



$550,000
714
SQ FT
$770
SQ/FT
311 2Nd St, #714
@ Harrison St. - Jack London, Oakland

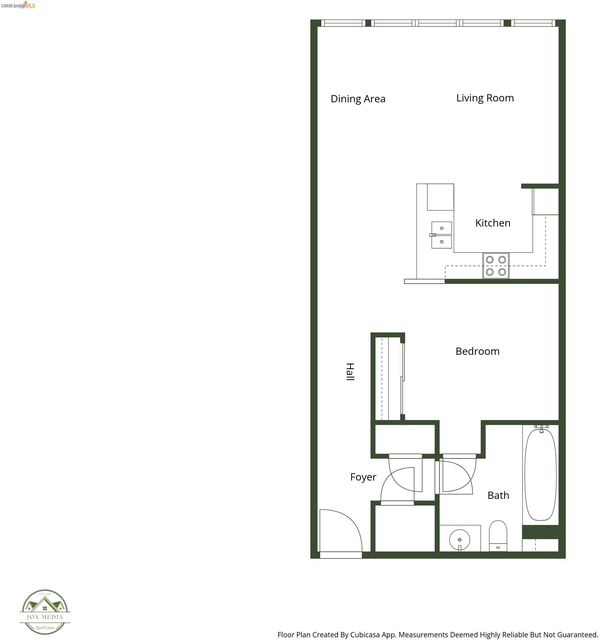
- 1 Bed
- 1 Bath
- 1 Park
- 714 sqft
- Oakland
-

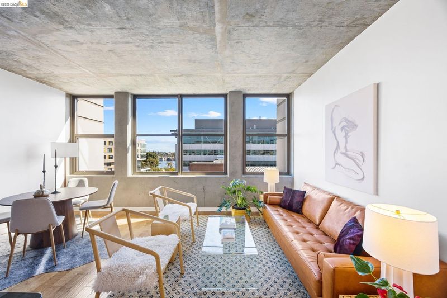
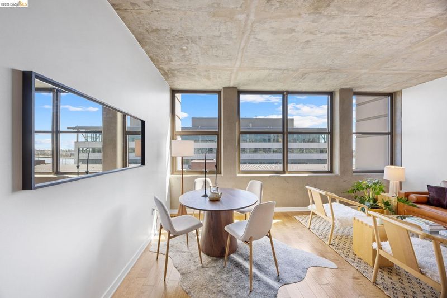
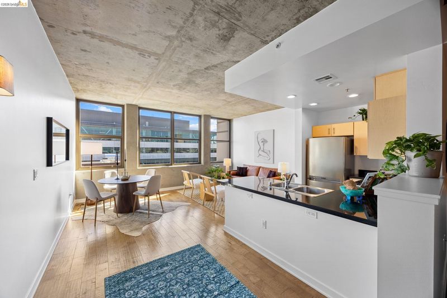
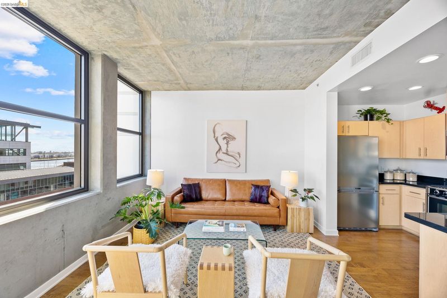
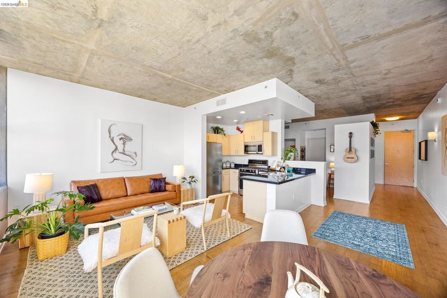
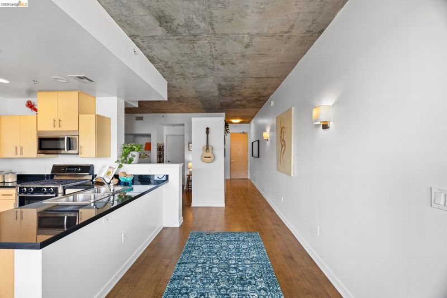
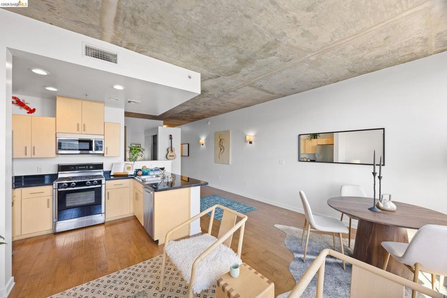
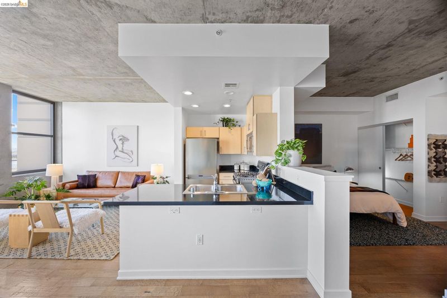
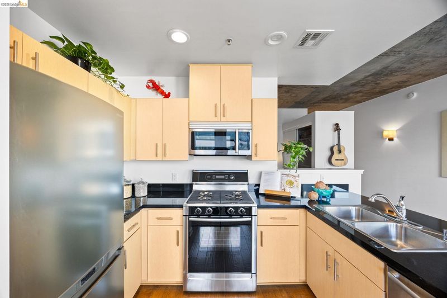
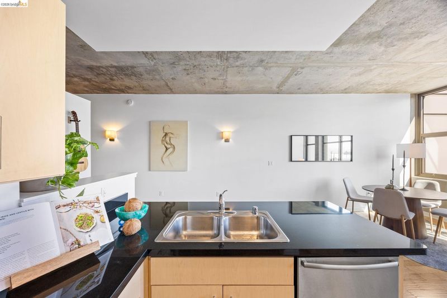
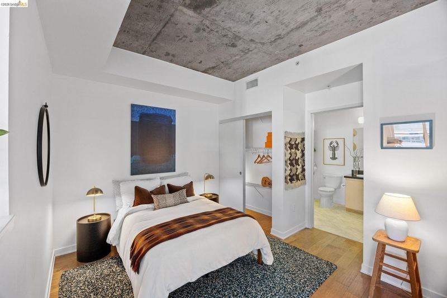
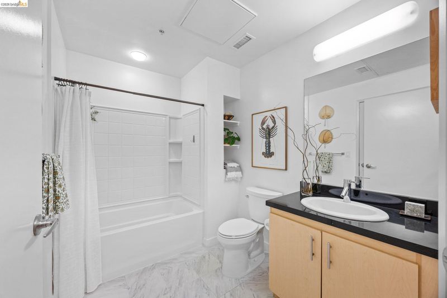
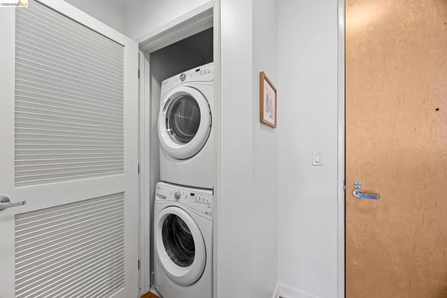
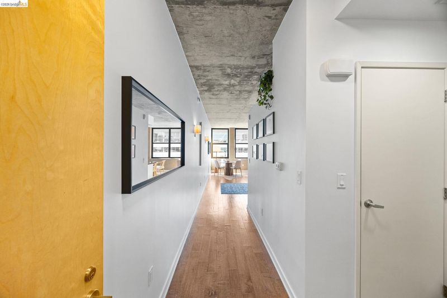
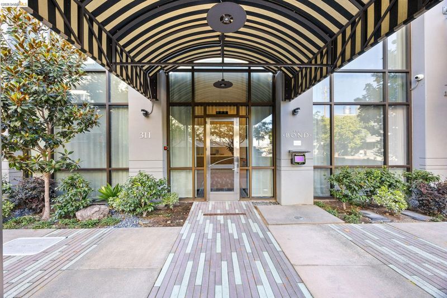
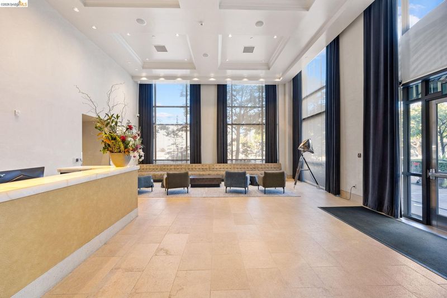
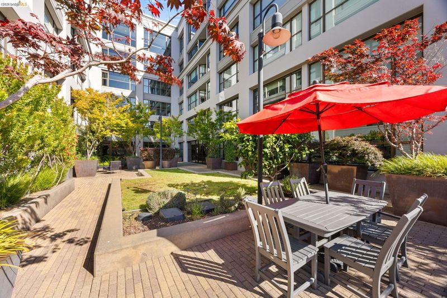
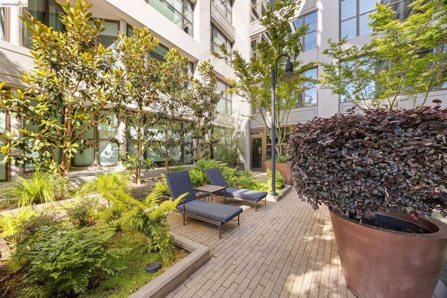
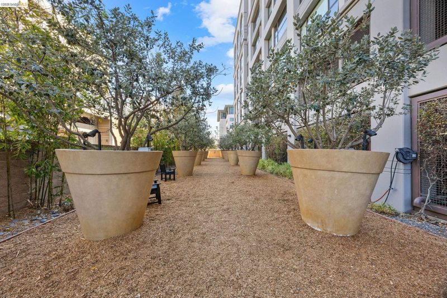
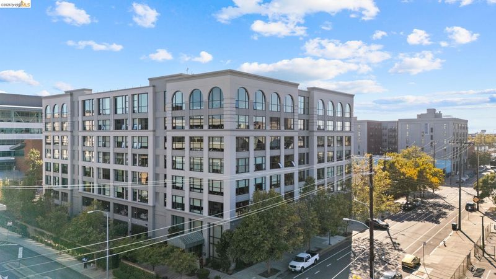
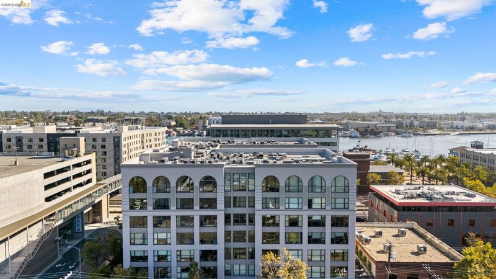
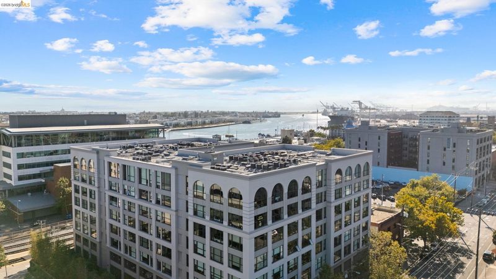
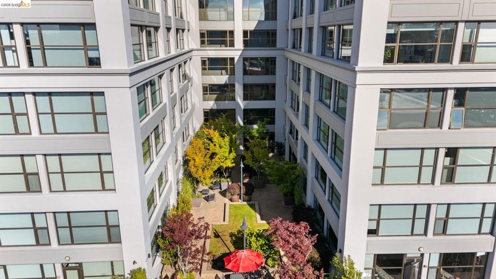
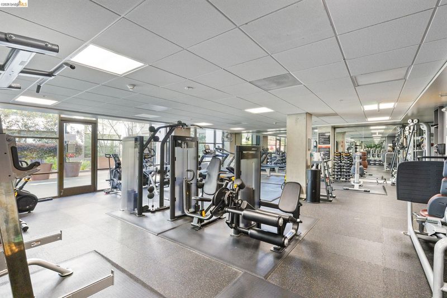
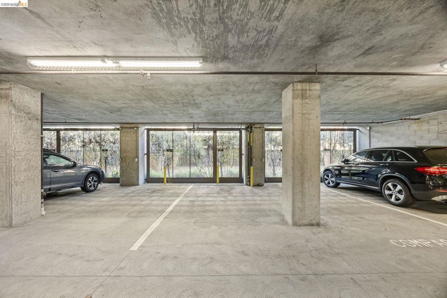
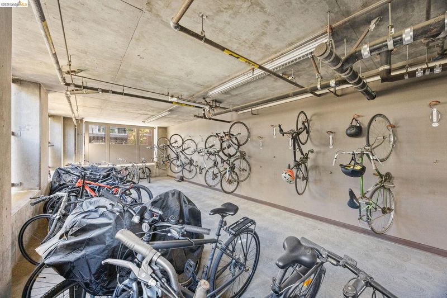
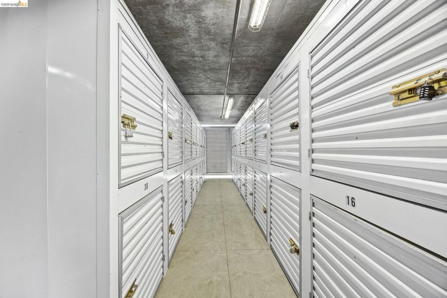
Live in the heart of Jack London Square at The Bond, one of the neighborhood's most sought-after buildings. This light-filled home features water views, sky-high ceilings, and a thoughtful layout with clean, modern finishes. Beautiful engineered hardwood flooring extends throughout the open living space, complemented by an open kitchen with ample storage and stainless steel Bosch appliances. The junior bedroom offers two spacious closets and an ensuite bath with a shower-over-tub, plus a second entrance for guests. In-unit laundry and a deeded garage parking space complete the home. Life at The Bond extends well beyond your front door. Residents enjoy concierge service, a landscaped courtyard with BBQs, a 4,000-square-foot private dog park, a fully equipped fitness center, a 24-hour business center, secure bike storage, gated parking, and keyless access throughout the building. Outside, Jack London Square offers some of Oakland's best waterfront living. Walk to the Sunday farmers market, enjoy dinner at Farmhouse Thai or The Salty Pearl, spend evenings along the marina, or take advantage of easy access to the ferry, Amtrak, BART, and nearby freeways. Welcome home to the best of The Bond.

- Current Status
- Active - Coming Soon
- Original Price
- $550,000
- List Price
- $550,000
- On Market Date
- Jul 9, 2026
- Property Type
- Condominium
- D/N/S
- Jack London
- Zip Code
- 94607
- MLS ID
- 41141041
- APN
- 125781
- Year Built
- 2009
- Stories in Building
- 1
- Possession
- Close Of Escrow
- Data Source
- MAXEBRDI
- Origin MLS System
- Bridge AOR
Lamb-O Academy
Private 4-12 Religious, Coed
Students: 12 Distance: 0.4mi
Young Adult Program
Public n/a
Students: 165 Distance: 0.5mi
Lincoln Elementary School
Public K-5 Elementary
Students: 750 Distance: 0.5mi
Gateway To College at Laney College School
Public 9-12
Students: 78 Distance: 0.6mi
American Indian Public Charter School
Charter 6-8 Combined Elementary And Secondary, Coed
Students: 161 Distance: 0.6mi
American Indian Public Charter School Ii
Charter K-8 Elementary
Students: 794 Distance: 0.6mi
- Bed
- 1
- Bath
- 1
- Parking
- 1
- Assigned, See Remarks
- SQ FT
- 714
- SQ FT Source
- Not Verified
- Lot SQ FT
- 38,093.0
- Lot Acres
- 0.88 Acres
- Pool Info
- None
- Kitchen
- Dishwasher, Microwave, Free-Standing Range, Refrigerator, Dryer, Washer, Breakfast Bar, Stone Counters, Disposal, Range/Oven Free Standing
- Cooling
- Central Air
- Disclosures
- Other - Call/See Agent
- Entry Level
- 7
- Exterior Details
- See Remarks
- Flooring
- Other
- Foundation
- Fire Place
- None
- Heating
- Forced Air
- Laundry
- In Unit
- Main Level
- No Steps to Entry, Other
- Possession
- Close Of Escrow
- Architectural Style
- Modern/High Tech
- Construction Status
- Existing
- Additional Miscellaneous Features
- See Remarks
- Location
- Corner Lot
- Roof
- Unknown
- Water and Sewer
- Public
- Fee
- $745
MLS and other Information regarding properties for sale as shown in Theo have been obtained from various sources such as sellers, public records, agents and other third parties. This information may relate to the condition of the property, permitted or unpermitted uses, zoning, square footage, lot size/acreage or other matters affecting value or desirability. Unless otherwise indicated in writing, neither brokers, agents nor Theo have verified, or will verify, such information. If any such information is important to buyer in determining whether to buy, the price to pay or intended use of the property, buyer is urged to conduct their own investigation with qualified professionals, satisfy themselves with respect to that information, and to rely solely on the results of that investigation.
School data provided by GreatSchools. School service boundaries are intended to be used as reference only. To verify enrollment eligibility for a property, contact the school directly.