

$949,000
2,195
SQ FT
$432
SQ/FT
1250 Rolling Hill Ct
@ Rolling Hill Way - Not Listed, Martinez

- 4 Bed
- 2 Bath
- 2 Park
- 2,195 sqft
- Martinez
-

-
Sat Aug 1, 2:00 pm - 5:00 pm
We look forward to seeing you on Saturday, August 1st from 2pm-5pm.
-
Sun Aug 2, 2:00 pm - 5:00 pm
We look forward to seeing you on Sunday, August 2nd from 2pm-5pm.
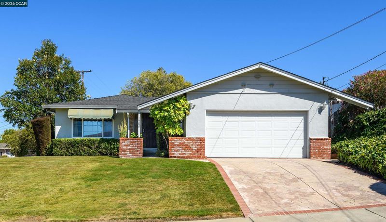
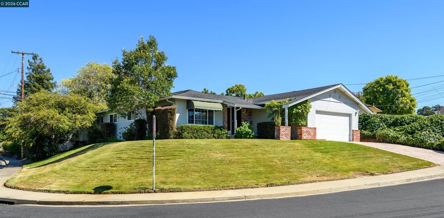
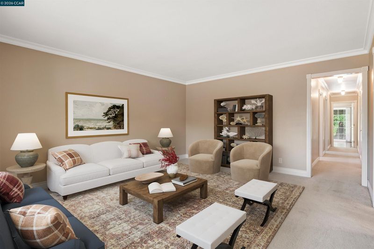
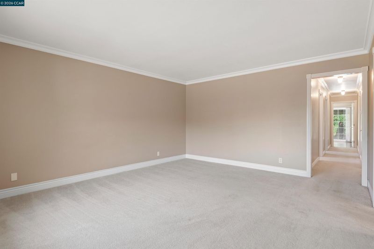
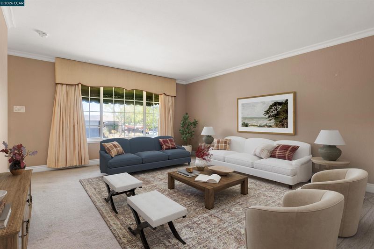
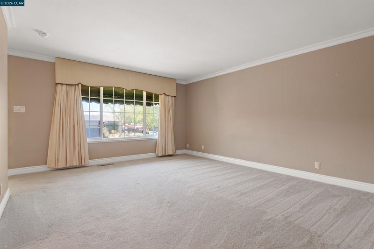
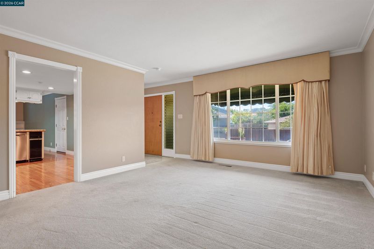
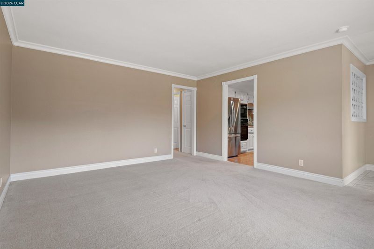
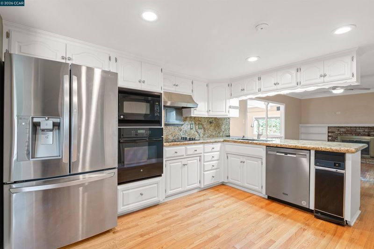
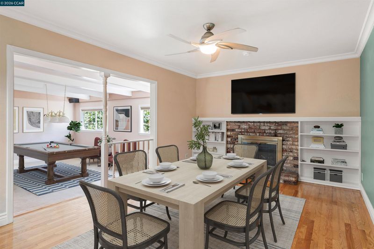
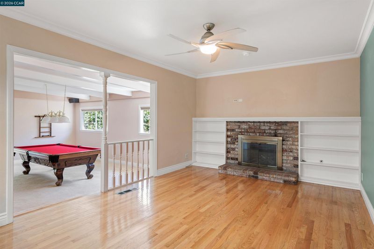
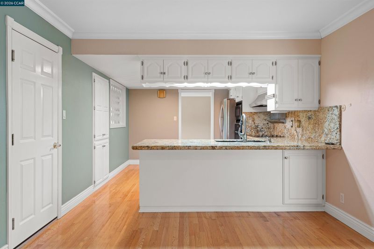
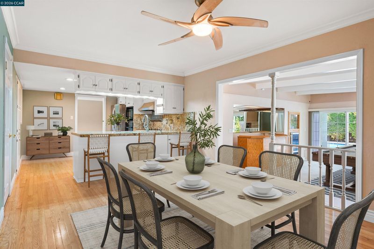
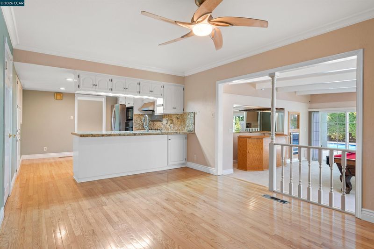
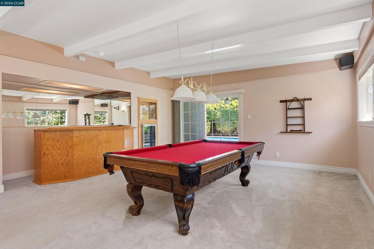
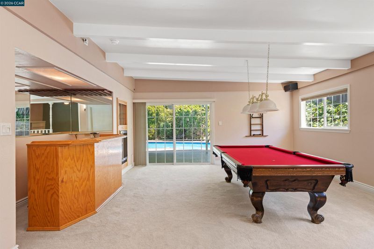
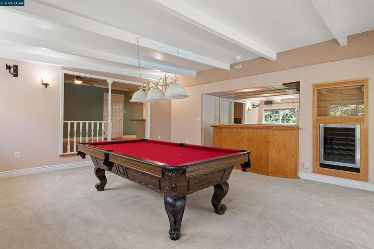
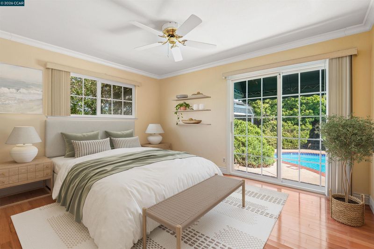
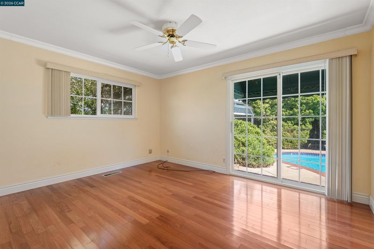
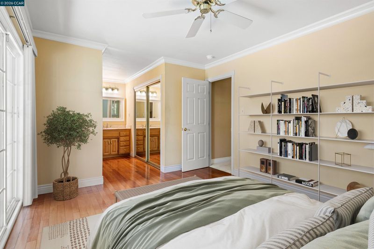
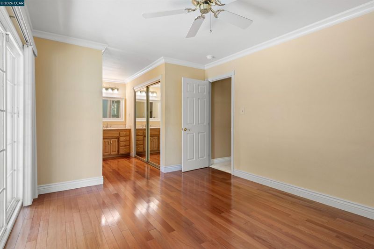
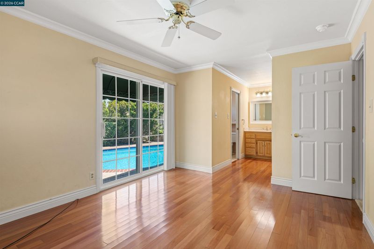
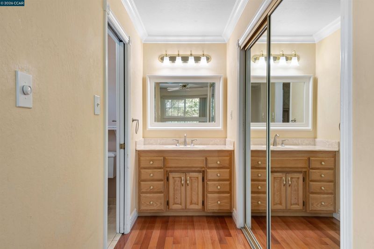
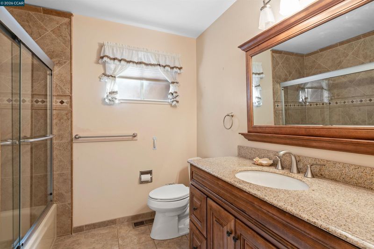
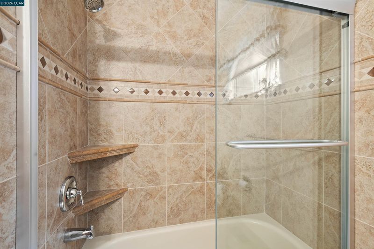
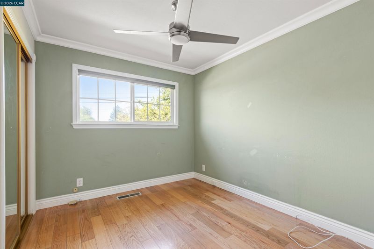
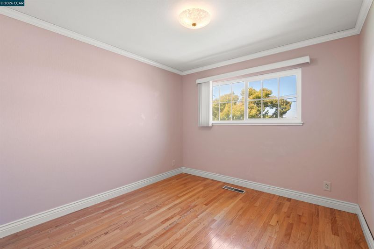
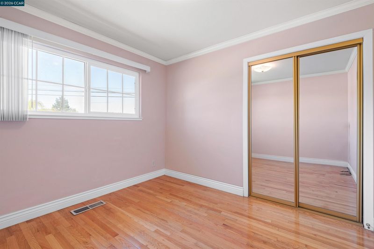
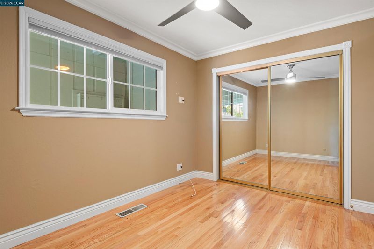
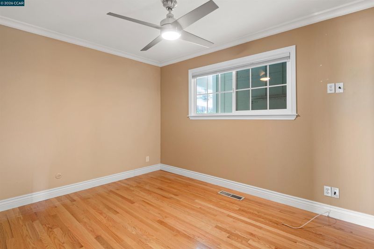
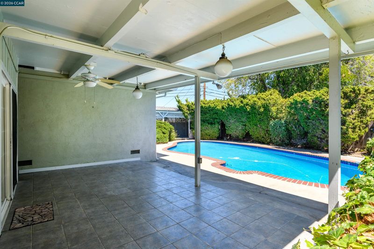
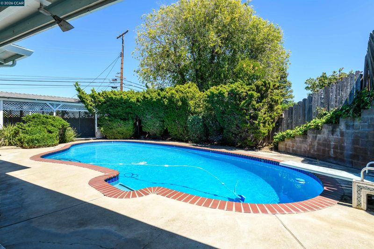
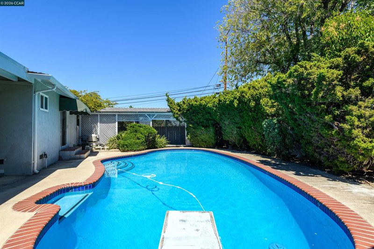
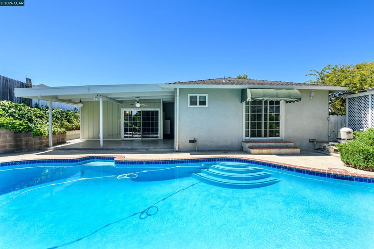
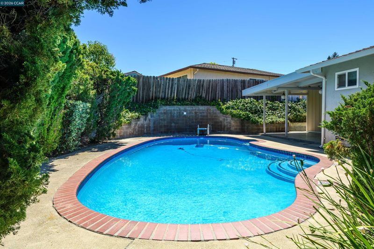
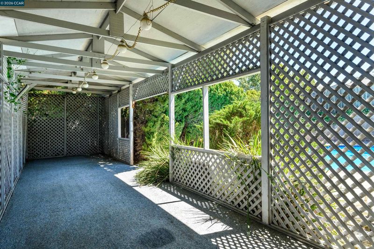
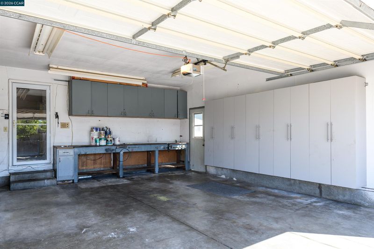
Welcome to 1250 Rolling Hill Ct, a spacious single-story home tucked away on a quiet cul-de-sac. Situated on a generous corner lot, this 4-bedroom, 2-bath home offers approximately 2,195 square feet of comfortable living space with a functional layout designed for everyday living. Large windows fill the home with natural light, while multiple living areas provide flexibility for gathering, relaxing or entertaining. The spacious game room features a built-in bar with a wine fridge and opens directly to the backyard, creating the ultimate space for hosting friends and family. Step outside to a sparkling pool and expansive deck, perfect for summer barbecues, outdoor dining, or simply unwinding at the end of the day. The generous backyard offers room to garden, play, or personalize, making this home an incredible opportunity for buyers looking to create their dream outdoor retreat. Conveniently located near parks, shopping, dining, schools, and commuter routes, this home combines a desirable location with endless potential.

- Current Status
- Active
- Original Price
- $949,000
- List Price
- $949,000
- On Market Date
- Jul 15, 2026
- Property Type
- Detached
- D/N/S
- Not Listed
- Zip Code
- 94553
- MLS ID
- 41141662
- APN
- 1623520077
- Year Built
- 1965
- Stories in Building
- 1
- Possession
- Close Of Escrow
- Data Source
- MAXEBRDI
- Origin MLS System
- CONTRA COSTA
White Stone Christian Academy
Private 1-12
Students: NA Distance: 0.3mi
Hidden Valley Elementary School
Public K-5 Elementary
Students: 835 Distance: 0.8mi
Morello Park Elementary School
Public K-5 Elementary
Students: 514 Distance: 0.9mi
John Muir Elementary School
Public K-5 Elementary
Students: 434 Distance: 1.3mi
New Vistas Christian School
Private 3-12 Special Education, Combined Elementary And Secondary, Religious, Coed
Students: 7 Distance: 1.4mi
Las Juntas Elementary School
Public K-5 Elementary, Coed
Students: 355 Distance: 1.4mi
- Bed
- 4
- Bath
- 2
- Parking
- 2
- Attached
- SQ FT
- 2,195
- SQ FT Source
- Other
- Lot SQ FT
- 9,344.0
- Lot Acres
- 0.22 Acres
- Pool Info
- In Ground, Outdoor Pool
- Kitchen
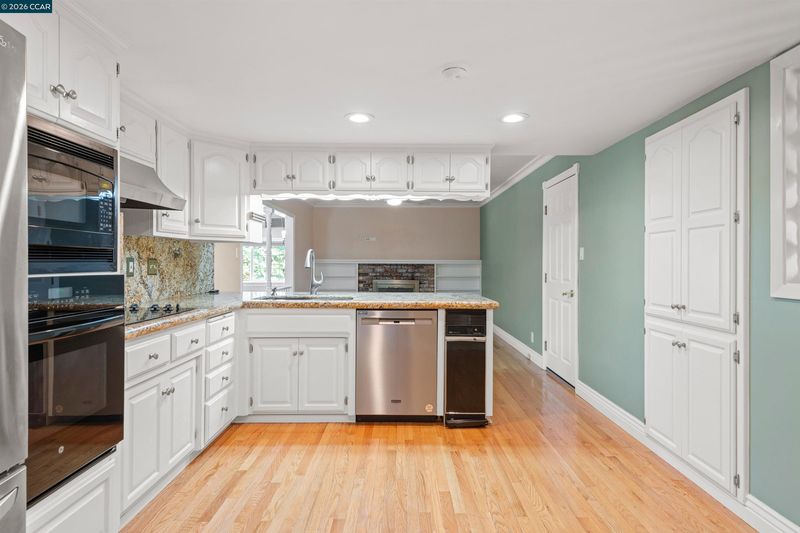
- Dishwasher, Electric Range, Microwave, Oven, Refrigerator, Trash Compactor, Gas Water Heater, Breakfast Bar, Stone Counters, Eat-in Kitchen, Electric Range/Cooktop, Disposal, Oven Built-in
- Cooling
- Ceiling Fan(s), Central Air
- Disclosures
- None
- Entry Level
- Exterior Details
- Back Yard
- Flooring
- Hardwood, Tile, Carpet
- Foundation
- Fire Place
- Brick, Family Room, Gas Starter
- Heating
- Forced Air
- Laundry
- Hookups Only, In Garage
- Main Level
- 4 Bedrooms, 2 Baths
- Possession
- Close Of Escrow
- Architectural Style
- Ranch
- Construction Status
- Existing
- Additional Miscellaneous Features
- Back Yard
- Location
- Cul-De-Sac, Front Yard
- Roof
- Composition Shingles
- Water and Sewer
- Public
- Fee
- Unavailable
MLS and other Information regarding properties for sale as shown in Theo have been obtained from various sources such as sellers, public records, agents and other third parties. This information may relate to the condition of the property, permitted or unpermitted uses, zoning, square footage, lot size/acreage or other matters affecting value or desirability. Unless otherwise indicated in writing, neither brokers, agents nor Theo have verified, or will verify, such information. If any such information is important to buyer in determining whether to buy, the price to pay or intended use of the property, buyer is urged to conduct their own investigation with qualified professionals, satisfy themselves with respect to that information, and to rely solely on the results of that investigation.
School data provided by GreatSchools. School service boundaries are intended to be used as reference only. To verify enrollment eligibility for a property, contact the school directly.