



$3,798,000
3,783
SQ FT
$1,004
SQ/FT
18661 Woodbank Way
@ Quito Rd. - 17 - Saratoga, Saratoga

- 4 Bed
- 5 (4/1) Bath
- 2 Park
- 3,783 sqft
- SARATOGA
-

-
Sun Sep 6, 2:00 pm - 4:00 pm
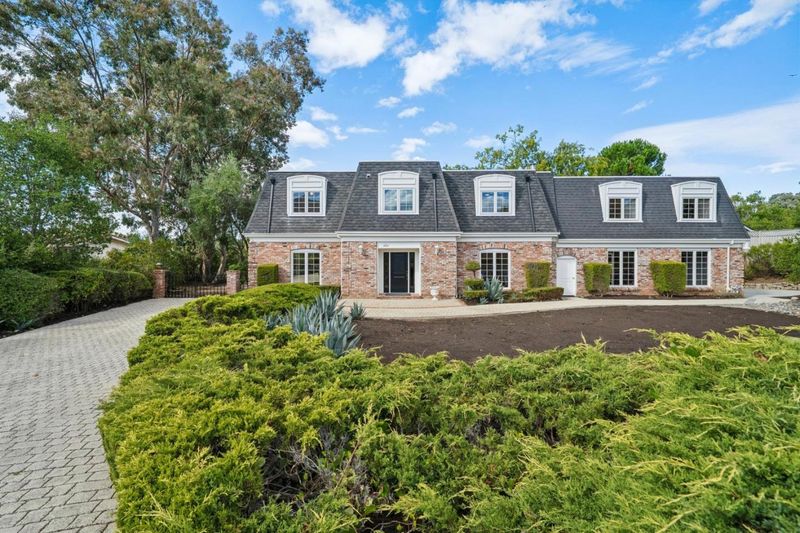
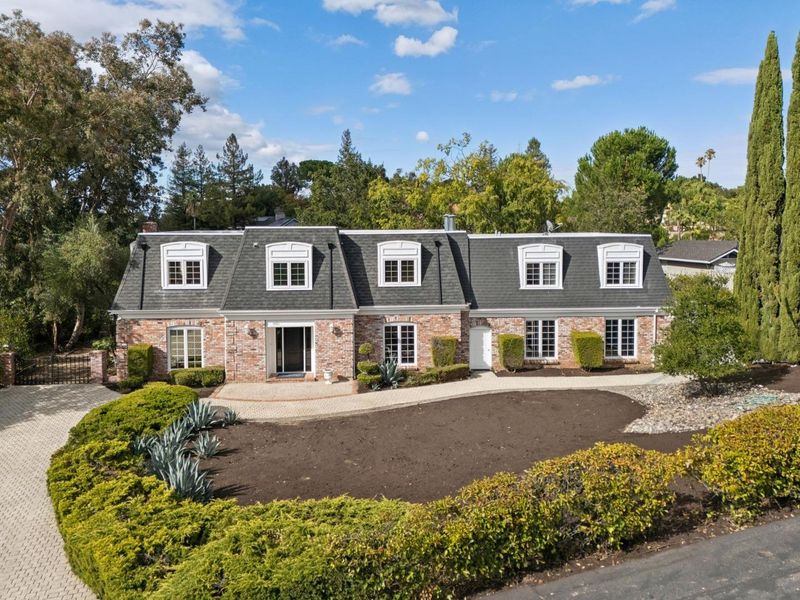
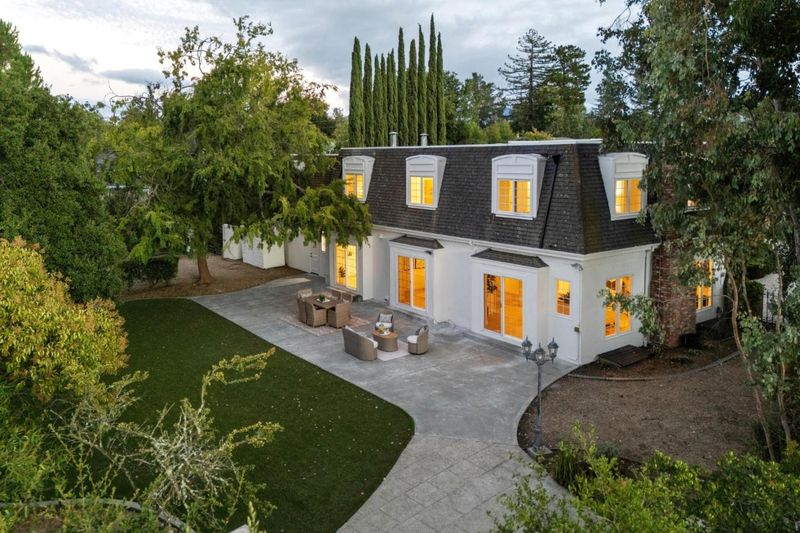
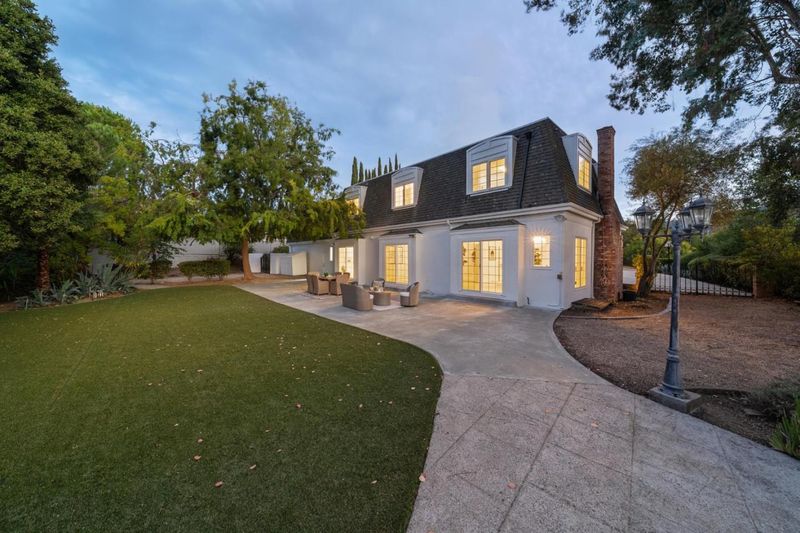
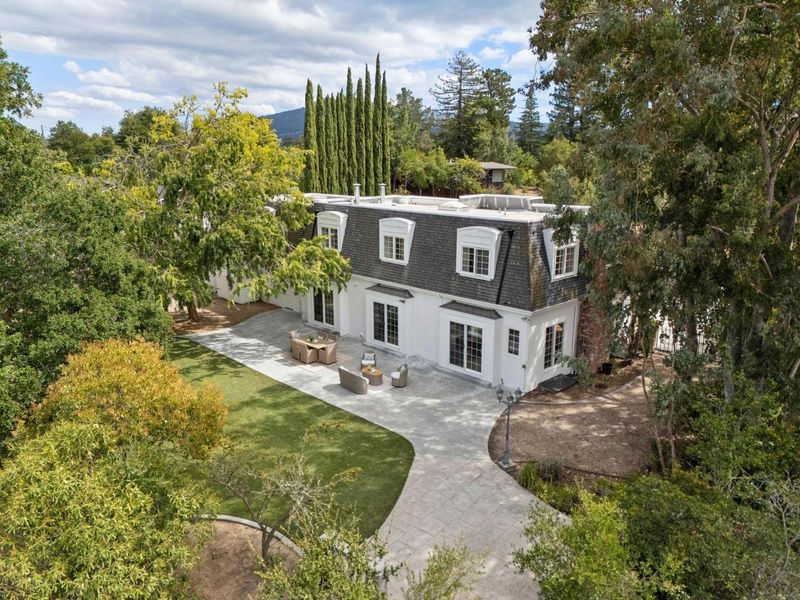
Beautiful French Normandy inspired estate! Private setting, Campbell Schools
-
Mon Sep 7, 5:00 pm - 7:00 pm
Beautiful French Normandy inspired estate! Private setting, Campbell Schools
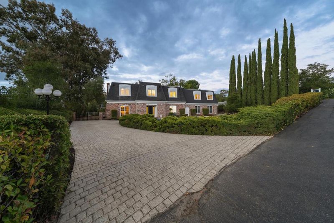
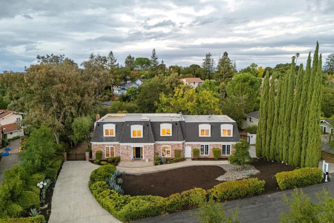
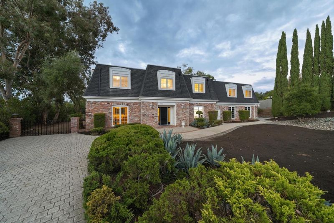
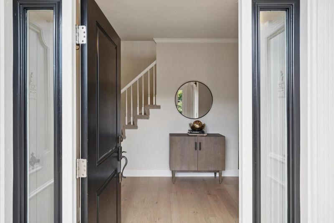
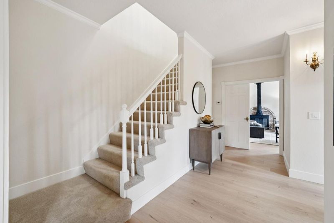
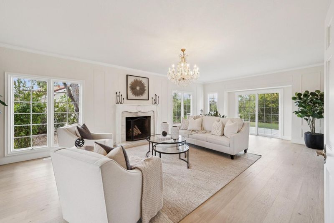
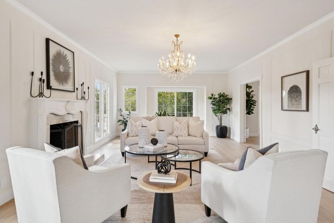
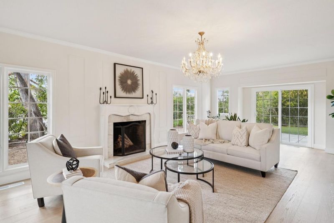
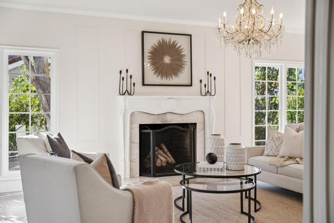
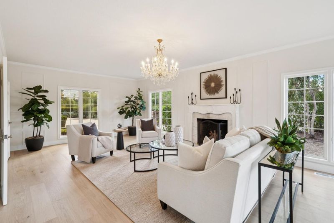
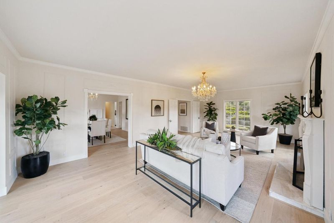
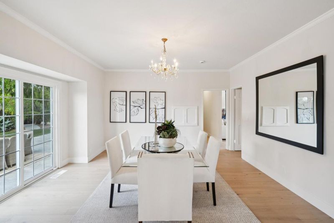
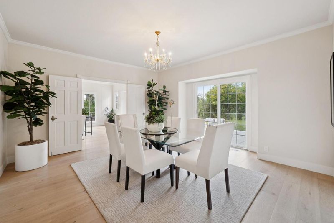
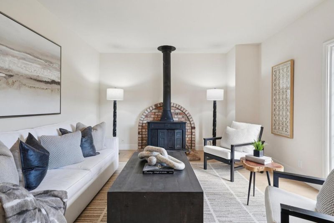
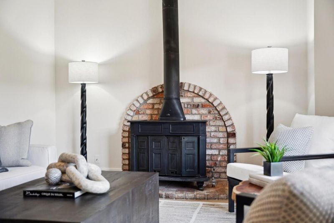
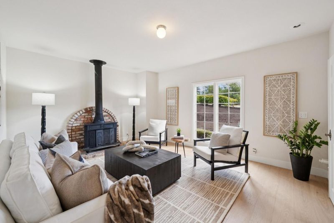
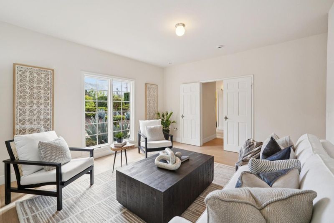
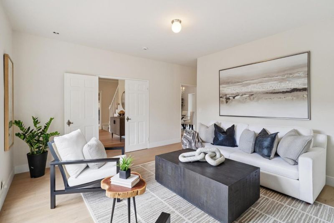
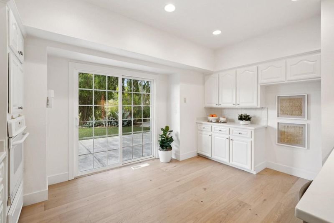
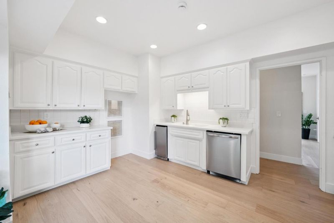
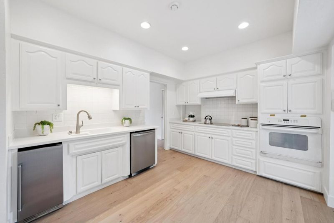
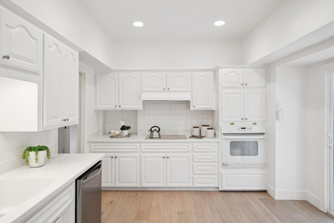
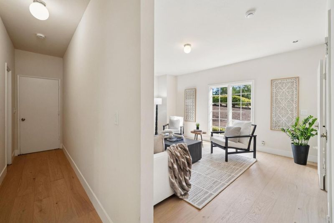
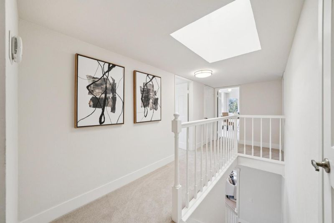
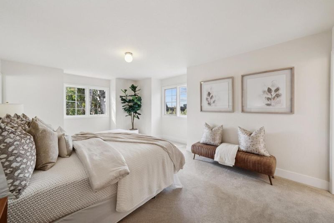
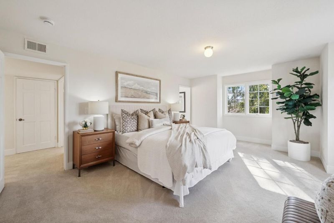
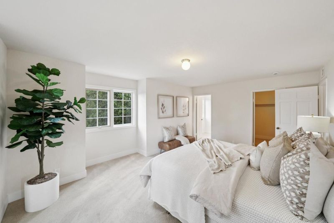
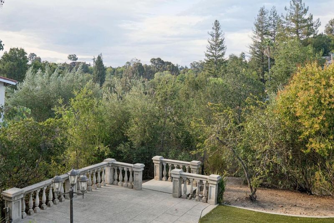
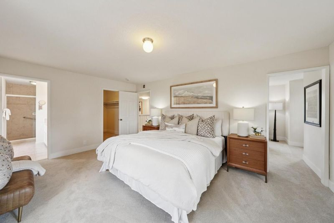
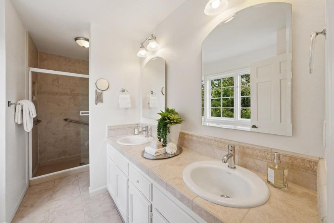
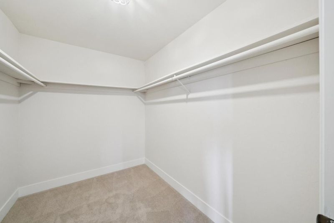
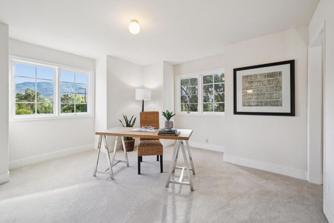
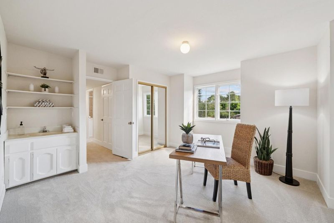
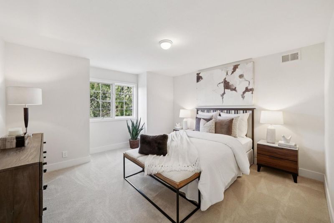
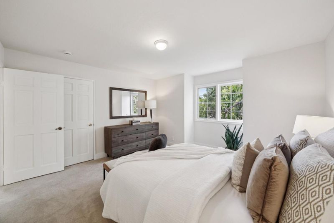
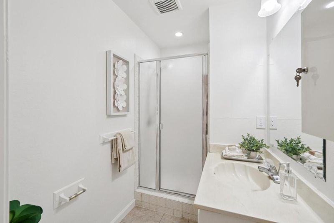
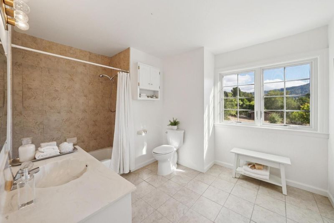
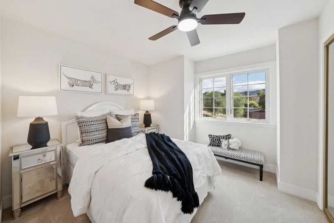
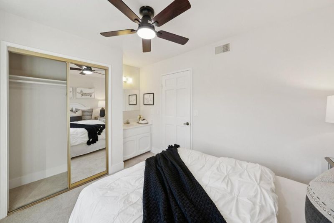
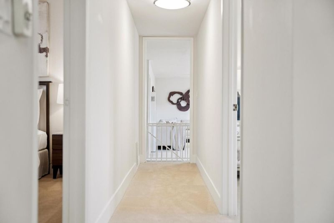
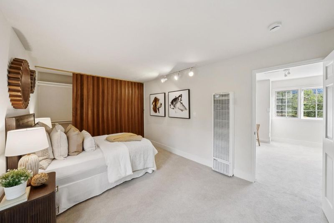
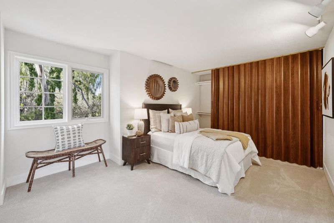
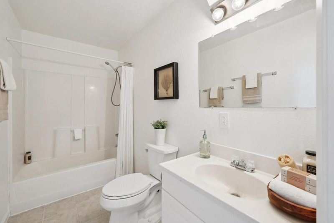
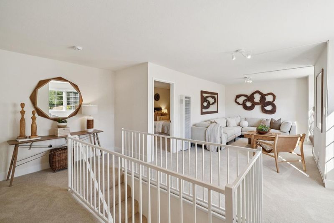
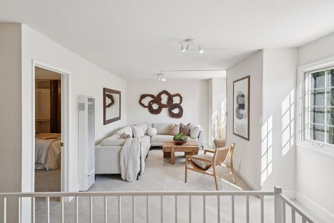
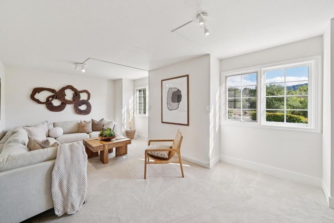
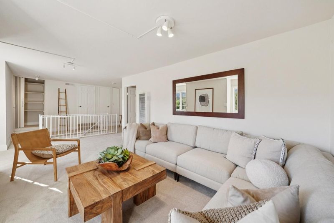
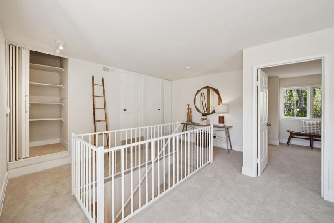
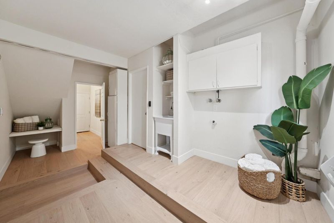
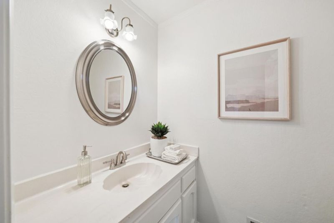
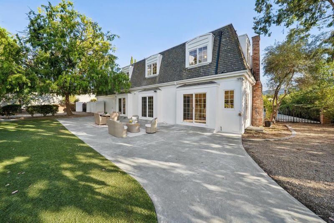
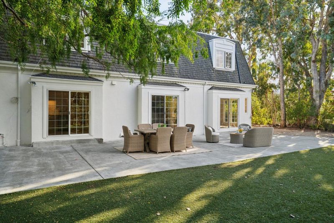
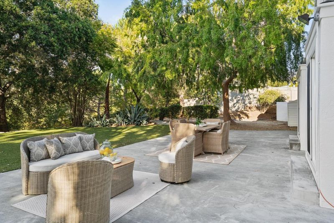
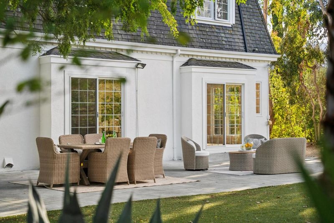
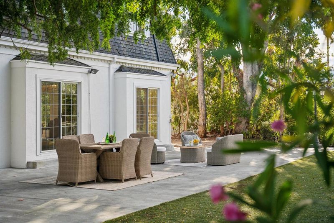
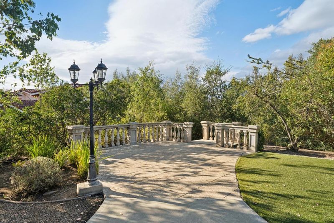
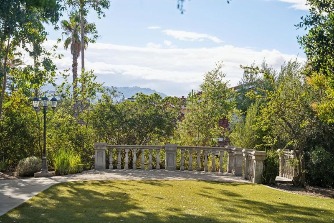
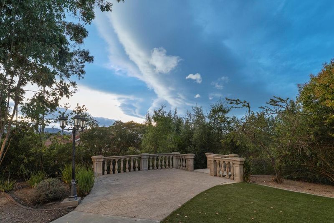
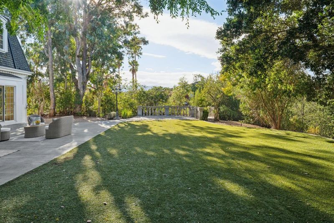
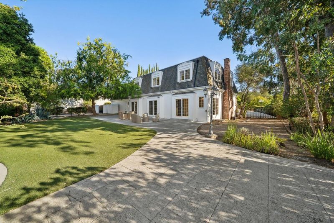
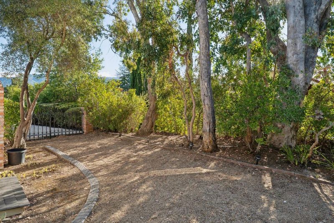
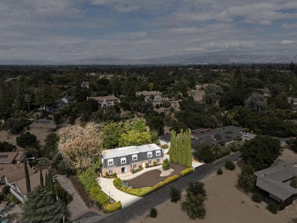
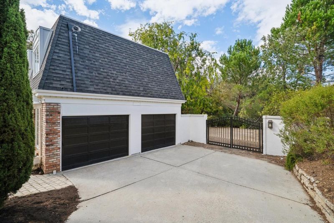
Exceptional Saratoga estate on private cul-de-sac! Surrounded by mature landscaping a rare combination of privacy, space & proximity to most sought-after local amenities. Beautiful French Normandy-inspired architecture w/ new hardwood floors, carpet & fresh interior/exterior paint. Generous great room w/ handsome chandelier & marble fireplace enjoys outstanding views thru picture windows. Adjoining dining room offers a perfect setting for formal or casual dining. Kitchen & family room enjoy views of the front & rear grounds. Generous laundry/mud room provides access to the oversized 2 car garage. Primary suite is a private retreat overlooking rear landscape, w/ adjoining room delightfully suited as an office. 2 additional bedrooms share hall bath offering generous storage & thoughtfully integrated built-ins. Large bonus room w/ full bath & bedroom built over garage, great ADU potential & sep entrance. Rear grounds offer beautiful views of the surrounding hills. At the forefront is large patio, artificial turf and multiple areas for dining and entertaining. Two iron gates for privacy. This location delivers convenience & privacy. Update as needed, positioned for enjoyment in a quiet & serene setting yet close to major Silicon Valley commute routes. Enjoy top Campbell Schools.

- Days on Market
- 2 days
- Current Status
- Active
- Original Price
- $3,798,000
- List Price
- $3,798,000
- On Market Date
- Sep 4, 2026
- Property Type
- Single Family Home
- Area
- 17 - Saratoga
- Zip Code
- 95070
- MLS ID
- ML82060078
- APN
- 397-06-107
- Year Built
- 1977
- Stories in Building
- 2
- Possession
- Unavailable
- Data Source
- MLSL
- Origin MLS System
- MLSListings, Inc.
Marshall Lane Elementary School
Charter K-5 Elementary
Students: 541 Distance: 0.6mi
Rolling Hills Middle School
Charter 5-8 Middle
Students: 1062 Distance: 1.0mi
Westmont High School
Public 9-12 Secondary
Students: 1601 Distance: 1.3mi
Redwood Middle School
Public 6-8 Middle
Students: 761 Distance: 1.3mi
Daves Avenue Elementary School
Public K-5 Elementary
Students: 491 Distance: 1.3mi
Sacred Heart School
Private K-8 Elementary, Religious, Coed
Students: 265 Distance: 1.4mi
- Bed
- 4
- Bath
- 5 (4/1)
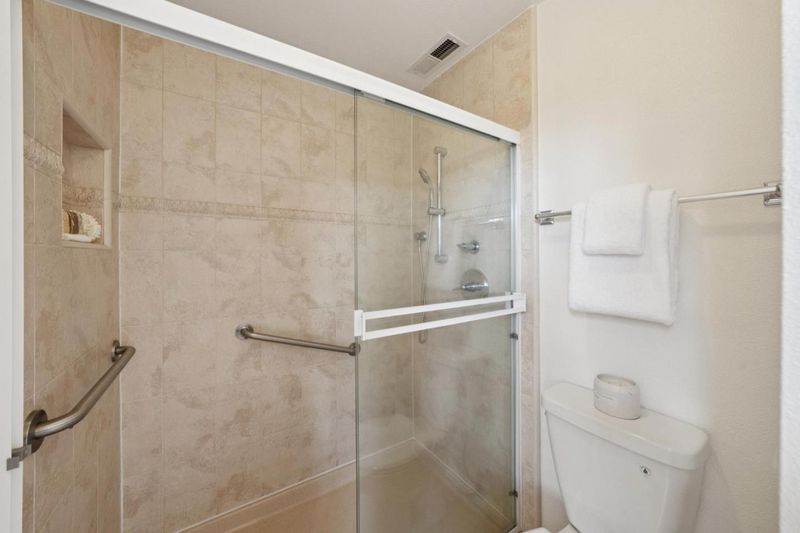
- Double Sinks, Half on Ground Floor, Primary - Stall Shower(s), Showers over Tubs - 2+, Stall Shower - 2+, Tile
- Parking
- 2
- Attached Garage, Room for Oversized Vehicle
- SQ FT
- 3,783
- SQ FT Source
- Unavailable
- Lot SQ FT
- 43,470.0
- Lot Acres
- 0.997934 Acres
- Kitchen
- Cooktop - Electric, Countertop - Solid Surface / Corian, Dishwasher, Exhaust Fan, Garbage Disposal, Oven - Built-In, Wine Refrigerator
- Cooling
- Ceiling Fan, Central AC
- Dining Room
- Formal Dining Room
- Disclosures
- Natural Hazard Disclosure
- Family Room
- Separate Family Room
- Flooring
- Carpet, Hardwood, Tile
- Foundation
- Concrete Perimeter
- Fire Place
- Family Room, Gas Burning, Living Room, Wood Burning
- Heating
- Fireplace, Forced Air, Wall Furnace
- Laundry
- Electricity Hookup (110V), Electricity Hookup (220V), In Utility Room, Inside, Tub / Sink, Upper Floor
- Architectural Style
- French, Normandy
- Fee
- Unavailable
MLS and other Information regarding properties for sale as shown in Theo have been obtained from various sources such as sellers, public records, agents and other third parties. This information may relate to the condition of the property, permitted or unpermitted uses, zoning, square footage, lot size/acreage or other matters affecting value or desirability. Unless otherwise indicated in writing, neither brokers, agents nor Theo have verified, or will verify, such information. If any such information is important to buyer in determining whether to buy, the price to pay or intended use of the property, buyer is urged to conduct their own investigation with qualified professionals, satisfy themselves with respect to that information, and to rely solely on the results of that investigation.
School data provided by GreatSchools. School service boundaries are intended to be used as reference only. To verify enrollment eligibility for a property, contact the school directly.