

$1,299,000
1,390
SQ FT
$935
SQ/FT
2864 Chamier Pl
@ Whitehead Ln - Northgate, Fremont

- 3 Bed
- 2 Bath
- 2 Park
- 1,390 sqft
- Fremont
-

-
Sat Oct 24, 1:00 pm - 4:00 pm
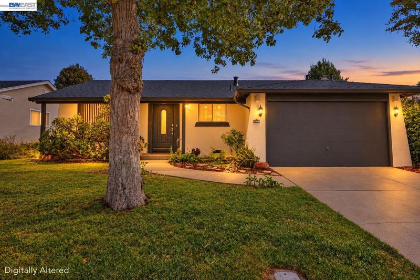
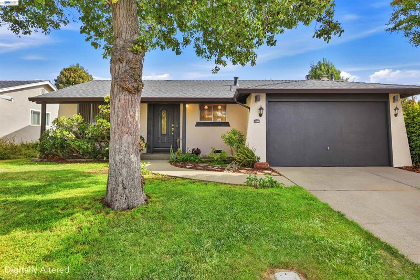
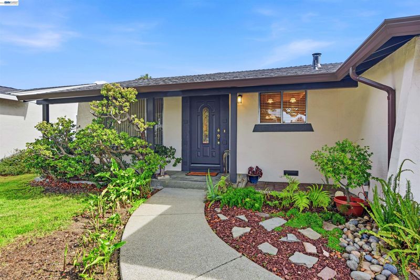
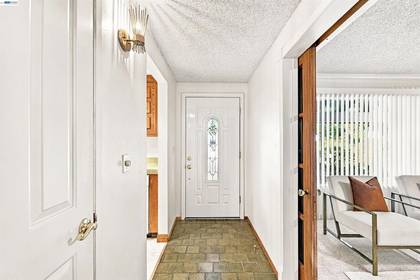
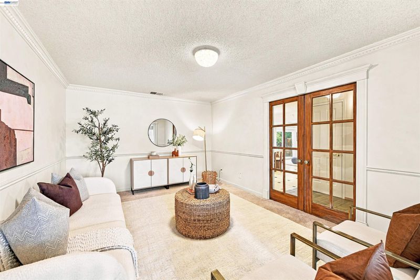
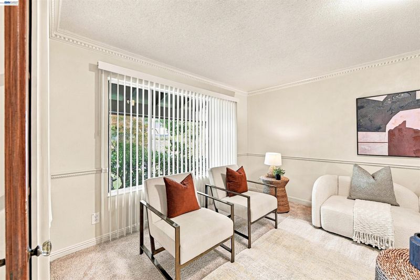
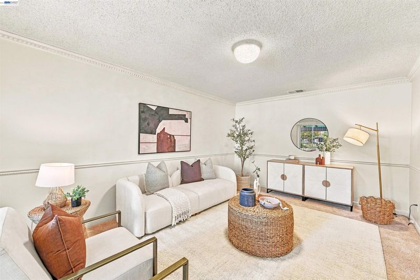
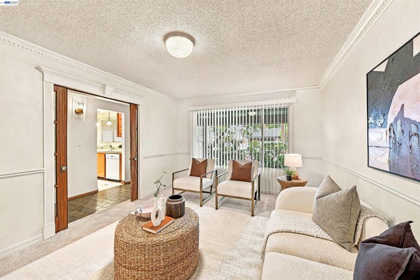
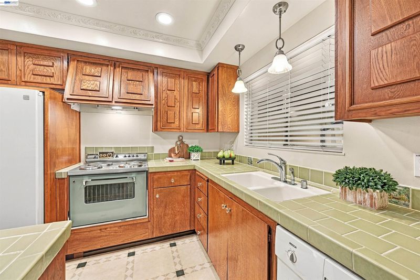
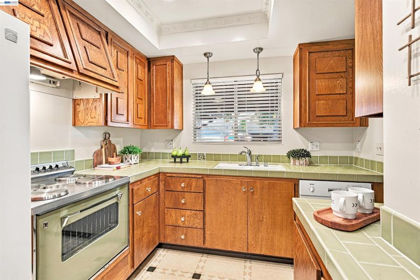
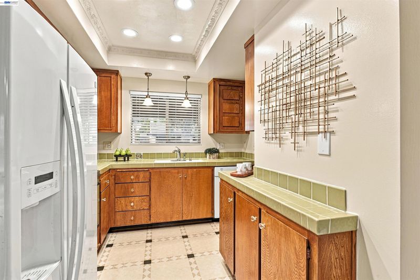
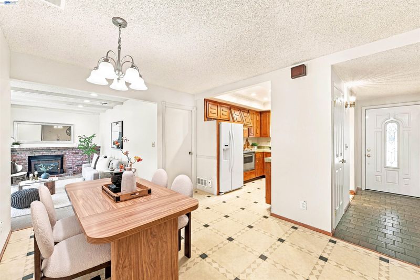
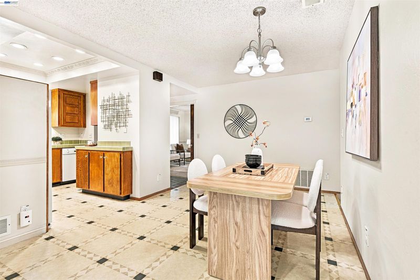
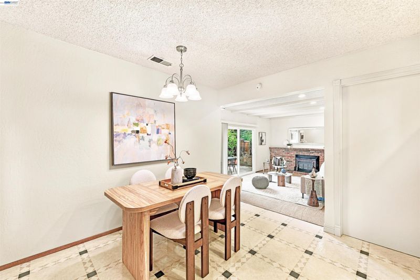
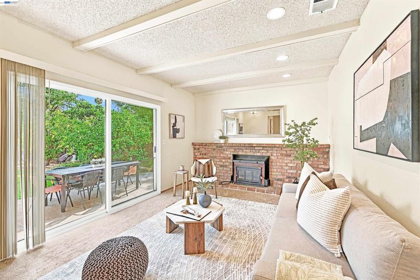
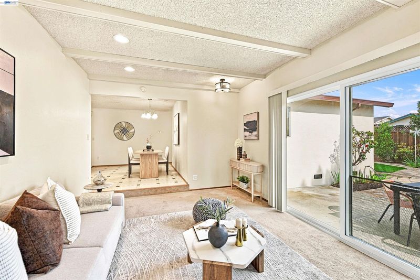
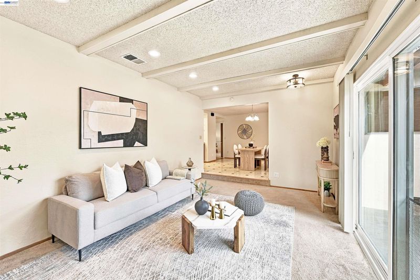
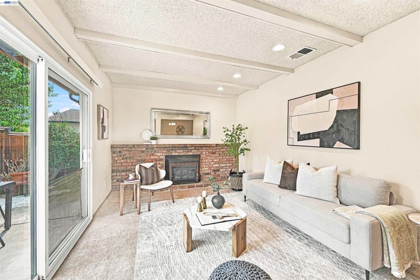
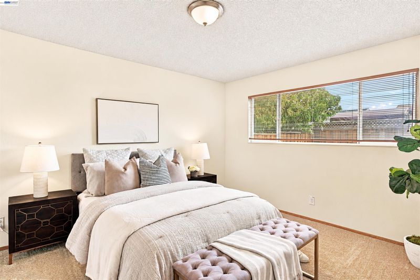
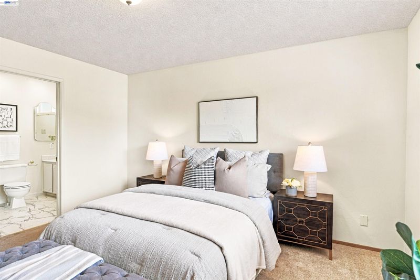
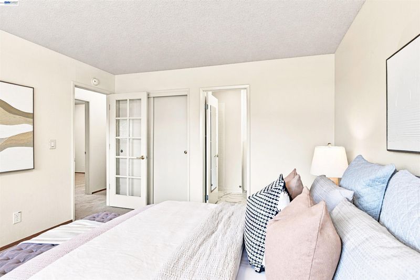
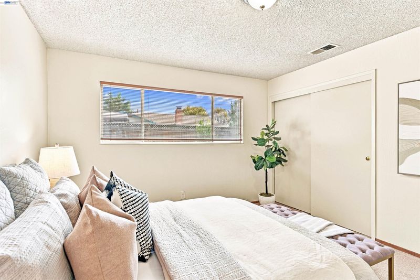
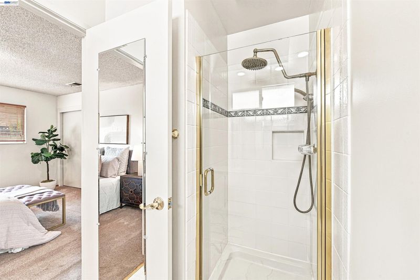
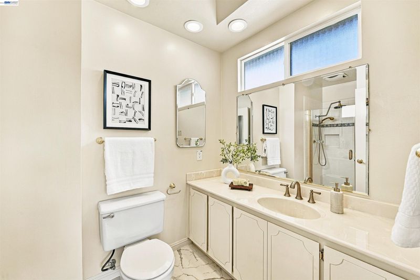
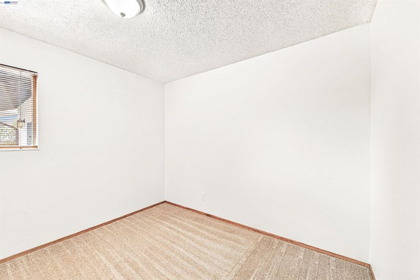
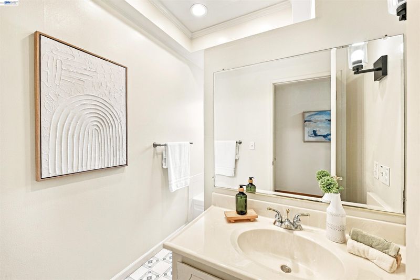
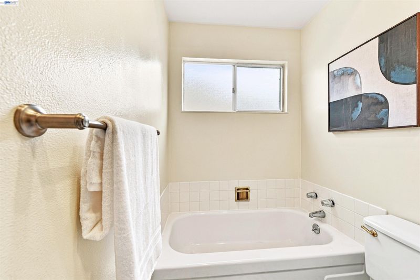
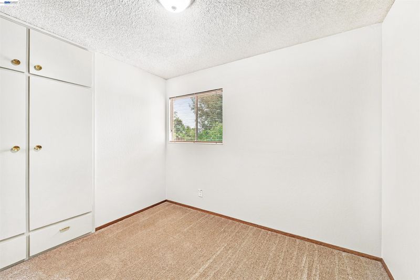
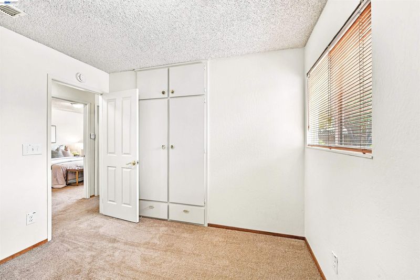
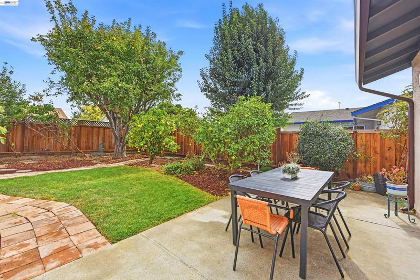
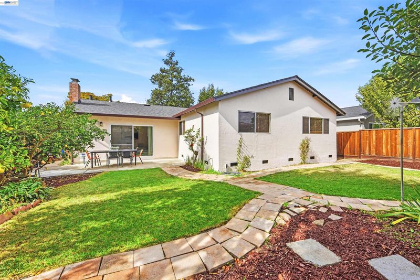
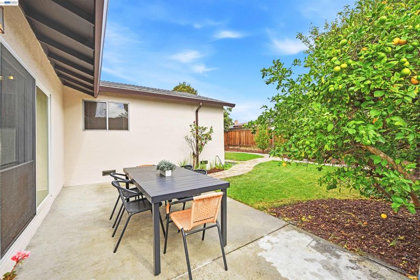
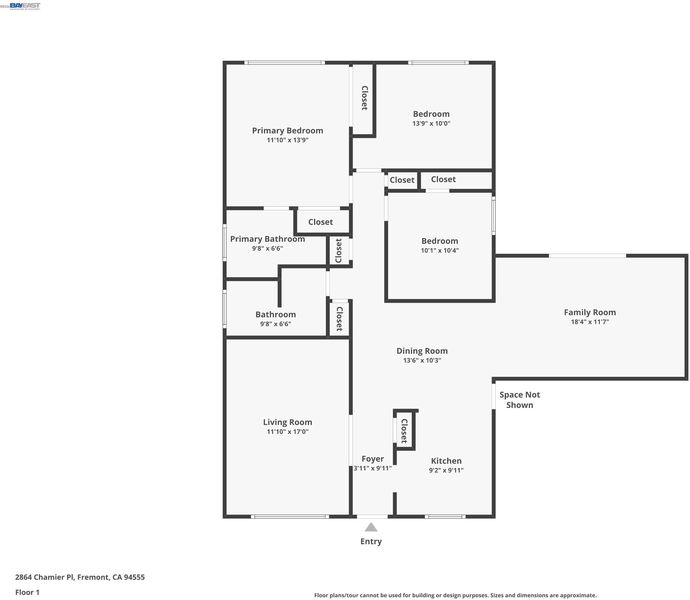
Introducing a charming single-story home tucked into a cul-de-sac in Fremont's desirable Northgate neighborhood. Offering 3 bedrooms, 2 bathrooms and approximately 1,390 square feet of living space, this home features a functional floorplan with two comfortable living spaces and plenty of natural light throughout. Fresh interior paint and new carpet add to the home's inviting feel. The kitchen features custom cabinetry with ample storage, tile countertops, recessed lighting and an adjoining dining area ideal for everyday living and entertaining. The spacious primary suite offers two closets, a private bathroom with a stall shower. Situated on an approximately 5,800-square-foot lot, the backyard features a lush lawn and mature fruit trees including orange, lemon and apple, providing a peaceful setting to relax and enjoy the outdoors. Ideally located within walking distance of Northgate Park and Alameda Creek Trail, the home is also close to Quarry Lakes Regional Park, top-rated schools, shopping and dining.
-
Sun Oct 25, 1:00 pm - 4:00 pm
Introducing a charming single-story home tucked into a cul-de-sac in Fremont's desirable Northgate neighborhood. Offering 3 bedrooms, 2 bathrooms and approximately 1,390 square feet of living space, this home features a functional floorplan with two comfortable living spaces and plenty of natural light throughout. Fresh interior paint and new carpet add to the home's inviting feel. The kitchen features custom cabinetry with ample storage, tile countertops, recessed lighting and an adjoining dining area ideal for everyday living and entertaining. The spacious primary suite offers two closets, a private bathroom with a stall shower. Situated on an approximately 5,800-square-foot lot, the backyard features a lush lawn and mature fruit trees including orange, lemon and apple, providing a peaceful setting to relax and enjoy the outdoors. Ideally located within walking distance of Northgate Park and Alameda Creek Trail, the home is also close to Quarry Lakes Regional Park, top-rated schools, shopping and dining.
Introducing a charming single-story home tucked into a cul-de-sac in Fremont's desirable Northgate neighborhood. Offering 3 bedrooms, 2 bathrooms and approximately 1,390 square feet of living space, this home features a functional floorplan with two comfortable living spaces and plenty of natural light throughout. Fresh interior paint and new carpet add to the home's inviting feel. The kitchen features custom cabinetry with ample storage, tile countertops, recessed lighting and an adjoining dining area ideal for everyday living and entertaining. The spacious primary suite offers two closets, a private bathroom with a stall shower. Situated on an approximately 5,800-square-foot lot, the backyard features a lush lawn and mature fruit trees including orange, lemon and apple, providing a peaceful setting to relax and enjoy the outdoors. Ideally located within walking distance of Northgate Park and Alameda Creek Trail, the home is also close to Quarry Lakes Regional Park, top-rated schools, shopping, dining and everyday amenities. Commuters will appreciate convenient access to I-880, I-680, the Dumbarton Bridge, BART and Silicon Valley shuttles. With its comfortable living spaces, spacious backyard and desirable location, this home offers a wonderful opportunity to make it your own and create lasting memories in Northgate. With endless possibilities, this is your chance to create wonderful memories in one of Fremont’s most desirable and established neighborhoods.

- Current Status
- New
- Original Price
- $1,299,000
- List Price
- $1,299,000
- On Market Date
- Oct 22, 2026
- Property Type
- Detached
- D/N/S
- Northgate
- Zip Code
- 94555
- MLS ID
- 41151912
- APN
- 54331838
- Year Built
- 1971
- Stories in Building
- 1
- Possession
- Close Of Escrow
- Data Source
- MAXEBRDI
- Origin MLS System
- BAY EAST
Union City Christian School
Private K-12 Combined Elementary And Secondary, Religious, Coed
Students: 71 Distance: 0.4mi
New Haven Adult
Public n/a Adult Education
Students: NA Distance: 0.6mi
Warwick Elementary School
Public K-6 Elementary
Students: 912 Distance: 0.7mi
Cesar Chavez Middle School
Public 6-8 Middle
Students: 1210 Distance: 0.7mi
James Logan high school
Public 9-12 Secondary
Students: 3635 Distance: 0.7mi
Searles Elementary School
Public K-5 Elementary
Students: 662 Distance: 0.9mi
- Bed
- 3
- Bath
- 2
- Parking
- 2
- Attached
- SQ FT
- 1,390
- SQ FT Source
- Public Records
- Lot SQ FT
- 5,800.0
- Lot Acres
- 0.13 Acres
- Pool Info
- None
- Kitchen
- Dishwasher, Electric Range, Refrigerator, Gas Water Heater, Tile Counters, Electric Range/Cooktop
- Cooling
- None
- Disclosures
- None
- Entry Level
- Exterior Details
- Back Yard, Front Yard, Side Yard
- Flooring
- Linoleum, Tile, Carpet
- Foundation
- Fire Place
- Family Room
- Heating
- Forced Air
- Laundry
- In Garage
- Main Level
- 3 Bedrooms, 2 Baths, Primary Bedrm Suite - 1
- Possession
- Close Of Escrow
- Architectural Style
- Ranch
- Non-Master Bathroom Includes
- Tub
- Construction Status
- Existing
- Additional Miscellaneous Features
- Back Yard, Front Yard, Side Yard
- Location
- Rectangular Lot
- Roof
- Composition
- Water and Sewer
- Public
- Fee
- Unavailable
MLS and other Information regarding properties for sale as shown in Theo have been obtained from various sources such as sellers, public records, agents and other third parties. This information may relate to the condition of the property, permitted or unpermitted uses, zoning, square footage, lot size/acreage or other matters affecting value or desirability. Unless otherwise indicated in writing, neither brokers, agents nor Theo have verified, or will verify, such information. If any such information is important to buyer in determining whether to buy, the price to pay or intended use of the property, buyer is urged to conduct their own investigation with qualified professionals, satisfy themselves with respect to that information, and to rely solely on the results of that investigation.
School data provided by GreatSchools. School service boundaries are intended to be used as reference only. To verify enrollment eligibility for a property, contact the school directly.