

$498,000
1,075
SQ FT
$463
SQ/FT
1514 Farm Bureau Rd
@ CLAYTON RD - Not Listed, Concord

- 2 Bed
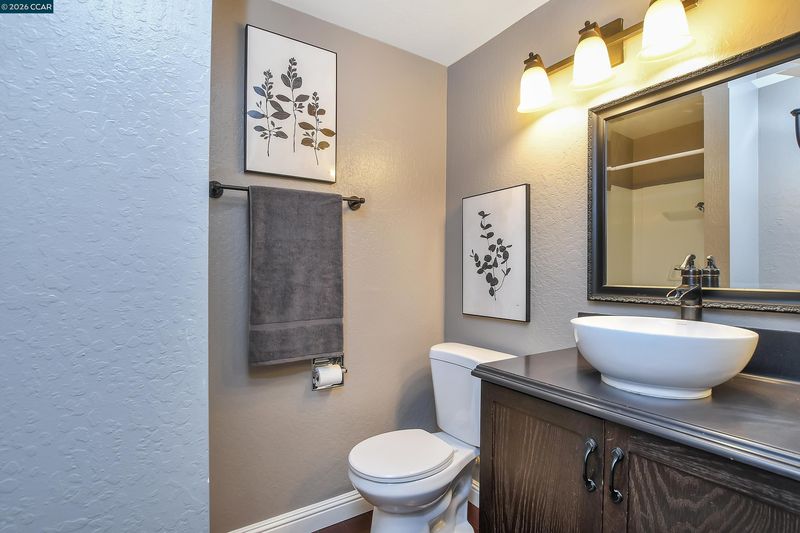
- 2 Bath
- 2 Park
- 1,075 sqft
- Concord
-

-
Sat Oct 24, 1:00 pm - 4:00 pm
OH
-
Sun Oct 25, 1:00 pm - 4:00 pm
OH
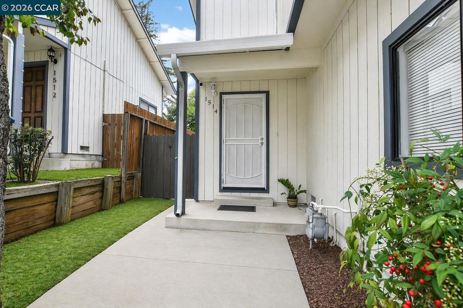
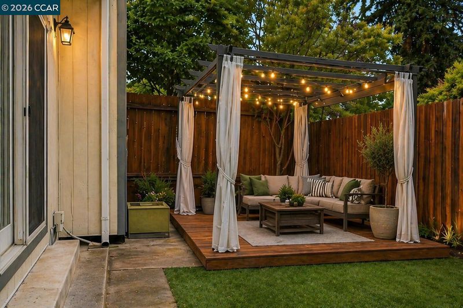
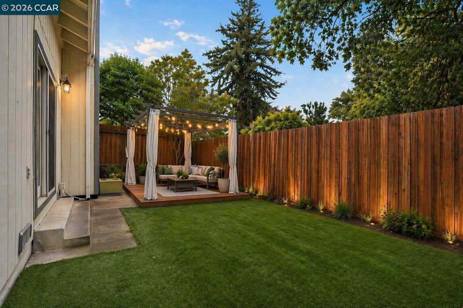
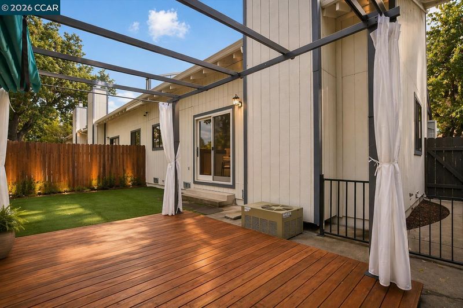
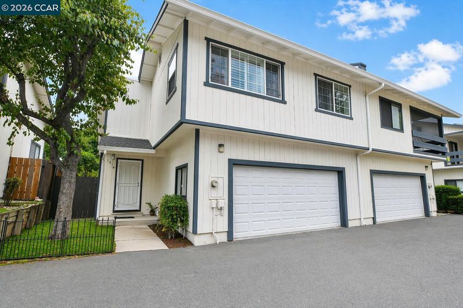
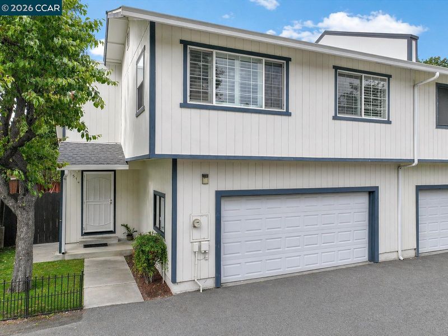
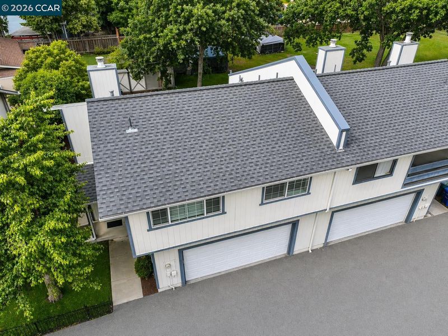
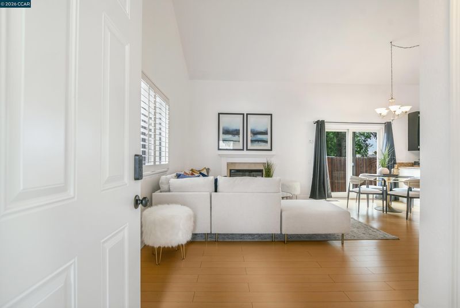
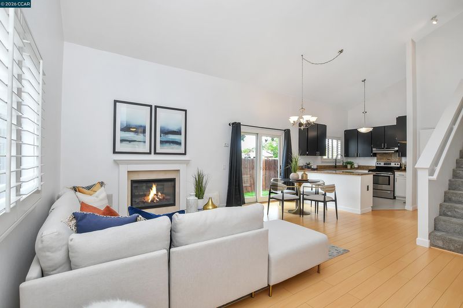
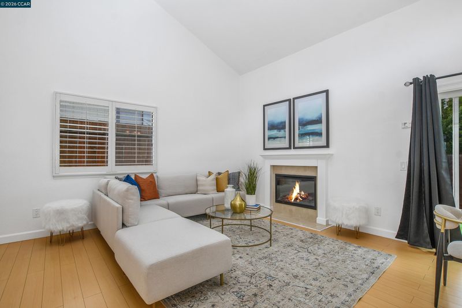
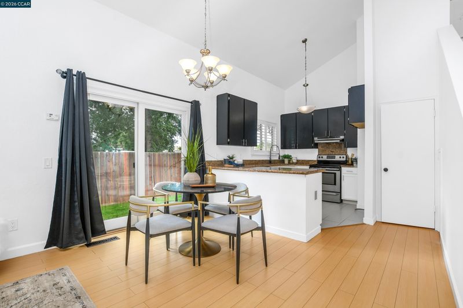
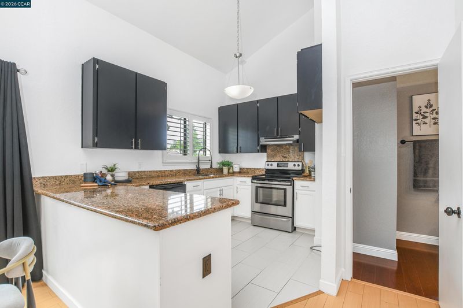
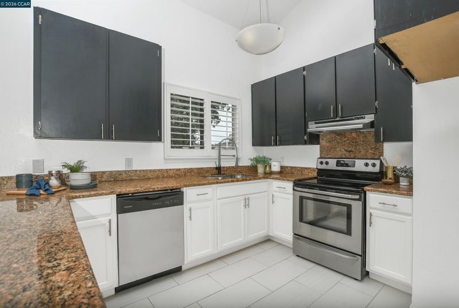
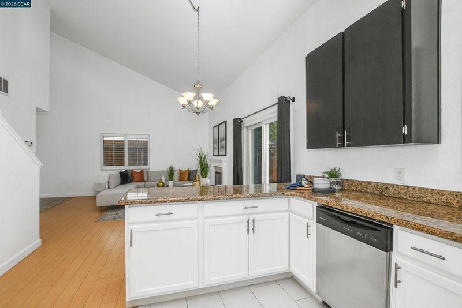
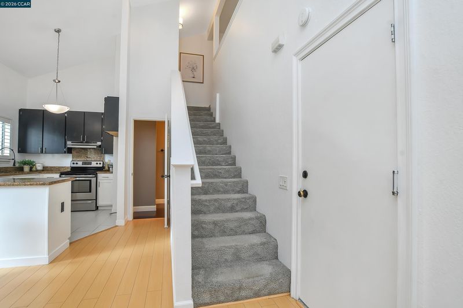
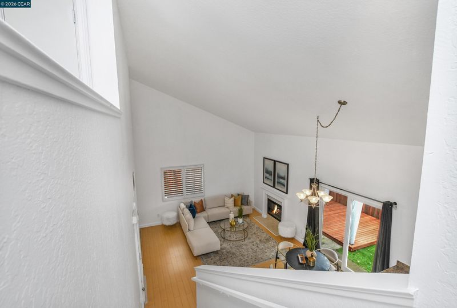
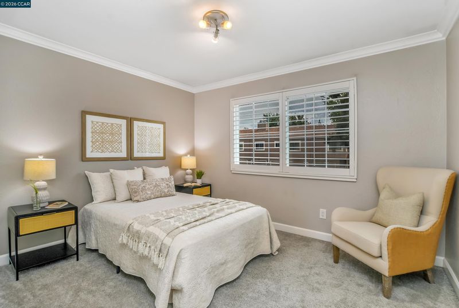
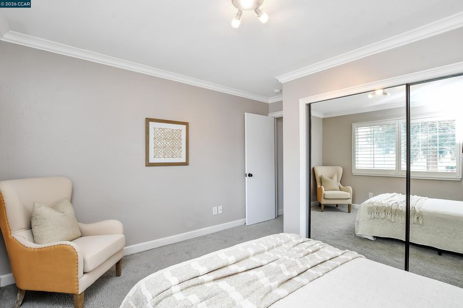
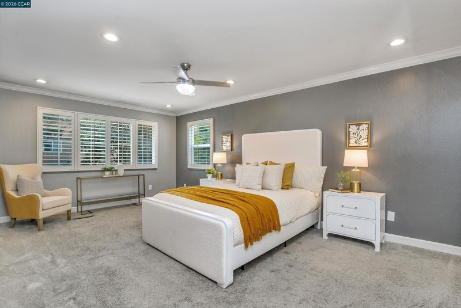
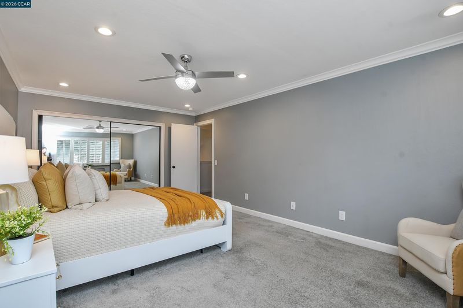
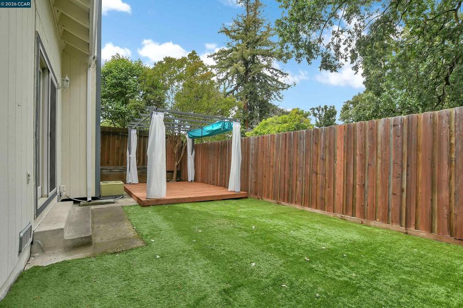
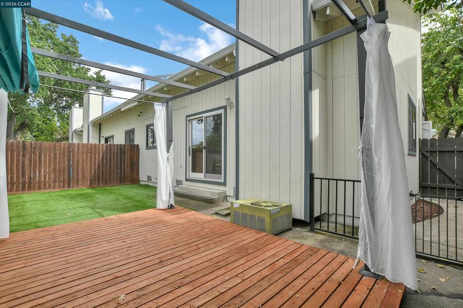
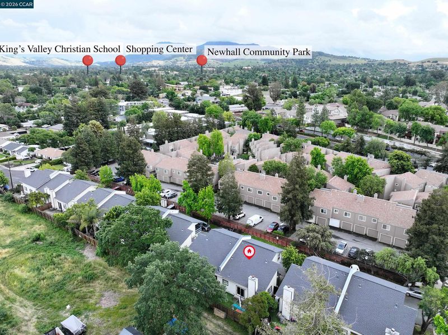
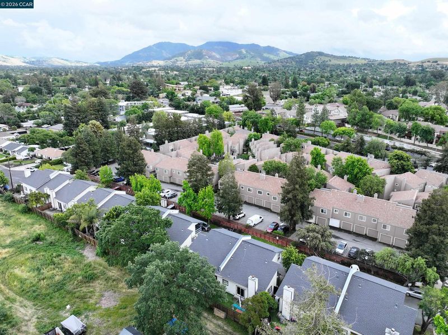
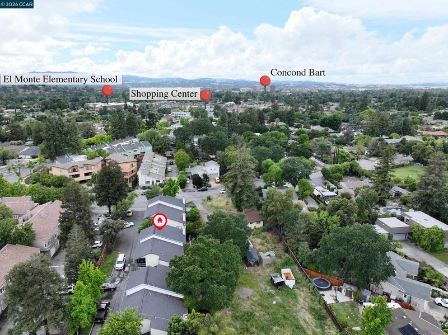
HOA only $260.00 per month! Rarely available, beautifully updated townhome with a 2-car garage! Highly desirable corner unit in a peaceful, tree-lined community filled with natural light. Freshly painted inside and out, this home offers both style and comfort. The spacious living room features vaulted ceilings, wood laminate flooring, and an updated electric fireplace with a built-in entertainment center. The modern kitchen includes granite countertops and newer stainless steel appliances. The oversized primary bedroom showcases crown molding and a custom built-in closet system. Additional upgrades include dual-pane windows and patio doors, along with elegant white plantation shutters throughout.

- Current Status
- New
- Original Price
- $498,000
- List Price
- $498,000
- On Market Date
- Oct 20, 2026
- Property Type
- Detached
- D/N/S
- Not Listed
- Zip Code
- 94519
- MLS ID
- 41151726
- APN
- 1147000036
- Year Built
- 1985
- Stories in Building
- 2
- Possession
- Close Of Escrow
- Data Source
- MAXEBRDI
- Origin MLS System
- CONTRA COSTA
St. Agnes School
Private PK-8 Elementary, Religious, Coed
Students: 344 Distance: 0.1mi
El Monte Elementary School
Public K-5 Elementary, Coed
Students: 433 Distance: 0.4mi
King's Valley Christian School
Private PK-8 Elementary, Religious, Nonprofit
Students: 280 Distance: 0.6mi
Calvary Christian
Private 1-12 Religious, Nonprofit
Students: NA Distance: 0.8mi
El Dorado Middle School
Public 6-8 Middle
Students: 882 Distance: 0.8mi
Calvary Christian School
Private 1-12
Students: 53 Distance: 0.8mi
- Bed
- 2
- Bath
- 2
- Parking
- 2
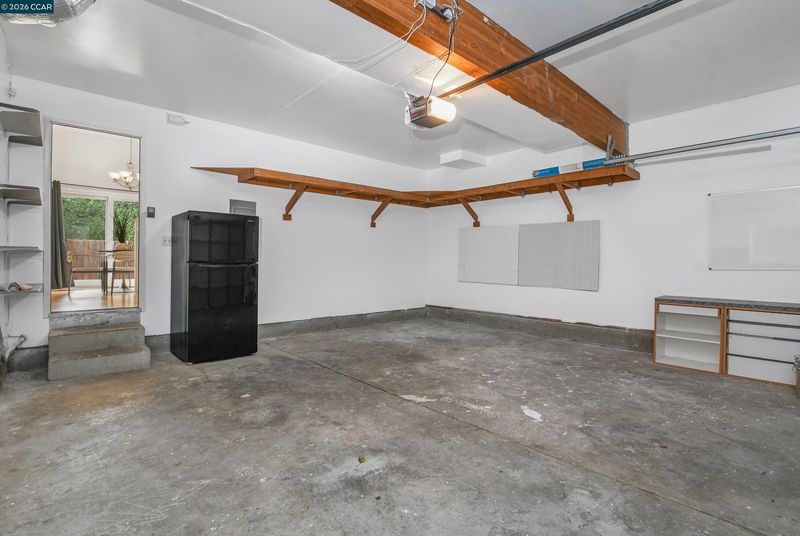
- Detached, Guest, Parking Lot
- SQ FT
- 1,075
- SQ FT Source
- Public Records
- Lot SQ FT
- 2,016.0
- Lot Acres
- 0.05 Acres
- Pool Info
- None
- Kitchen
- Dishwasher, Electric Range, Refrigerator, 220 Volt Outlet, Stone Counters, Eat-in Kitchen, Electric Range/Cooktop, Disposal
- Cooling
- Ceiling Fan(s), Central Air
- Disclosures
- Other - Call/See Agent
- Entry Level
- Exterior Details
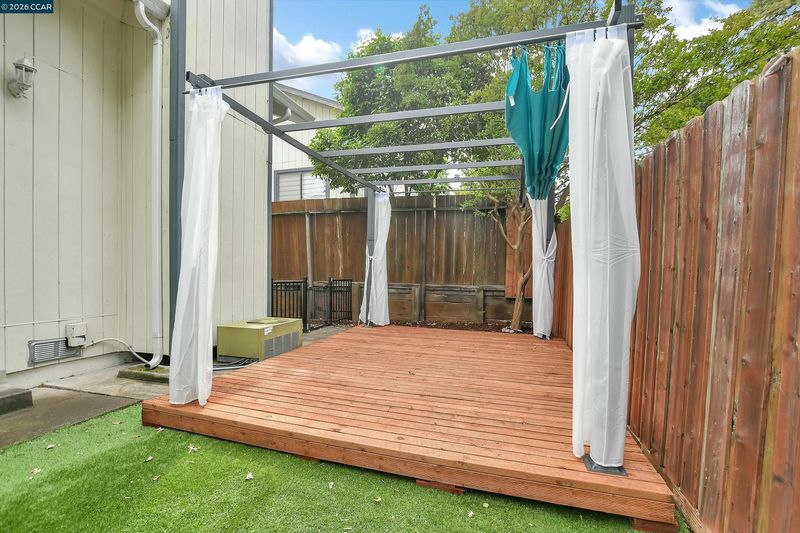
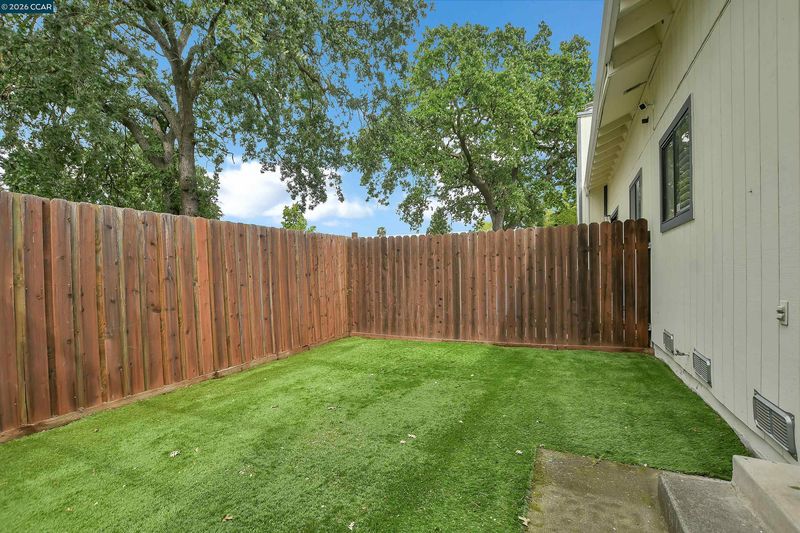
- Back Yard
- Flooring
- Vinyl
- Foundation
- Fire Place
- Family Room
- Heating
- Forced Air
- Laundry
- In Unit
- Main Level
- 1 Bedroom
- Possession
- Close Of Escrow
- Architectural Style
- Custom
- Construction Status
- Existing
- Additional Miscellaneous Features
- Back Yard
- Location
- Level
- Roof
- Composition Shingles
- Water and Sewer
- Public
- Fee
- $260
MLS and other Information regarding properties for sale as shown in Theo have been obtained from various sources such as sellers, public records, agents and other third parties. This information may relate to the condition of the property, permitted or unpermitted uses, zoning, square footage, lot size/acreage or other matters affecting value or desirability. Unless otherwise indicated in writing, neither brokers, agents nor Theo have verified, or will verify, such information. If any such information is important to buyer in determining whether to buy, the price to pay or intended use of the property, buyer is urged to conduct their own investigation with qualified professionals, satisfy themselves with respect to that information, and to rely solely on the results of that investigation.
School data provided by GreatSchools. School service boundaries are intended to be used as reference only. To verify enrollment eligibility for a property, contact the school directly.