

$399,999
1,343
SQ FT
$298
SQ/FT
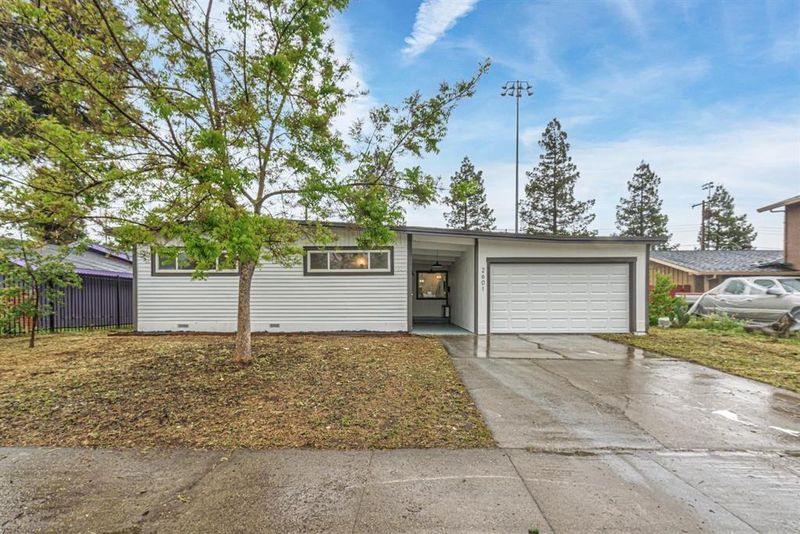
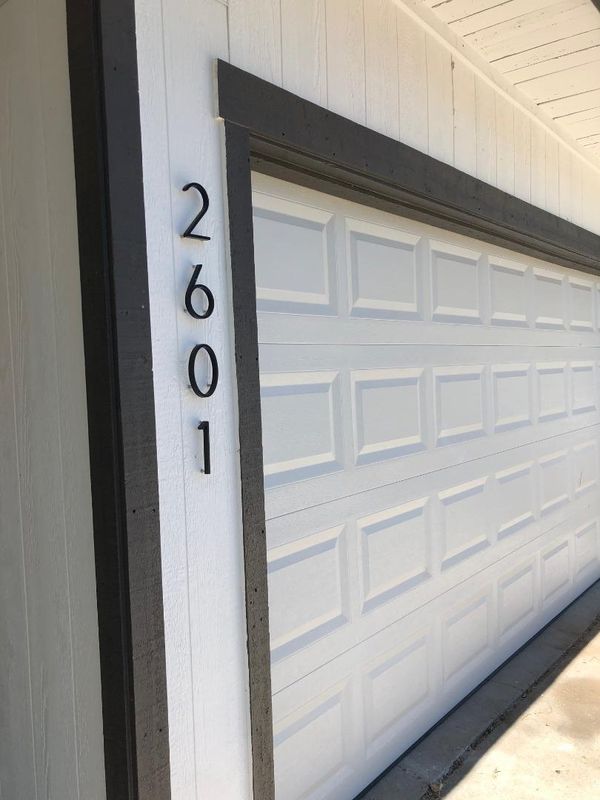
2601 Cadjew Avenue
@ Kim Ave. - 10832 - Sacto Franklin/Freeport/Vicinity - 10832, Sacramento

- 3 Bed
- 2 Bath
- 2 Park
- 1,343 sqft
- SACRAMENTO
-

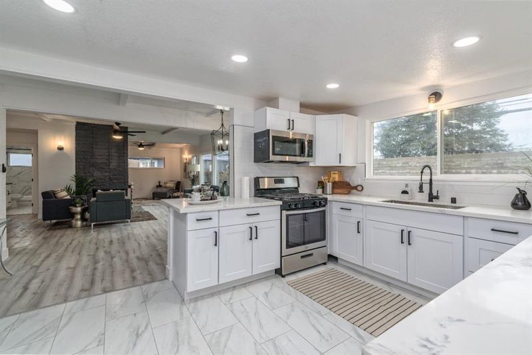
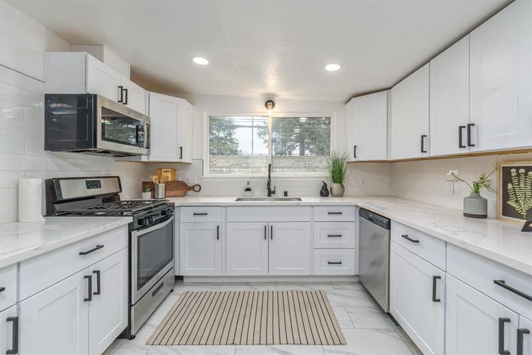
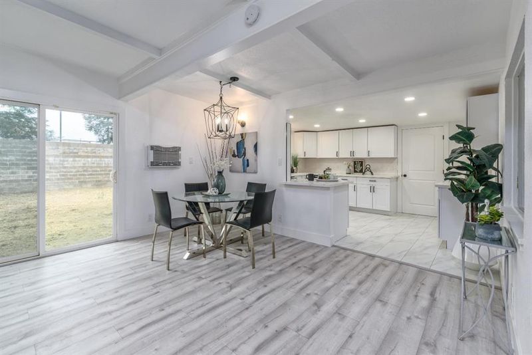
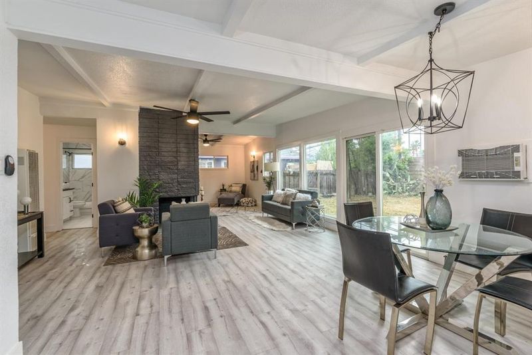
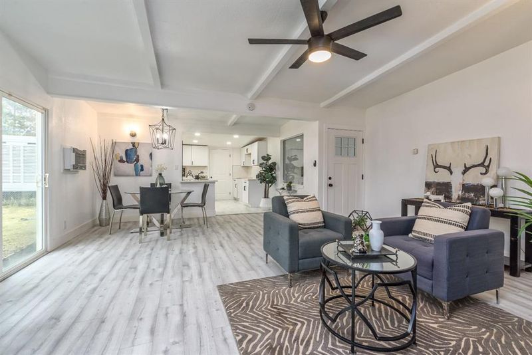
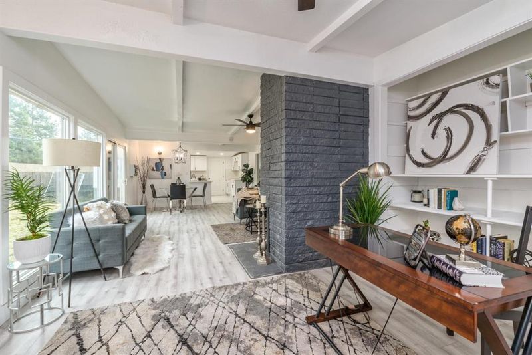
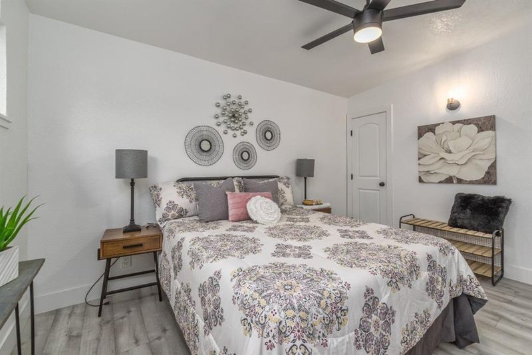
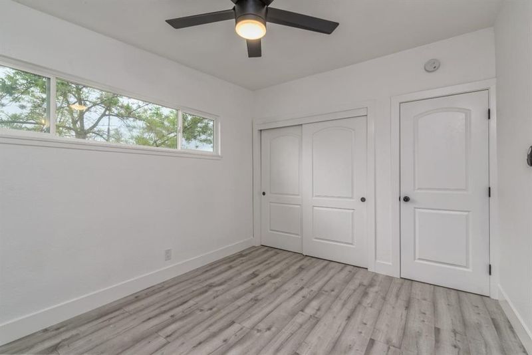
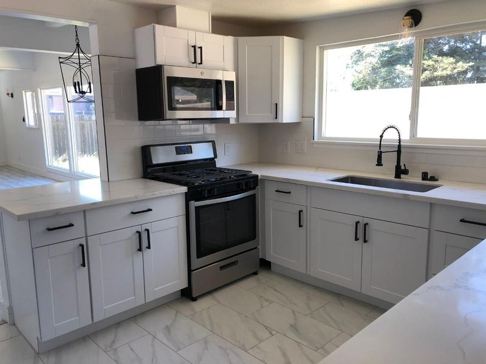
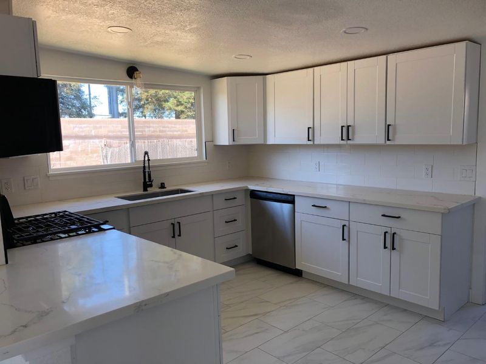
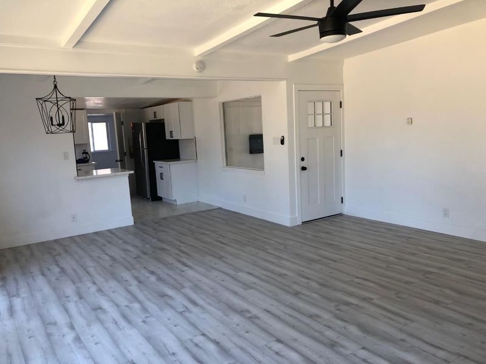
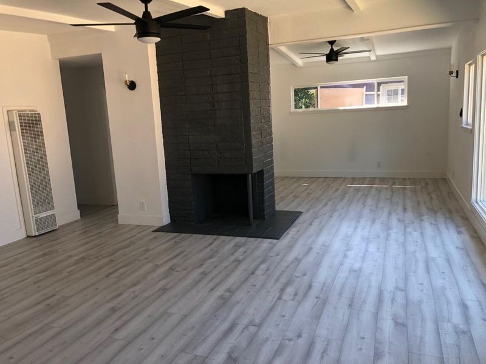
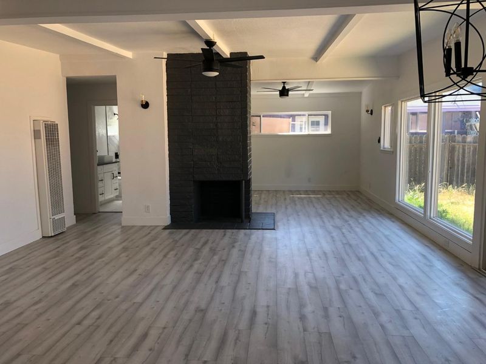
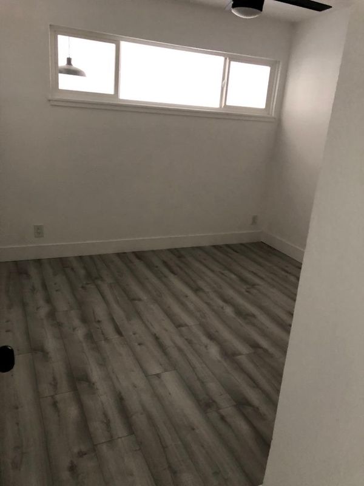
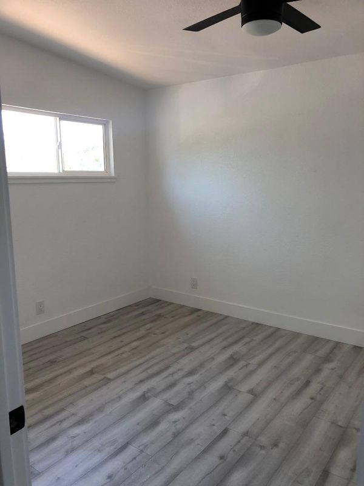
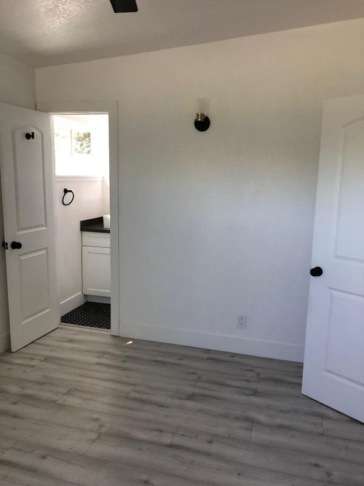
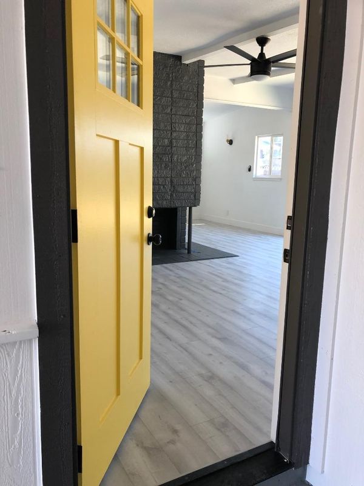
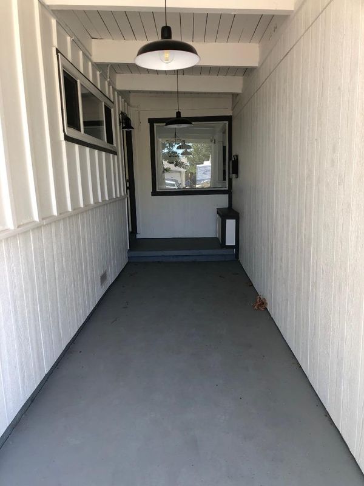
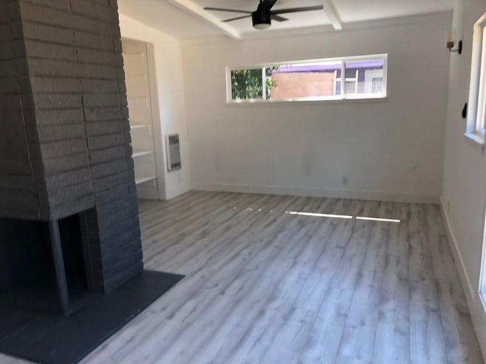
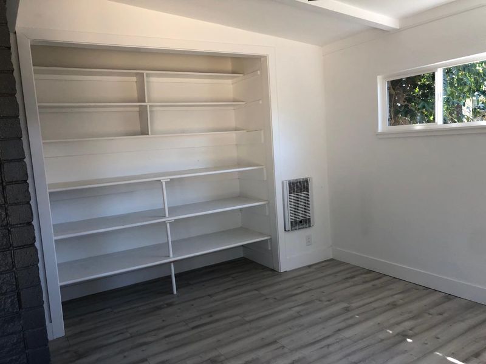
Charming, Remodeled Home in the Heart of Meadowview! Discover this beautifully remodeled home, updated in 2022, nestled in the desirable Meadowview neighborhood. Step inside to a bright and inviting living space featuring oversized windows, an airy open floor plan, and vaulted ceilings that create a wonderful sense of space and natural light. The thoughtfully designed layout offers comfortable everyday living, while a separate laundry room with a gas dryer hookup adds convenience. Enjoy year-round comfort with a mini-split heating and air conditioning system in the living room. Outdoors, the generously sized backyard offers exciting possibilities, including the potential to add an ADU. Whether you're looking for a welcoming place to call home or an opportunity to maximize the property's potential, this home is full of possibilities. A beautiful home with modern updates, inviting living spaces, and room to dream don't miss this wonderful opportunity!

- Days on Market
- 4 days
- Current Status
- Active
- Original Price
- $399,999
- List Price
- $399,999
- On Market Date
- Oct 19, 2026
- Property Type
- Single Family Home
- Area
- 10832 - Sacto Franklin/Freeport/Vicinity - 10832
- Zip Code
- 95832
- MLS ID
- ML82065115
- APN
- 053-0081-013-0000
- Year Built
- 1960
- Stories in Building
- 1
- Possession
- Tenant Rights
- Data Source
- MLSL
- Origin MLS System
- MLSListings, Inc.
St. Anne School
Private K-8 Elementary, Religious, Coed
Students: NA Distance: 0.2mi
John H. Still School
Public K-8 Elementary
Students: 940 Distance: 0.4mi
Edward Kemble Elementary School
Public K-3 Elementary
Students: 564 Distance: 0.5mi
Cesar Chavez Intermediate School
Public 4-6 Elementary
Students: 374 Distance: 0.6mi
Susan B. Anthony Elementary School
Public K-6 Elementary
Students: 348 Distance: 0.8mi
Rosa Parks Elementary School
Public K-8 Middle
Students: 814 Distance: 0.8mi
- Bed
- 3
- Bath
- 2
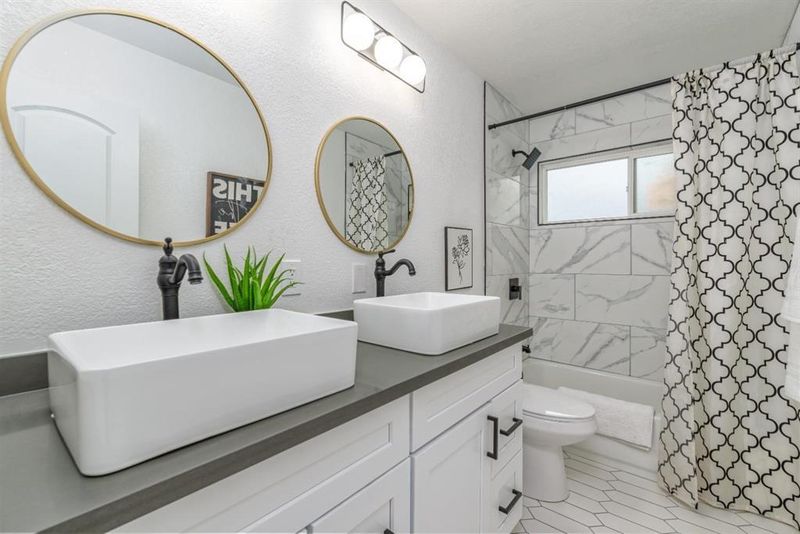
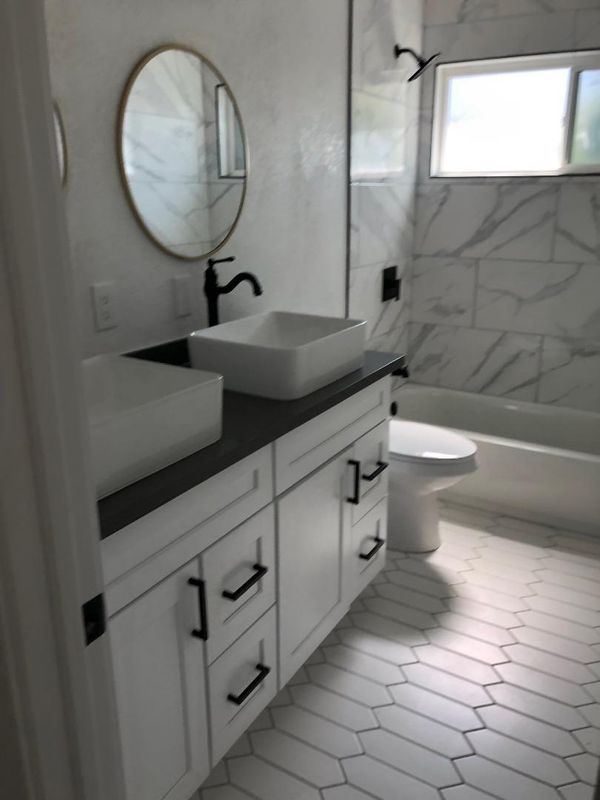
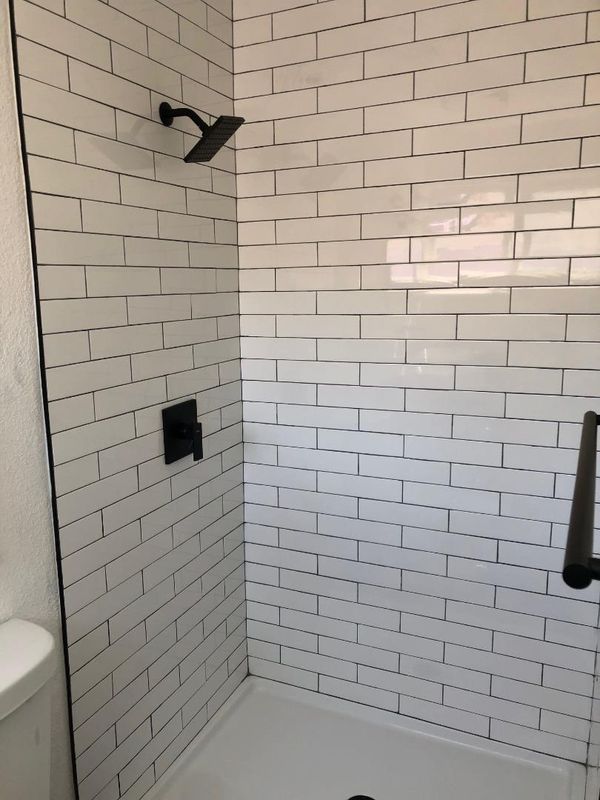
- Double Sinks, Primary - Stall Shower(s), Shower and Tub
- Parking
- 2
- Attached Garage
- SQ FT
- 1,343
- SQ FT Source
- Unavailable
- Lot SQ FT
- 6,098.0
- Lot Acres
- 0.139991 Acres
- Kitchen
- Countertop - Quartz, Dishwasher, Garbage Disposal, Hood Over Range, Microwave, Oven - Gas, Oven Range - Gas, Refrigerator
- Cooling
- Ceiling Fan, Window / Wall Unit
- Dining Room
- Breakfast Nook, Formal Dining Room
- Disclosures
- Natural Hazard Disclosure
- Family Room
- No Family Room
- Flooring
- Laminate
- Foundation
- Concrete Slab
- Fire Place
- Living Room, Other Location, Wood Burning
- Heating
- Electric, Wall Furnace
- Laundry
- Electricity Hookup (110V), Gas Hookup, Inside, Washer / Dryer
- Views
- Neighborhood
- Possession
- Tenant Rights
- Architectural Style
- Contemporary
- Fee
- Unavailable
MLS and other Information regarding properties for sale as shown in Theo have been obtained from various sources such as sellers, public records, agents and other third parties. This information may relate to the condition of the property, permitted or unpermitted uses, zoning, square footage, lot size/acreage or other matters affecting value or desirability. Unless otherwise indicated in writing, neither brokers, agents nor Theo have verified, or will verify, such information. If any such information is important to buyer in determining whether to buy, the price to pay or intended use of the property, buyer is urged to conduct their own investigation with qualified professionals, satisfy themselves with respect to that information, and to rely solely on the results of that investigation.
School data provided by GreatSchools. School service boundaries are intended to be used as reference only. To verify enrollment eligibility for a property, contact the school directly.