



$1,248,888
1,520
SQ FT
$822
SQ/FT
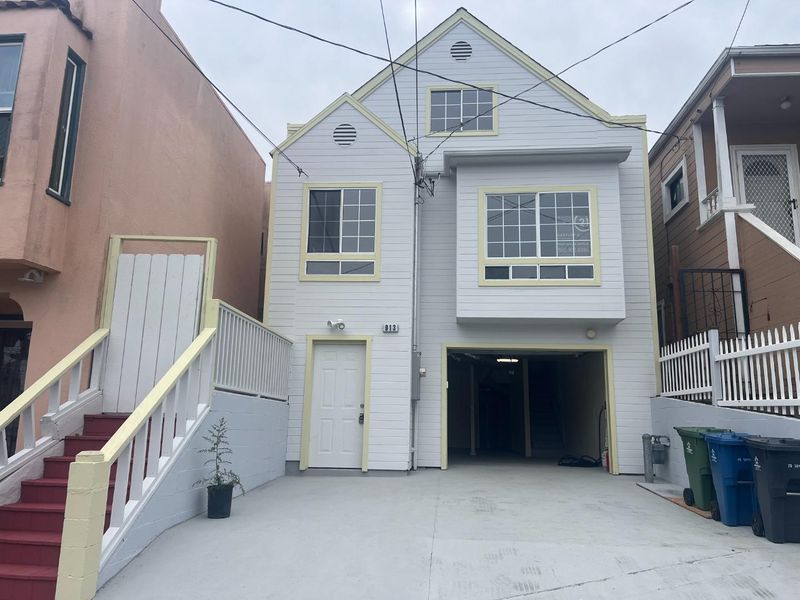
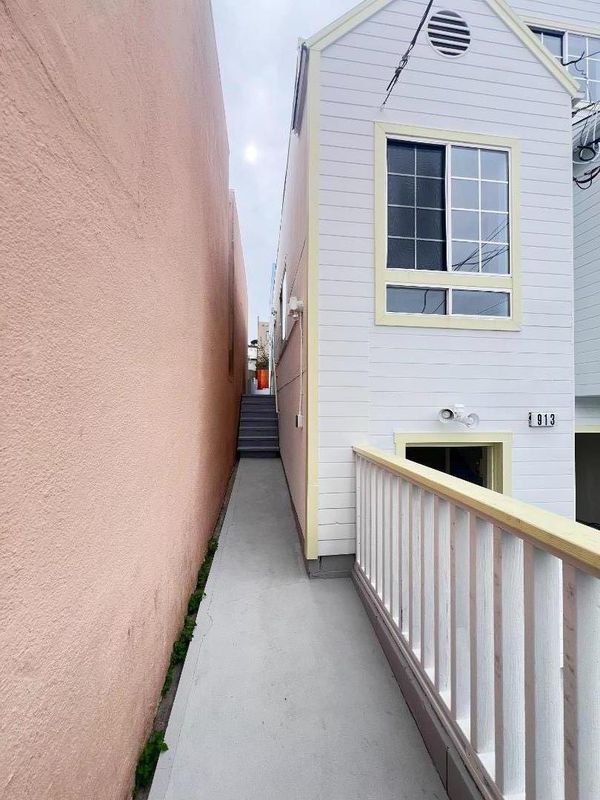
913 Hanover Street
@ Evergreen Ave. - 690 - 'Original' Daly City, Daly City

- 4 Bed
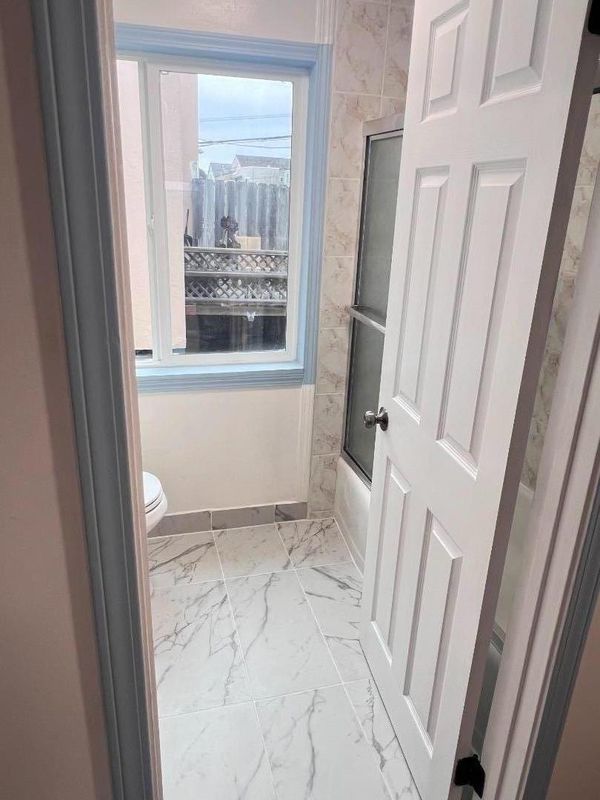
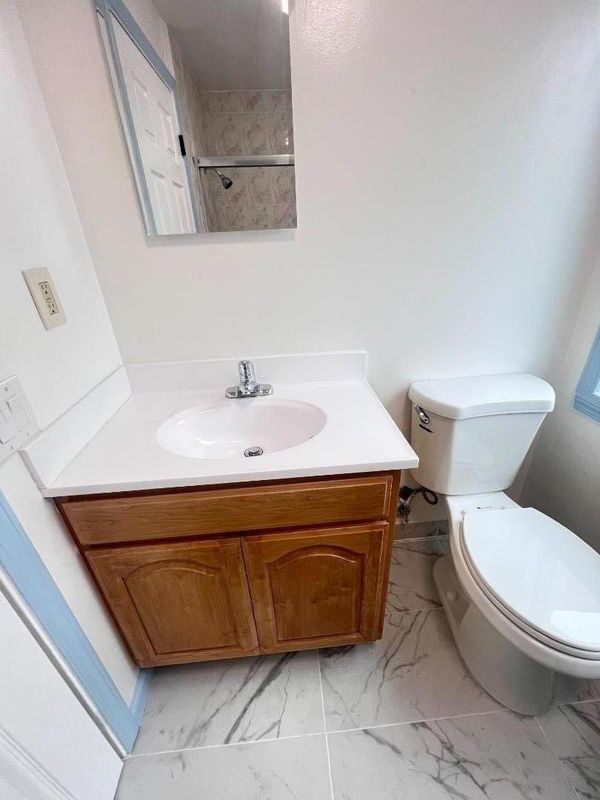
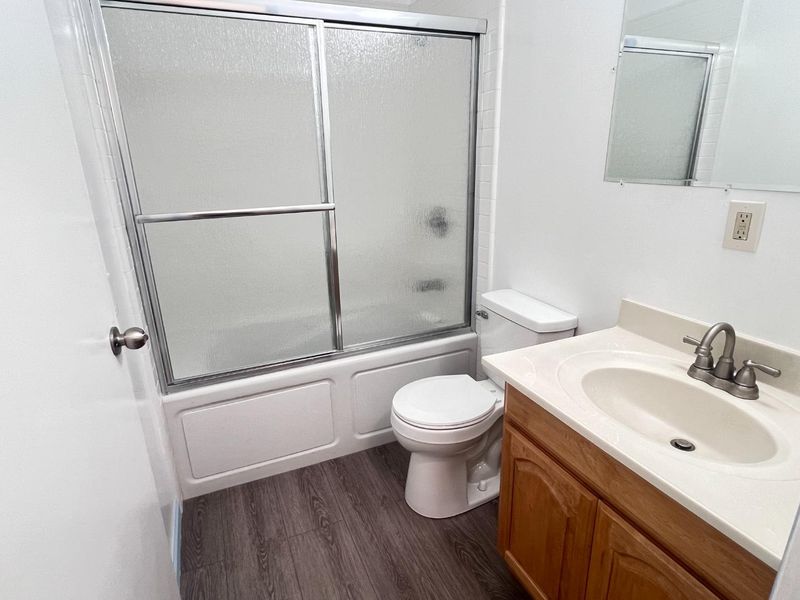
- 2 Bath
- 1 Park
- 1,520 sqft
- DALY CITY
-

-
Sat Oct 24, 1:00 pm - 4:00 pm
-
Sun Oct 25, 1:00 pm - 4:00 pm
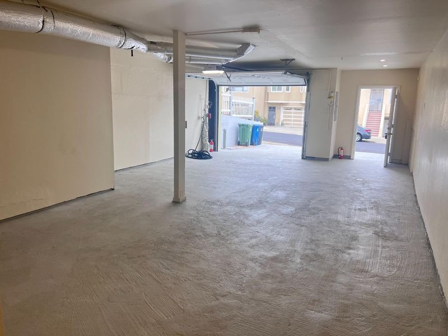
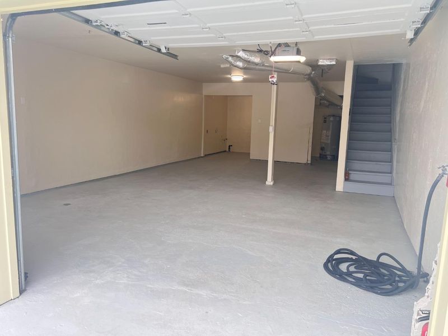
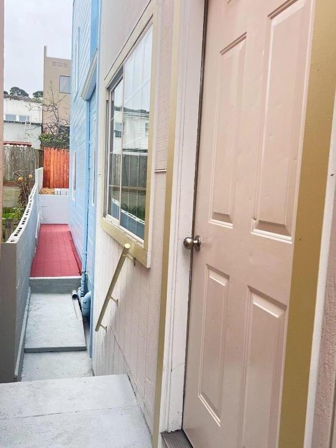
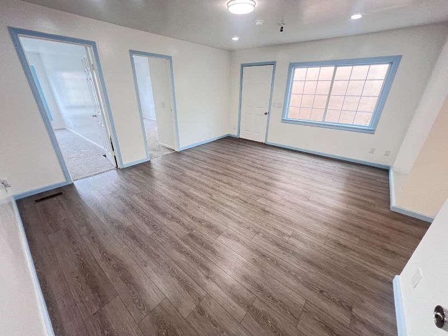
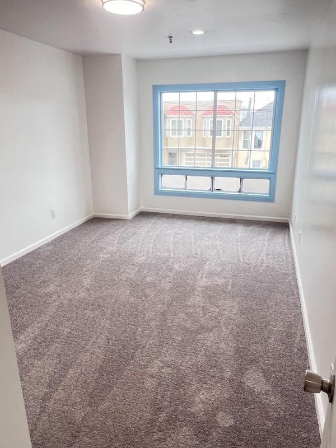
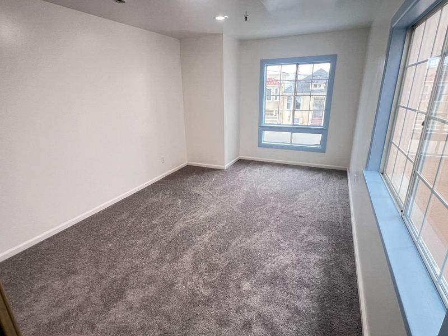
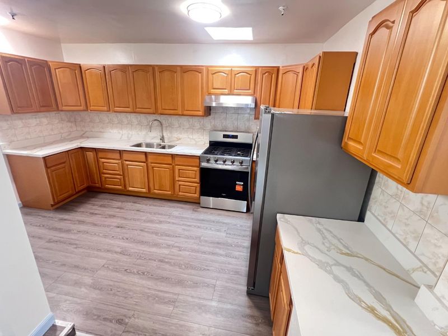
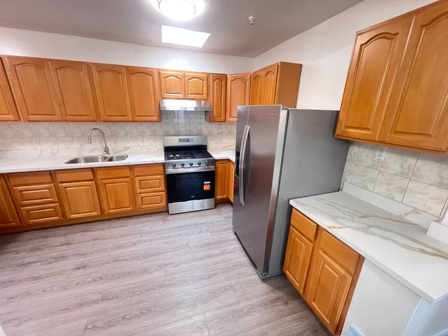
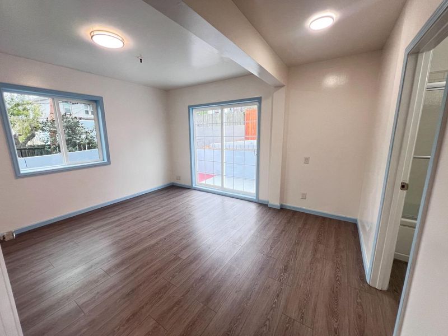
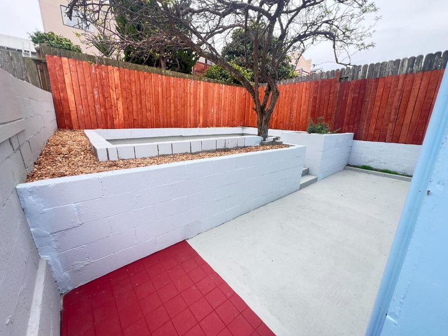
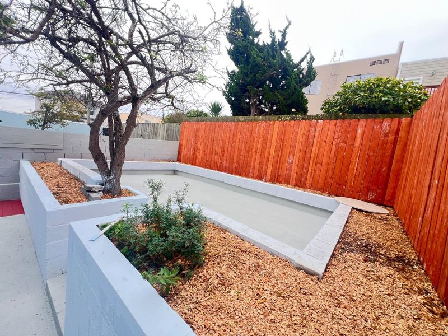
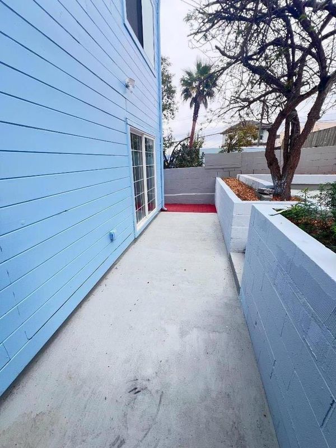
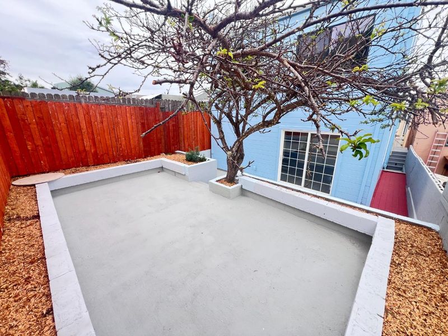
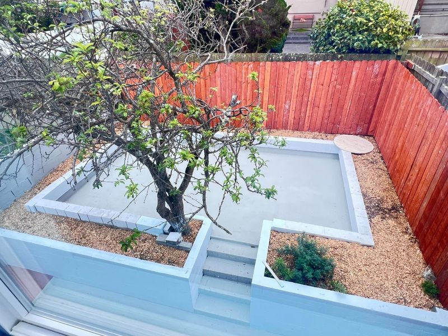
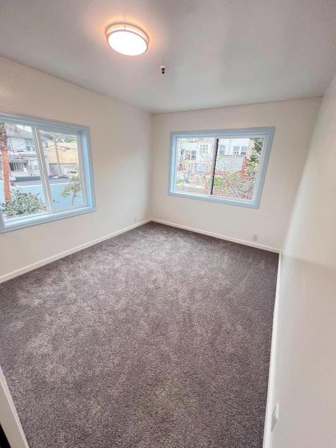
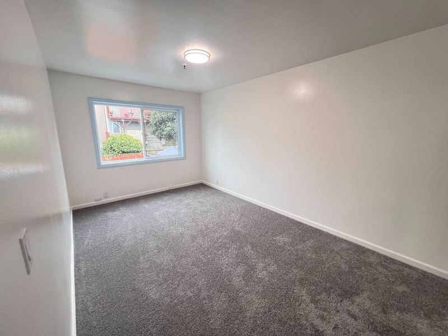
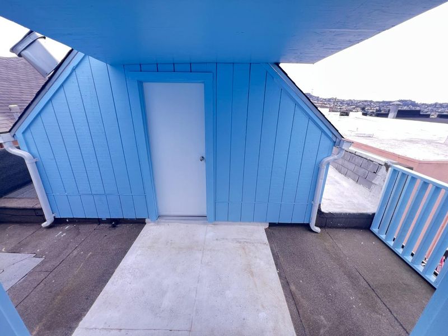
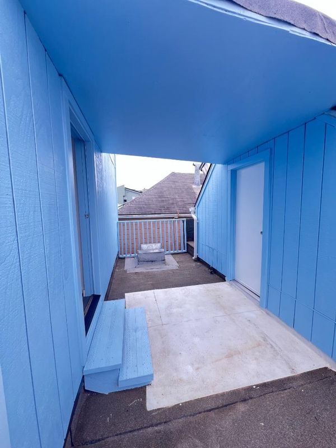
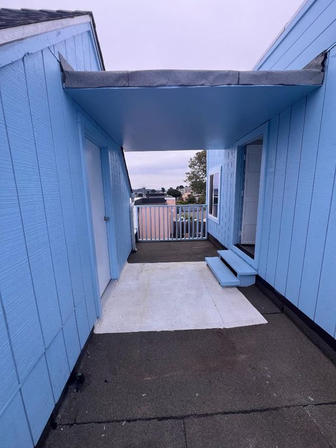
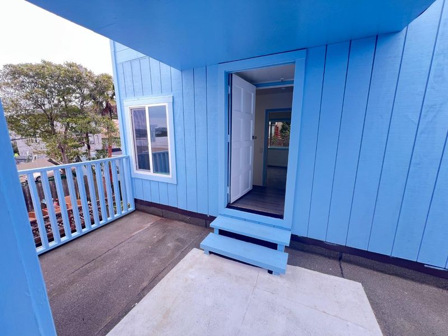
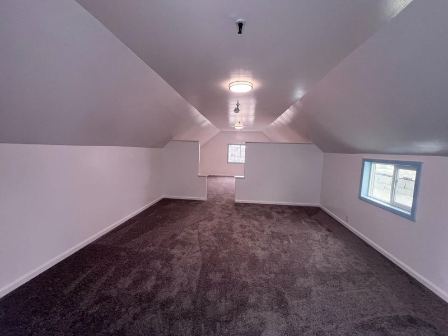
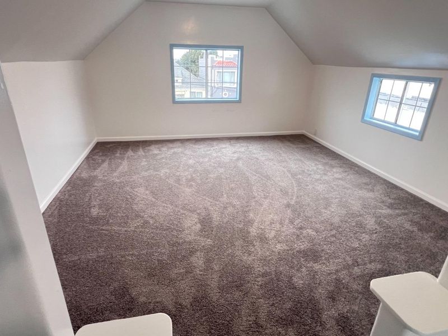
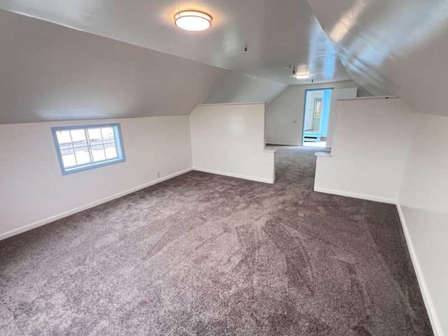
Welcome to 913 Hanover Street, Daly City! This two -story residence offers a versatile living arrangement with four bedrooms, two bathrooms, and additional flexible space to accomodate a variety of lifestyle needs. Thoughtfully arranged across two levels, the home offers multiple possibilities for comfortable livings, working from home, or creating spaces tailored to your needs. An additional bonus area provides flexibility for a variety of potentials uses, subject to applicable permits and buyer verification. Conveniently situated in Daly City, this property presents an opportunity for buyers seeking space, functionality, and the potential to personalize a home to their preferences. A wonderful opportunity to explore the possibilities and make this residence your own. Schedule your private showing today.

- Days on Market
- 1 day
- Current Status
- Active
- Original Price
- $1,248,888
- List Price
- $1,248,888
- On Market Date
- Oct 21, 2026
- Property Type
- Single Family Home
- Area
- 690 - 'Original' Daly City
- Zip Code
- 94014
- MLS ID
- ML82065343
- APN
- 004-192-350
- Year Built
- 1915
- Stories in Building
- 2
- Possession
- COE
- Data Source
- MLSL
- Origin MLS System
- MLSListings, Inc.
Our Lady Of Perpetual Help
Private K-8 Elementary, Religious, Coed
Students: 195 Distance: 0.4mi
George Washington Elementary School
Public K-5 Elementary
Students: 313 Distance: 0.4mi
San Francisco Christian School
Private K-12 Combined Elementary And Secondary, Religious, Coed
Students: 240 Distance: 0.5mi
Calvary Baptist Academy
Private 1-12 Religious, Nonprofit
Students: NA Distance: 0.5mi
Longfellow Elementary School
Public K-5 Elementary
Students: 520 Distance: 0.5mi
Hilldale School
Private K-8 Elementary, Coed
Students: 125 Distance: 0.6mi
- Bed
- 4
- Bath
- 2
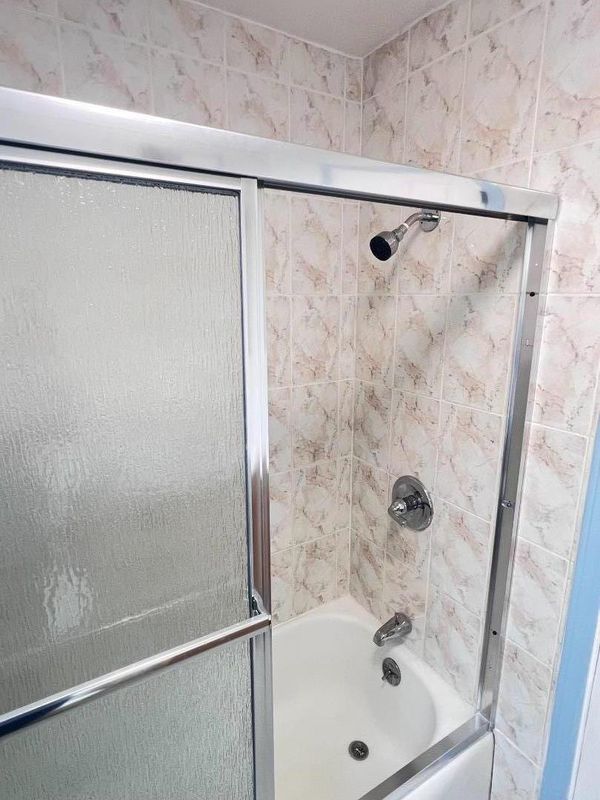
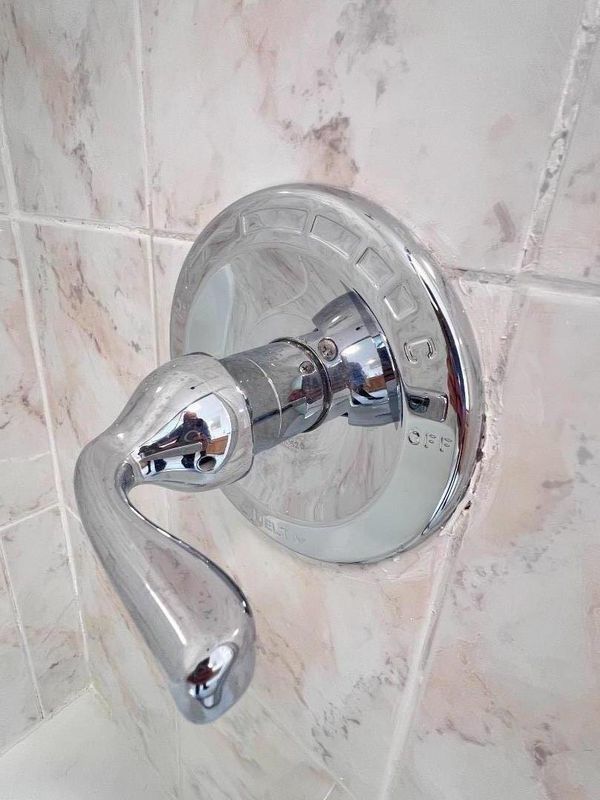
- Shower and Tub
- Parking
- 1
- Attached Garage, On Street
- SQ FT
- 1,520
- SQ FT Source
- Unavailable
- Lot SQ FT
- 2,500.0
- Lot Acres
- 0.057392 Acres
- Pool Info
- None
- Kitchen
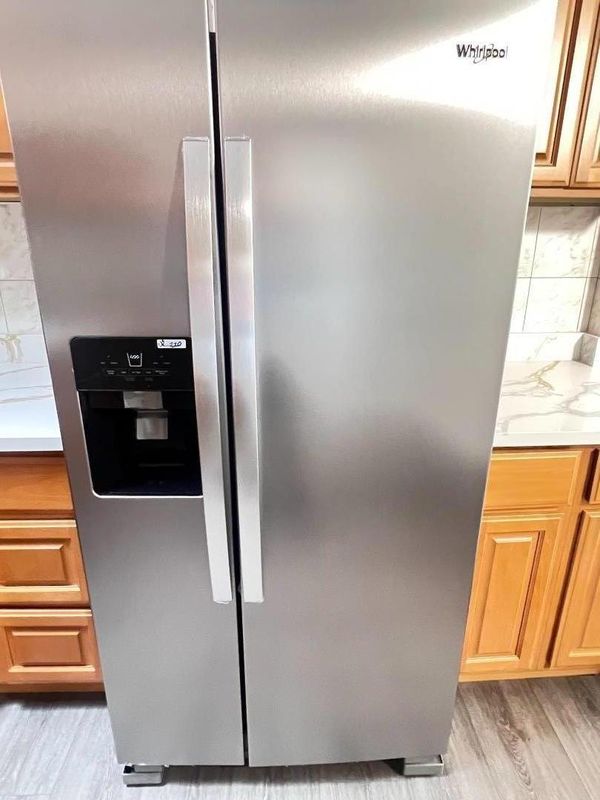
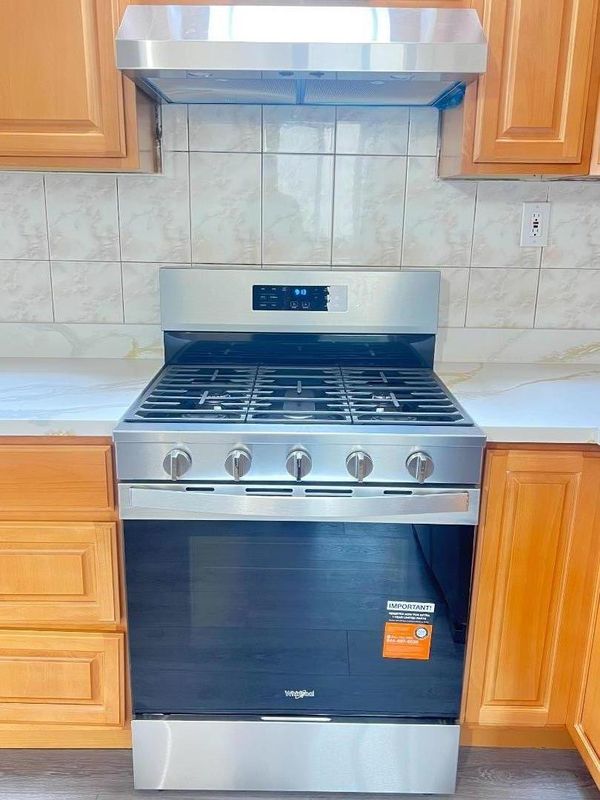
- Cooktop - Gas, Countertop - Quartz, Hood Over Range, Oven Range, Refrigerator
- Cooling
- None
- Dining Room
- Dining Area
- Disclosures
- Natural Hazard Disclosure, NHDS Report
- Family Room
- No Family Room
- Flooring
- Carpet, Concrete, Laminate
- Foundation
- Concrete Perimeter
- Heating
- Central Forced Air
- Laundry
- Gas Hookup
- Views
- City Lights, Neighborhood
- Possession
- COE
- Architectural Style
- Contemporary
- Fee
- Unavailable
MLS and other Information regarding properties for sale as shown in Theo have been obtained from various sources such as sellers, public records, agents and other third parties. This information may relate to the condition of the property, permitted or unpermitted uses, zoning, square footage, lot size/acreage or other matters affecting value or desirability. Unless otherwise indicated in writing, neither brokers, agents nor Theo have verified, or will verify, such information. If any such information is important to buyer in determining whether to buy, the price to pay or intended use of the property, buyer is urged to conduct their own investigation with qualified professionals, satisfy themselves with respect to that information, and to rely solely on the results of that investigation.
School data provided by GreatSchools. School service boundaries are intended to be used as reference only. To verify enrollment eligibility for a property, contact the school directly.