

$768,000
795
SQ FT
$966
SQ/FT
145 Belle Ave
@ Putnam - Graceland Walnut, Pleasant Hill

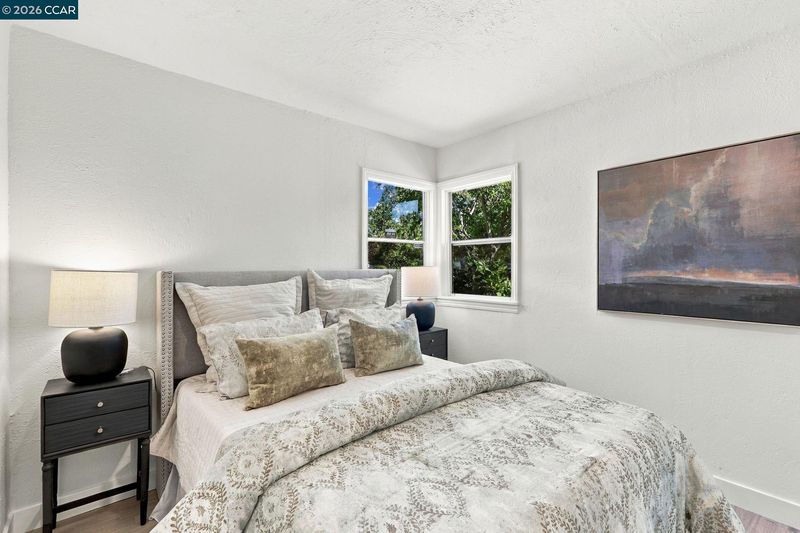
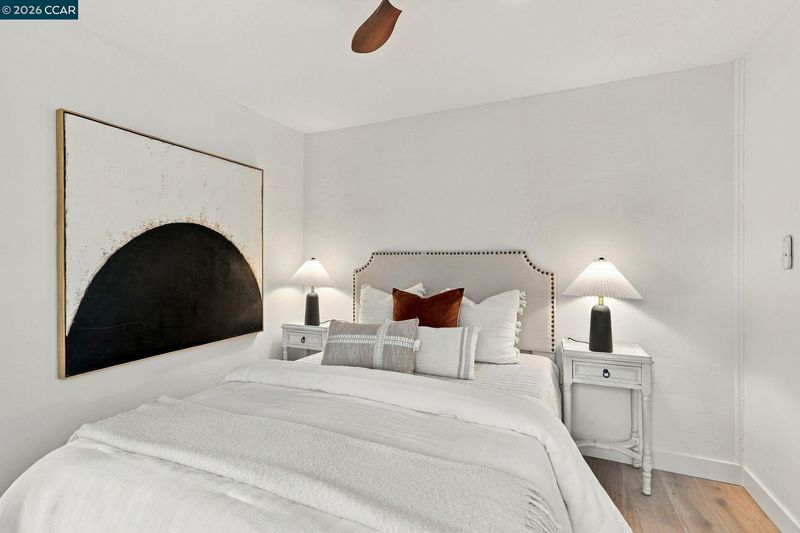
- 2 Bed
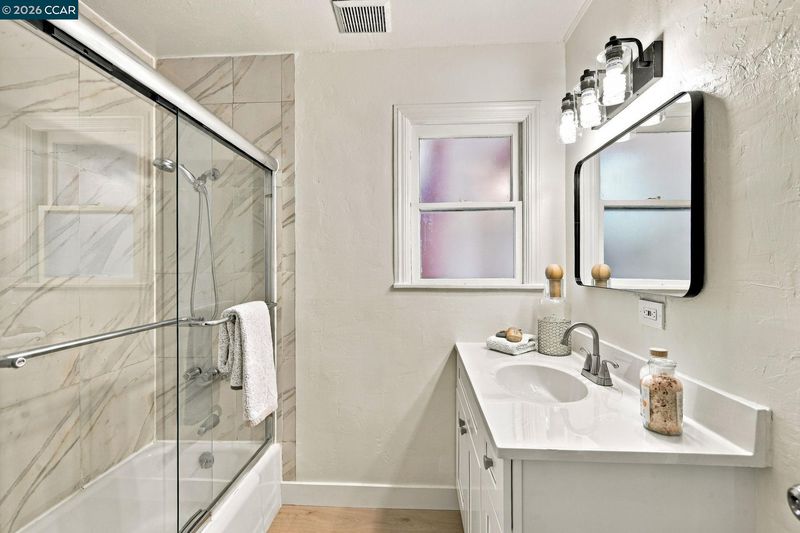
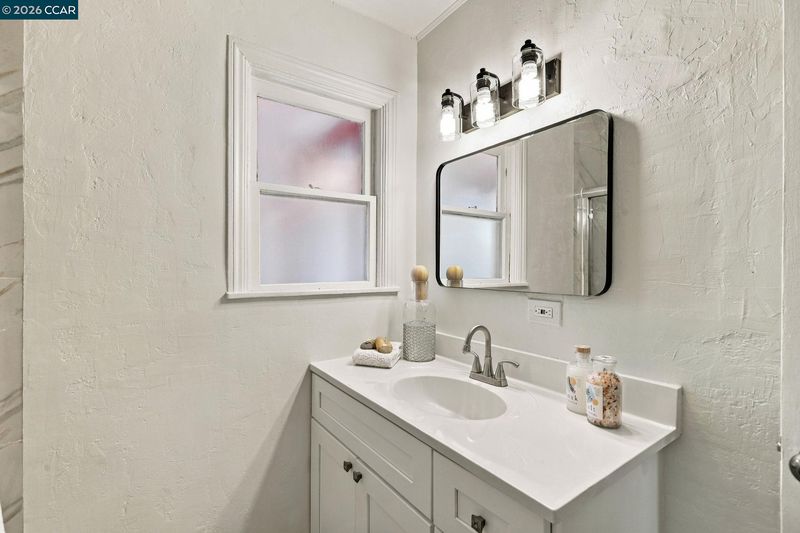
- 1 Bath
- 0 Park
- 795 sqft
- Pleasant Hill
-

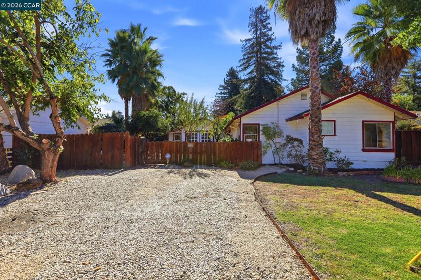
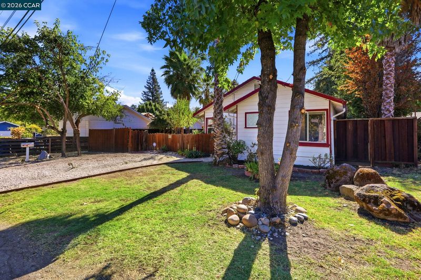
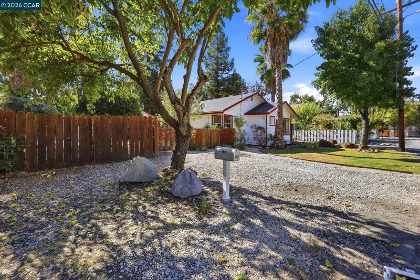
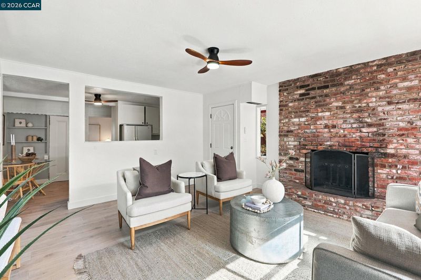
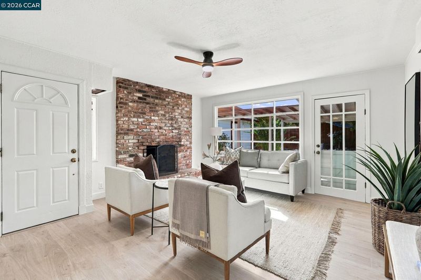
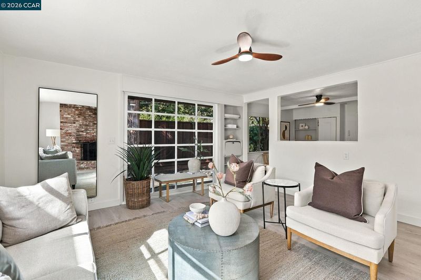
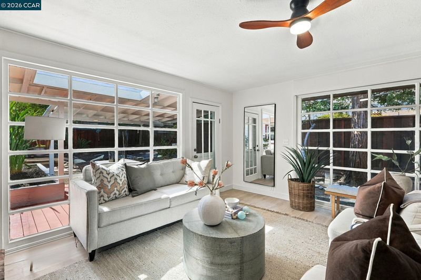
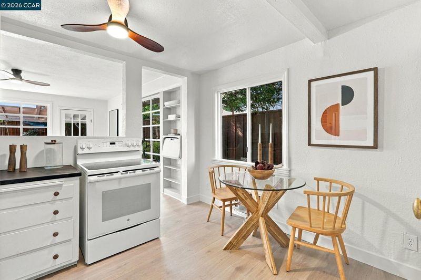
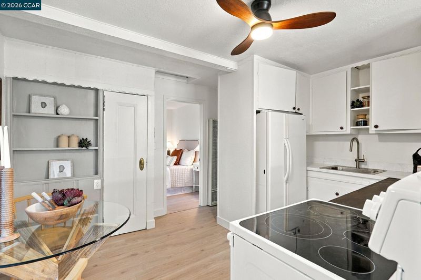
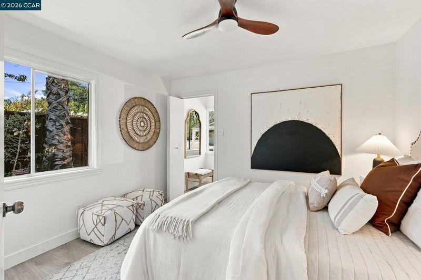
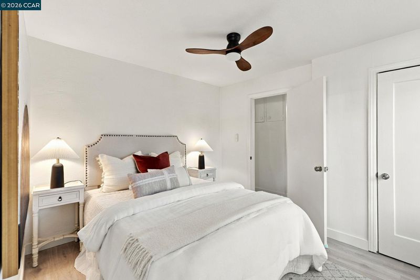
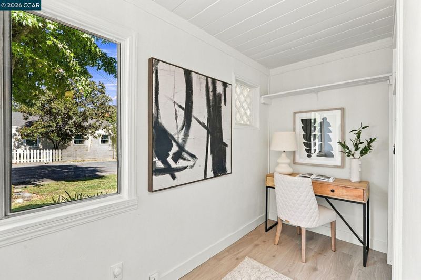
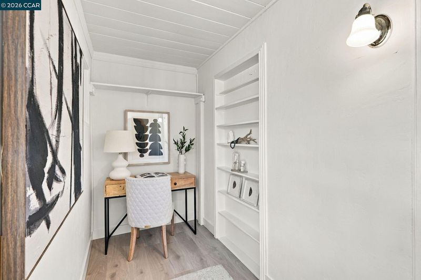
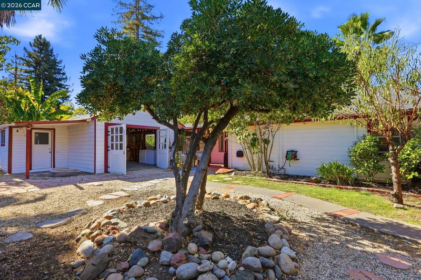
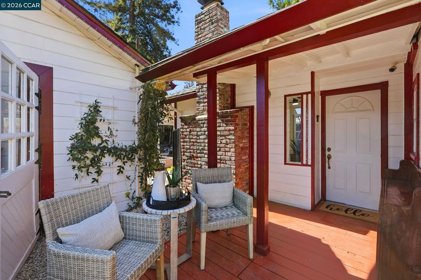
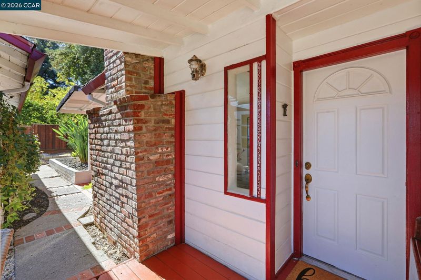
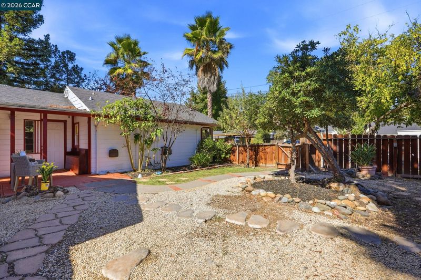
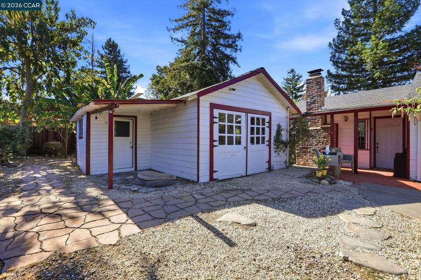
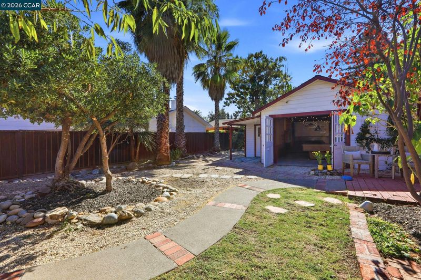
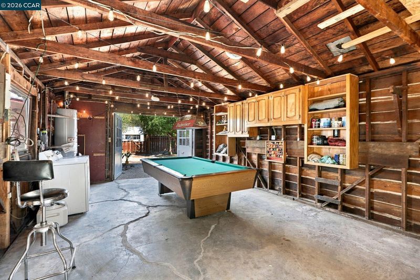
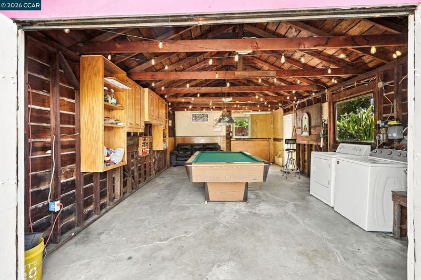
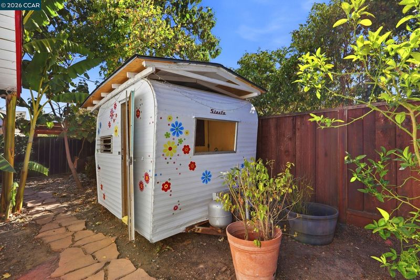
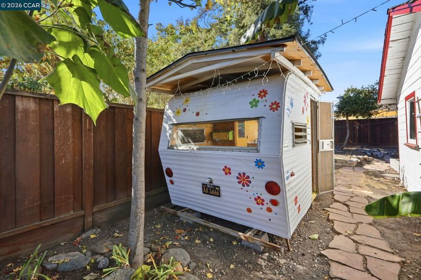
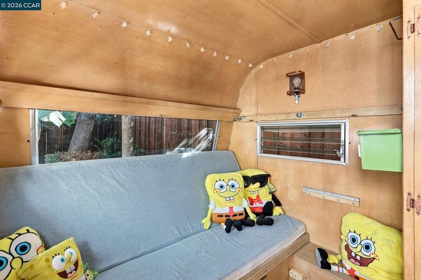
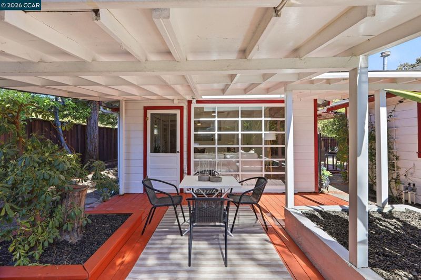
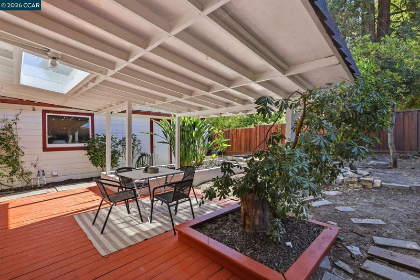
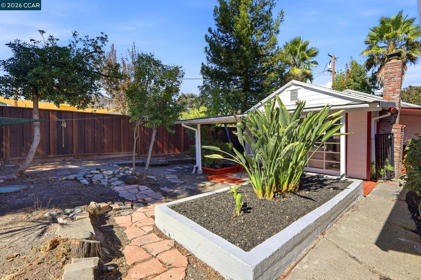
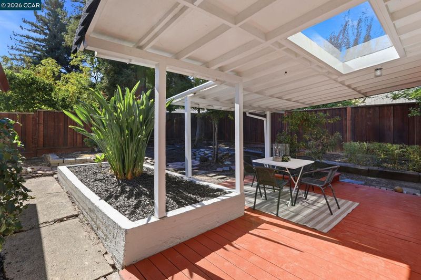
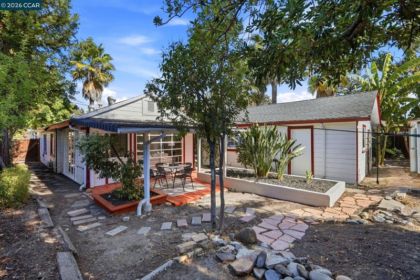
Come see this delightful farmhouse-style home nestled in a vibrant, eclectic neighborhood surrounded by million-dollar+ homes. Enjoy the perfect blend of character and convenience in a sought-after location. Just minutes from the canal trail and only minutes to freeways, making commuting a breeze. Walk to nearby elementary schools, walk to a super cute restaurants and cozy coffee houses, just perfect for morning coffee or weekend brunch. Larkey Park, with beautiful green spaces and walking paths, is just a couple of blocks from your doorstep. This home offers an incredible opportunity to live in a charming farmhouse with access to top-notch amenities and an unbeatable location, they don't make neighborhoods like this anymore! Appreciate the true value of this home for its community, walkability, and a place where you'll know your neighbors, and the kinda of place where block parties happen! The old garage we call the Barn is just a fun space to hang out playing pool or could be a potential ADU! (sewer, romex, supply lines and gas are all there in the Barn. Take notice of the small vintage camper in the side yard that has been used as a Playhouse...

- Current Status
- Active
- Original Price
- $768,000
- List Price
- $768,000
- On Market Date
- Oct 17, 2026
- Property Type
- Detached
- D/N/S
- Graceland Walnut
- Zip Code
- 94523
- MLS ID
- 41151596
- APN
- 1702420298
- Year Built
- 1948
- Stories in Building
- 1
- Possession
- Immediate
- Data Source
- MAXEBRDI
- Origin MLS System
- CONTRA COSTA
Stars School
Private n/a Special Education, Combined Elementary And Secondary, Coed
Students: NA Distance: 0.4mi
Contra Costa Christian Schools
Private PK-12 Combined Elementary And Secondary, Religious, Coed
Students: 300 Distance: 0.4mi
Pleasant Hill Elementary School
Public K-5 Elementary
Students: 618 Distance: 0.5mi
Contra Costa County Rop School
Public 9-12
Students: NA Distance: 0.6mi
Spectrum Center-Pleasant Hill Satellite Camp
Private 6-8 Coed
Students: NA Distance: 0.6mi
Pleasant Hill Middle School
Public 6-8 Middle
Students: 847 Distance: 0.7mi
- Bed
- 2
- Bath
- 1
- Parking
- 0
- Parking Spaces, No Garage
- SQ FT
- 795
- SQ FT Source
- Public Records
- Lot SQ FT
- 6,175.0
- Lot Acres
- 0.14 Acres
- Pool Info
- None
- Kitchen
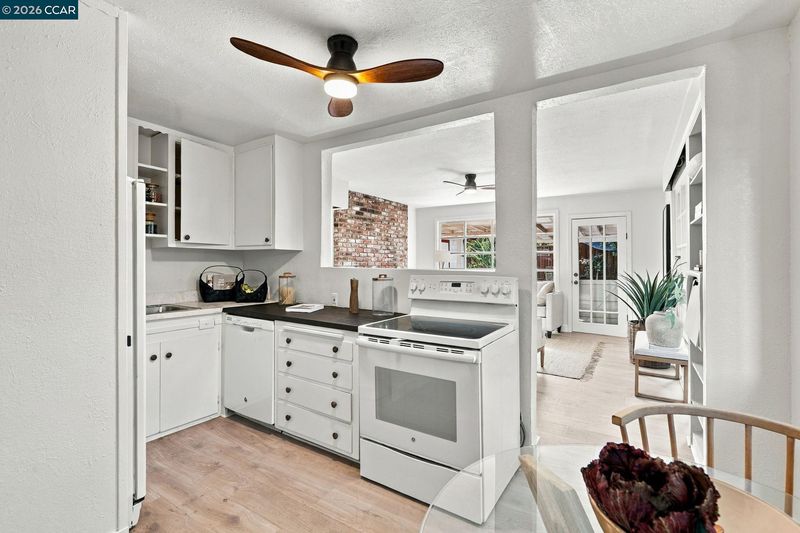
- Dishwasher, Electric Range, Refrigerator, Dryer, Washer, Gas Water Heater, Counter - Solid Surface, Electric Range/Cooktop, Disposal, Pantry
- Cooling
- Ceiling Fan(s), Wall/Window Unit(s)
- Disclosures
- Mello-Roos District, Nat Hazard Disclosure, Restaurant Nearby, Lead Hazard Disclosure
- Entry Level
- Exterior Details
- Back Yard, Front Yard, Garden/Play, Side Yard
- Flooring
- Laminate
- Foundation
- Fire Place
- Brick, Living Room
- Heating
- Wall Furnace
- Laundry
- 220 Volt Outlet, Dryer, In Garage, Washer
- Main Level
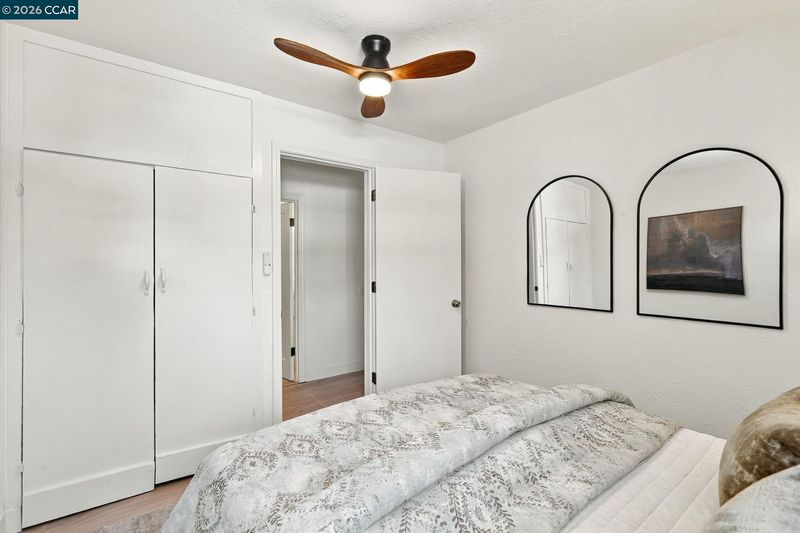
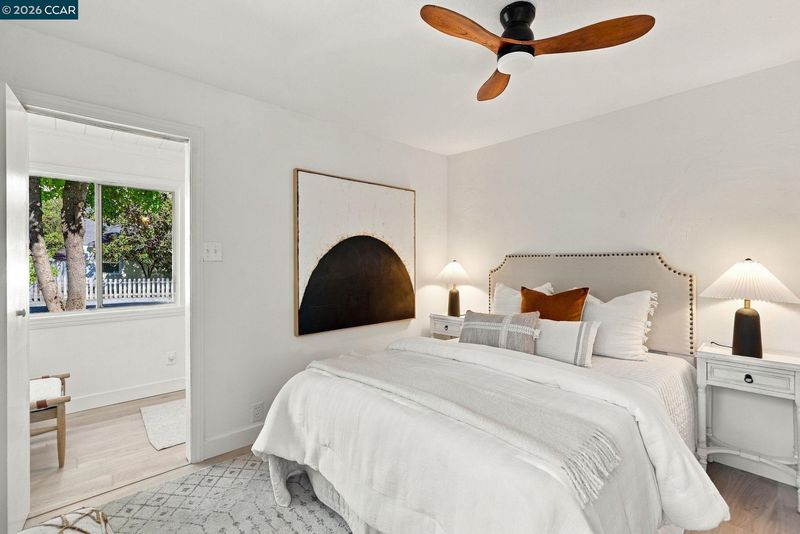
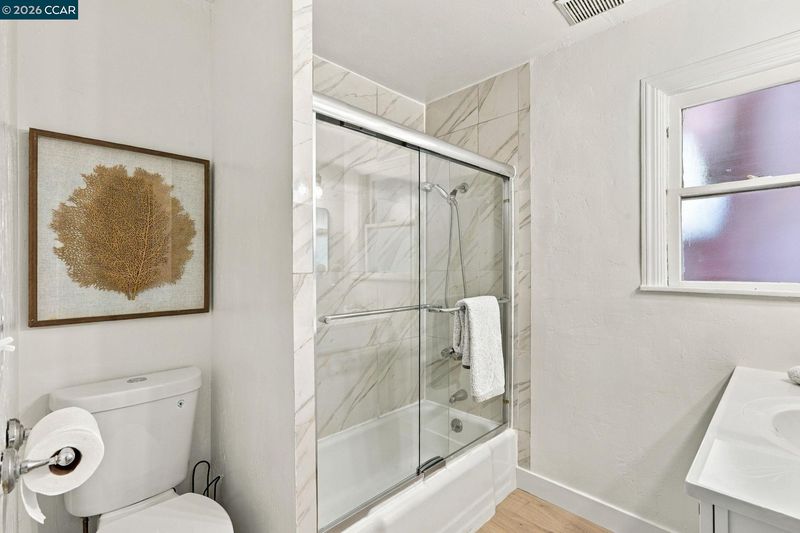
- 2 Bedrooms, 1 Bath
- Possession
- Immediate
- Architectural Style
- Cottage, Farm House
- Construction Status
- Existing
- Additional Miscellaneous Features
- Back Yard, Front Yard, Garden/Play, Side Yard
- Location
- Level
- Roof
- Composition
- Water and Sewer
- Public
- Fee
- Unavailable
MLS and other Information regarding properties for sale as shown in Theo have been obtained from various sources such as sellers, public records, agents and other third parties. This information may relate to the condition of the property, permitted or unpermitted uses, zoning, square footage, lot size/acreage or other matters affecting value or desirability. Unless otherwise indicated in writing, neither brokers, agents nor Theo have verified, or will verify, such information. If any such information is important to buyer in determining whether to buy, the price to pay or intended use of the property, buyer is urged to conduct their own investigation with qualified professionals, satisfy themselves with respect to that information, and to rely solely on the results of that investigation.
School data provided by GreatSchools. School service boundaries are intended to be used as reference only. To verify enrollment eligibility for a property, contact the school directly.