

$2,995,000
3,198
SQ FT
$937
SQ/FT
63 Tomcat Way
@ Bigleaf Rd - Wilder, Orinda

- 4 Bed
- 4 Bath
- 2 Park
- 3,198 sqft
- Orinda
-

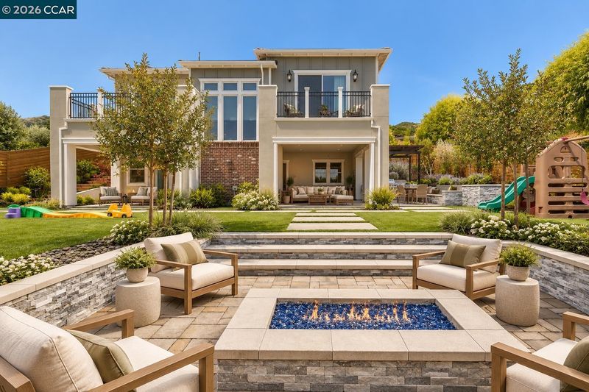
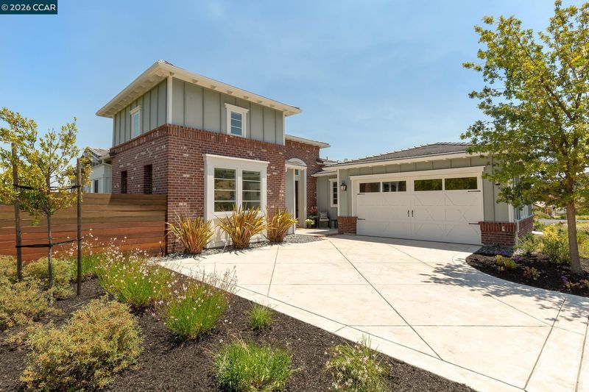
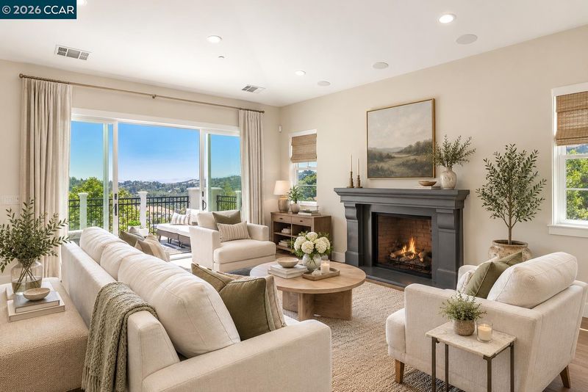
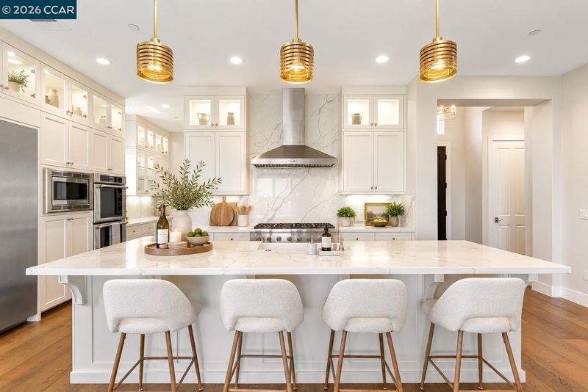
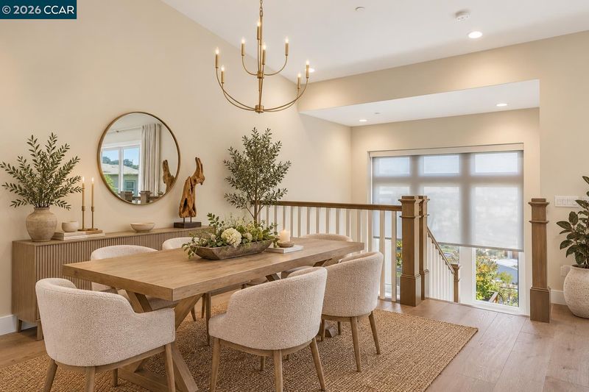
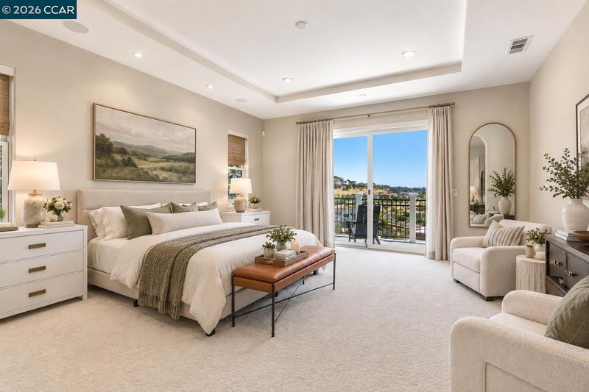
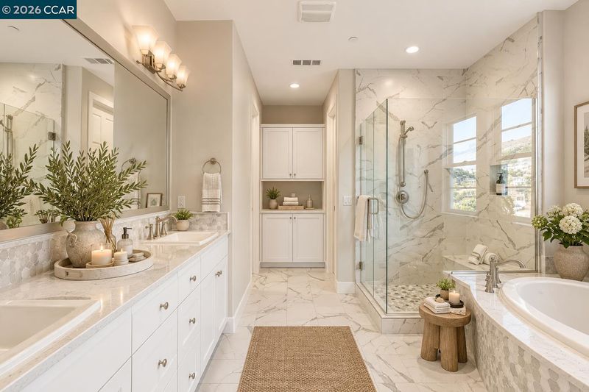
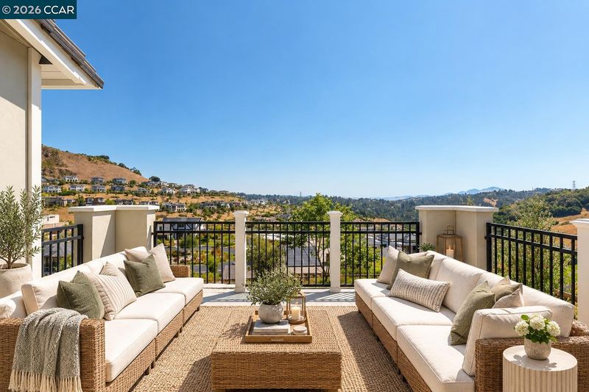
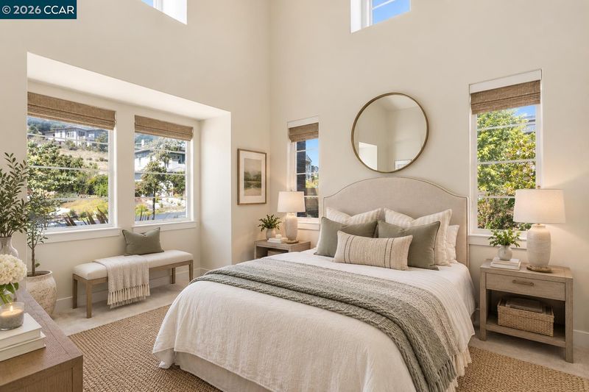
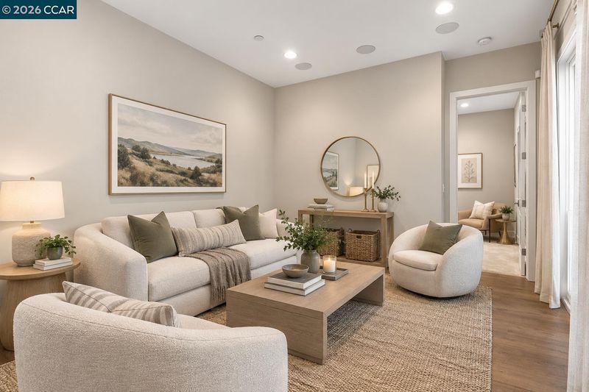
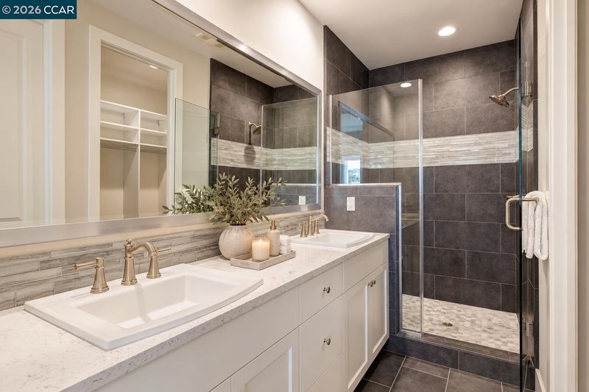
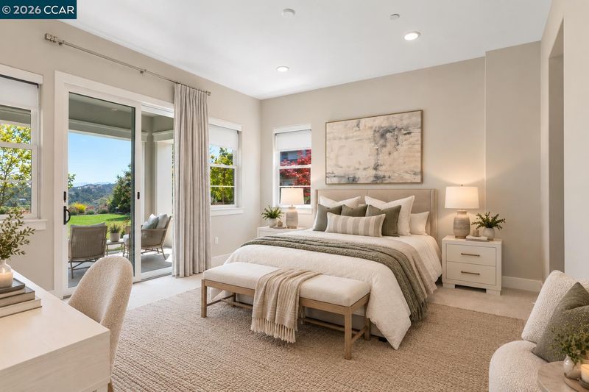
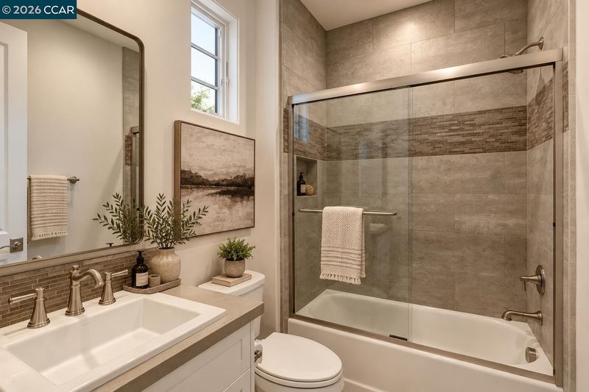
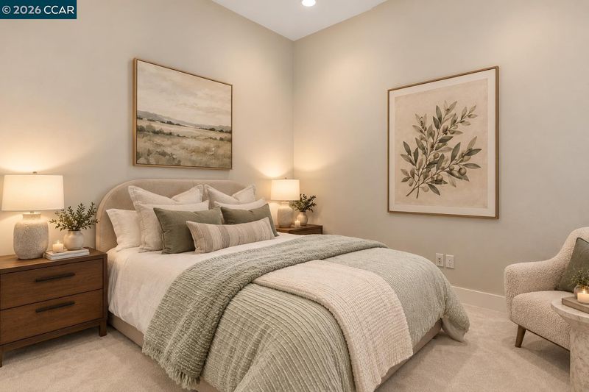
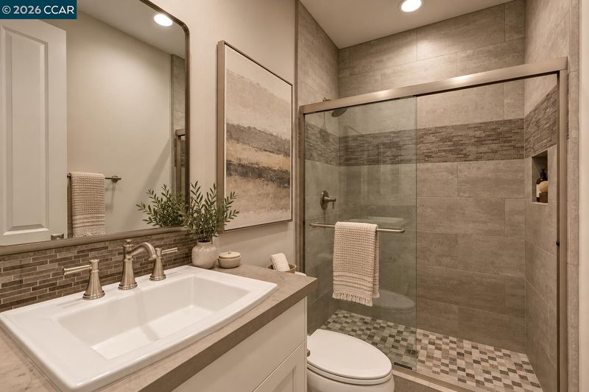
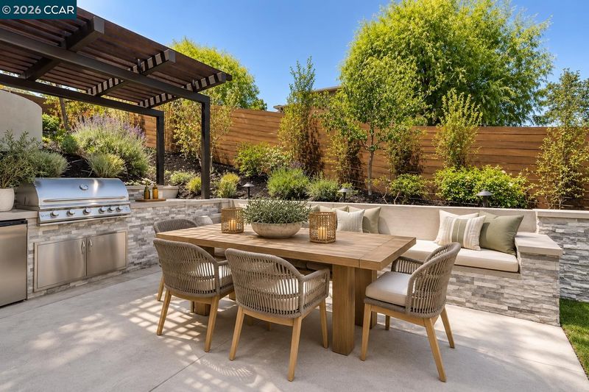
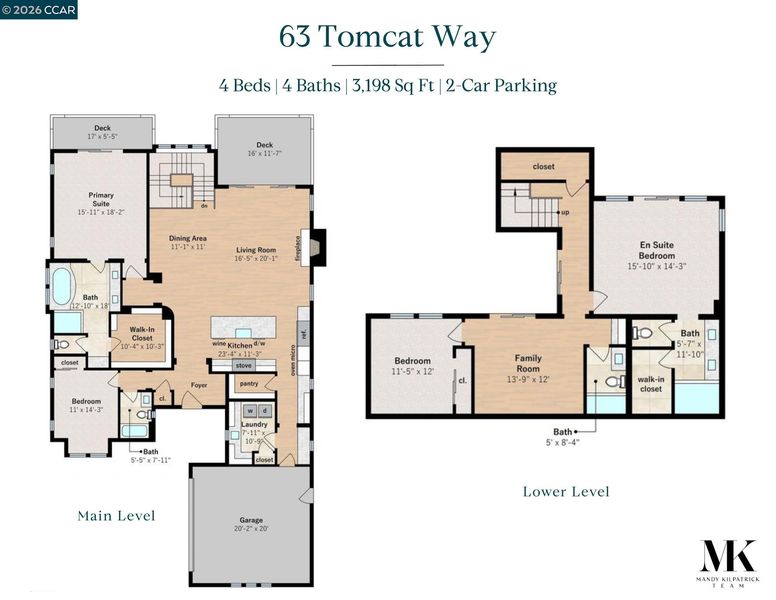
Nestled in Orinda’s coveted Wilder community, 63 Tomcat Way is an exceptional custom residence offering sophisticated design, thoughtful separation of space, and seamless indoor-outdoor living. A soaring two-story foyer welcomes you into a light-filled great room, complemented by a chef’s kitchen featuring an impressive 11-foot peninsula island, premium Thermador appliances, and walk-in pantry. Multiple outdoor spaces include a covered loggia with built-in BBQ, gazebo, and spacious view-facing balcony. The main-level primary suite offers a private retreat with sitting area, spa-inspired marble bath, custom walk-in closet, and balcony. An additional bedroom and full bath complete the main level. Downstairs, a junior suite with private loggia, en-suite bath, and walk-in closet joins another bedroom, full bath, and inviting lounge with direct access to the beautifully landscaped, level backyard with mature plantings and play structure. Owned solar with battery backup adds convenience and efficiency. Enjoy easy access to Wilder’s scenic trails, sports fields, Quarry House amenities, and San Francisco.

- Current Status
- New
- Original Price
- $2,995,000
- List Price
- $2,995,000
- On Market Date
- Oct 19, 2026
- Property Type
- Detached
- D/N/S
- Wilder
- Zip Code
- 94563
- MLS ID
- 41151654
- APN
- 2733800060
- Year Built
- 2019
- Stories in Building
- 2
- Possession
- Close Of Escrow
- Data Source
- MAXEBRDI
- Origin MLS System
- CONTRA COSTA
Glorietta Elementary School
Public K-5 Elementary
Students: 462 Distance: 1.5mi
Orinda Academy
Private 7-12 Secondary, Coed
Students: 90 Distance: 1.5mi
Holden High School
Private 9-12 Secondary, Nonprofit
Students: 34 Distance: 1.6mi
Del Rey Elementary School
Public K-5 Elementary
Students: 424 Distance: 2.1mi
Doulos Academy
Private 1-12
Students: 6 Distance: 2.2mi
Thornhill Elementary School
Public K-5 Elementary, Core Knowledge
Students: 410 Distance: 2.3mi
- Bed
- 4
- Bath
- 4
- Parking
- 2
- Attached, Int Access From Garage, Garage Door Opener
- SQ FT
- 3,198
- SQ FT Source
- Public Records
- Lot SQ FT
- 13,671.0
- Lot Acres
- 0.31 Acres
- Pool Info
- See Remarks, Community
- Kitchen
- Dishwasher, Double Oven, Gas Range, Microwave, Range, Refrigerator, Dryer, Washer, Gas Water Heater, Breakfast Bar, Stone Counters, Eat-in Kitchen, Disposal, Gas Range/Cooktop, Kitchen Island, Pantry, Range/Oven Built-in
- Cooling
- Central Air
- Disclosures
- Disclosure Package Avail
- Entry Level
- Exterior Details
- Back Yard, Front Yard, Garden/Play, Side Yard, Sprinklers Automatic
- Flooring
- Tile, Carpet, Engineered Wood
- Foundation
- Fire Place
- Living Room
- Heating
- Zoned, Solar
- Laundry
- 220 Volt Outlet, Dryer, Laundry Room, Washer
- Main Level
- 1 Bedroom, 1 Bath, Primary Bedrm Suite - 1, Main Entry
- Possession
- Close Of Escrow
- Architectural Style
- Traditional
- Non-Master Bathroom Includes
- Shower Over Tub, Split Bath, Stall Shower, Tile, Double Vanity
- Construction Status
- Existing
- Additional Miscellaneous Features
- Back Yard, Front Yard, Garden/Play, Side Yard, Sprinklers Automatic
- Location
- Close to Clubhouse, Cul-De-Sac, Sloped Down
- Roof
- Composition Shingles
- Water and Sewer
- Public
- Fee
- $746
MLS and other Information regarding properties for sale as shown in Theo have been obtained from various sources such as sellers, public records, agents and other third parties. This information may relate to the condition of the property, permitted or unpermitted uses, zoning, square footage, lot size/acreage or other matters affecting value or desirability. Unless otherwise indicated in writing, neither brokers, agents nor Theo have verified, or will verify, such information. If any such information is important to buyer in determining whether to buy, the price to pay or intended use of the property, buyer is urged to conduct their own investigation with qualified professionals, satisfy themselves with respect to that information, and to rely solely on the results of that investigation.
School data provided by GreatSchools. School service boundaries are intended to be used as reference only. To verify enrollment eligibility for a property, contact the school directly.