

$2,698,000
2,366
SQ FT
$1,140
SQ/FT
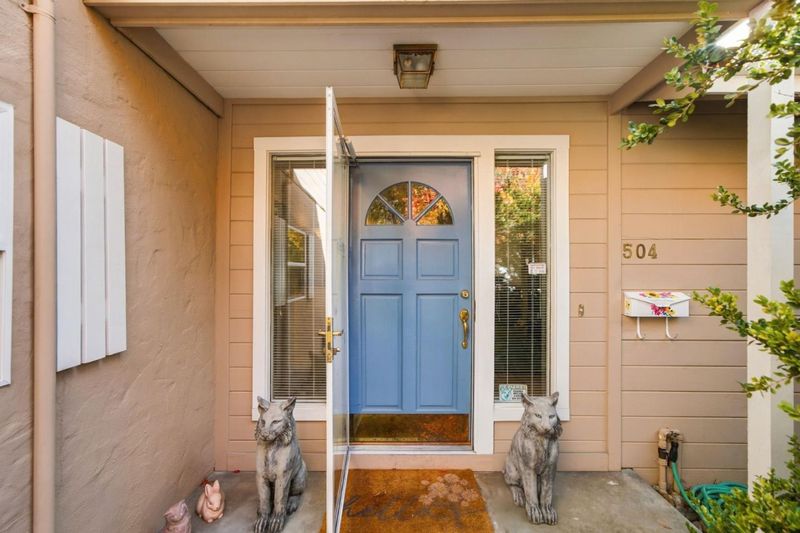
504 University Avenue
@ Chester St. - 16 - Los Gatos/Monte Sereno, Los Gatos

- 3 Bed
- 3 Bath
- 2 Park
- 2,366 sqft
- Los Gatos
-

-
Sat Nov 21, 12:00 pm - 3:00 pm
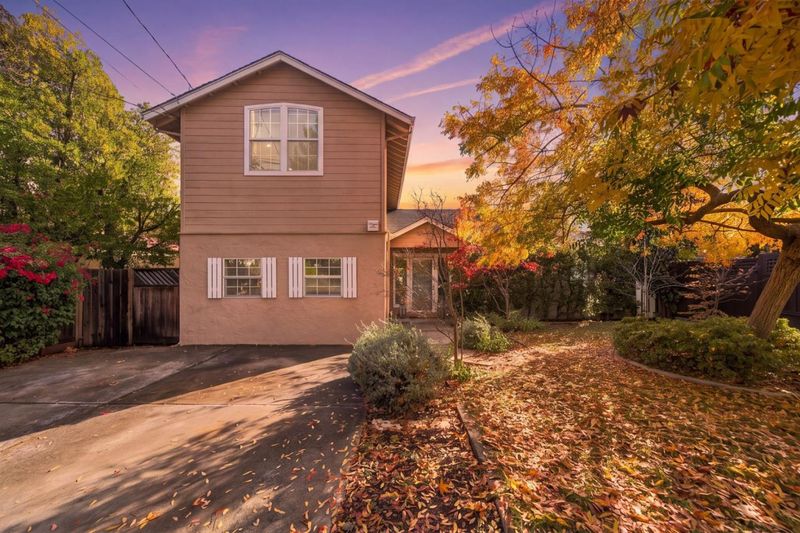
Your opportunity to tour this comfortable 3/3 in downtown Los Gatos without a pre-arranged appointment. Great opportunities for flexible, indoor/outdoor living. Welcome! Open Noon to 3pm on Saturday.
-
Sun Nov 22, 1:00 pm - 4:00 pm
Your opportunity to tour this comfortable 3/3 in downtown Los Gatos without a pre-arranged appointment. Great opportunities for flexible, indoor/outdoor living. Welcome! Open 1pm to 4pm on Sunday.
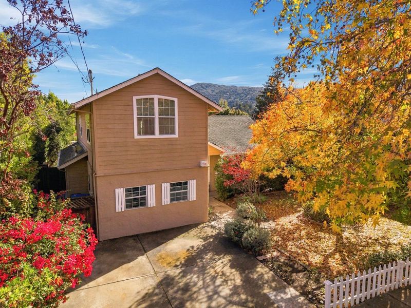
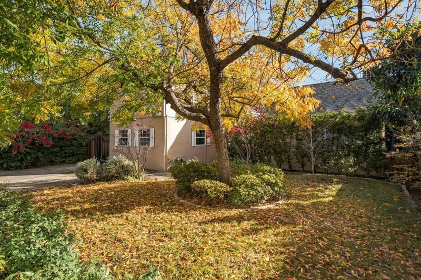
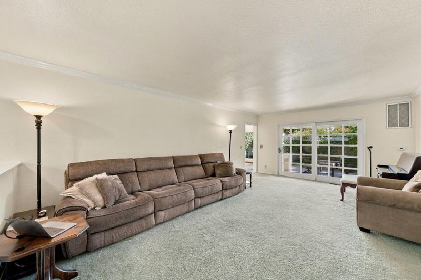
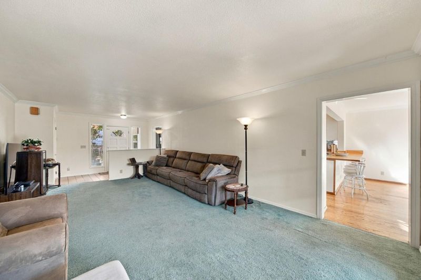
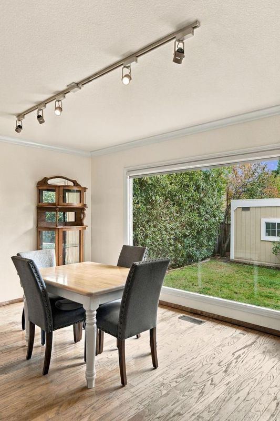
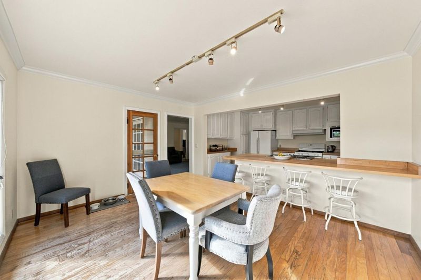
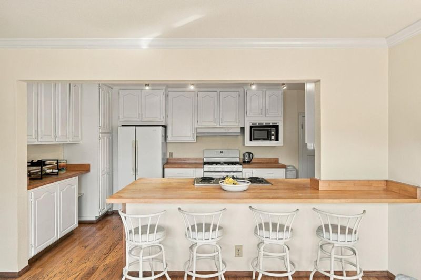
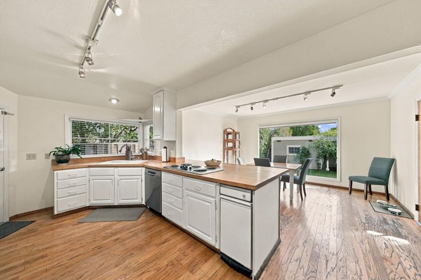
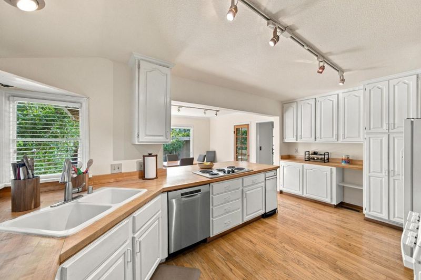
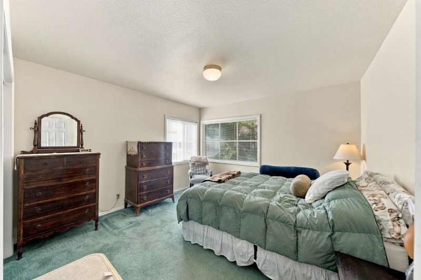
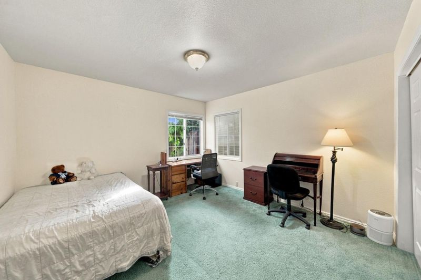
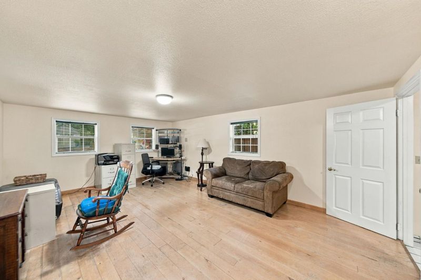
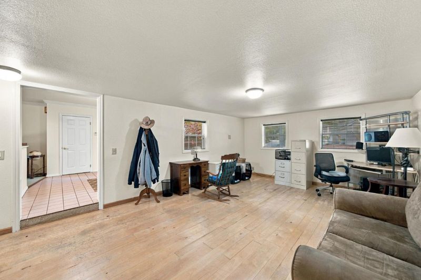
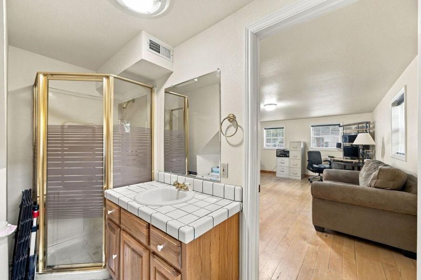
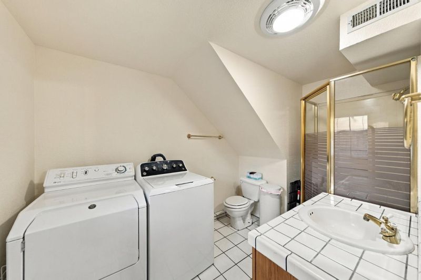
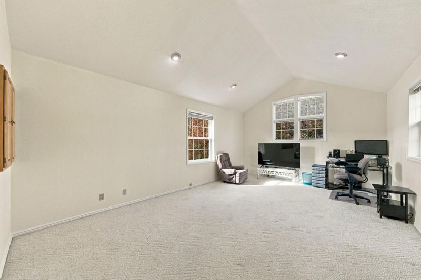
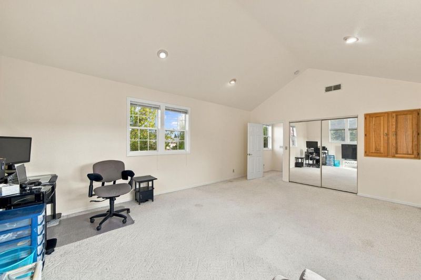
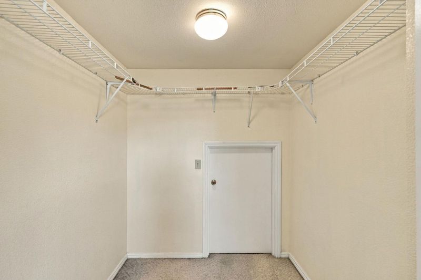
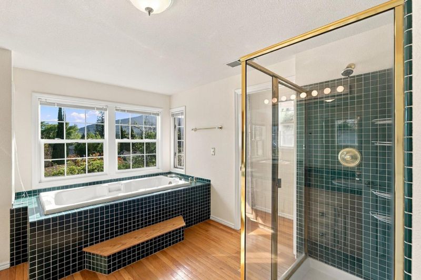
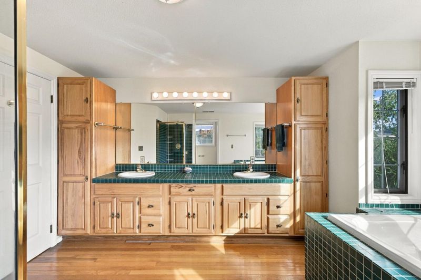
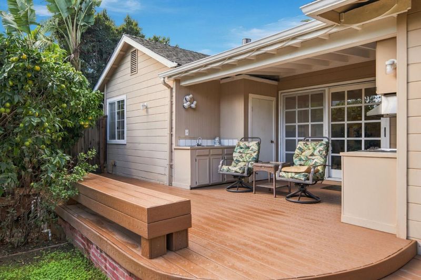
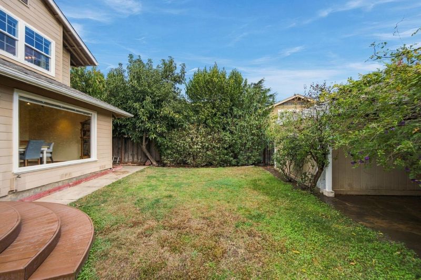
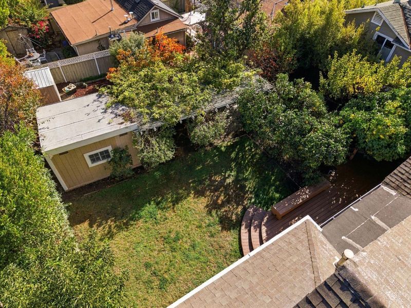
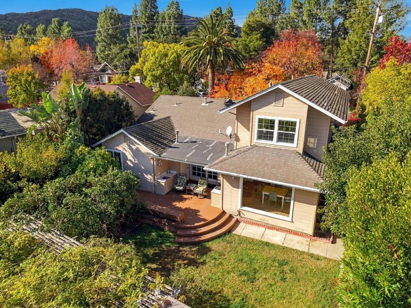
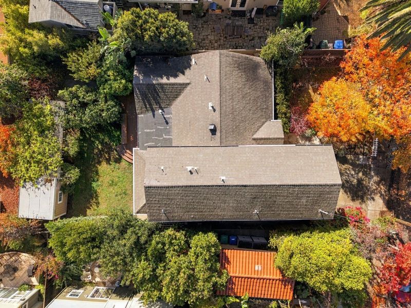
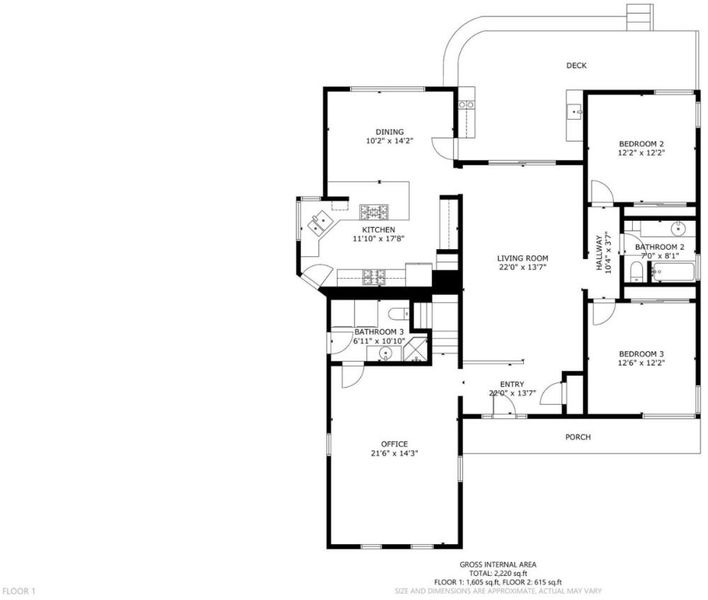
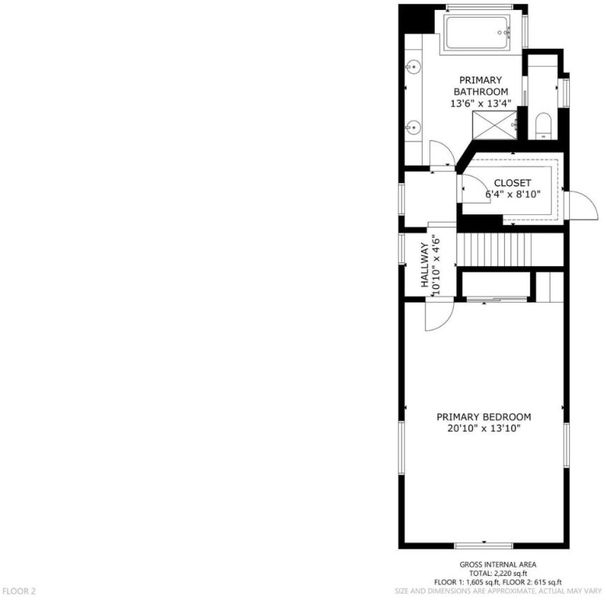
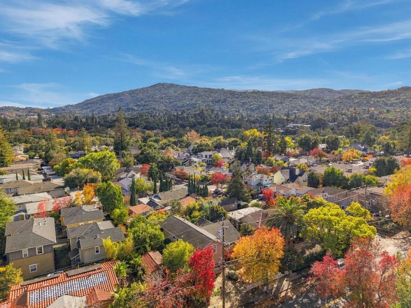
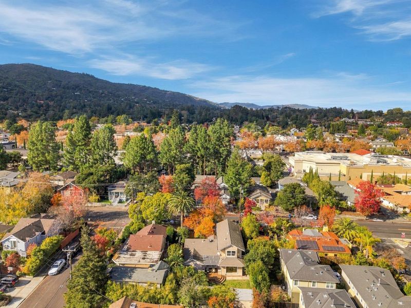
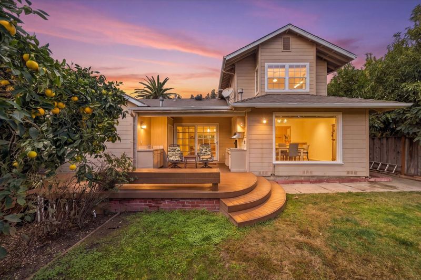
Welcome to 504 University Avenue! This comfortable, 2,366 s.f., 3 bed/3 bath downtown-Los Gatos home has two ground-floor bedrooms & two full baths as well as a discrete, large, upstairs primary suite that features vaulted ceiling, walk-in closet, double sink vanity, shower & soaking tub with hillside views. Dual-zone climate control & security alarm. Well equipped kitchen with breakfast-bar island adjoins dining room with views to rear yard lawn & pergola patio. Spacious living area slider to rear deck opens on exterior kitchen area for indoor/outdoor living. Extra storage in rear shed & attic. Separate family room has access to exterior via laundry/mud/bath room. Flexible living opportunities & location that affords easy proximity to shopping, parks commute & transportation. Great Los Gatos schools. Take a close look at 504 University Ave!

- Days on Market
- 0 days
- Current Status
- Active
- Original Price
- $2,698,000
- List Price
- $2,698,000
- On Market Date
- Nov 20, 2026
- Property Type
- Single Family Home
- Area
- 16 - Los Gatos/Monte Sereno
- Zip Code
- 95032
- MLS ID
- ML82067701
- APN
- 529-08-016
- Year Built
- 1949
- Stories in Building
- 1
- Possession
- Unavailable
- Data Source
- MLSL
- Origin MLS System
- MLSListings, Inc.
Fusion Academy Los Gatos
Private 6-12
Students: 55 Distance: 0.5mi
St. Mary Elementary School
Private PK-8 Elementary, Religious, Coed
Students: 297 Distance: 0.6mi
Los Gatos High School
Public 9-12 Secondary
Students: 2138 Distance: 0.6mi
Raymond J. Fisher Middle School
Public 6-8 Middle
Students: 1269 Distance: 0.6mi
Louise Van Meter Elementary School
Public K-5 Elementary
Students: 536 Distance: 0.7mi
Daves Avenue Elementary School
Public K-5 Elementary
Students: 491 Distance: 0.8mi
- Bed
- 3
- Bath
- 3
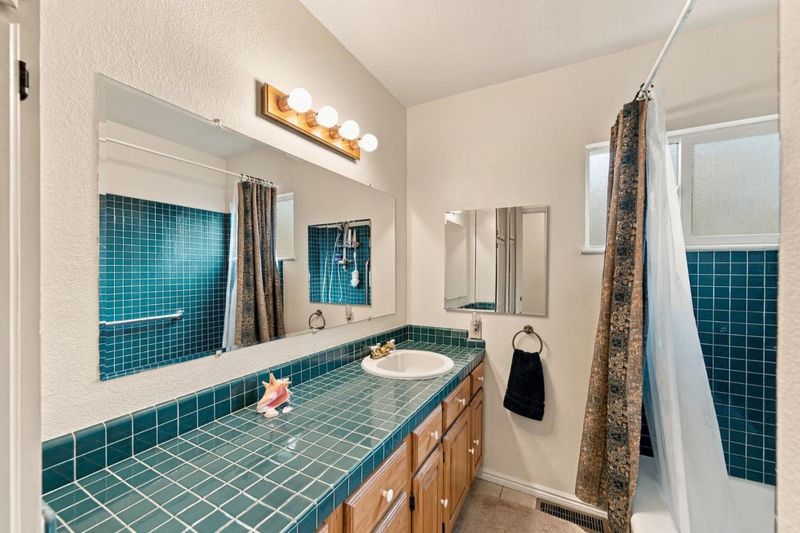
- Double Sinks, Full on Ground Floor, Primary - Oversized Tub, Primary - Stall Shower(s), Shower over Tub - 1, Tile, Tub in Primary Bedroom
- Parking
- 2
- No Garage, On Street, Off-Street Parking, Parking Area
- SQ FT
- 2,366
- SQ FT Source
- Unavailable
- Lot SQ FT
- 6,050.0
- Lot Acres
- 0.138889 Acres
- Kitchen
- 220 Volt Outlet, Countertop - Other, Garbage Disposal, Oven Range - Gas, Cooktop - Electric, Refrigerator, Trash Compactor
- Cooling
- Central AC, Multi-Zone
- Dining Room
- Breakfast Bar, Dining Area
- Disclosures
- Natural Hazard Disclosure
- Family Room
- Separate Family Room
- Flooring
- Tile, Carpet, Hardwood
- Foundation
- Concrete Perimeter and Slab, Crawl Space, Pillars / Posts / Piers, Post and Pier
- Heating
- Central Forced Air - Gas, Heating - 2+ Zones
- Laundry
- Gas Hookup, Electricity Hookup (110V), Electricity Hookup (220V), In Utility Room, Inside
- Views
- Hills, Neighborhood
- Architectural Style
- Ranch
- Fee
- Unavailable
MLS and other Information regarding properties for sale as shown in Theo have been obtained from various sources such as sellers, public records, agents and other third parties. This information may relate to the condition of the property, permitted or unpermitted uses, zoning, square footage, lot size/acreage or other matters affecting value or desirability. Unless otherwise indicated in writing, neither brokers, agents nor Theo have verified, or will verify, such information. If any such information is important to buyer in determining whether to buy, the price to pay or intended use of the property, buyer is urged to conduct their own investigation with qualified professionals, satisfy themselves with respect to that information, and to rely solely on the results of that investigation.
School data provided by GreatSchools. School service boundaries are intended to be used as reference only. To verify enrollment eligibility for a property, contact the school directly.