



$559,000
2,302
SQ FT
$243
SQ/FT
347 Spyglass Drive
@ Gold Hills - Rio Vista

- 2 Bed
- 3 (2/1) Bath
- 3 Park
- 2,302 sqft
- Rio Vista
-

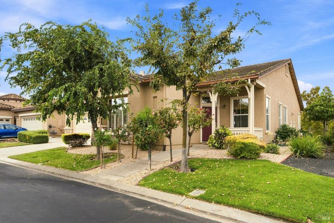
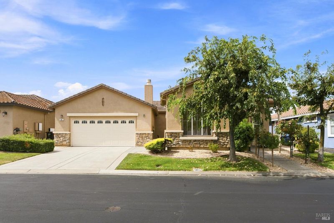
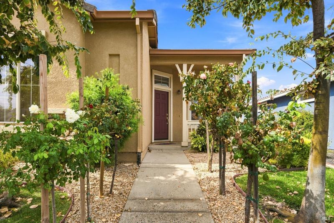
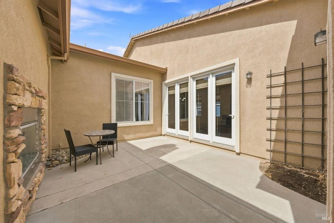
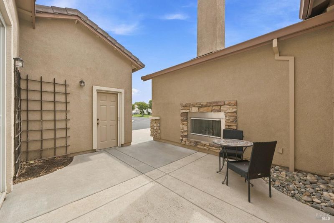
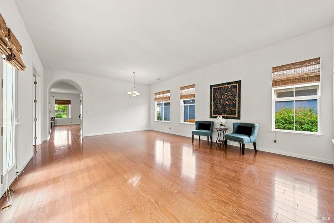
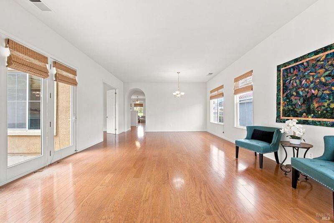
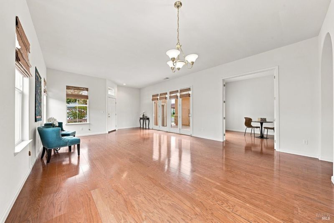
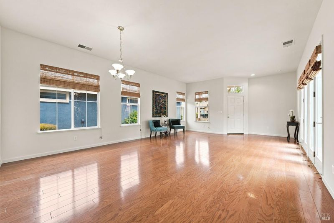
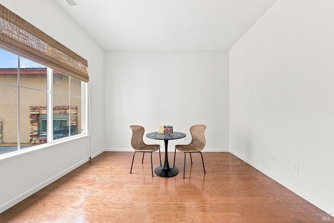
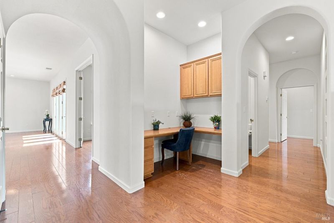
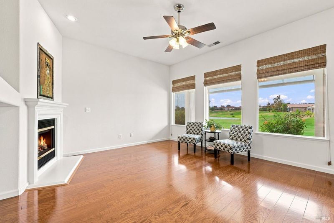
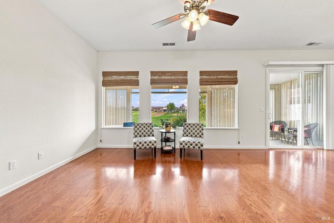
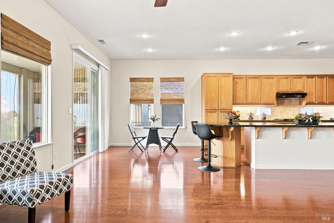
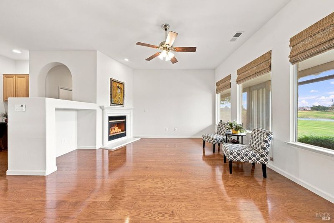
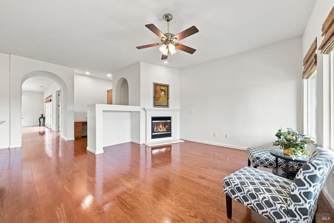
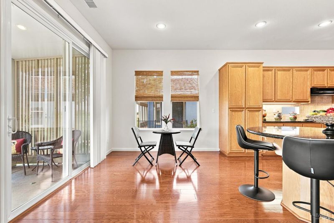
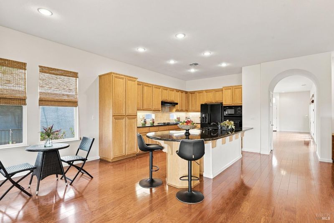
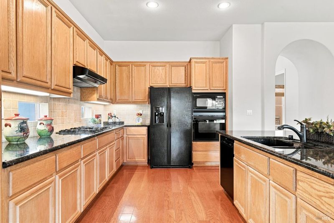
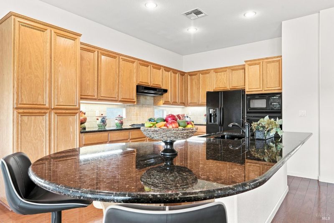
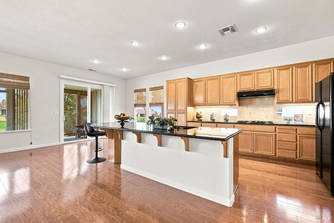
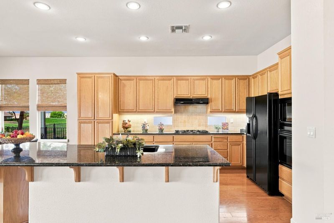
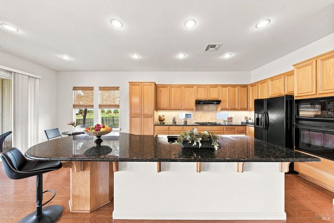
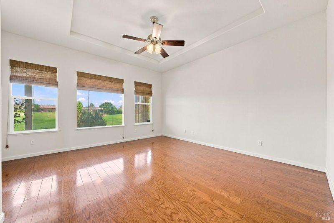
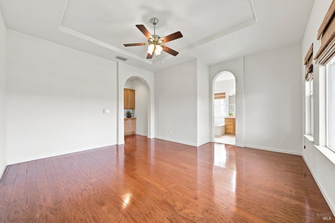
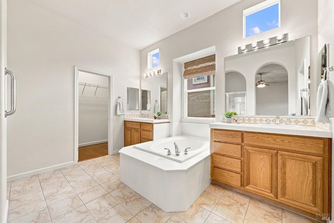
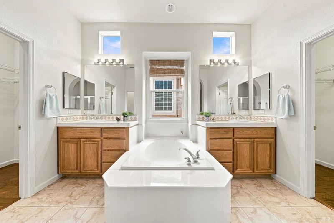
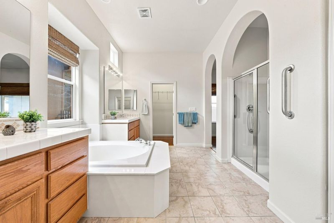
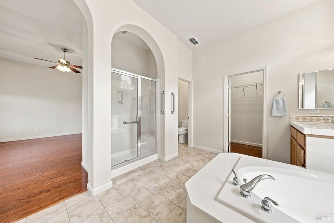
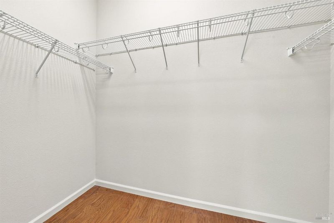
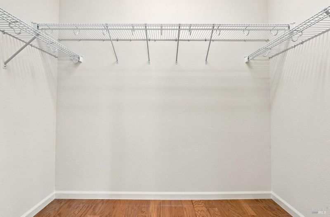
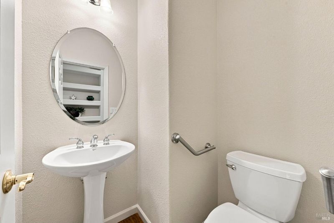
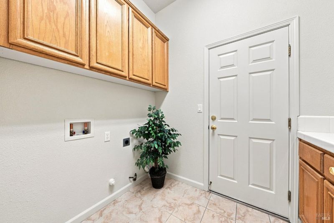
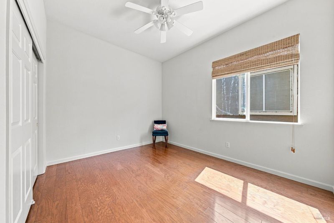
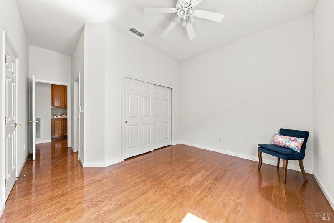
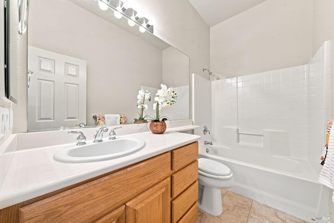
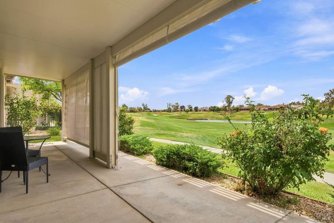
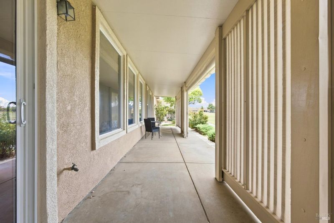
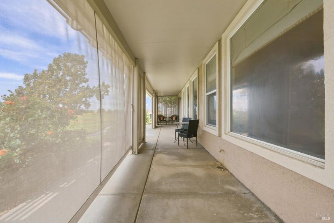
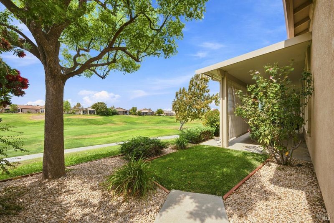
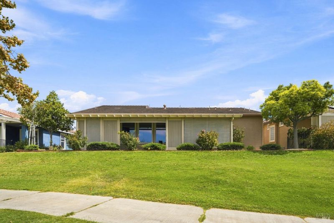
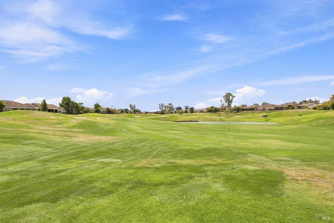
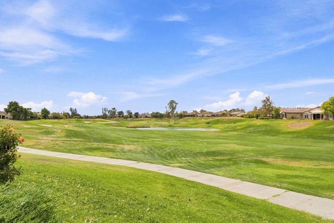
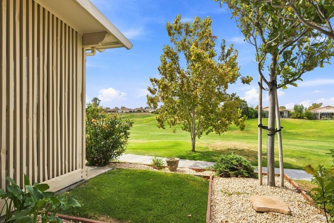
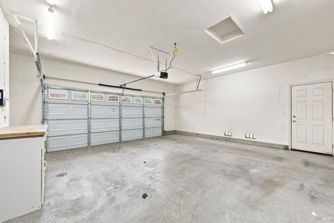
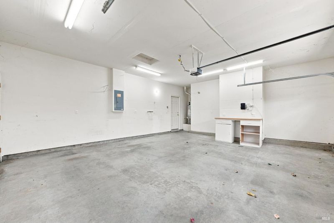
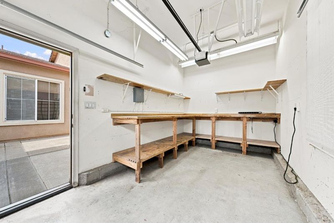
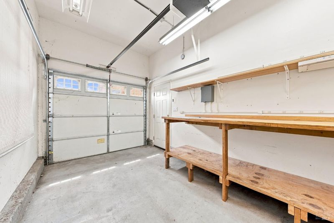
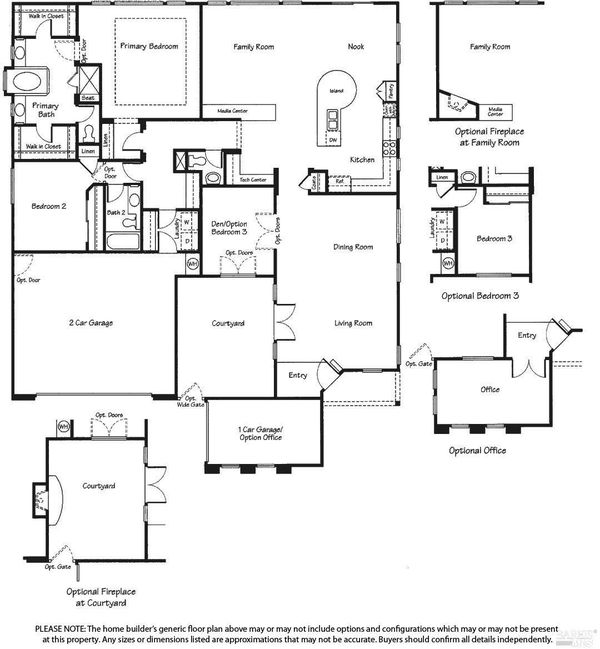
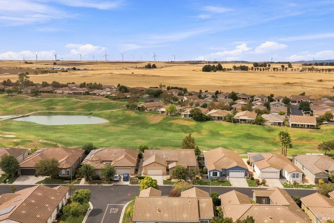
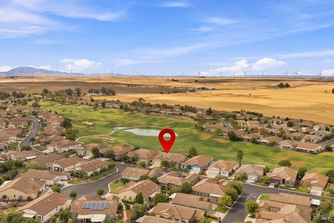
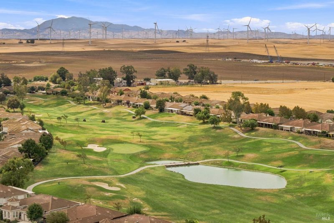
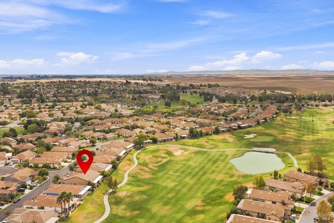
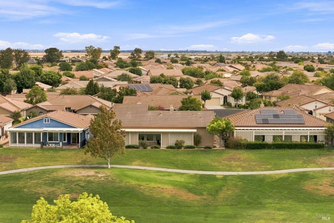
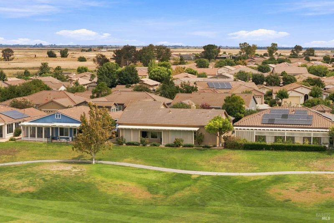
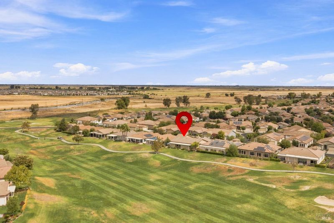
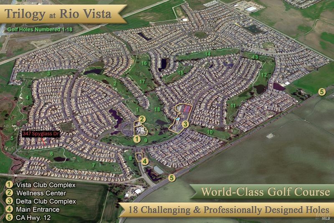
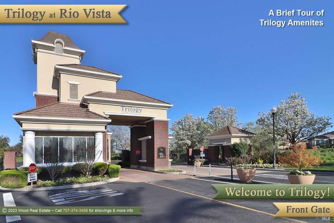
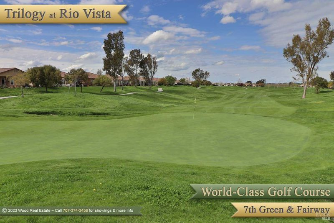
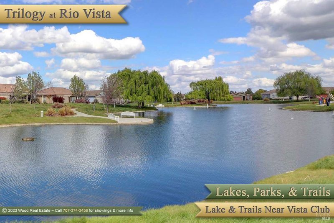
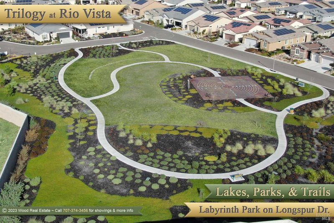
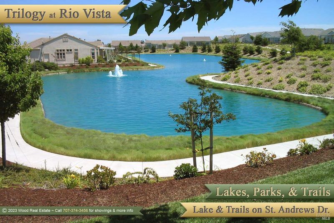
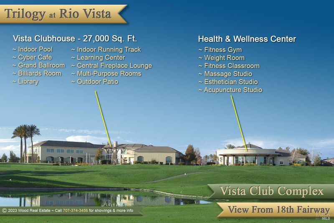
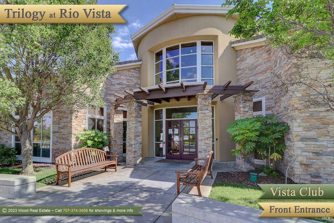
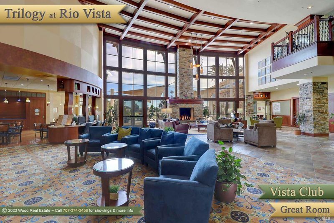
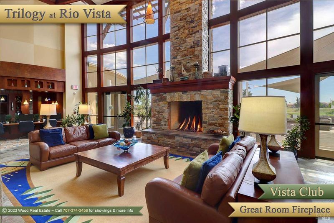
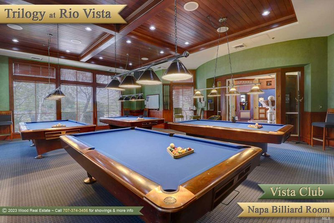
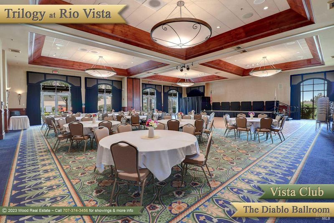
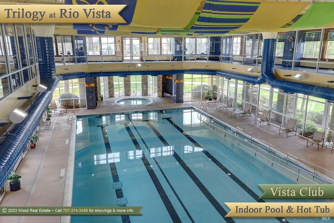
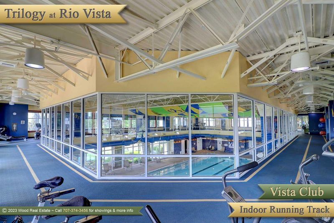
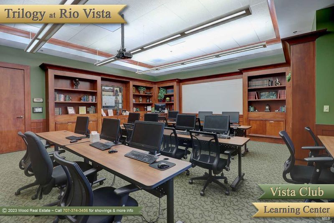
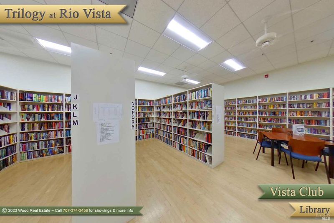
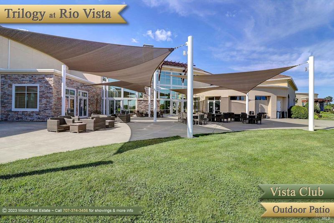
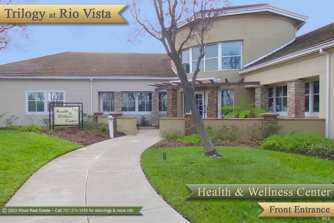
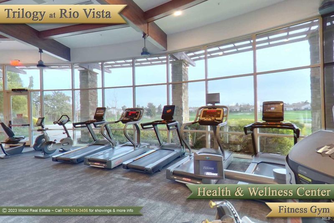
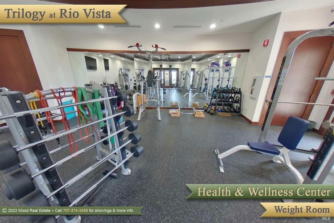
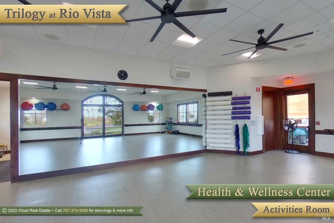
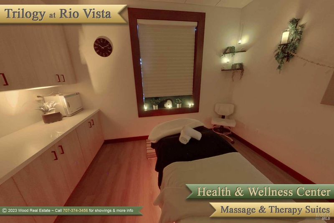
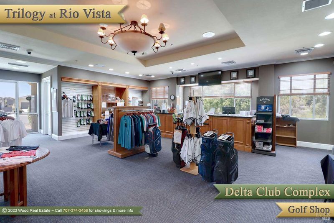
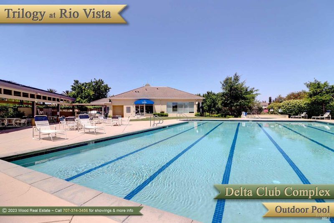
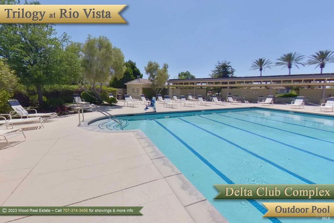
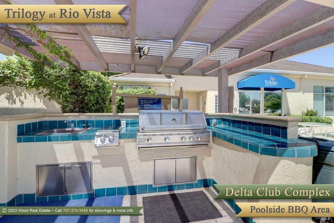
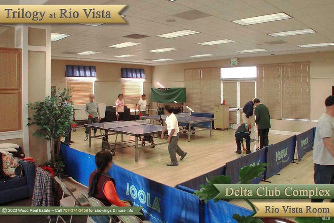
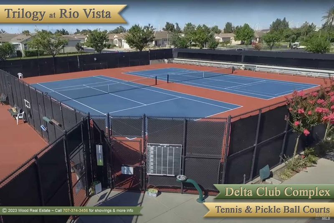
Asti floor Plan with 2 bedrooms, 2.5 baths, plus den/office and a 2 car garage and 1 car garage with workbench. Gleaming hardwood floors throughout most of the home, with tile flooring in baths and laundry, spacious primary and guest suites, ceiling fans, and oak cabinets are just of the few wonderful interior appointments. The beautiful kitchen features granite countertops, a large central island with plenty of barstool seating, and sleek black appliances including gas cooktop and refrigerator. A gas burning fireplace enhances the family room, while the den/office boasts privacy doors, and the laundry room includes a gas and electric hookup for the dryer. Outside, you'll enjoy an expansive covered patio overlooking the golf course and the courtyard offers privacy as well as a lovely fireplace. Life in Trilogy offers access to abundant amenities, including an 18-hole golf course, resort-style clubhouse, fitness center, indoor and outdoor pools, tennis, pickleball, a full-service spa, bocce ball, clubs, events, and activities for every interest. Enjoy the Trilogy lifestyle while living your best life in this fabulous cheerful home. Trilogy is a 55+ community.

- Days on Market
- 1 day
- Current Status
- Active
- Original Price
- $559,000
- List Price
- $559,000
- On Market Date
- Sep 5, 2026
- Property Type
- Single Family Residence
- Area
- Rio Vista
- Zip Code
- 94571
- MLS ID
- 326075674
- APN
- 0176-021-080
- Year Built
- 2004
- Stories in Building
- Unavailable
- Possession
- Close Of Escrow
- Data Source
- BAREIS
- Origin MLS System
River Delta High/Elementary (Alternative) School
Public K-12 Alternative
Students: 18 Distance: 2.1mi
Wind River High (Adult)
Public n/a Adult Education
Students: NA Distance: 2.1mi
D. H. White Elementary School
Public K-5 Elementary
Students: 348 Distance: 2.1mi
Rio Vista High School
Public 9-12 Secondary
Students: 413 Distance: 2.7mi
Riverview Middle School
Public 6-8 Middle
Students: 234 Distance: 2.8mi
Isleton Elementary School
Public K-6 Elementary
Students: 158 Distance: 6.3mi
- Bed
- 2
- Bath
- 3 (2/1)
- Double Sinks, Marble, Shower Stall(s), Soaking Tub, Tile, Window
- Parking
- 3
- Attached, Garage Door Opener, Garage Facing Front, Garage Facing Side, Interior Access, Side-by-Side
- SQ FT
- 2,302
- SQ FT Source
- Assessor Auto-Fill
- Lot SQ FT
- 6,007.0
- Lot Acres
- 0.1379 Acres
- Pool Info
- Built-In, Common Facility, Indoors, Lap, Pool/Spa Combo
- Kitchen
- Breakfast Area, Granite Counter, Island w/Sink, Kitchen/Family Combo, Pantry Cabinet
- Cooling
- Ceiling Fan(s), Central
- Dining Room
- Dining/Living Combo
- Exterior Details
- Uncovered Courtyard
- Family Room
- Deck Attached, View
- Living Room
- Deck Attached
- Flooring
- Tile, Wood
- Foundation
- Slab
- Fire Place
- Family Room, Gas Log, Outside
- Heating
- Central
- Laundry
- Electric, Gas Hook-Up, Hookups Only, Inside Room
- Main Level
- Bedroom(s), Dining Room, Family Room, Full Bath(s), Garage, Kitchen, Living Room, Primary Bedroom, Partial Bath(s), Street Entrance
- Views
- Golf Course
- Possession
- Close Of Escrow
- Basement
- None
- Architectural Style
- Traditional
- * Fee
- $289
- Name
- Trilogy Rio Vista Master Assn/Oakmont
- Phone
- (707) 374-4843
- *Fee includes
- Common Areas, Management, Pool, Recreation Facility, and Road
MLS and other Information regarding properties for sale as shown in Theo have been obtained from various sources such as sellers, public records, agents and other third parties. This information may relate to the condition of the property, permitted or unpermitted uses, zoning, square footage, lot size/acreage or other matters affecting value or desirability. Unless otherwise indicated in writing, neither brokers, agents nor Theo have verified, or will verify, such information. If any such information is important to buyer in determining whether to buy, the price to pay or intended use of the property, buyer is urged to conduct their own investigation with qualified professionals, satisfy themselves with respect to that information, and to rely solely on the results of that investigation.
School data provided by GreatSchools. School service boundaries are intended to be used as reference only. To verify enrollment eligibility for a property, contact the school directly.