

$958,000
1,135
SQ FT
$844
SQ/FT
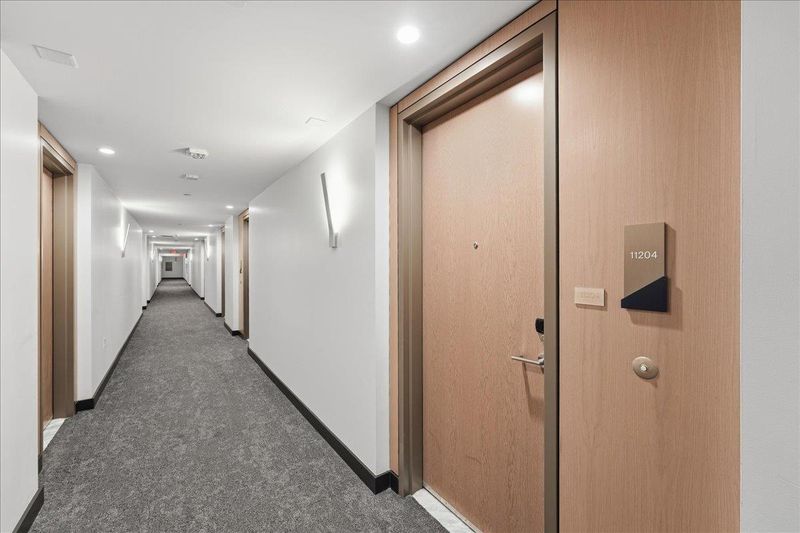
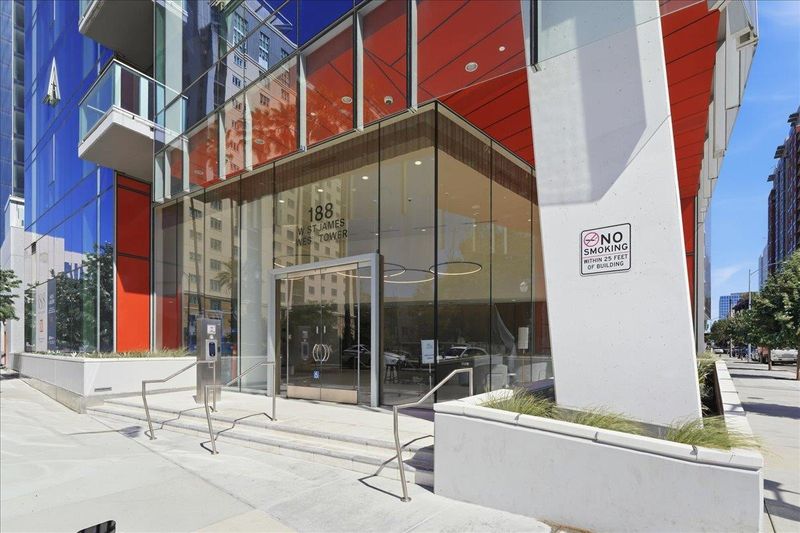
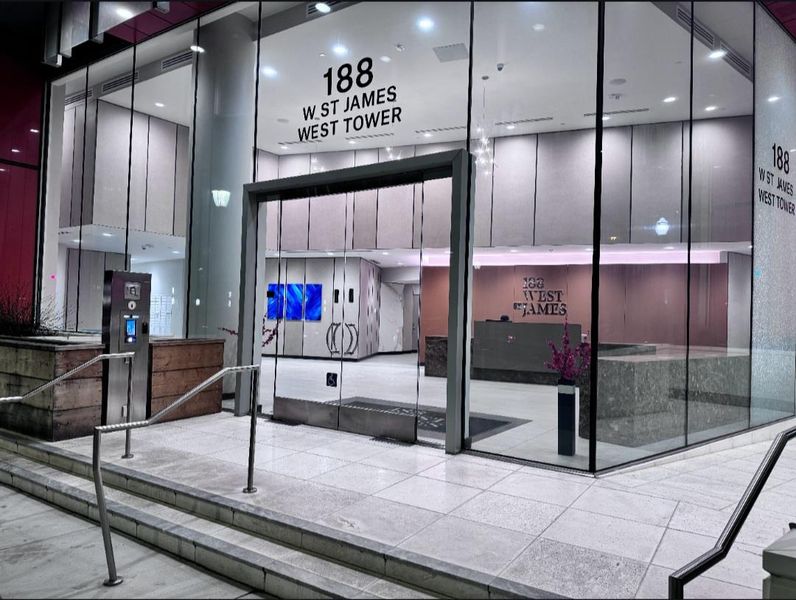
188 West St James Street, #11204
@ Terraine - 9 - Central San Jose, San Jose

- 2 Bed
- 2 Bath
- 1 Park
- 1,135 sqft
- SAN JOSE
-

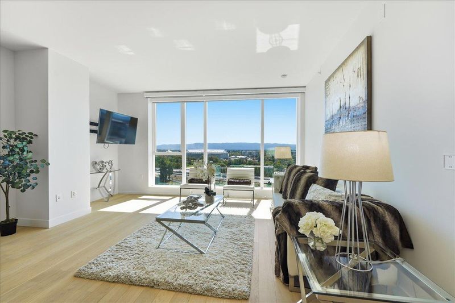
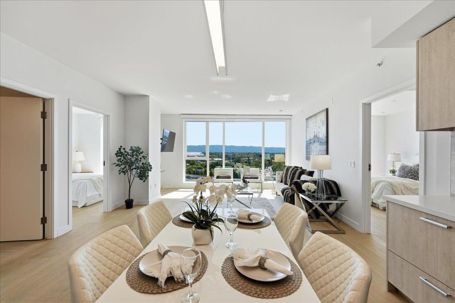
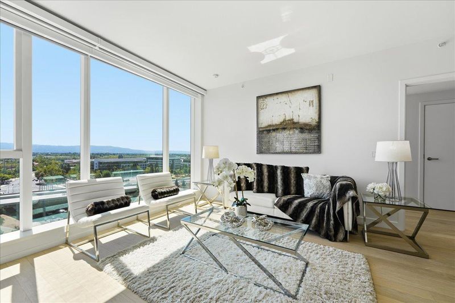
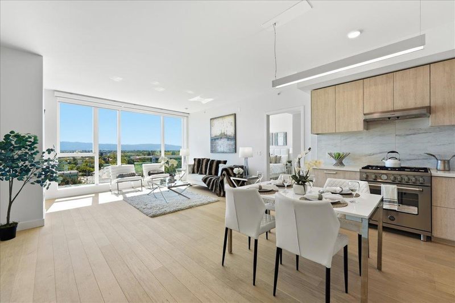
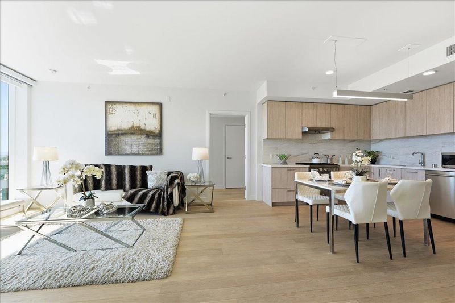
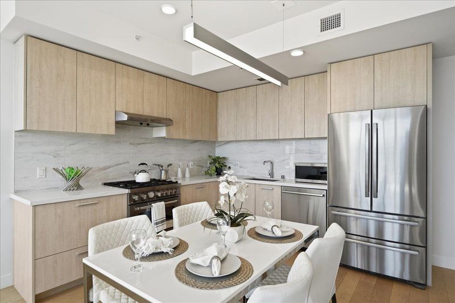
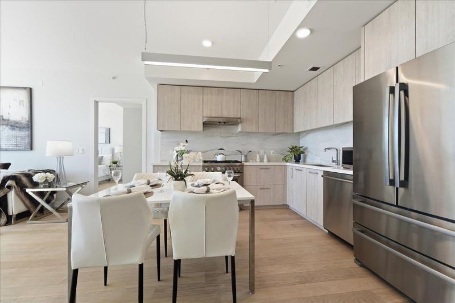
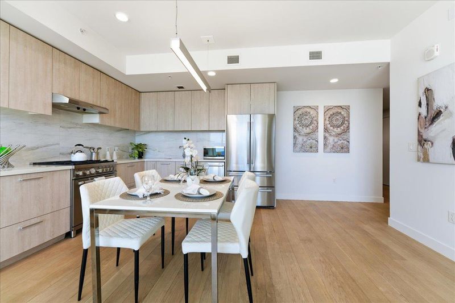
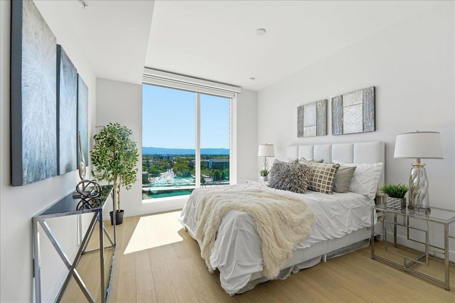
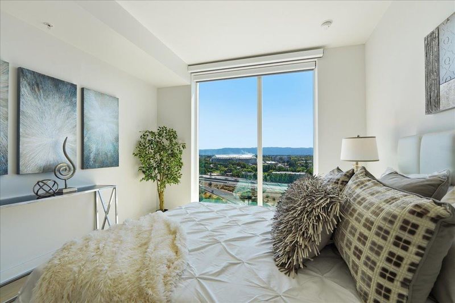
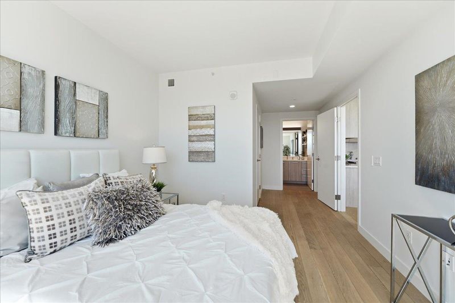
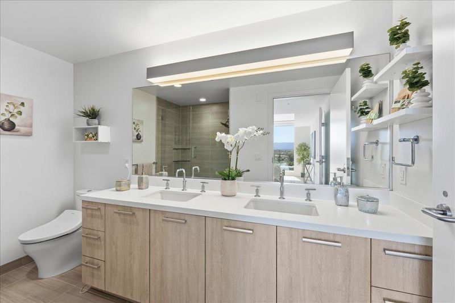
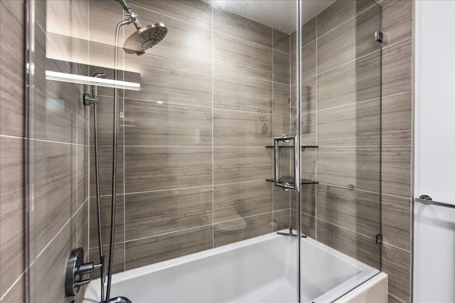
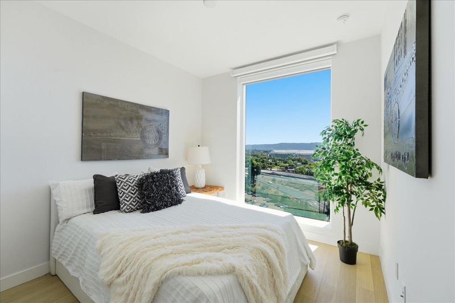
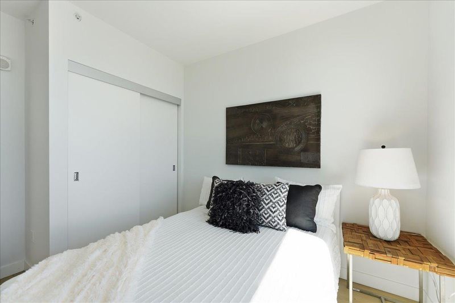
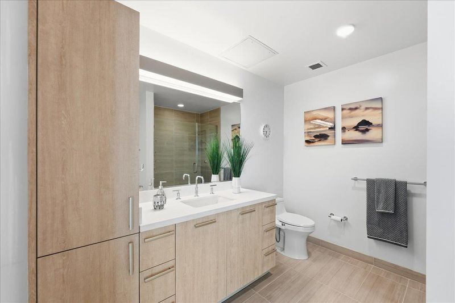
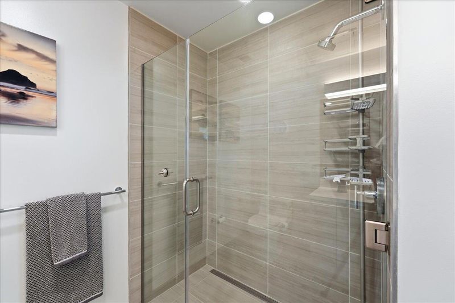
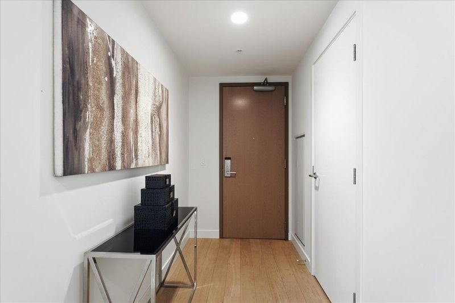
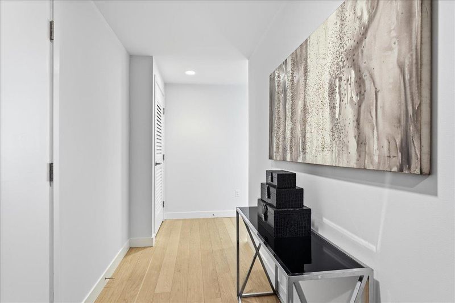
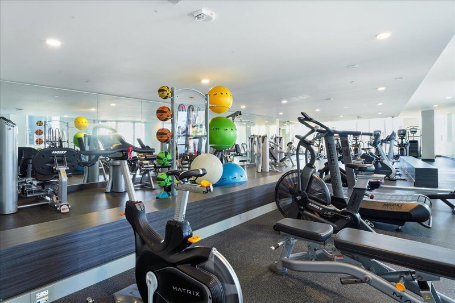
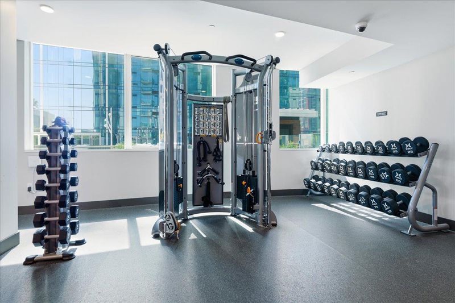
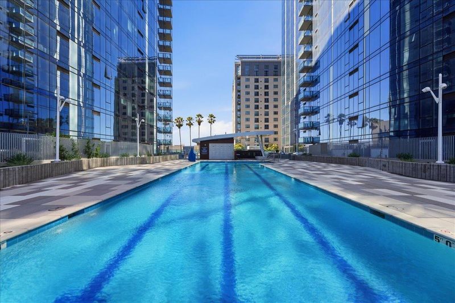
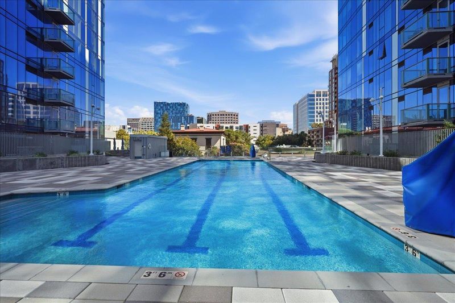
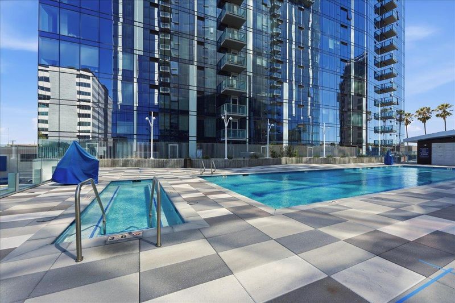
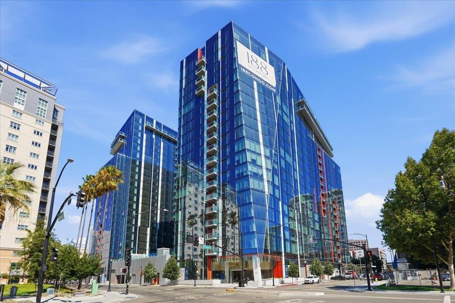
Luxury Living: 2023 Modern Suite with Panoramic Sunset Views & Resort Amenities. Featuring stunning views from the 12th floor, this spacious 1,135-square-foot home, built in 2023, offers two bedrooms and two bathrooms in a quiet location ensuring daily privacy. Expansive floor-to-ceiling glass fills the home with natural light. Freshly painted interior, remote-controlled shades and custom European hardwood flooring flow through the home, with the living room cascading into the kitchen. Kitchen has custom cabinets with soft-close drawers, stainless steel appliances, and quartz countertops. The primary suite includes an ensuite bath with dual vanity sinks and a walk-in closet, while the second bedroom has its own dedicated bathroom. In-unit washer/dryer, secured garage parking, and storage space. Residents enjoy 24/7 security, concierge, and resort-style amenities: rooftop pool, 24-hour fitness, clubhouse, and business center. Walking distance to Downtown San Jose, San Pedro Square, cafes, theaters, restaurants, Whole Foods, Trader Joe's, Target, and nearby Tesla Supercharging. An absolute dream location for Sharks fans-just minutes to the SAP Center and San Jose Mineta International Airport, Highways 87, 280, 101, Caltrain, and BART. Don't miss out on owning this gorgeous home.

- Days on Market
- 1 day
- Current Status
- Active
- Original Price
- $958,000
- List Price
- $958,000
- On Market Date
- Jul 22, 2026
- Property Type
- Condominium
- Area
- 9 - Central San Jose
- Zip Code
- 95110
- MLS ID
- ML82035423
- APN
- 259-64-164
- Year Built
- 2023
- Stories in Building
- Unavailable
- Possession
- Unavailable
- Data Source
- MLSL
- Origin MLS System
- MLSListings, Inc.
Horace Mann Elementary School
Public K-5 Elementary
Students: 402 Distance: 0.6mi
St. Patrick Elementary School
Private PK-12 Elementary, Religious, Coed
Students: 251 Distance: 0.7mi
Alternative Private Schooling
Private 1-12 Coed
Students: NA Distance: 0.9mi
Legacy Academy
Charter 6-8
Students: 13 Distance: 0.9mi
Notre Dame High School San Jose
Private 9-12 Secondary, Religious, All Female
Students: 630 Distance: 1.0mi
St. Leo the Great Catholic School
Private PK-8 Elementary, Religious, Coed
Students: 230 Distance: 1.0mi
- Bed
- 2
- Bath
- 2
- Parking
- 1
- Gate / Door Opener
- SQ FT
- 1,135
- SQ FT Source
- Unavailable
- Pool Info
- Community Facility
- Kitchen
- Cooktop - Gas, Countertop - Quartz, Hood Over Range, Microwave
- Cooling
- Central AC
- Dining Room
- Eat in Kitchen
- Disclosures
- Natural Hazard Disclosure
- Family Room
- Other
- Flooring
- Hardwood, Tile
- Foundation
- Other
- Heating
- Central Forced Air
- Laundry
- Electricity Hookup (110V), Inside, Washer / Dryer
- * Fee
- $743
- Name
- Action Property Management
- Phone
- 800-400-2284
- *Fee includes
- Garbage, Insurance, Maintenance - Common Area, Pool, Spa, or Tennis, Recreation Facility, Security Service, and Water / Sewer
MLS and other Information regarding properties for sale as shown in Theo have been obtained from various sources such as sellers, public records, agents and other third parties. This information may relate to the condition of the property, permitted or unpermitted uses, zoning, square footage, lot size/acreage or other matters affecting value or desirability. Unless otherwise indicated in writing, neither brokers, agents nor Theo have verified, or will verify, such information. If any such information is important to buyer in determining whether to buy, the price to pay or intended use of the property, buyer is urged to conduct their own investigation with qualified professionals, satisfy themselves with respect to that information, and to rely solely on the results of that investigation.
School data provided by GreatSchools. School service boundaries are intended to be used as reference only. To verify enrollment eligibility for a property, contact the school directly.