

$2,600,000
4,216
SQ FT
$617
SQ/FT
4683 Proctor Road
@ Whisper Ln - 3300 - Castro Valley, Castro Valley

- 5 Bed
- 7 (5/2) Bath
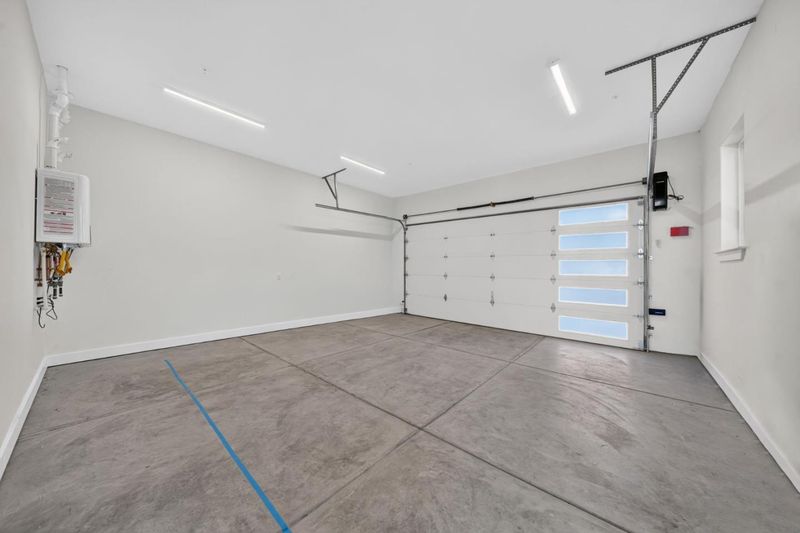
- 2 Park
- 4,216 sqft
- CASTRO VALLEY
-

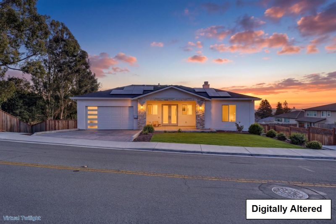
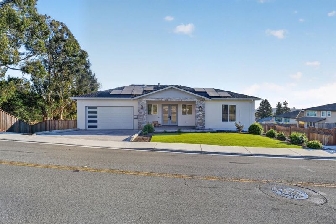
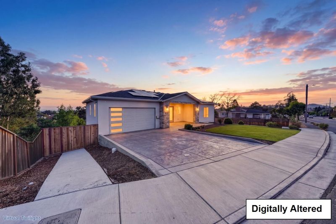
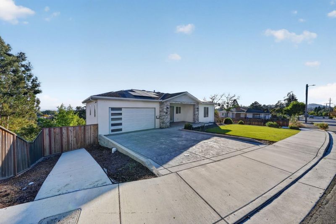
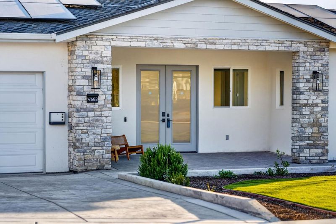
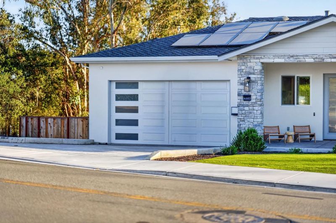
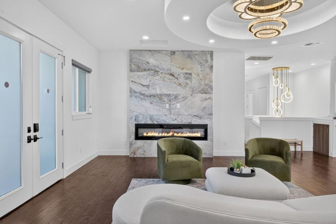
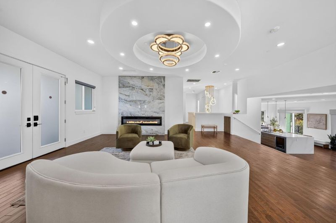
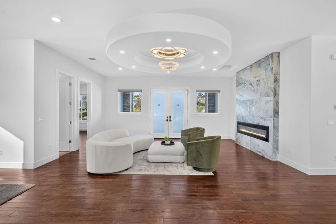
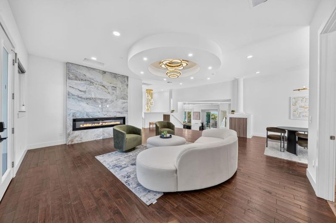
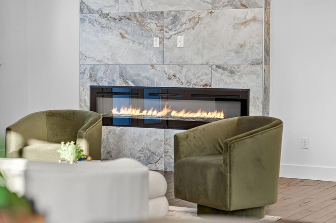
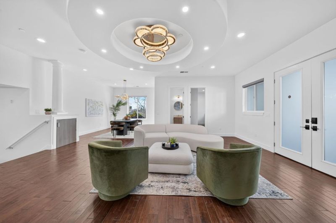
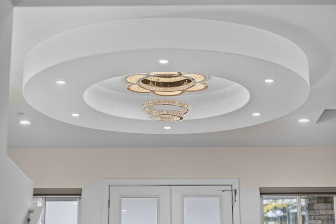
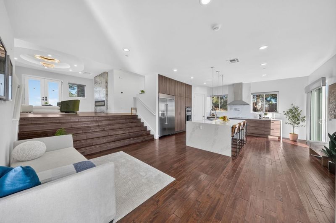
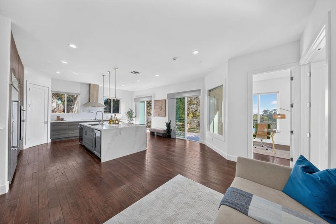
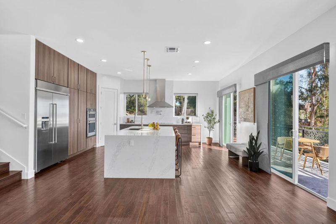
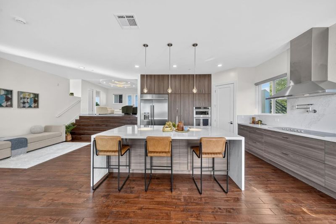
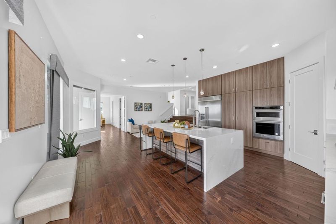
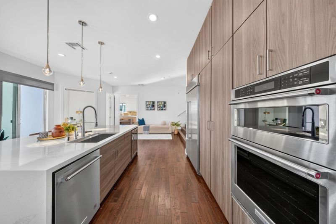
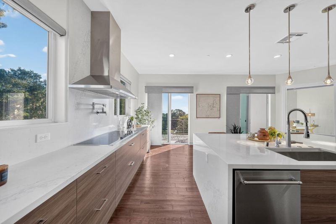
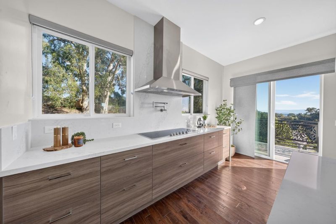
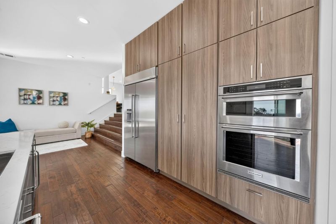
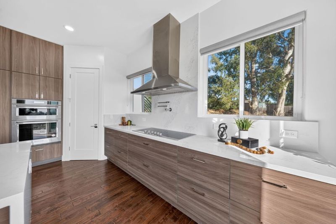
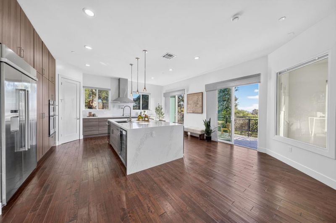
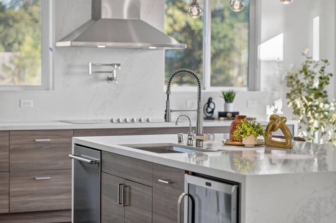
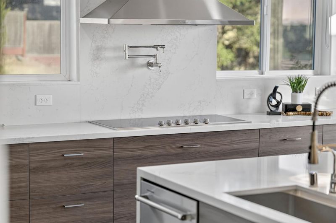
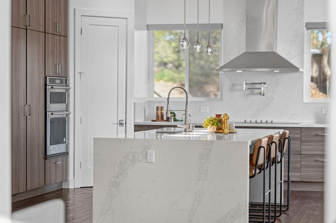
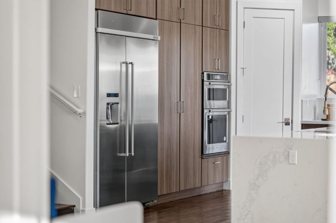
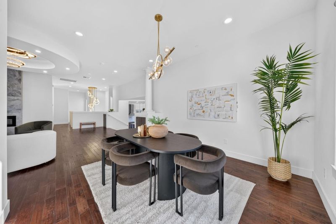
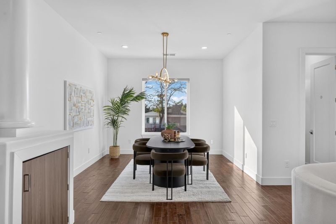
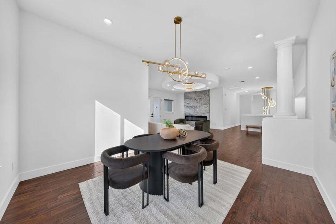
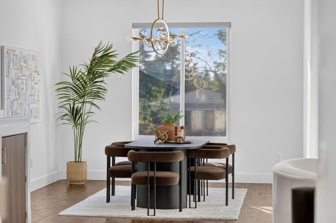
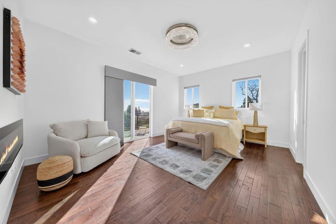
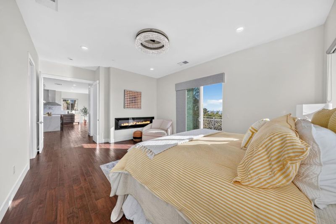
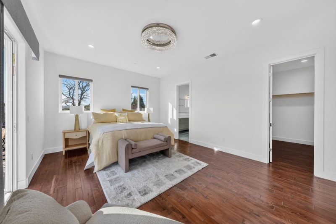
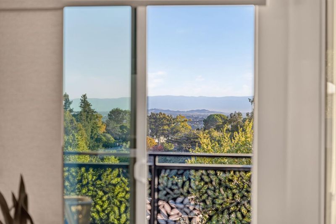
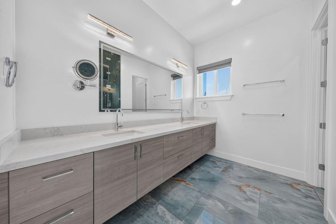
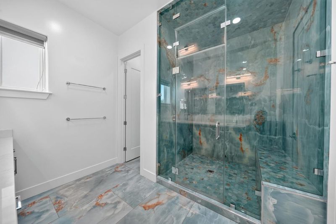
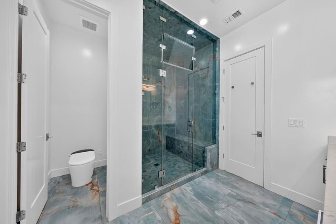
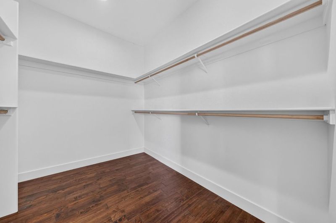
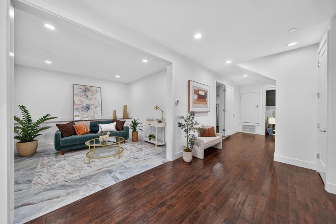
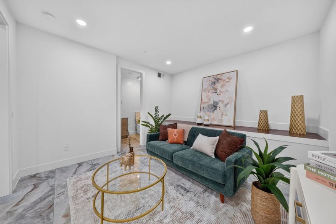
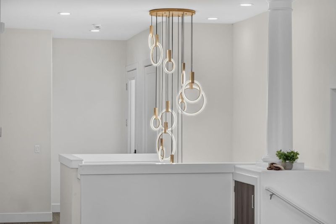
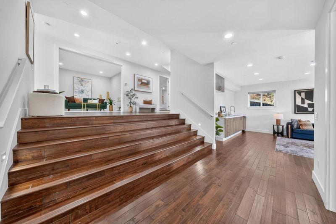
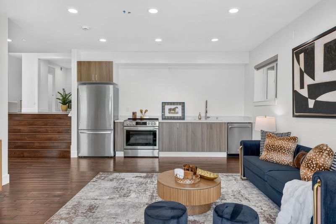
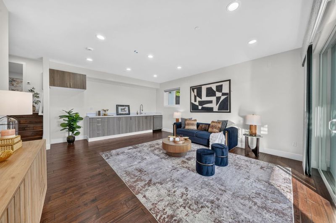
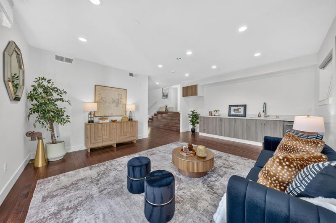
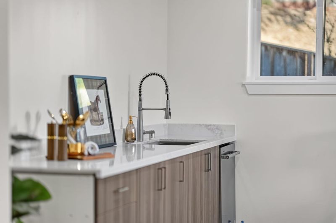
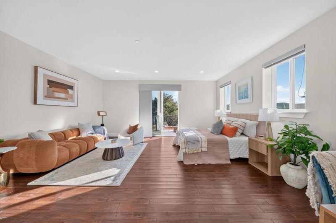
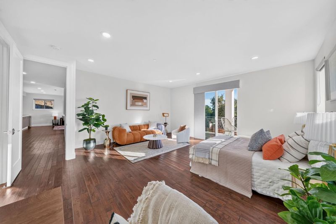
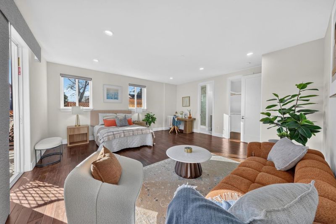
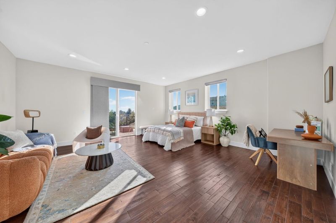
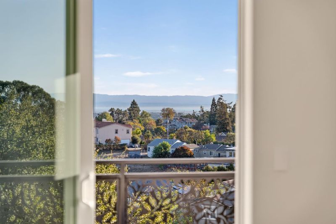
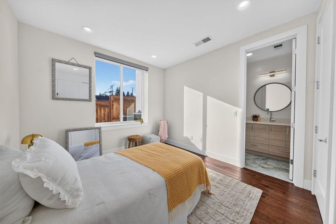
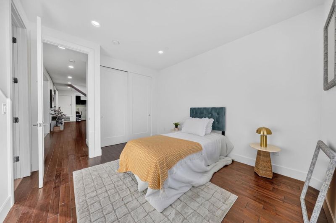
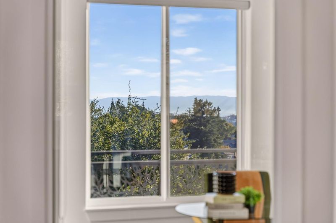
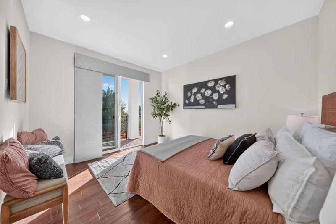
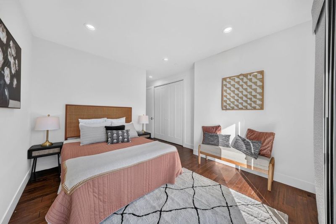
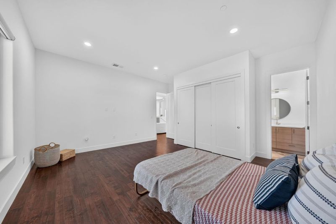
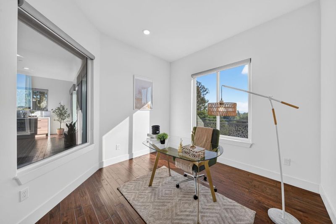
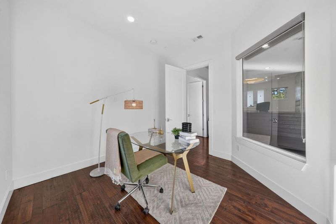
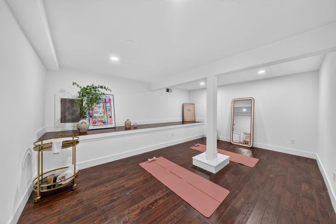
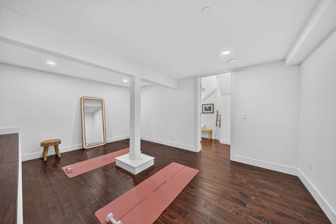
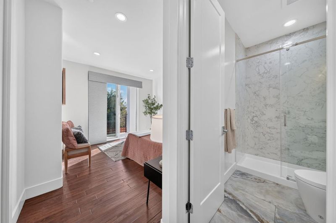
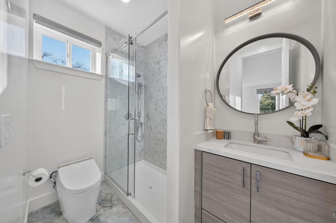
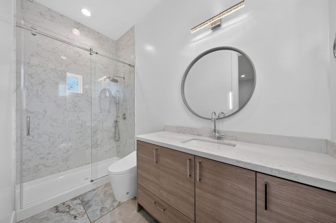
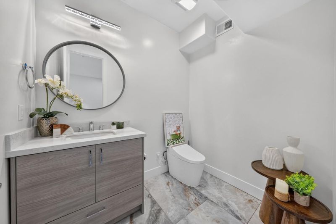
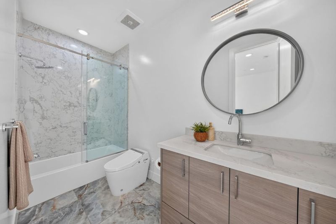
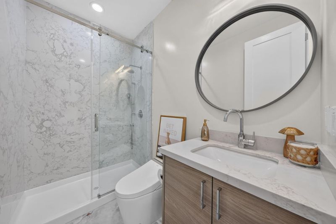
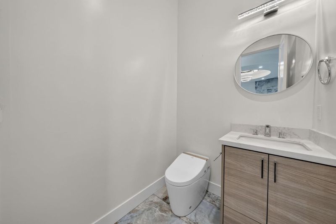
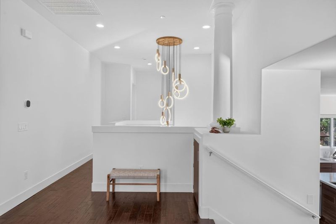
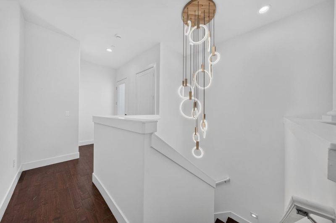
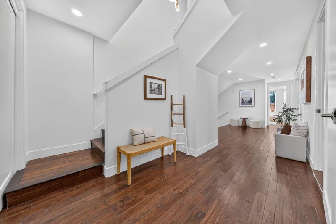
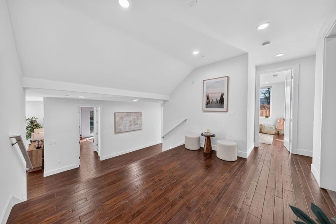
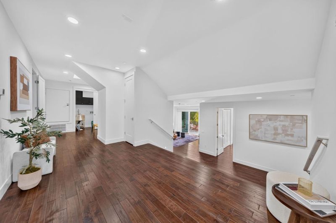
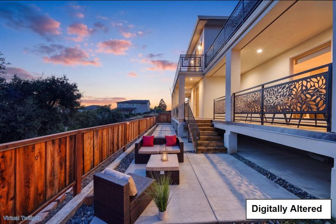
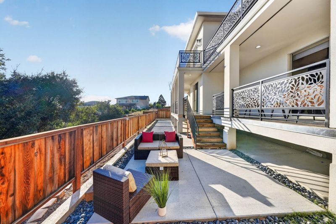
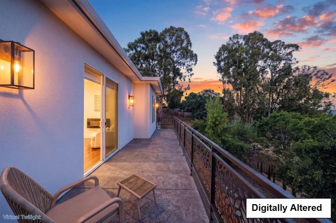
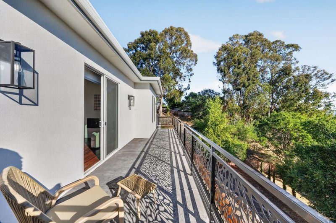
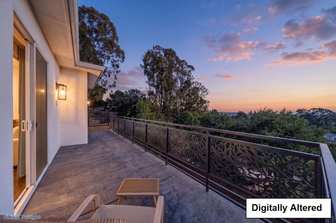
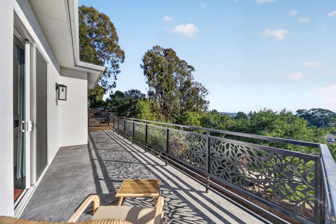
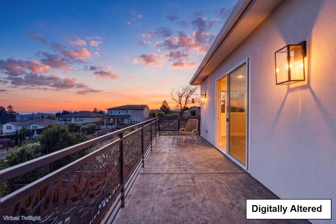
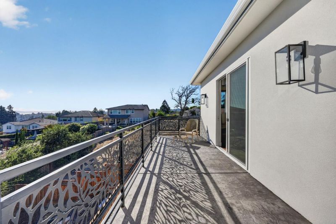
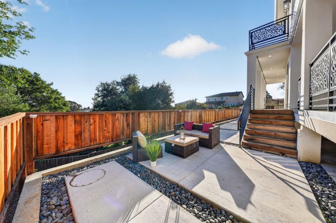
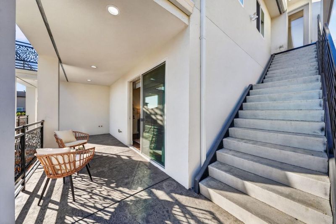
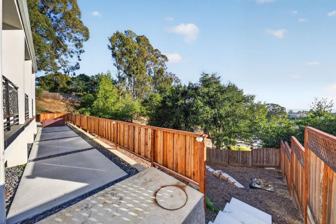
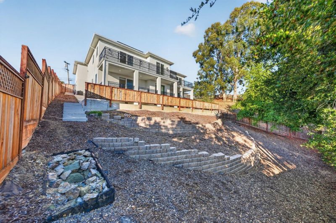
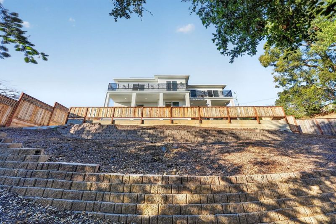
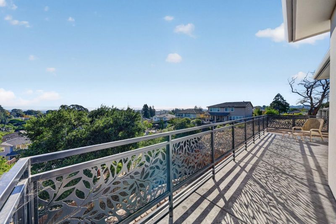
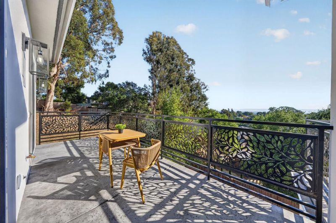
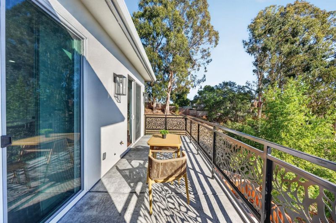
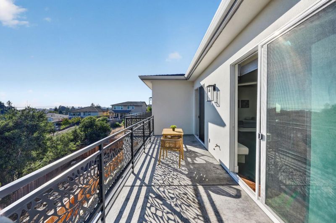
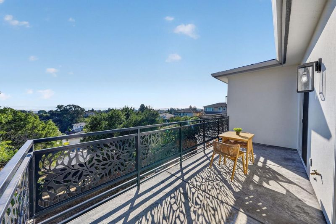
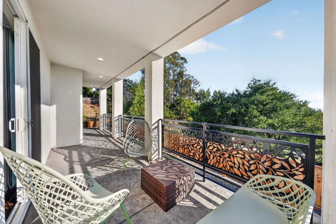
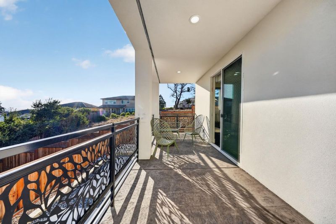
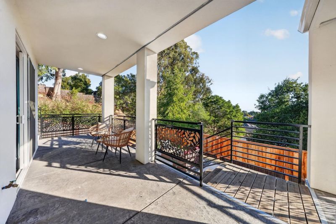
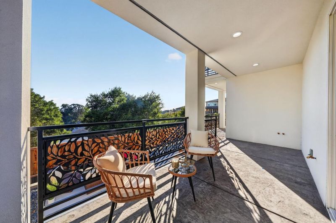
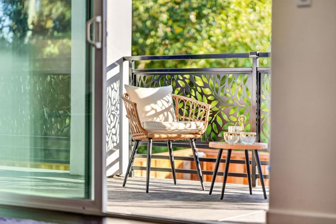
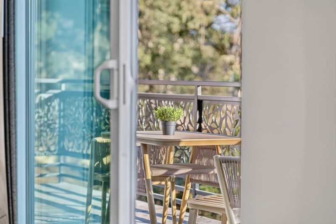
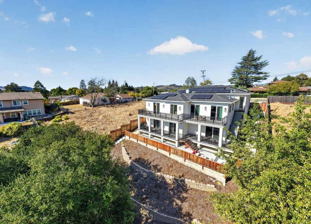
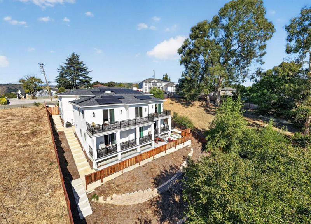
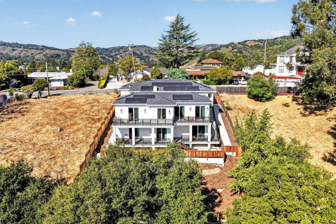
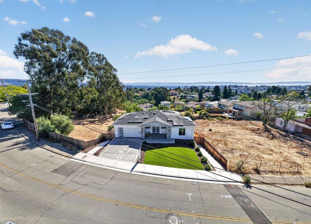
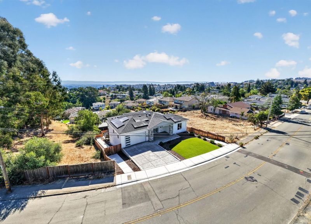
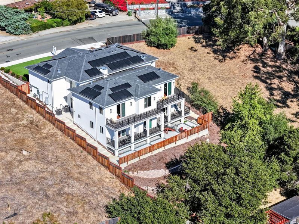
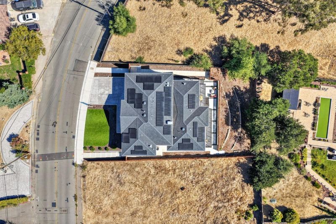
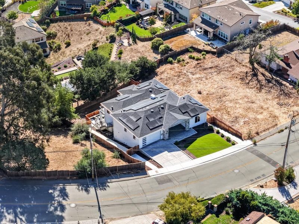
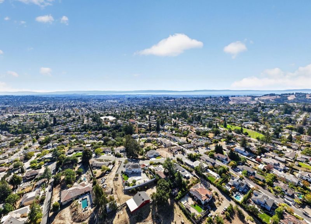
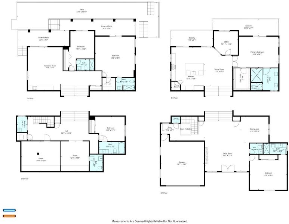
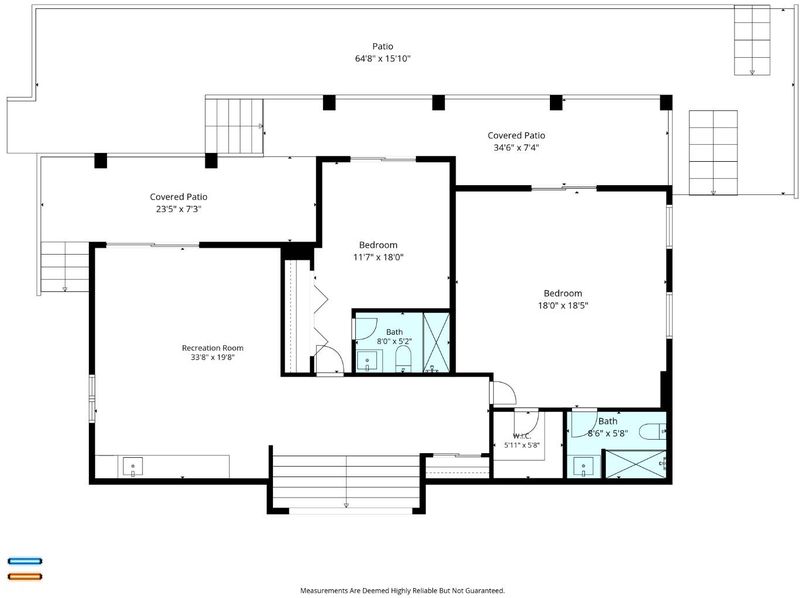
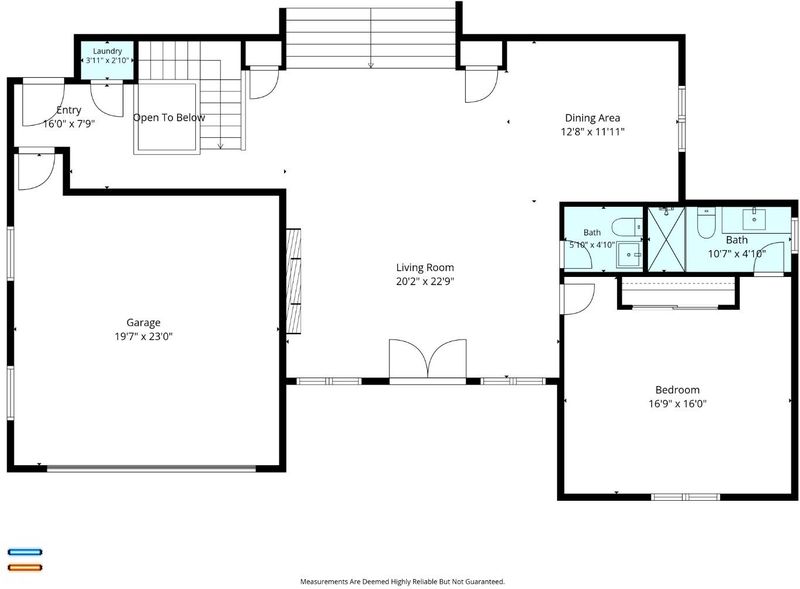
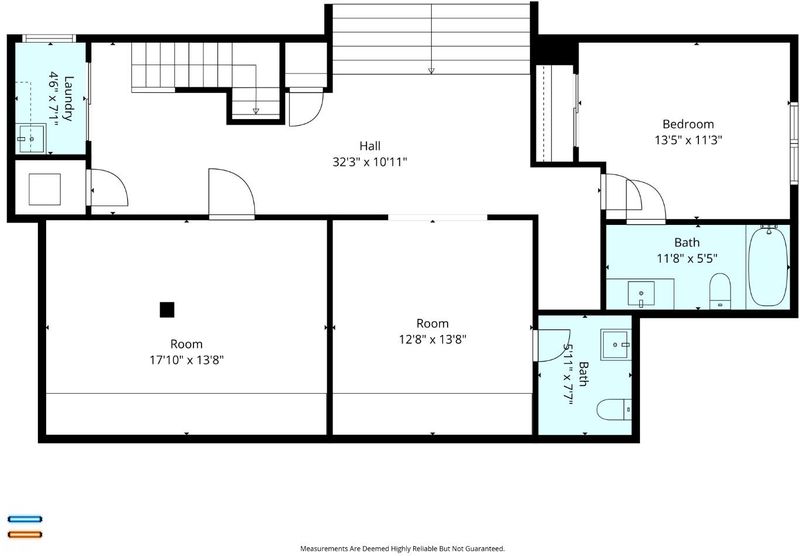
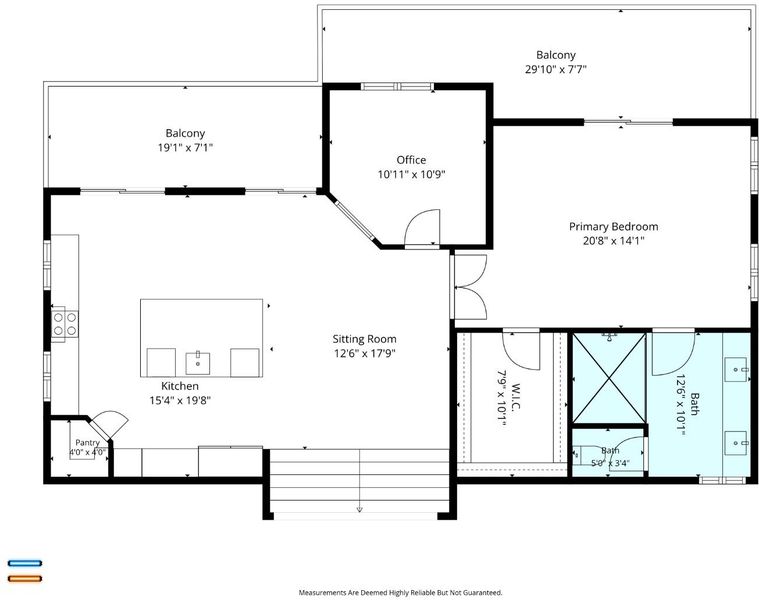
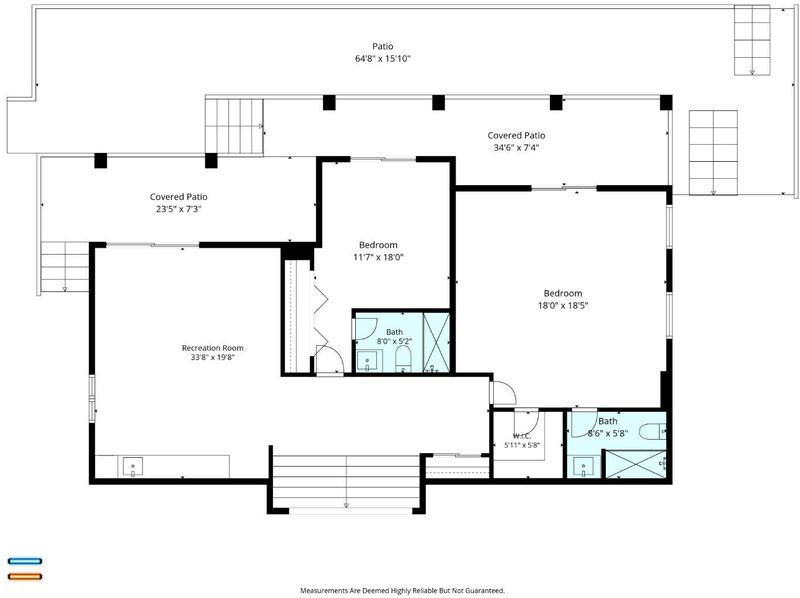
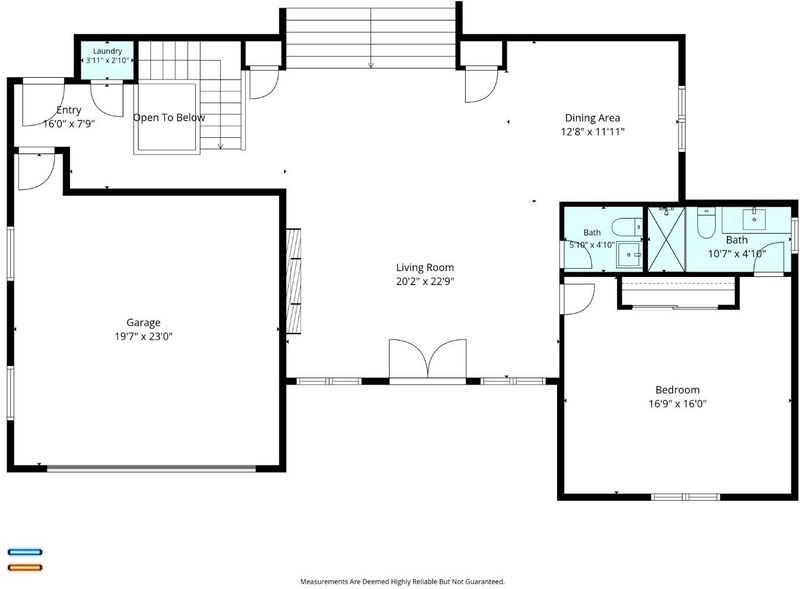
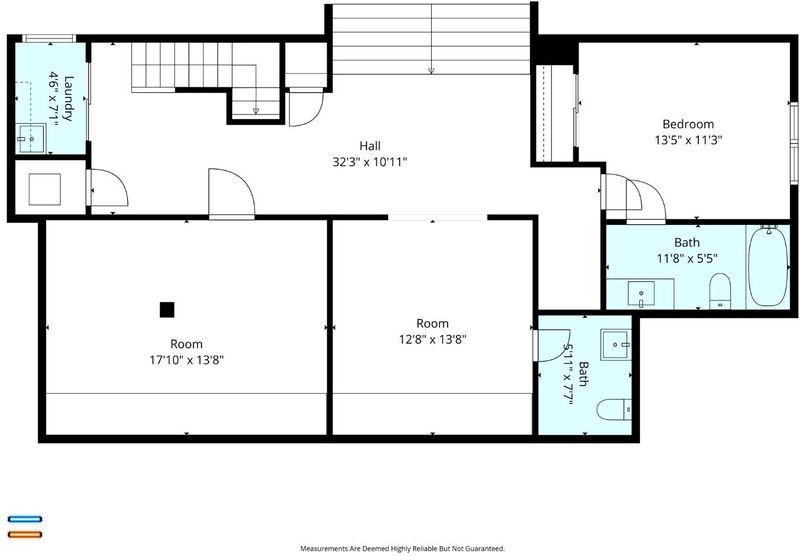
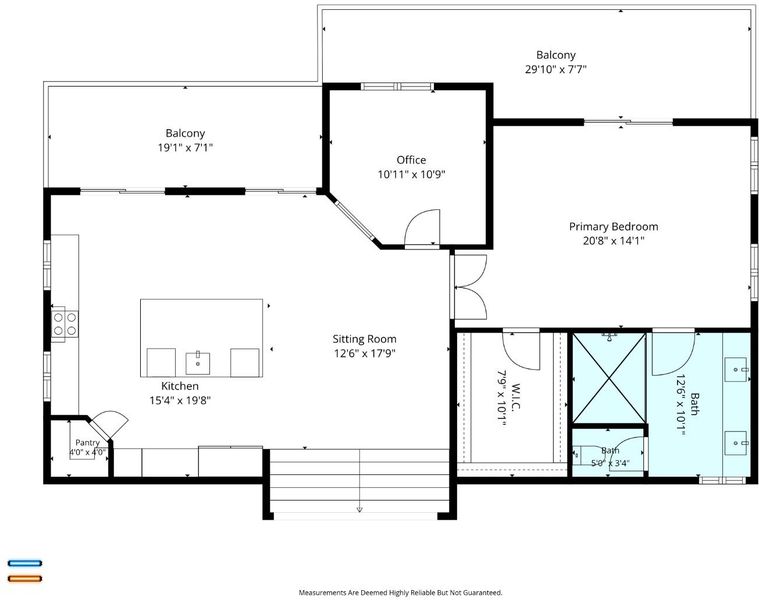
Perched in the highly coveted Castro Valley Hills, 4683 Proctor Road stands as a masterfully designed, custom estate built in 2025. Spanning 4,216 SF of uncompromising contemporary living, this residence commands breathtaking Bay views from an expansive lot. Inside, soaring ceilings and rich wide-plank hardwood floors frame a split-level open layout. The main floor boasts a European inspired chef's kitchen outfitted with stainless steel appliances, oversized quartz waterfall island, and sleek minimal cabinetry. 5 distinct bedroom en-suites include a spectacular main-level primary retreat with an expansive balcony overlooking the Bay. Lower level serves as an entertainment hub and multi-generational haven. Anchored by a family room and culinary station with connections for a full kitchen setup, 2nd primary suite, dedicated gym, and tea room. Designed for eco-conscious luxury, incorporating energy efficient solar power, dual-zone HVAC systems and EV charging capacity. Low maintenance landscaping gives way to panoramic California vistas across the Bay. This custom estate presents a rare turn-key opportunity for discerning buyers seeking modern design, top-rated schools, impeccable views and an exceptional East Bay lifestyle.

- Days on Market
- 11 days
- Current Status
- Active
- Original Price
- $2,600,000
- List Price
- $2,600,000
- On Market Date
- Oct 15, 2026
- Property Type
- Single Family Home
- Area
- 3300 - Castro Valley
- Zip Code
- 94546
- MLS ID
- ML82064741
- APN
- 084D-1403-005-03
- Year Built
- 2025
- Stories in Building
- 2
- Possession
- Unavailable
- Data Source
- MLSL
- Origin MLS System
- MLSListings, Inc.
Proctor Elementary School
Public K-5 Elementary
Students: 511 Distance: 0.5mi
Roy A. Johnson High School
Public 9-12 Special Education
Students: 17 Distance: 0.7mi
Castro Valley Virtual Academy
Public K-12
Students: 14 Distance: 0.7mi
Redwood Continuation High School
Public 9-12 Continuation
Students: 125 Distance: 0.7mi
Chabot Elementary School
Public K-5 Elementary
Students: 464 Distance: 0.9mi
Castro Valley Adult And Career Education
Public n/a Adult Education
Students: NA Distance: 0.9mi
- Bed
- 5
- Bath
- 7 (5/2)
- Parking
- 2
- Attached Garage
- SQ FT
- 4,216
- SQ FT Source
- Unavailable
- Lot SQ FT
- 10,690.0
- Lot Acres
- 0.245409 Acres
- Kitchen
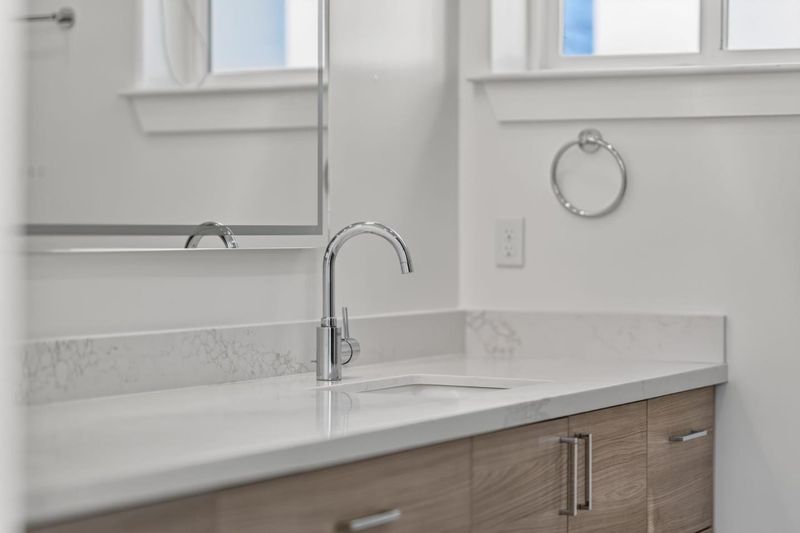
- 220 Volt Outlet, Cooktop - Electric, Countertop - Quartz, Dishwasher, Exhaust Fan, Island with Sink, Microwave, Oven - Electric, Pantry, Refrigerator, Wine Refrigerator
- Cooling
- Central AC
- Dining Room
- Dining Area in Living Room
- Disclosures
- Natural Hazard Disclosure
- Family Room
- Kitchen / Family Room Combo, Separate Family Room
- Flooring
- Hardwood
- Foundation
- Concrete Perimeter, Crawl Space
- Heating
- Central Forced Air, Heating - 2+ Zones
- Laundry
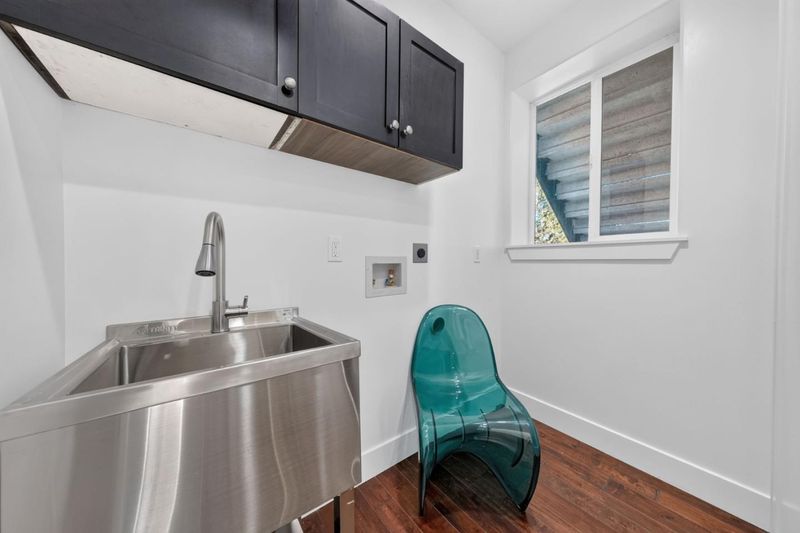
- Electricity Hookup (220V)
- Views
- Bay, Hills, Valley
- Architectural Style
- Modern / High Tech
- Fee
- Unavailable
MLS and other Information regarding properties for sale as shown in Theo have been obtained from various sources such as sellers, public records, agents and other third parties. This information may relate to the condition of the property, permitted or unpermitted uses, zoning, square footage, lot size/acreage or other matters affecting value or desirability. Unless otherwise indicated in writing, neither brokers, agents nor Theo have verified, or will verify, such information. If any such information is important to buyer in determining whether to buy, the price to pay or intended use of the property, buyer is urged to conduct their own investigation with qualified professionals, satisfy themselves with respect to that information, and to rely solely on the results of that investigation.
School data provided by GreatSchools. School service boundaries are intended to be used as reference only. To verify enrollment eligibility for a property, contact the school directly.