

$735,000
2,178
SQ FT
$337
SQ/FT
1009 Gunnison Drive
@ Brooksleigh Dr - Roseville-West zip 95747, Roseville

- 4 Bed
- 3 Bath
- 0 Park
- 2,178 sqft
- Roseville
-

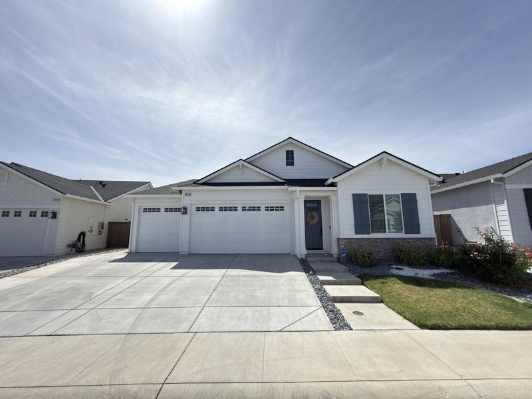
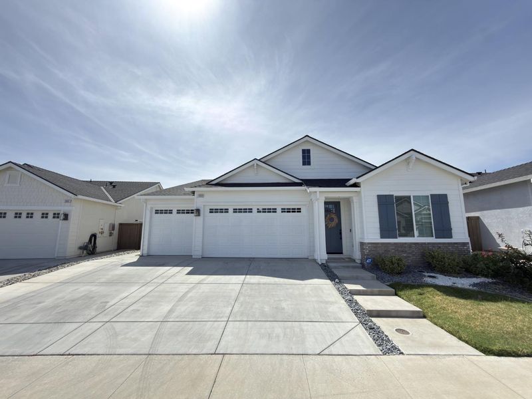
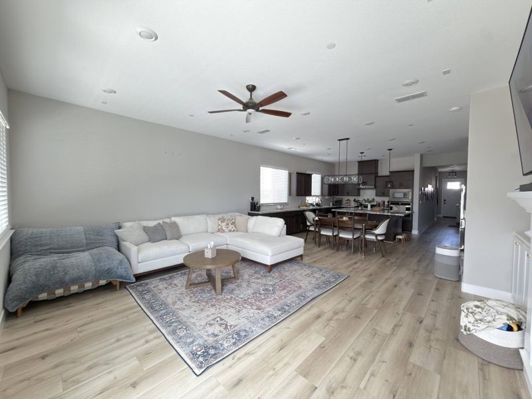
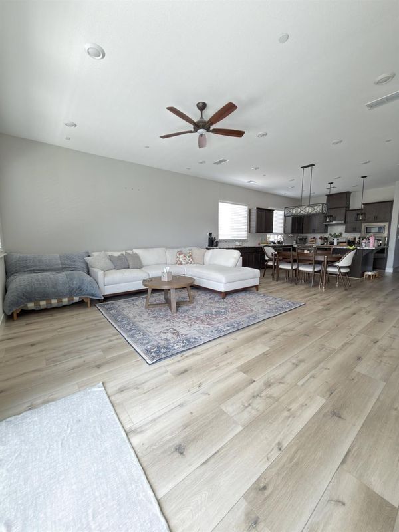
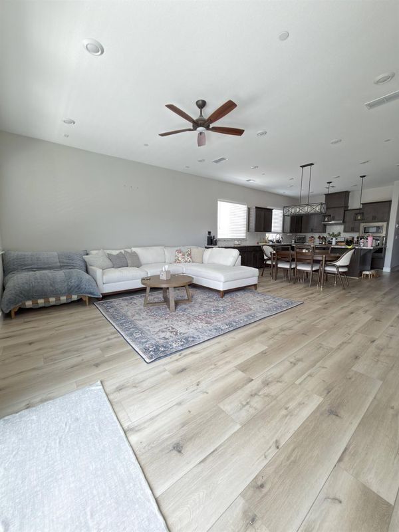
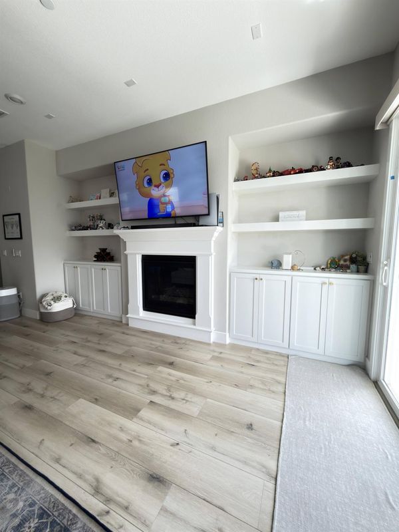
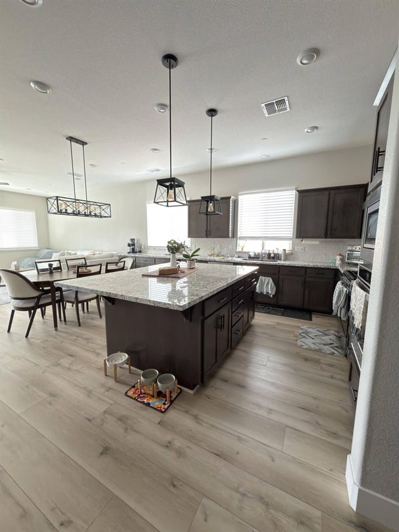
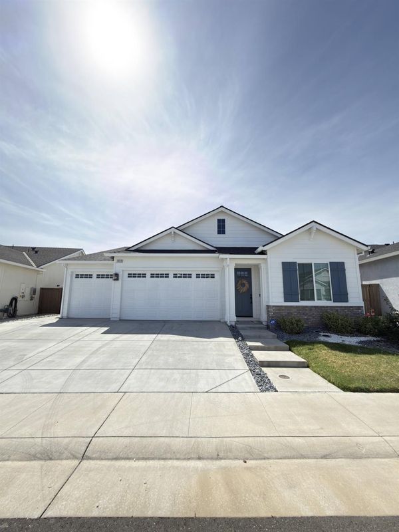
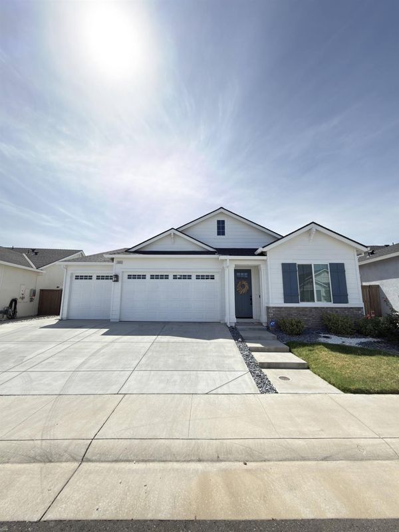
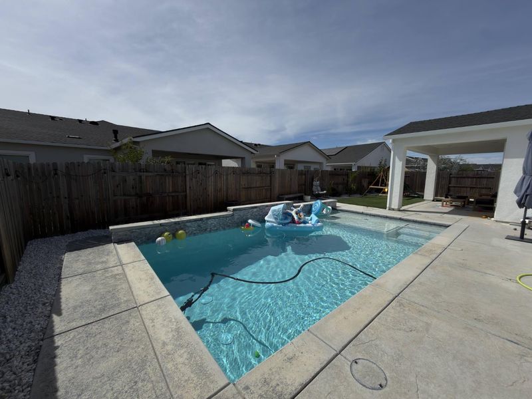
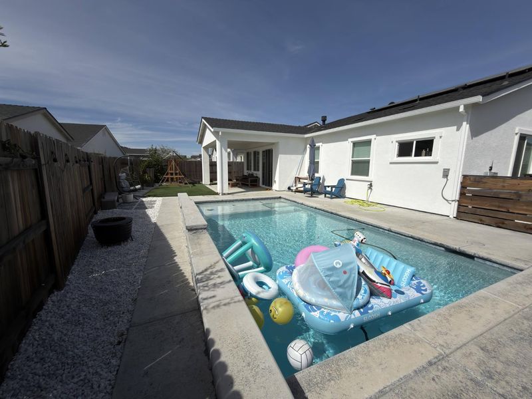
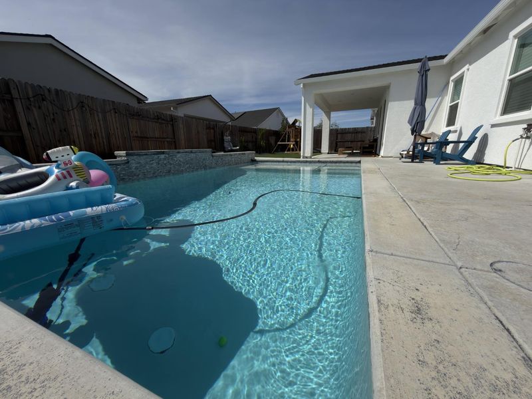
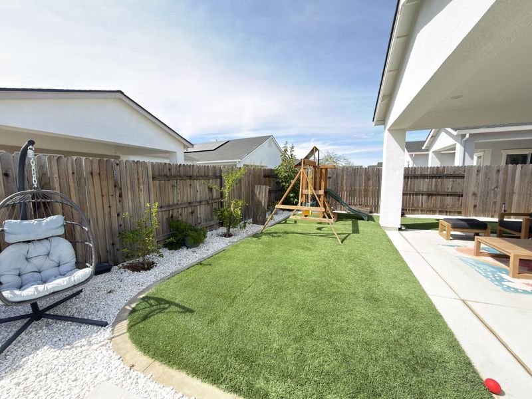
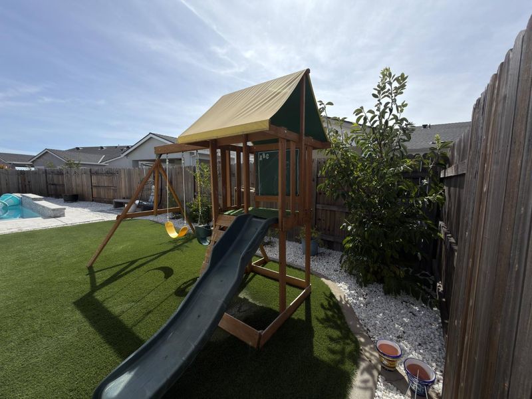
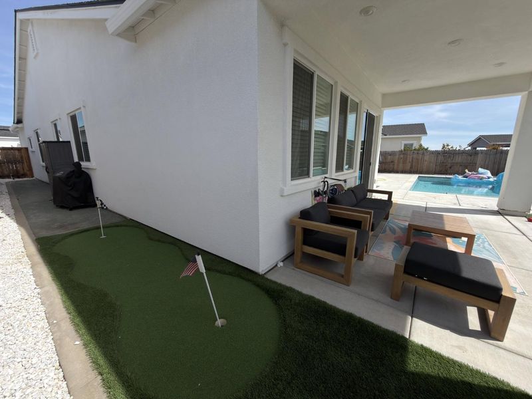
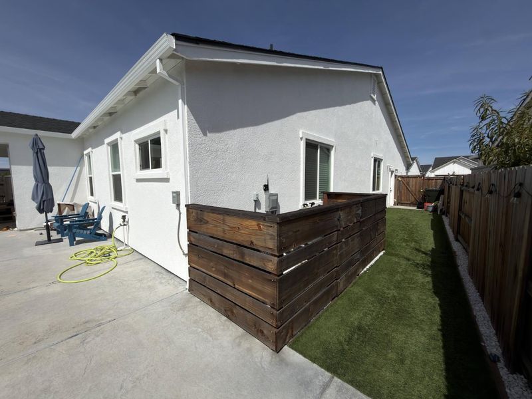
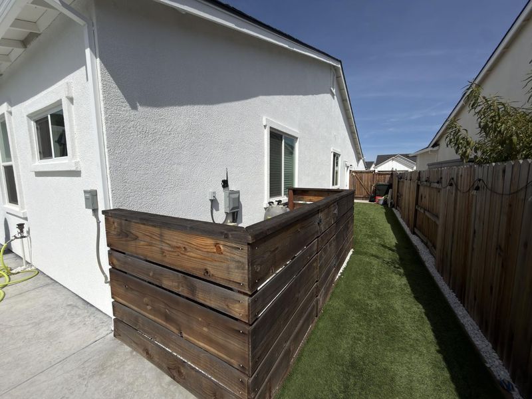
Welcome home to 1009 Gunnison Drive! Nestled in a highly desirable West Roseville neighborhood, this single-story gem offers over 2,200 square feet of single-level comfort, featuring spacious bedrooms, full bathrooms, and a smart, light-filled layout. Step into your private backyard oasis, complete with a sparkling in-ground pool which is perfect for cooling off on warm summer afternoons or hosting weekend BBQs. Enjoy significant utility savings and energy efficiency year-round thanks to the solar system. EV owners and hobbyists will love the 3-car garage equipped with 220V wiring in the third bay, ideal for fast electric vehicle charging or heavy-duty power tools. Situated close to top-rated Roseville schools, local parks, walking trails, and convenient shopping centers. Move right in, start saving on power bills, and enjoy the ultimate Roseville lifestyle!

- Days on Market
- 3 days
- Current Status
- Active
- Original Price
- $735,000
- List Price
- $735,000
- On Market Date
- Sep 4, 2026
- Property Type
- Single Family Residence
- Area
- Roseville-West zip 95747
- Zip Code
- 95747
- MLS ID
- 226111742
- APN
- 498-280-006-000
- Year Built
- 2022
- Stories in Building
- Unavailable
- Possession
- Close Of Escrow
- Data Source
- BAREIS
- Origin MLS System
Coyote Ridge Elementary School
Public K-5 Elementary, Coed
Students: 765 Distance: 0.8mi
Junction Elementary School
Public K-5 Elementary, Coed
Students: 754 Distance: 1.5mi
Barbara Chilton Middle School
Public 6-8 Coed
Students: 865 Distance: 1.5mi
St. John's School
Private PK-8 Elementary, Religious, Nonprofit
Students: 199 Distance: 1.5mi
Trinity Christian Academy
Private K-12
Students: 13 Distance: 1.6mi
Wilson C. Riles Middle School
Public 7-8 Combined Elementary And Secondary
Students: 642 Distance: 2.0mi
- Bed
- 4
- Bath
- 3
- Double Sinks, Tub
- Parking
- 0
- Attached, Garage Door Opener, Garage Facing Front
- SQ FT
- 2,178
- SQ FT Source
- Assessor Auto-Fill
- Lot SQ FT
- 6,530.0
- Lot Acres
- 0.1499 Acres
- Pool Info
- Built-In
- Kitchen
- Pantry Cabinet, Island, Kitchen/Family Combo
- Cooling
- Ceiling Fan(s), Central
- Dining Room
- Dining/Living Combo
- Living Room
- Great Room
- Flooring
- Laminate
- Foundation
- Concrete, Slab
- Fire Place
- Living Room, Gas Starter
- Heating
- Central, Fireplace(s)
- Laundry
- Cabinets, Dryer Included, Hookups Only, Washer Included
- Main Level
- Bedroom(s), Dining Room, Family Room, Full Bath(s), Garage, Kitchen
- Possession
- Close Of Escrow
- Architectural Style
- Traditional
- Fee
- $0
MLS and other Information regarding properties for sale as shown in Theo have been obtained from various sources such as sellers, public records, agents and other third parties. This information may relate to the condition of the property, permitted or unpermitted uses, zoning, square footage, lot size/acreage or other matters affecting value or desirability. Unless otherwise indicated in writing, neither brokers, agents nor Theo have verified, or will verify, such information. If any such information is important to buyer in determining whether to buy, the price to pay or intended use of the property, buyer is urged to conduct their own investigation with qualified professionals, satisfy themselves with respect to that information, and to rely solely on the results of that investigation.
School data provided by GreatSchools. School service boundaries are intended to be used as reference only. To verify enrollment eligibility for a property, contact the school directly.