

$1,338,000
2,685
SQ FT
$498
SQ/FT
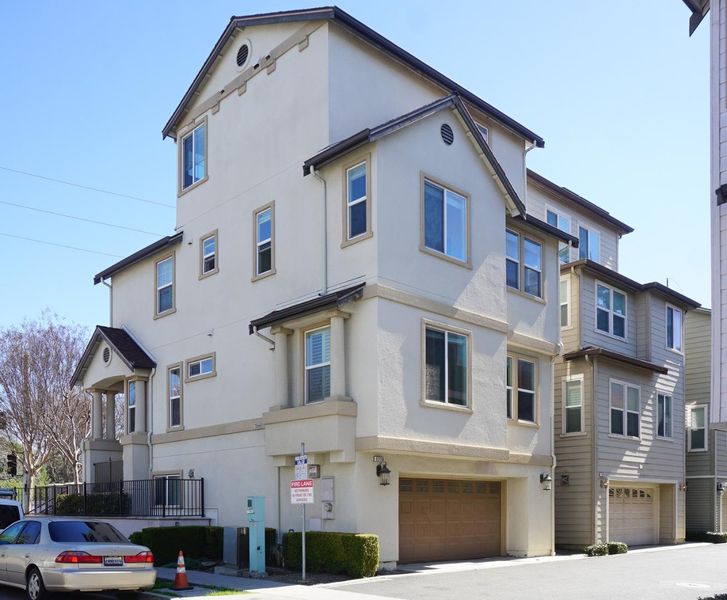
1710 Salamoni Court
@ N King Road - 5 - Berryessa, San Jose

- 4 Bed
- 3 Bath
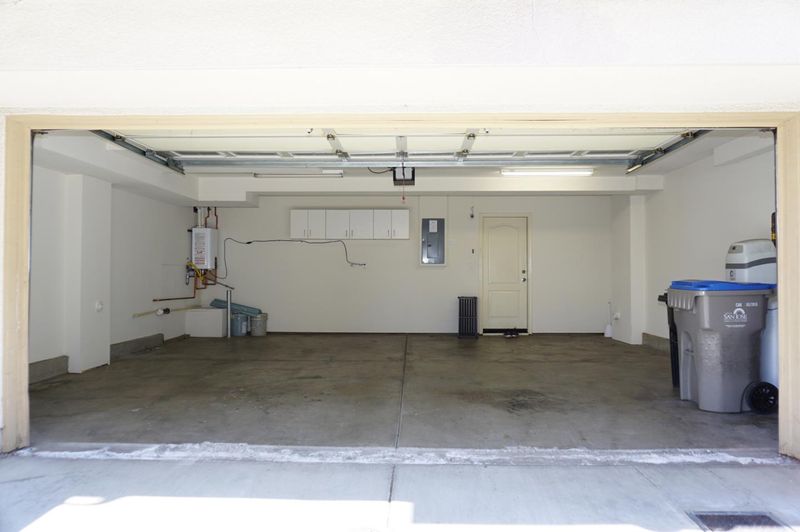
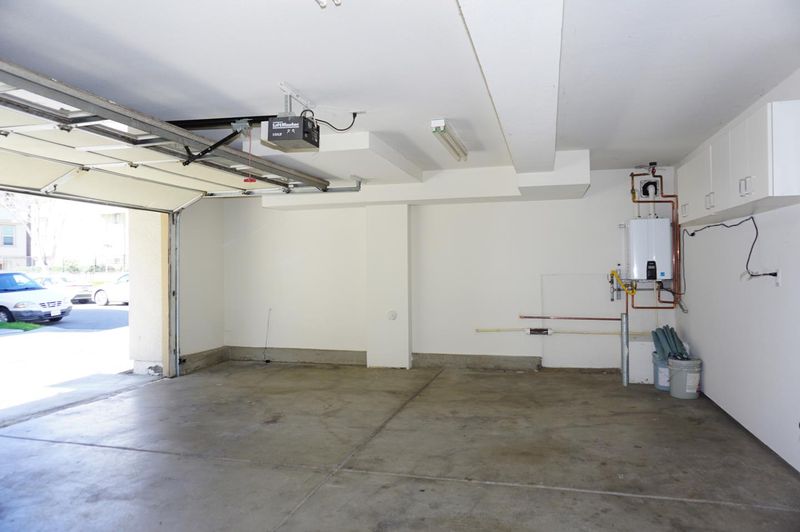
- 2 Park
- 2,685 sqft
- San Jose
-

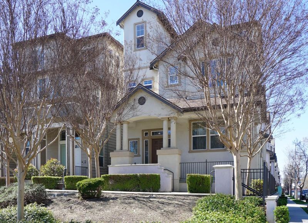
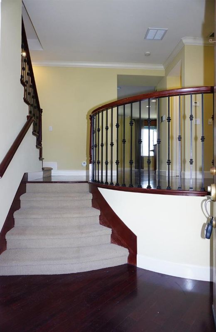
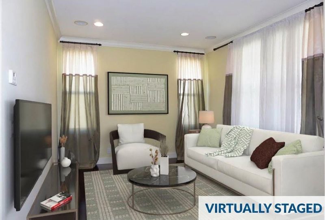
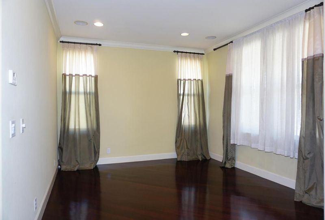
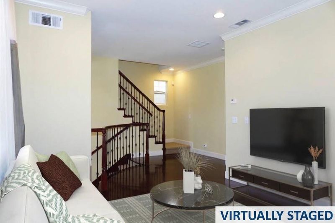
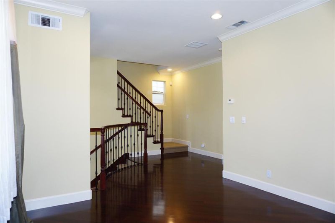
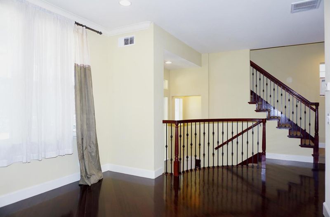
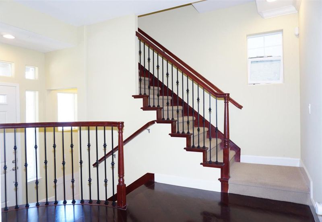
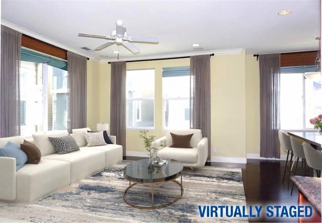
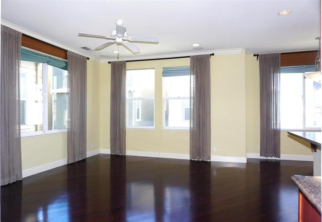
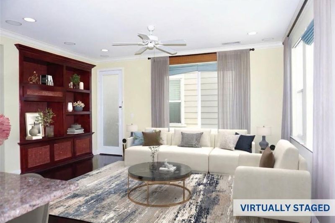
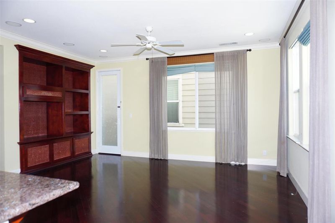
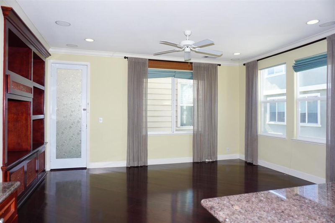
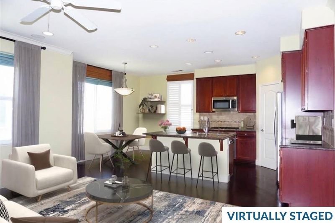
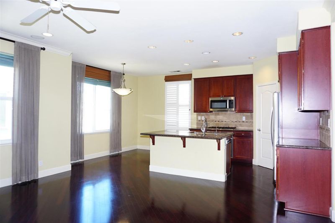
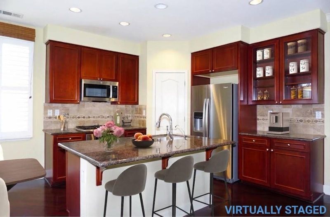
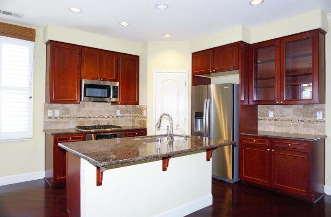
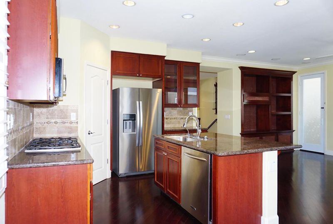
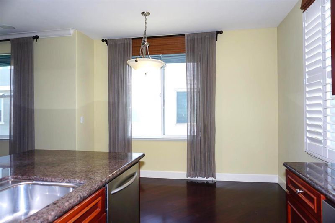
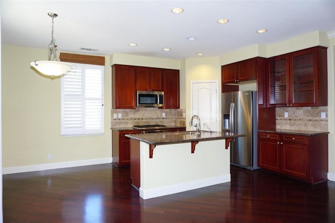
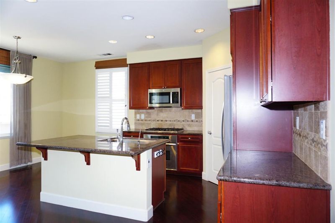
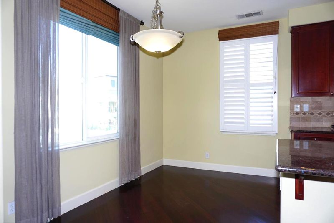
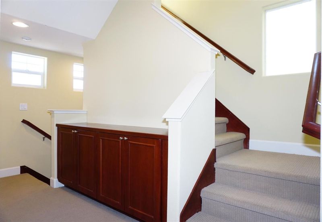
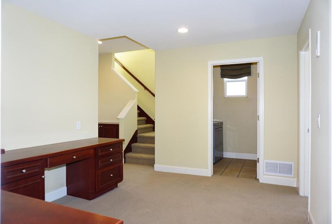
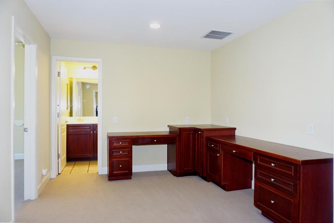
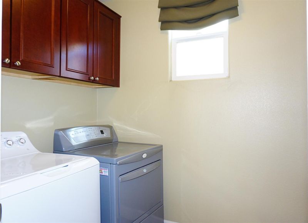
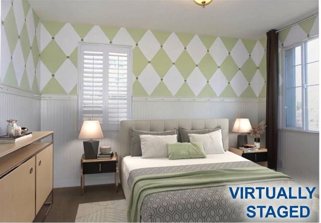
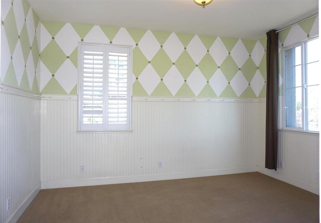
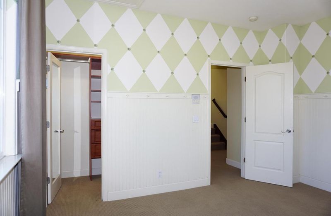
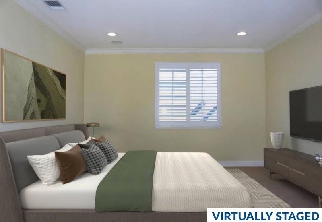
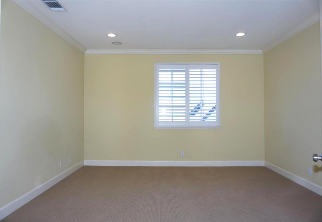
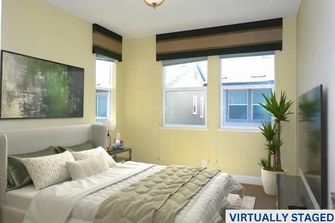
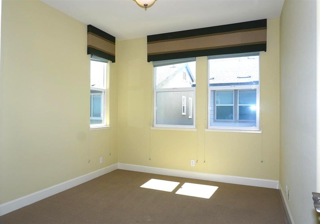
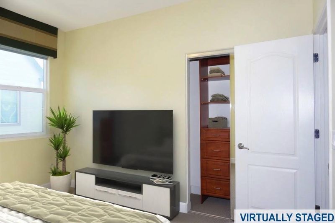
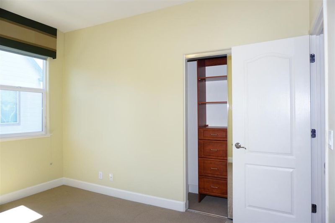
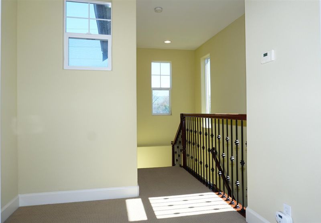
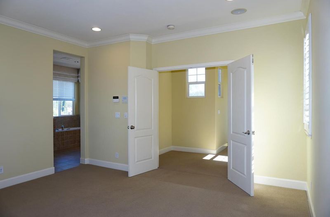
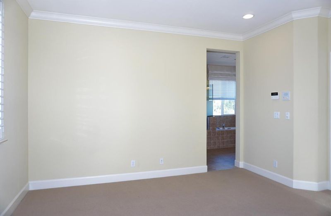
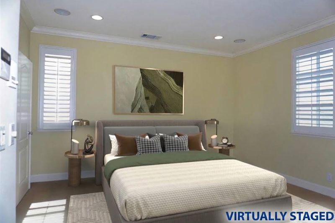
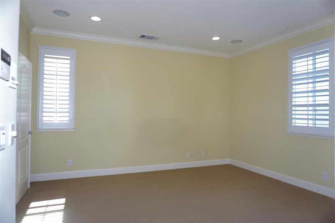
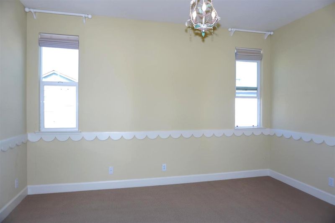
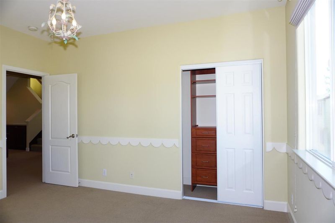
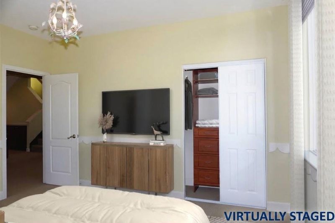
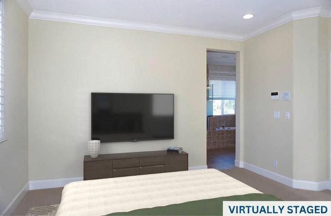
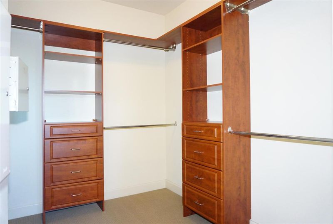
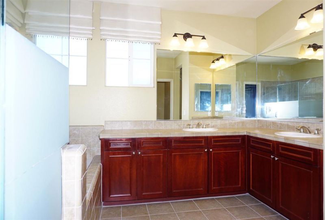
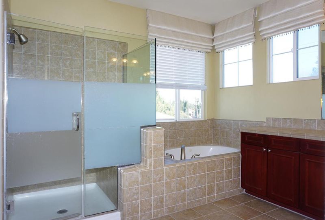
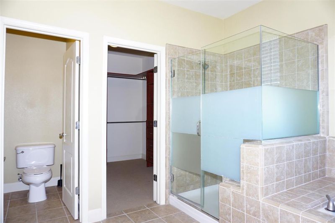
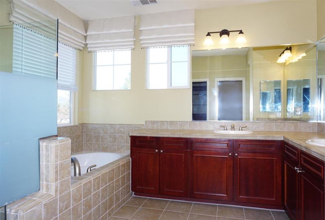
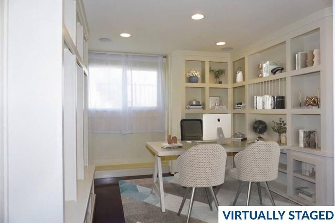
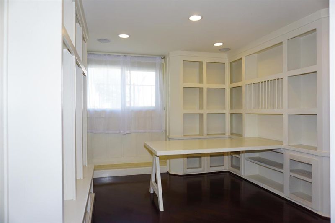
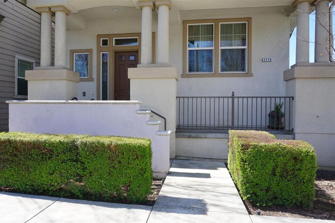
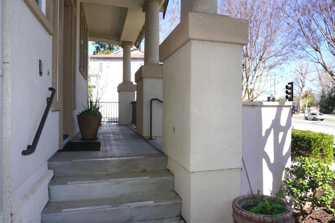
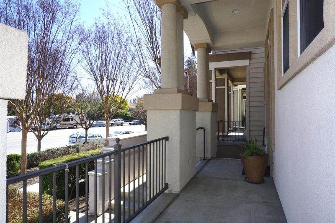
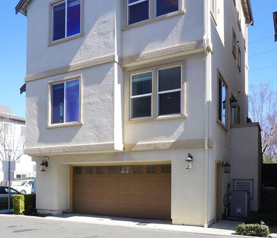
Welcome to this impeccably maintained 4-bedroom, 2.5-bath home offering a rare and expansive 2,685 sq ft of refined living space on a prime corner lot. The light-filled open-concept floor plan seamlessly connects the main living space to a gourmet kitchen, featuring a center island and a custom built-in entertainment centerideal for effortless daily living and hosting. The oversized primary suite boasts a luxurious bath with a separate stall shower, soaking tub, and a spacious walk-in closet. Three additional generously sized bedrooms are complemented by a built-in office station and a versatile bonus room (not included in total square footage). Modern upgrades include fresh interior paint, hardwood flooring, plush carpeting, dual-zone HVAC, and recessed lighting throughout. Complete with a dedicated indoor laundry room and unbeatable access to major high-tech companies, shopping, dining, and Berryessa BART.

- Days on Market
- 2 days
- Current Status
- Active
- Original Price
- $1,338,000
- List Price
- $1,338,000
- On Market Date
- Sep 4, 2026
- Property Type
- Single Family Home
- Area
- 5 - Berryessa
- Zip Code
- 95133
- MLS ID
- ML82060058
- APN
- 254-73-056
- Year Built
- 2005
- Stories in Building
- 3
- Possession
- Unavailable
- Data Source
- MLSL
- Origin MLS System
- MLSListings, Inc.
KIPP San Jose Collegiate
Charter 9-12 Secondary, Coed
Students: 530 Distance: 0.7mi
Pegasus High School
Public 11-12 Continuation
Students: 114 Distance: 0.7mi
Independence High School
Public 9-12 Secondary
Students: 2872 Distance: 0.7mi
Adult Education Program
Public n/a Adult Education
Students: NA Distance: 0.8mi
Adult Education Eastside Union
Public n/a
Students: NA Distance: 0.8mi
Vinci Park Elementary School
Public K-5 Elementary
Students: 564 Distance: 0.8mi
- Bed
- 4
- Bath
- 3
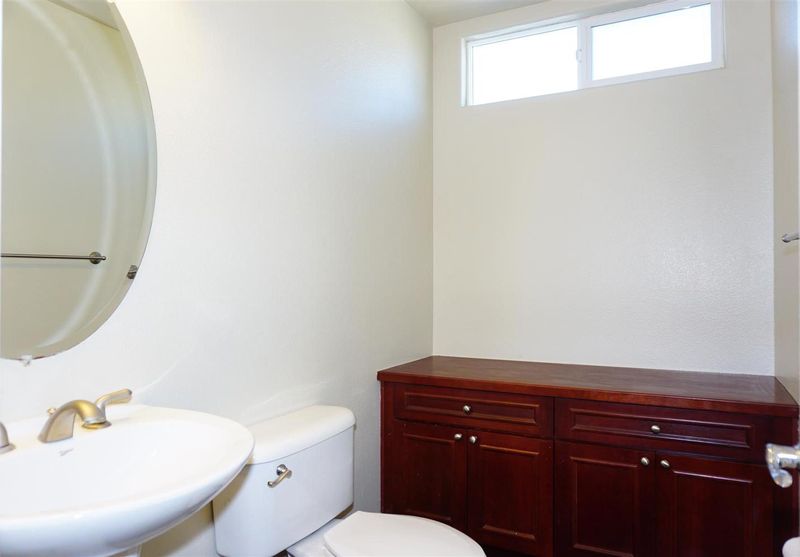
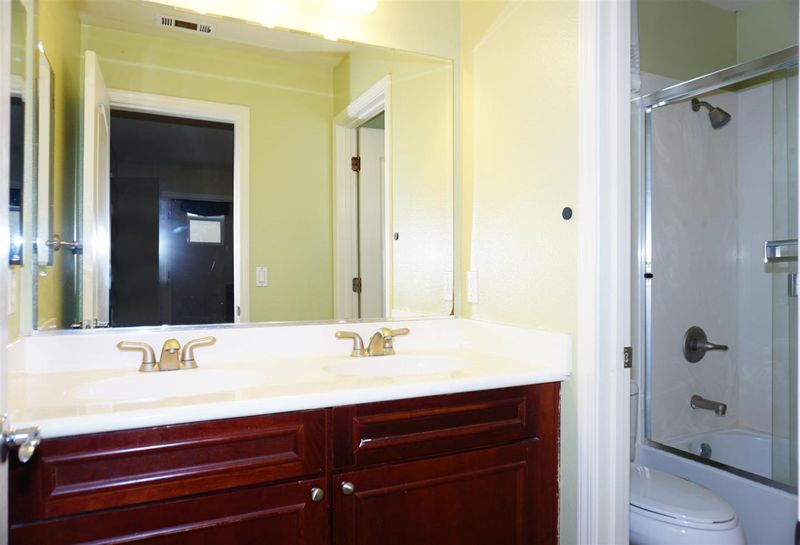
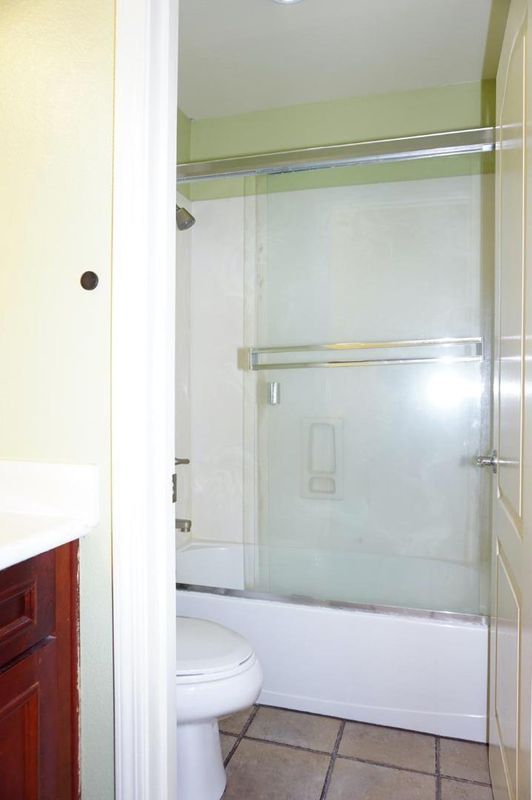
- Shower over Tub - 1, Double Sinks, Shower and Tub, Half on Ground Floor, Primary - Oversized Tub
- Parking
- 2
- Attached Garage, On Street
- SQ FT
- 2,685
- SQ FT Source
- Unavailable
- Lot SQ FT
- 2,363.0
- Lot Acres
- 0.054247 Acres
- Kitchen
- Countertop - Granite, Dishwasher, Island with Sink, Cooktop - Gas, Garbage Disposal, Microwave, Pantry, Oven Range, Refrigerator
- Cooling
- Central AC, Multi-Zone, Ceiling Fan
- Dining Room
- Formal Dining Room
- Disclosures
- Natural Hazard Disclosure
- Family Room
- Kitchen / Family Room Combo
- Flooring
- Tile, Carpet, Hardwood
- Foundation
- Concrete Perimeter and Slab
- Heating
- Central Forced Air
- Laundry
- Washer / Dryer, In Utility Room
- * Fee
- $154
- Name
- Kingston Village Owner's Association
- Phone
- 877-904-3080
- *Fee includes
- Maintenance - Common Area
MLS and other Information regarding properties for sale as shown in Theo have been obtained from various sources such as sellers, public records, agents and other third parties. This information may relate to the condition of the property, permitted or unpermitted uses, zoning, square footage, lot size/acreage or other matters affecting value or desirability. Unless otherwise indicated in writing, neither brokers, agents nor Theo have verified, or will verify, such information. If any such information is important to buyer in determining whether to buy, the price to pay or intended use of the property, buyer is urged to conduct their own investigation with qualified professionals, satisfy themselves with respect to that information, and to rely solely on the results of that investigation.
School data provided by GreatSchools. School service boundaries are intended to be used as reference only. To verify enrollment eligibility for a property, contact the school directly.