


$1,225,000
1,176
SQ FT
$1,042
SQ/FT
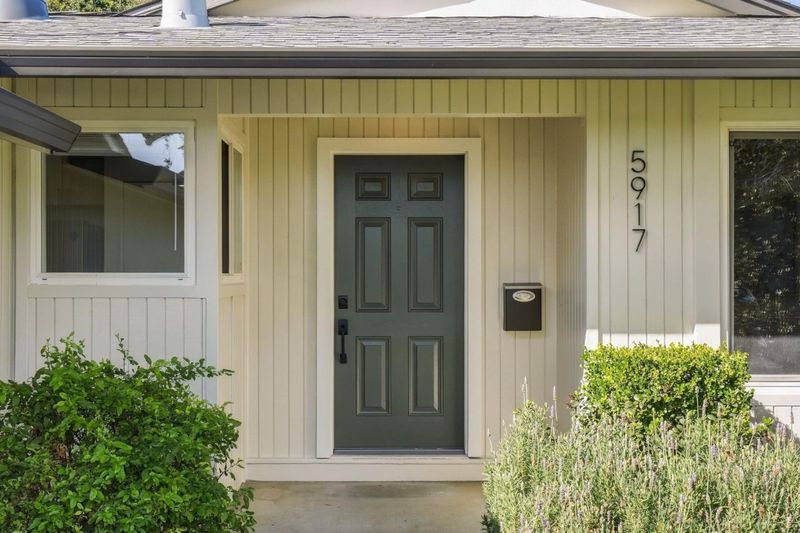
5917 Snell Avenue
@ Shawnee - 12 - Blossom Valley, San Jose

- 3 Bed
- 2 Bath
- 4 Park
- 1,176 sqft
- San Jose
-

-
Sat Oct 24, 1:00 pm - 4:00 pm
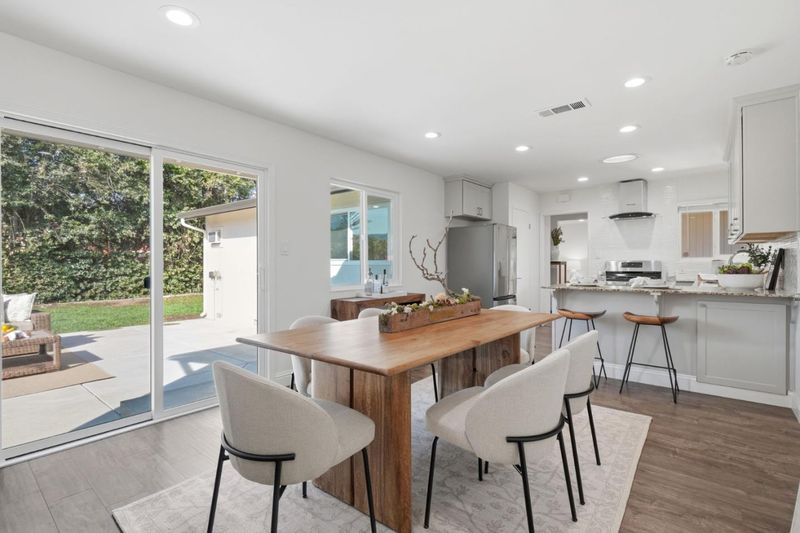
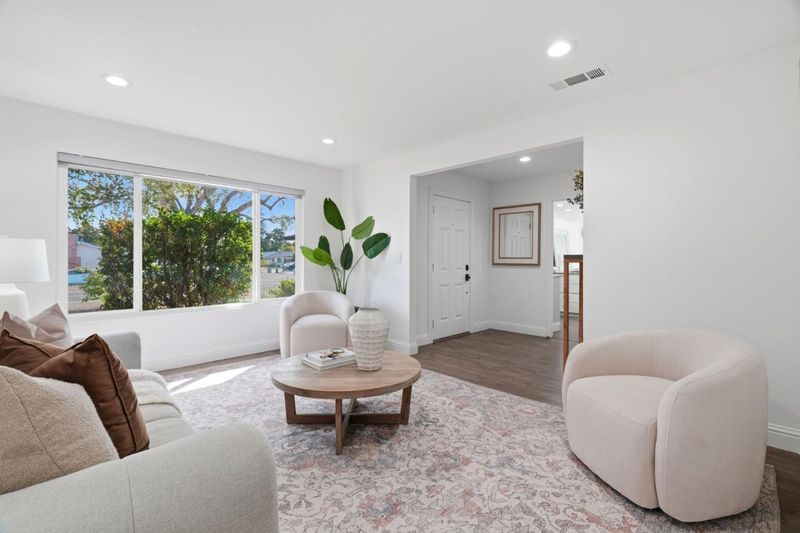
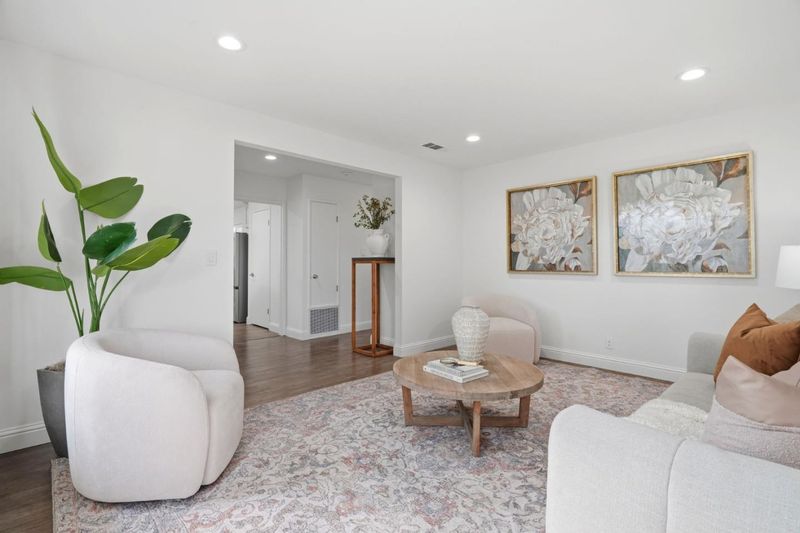
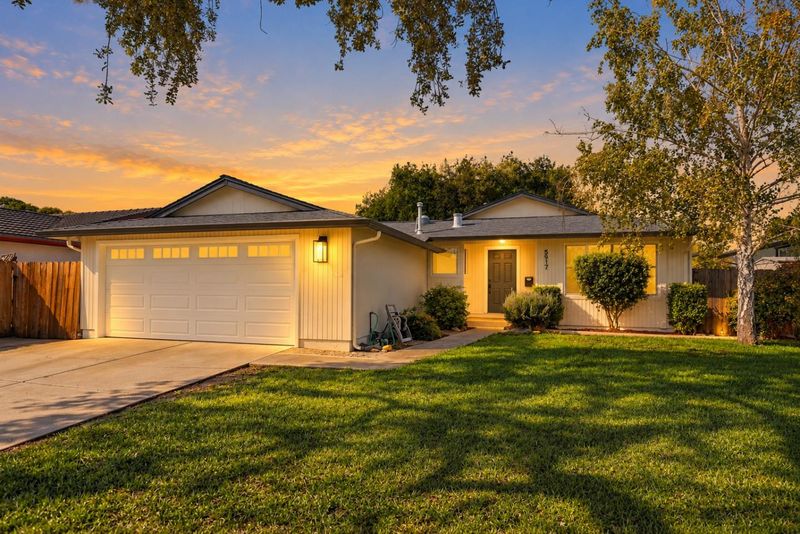
YOUR FIRST HOME STARTS HERE! Fresh, stylish & move-in ready, this 3BD/2BA Santa Teresa rancher is ready for you.
-
Sun Oct 25, 1:30 pm - 4:30 pm
YOUR FIRST HOME STARTS HERE! Fresh, stylish & move-in ready, this 3BD/2BA Santa Teresa rancher is ready for you.
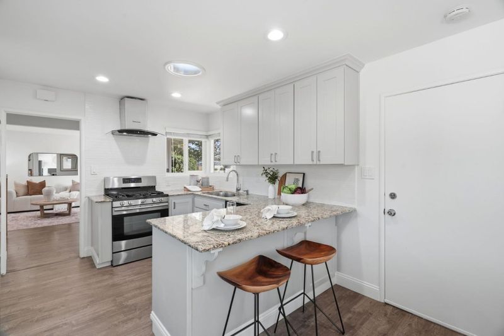
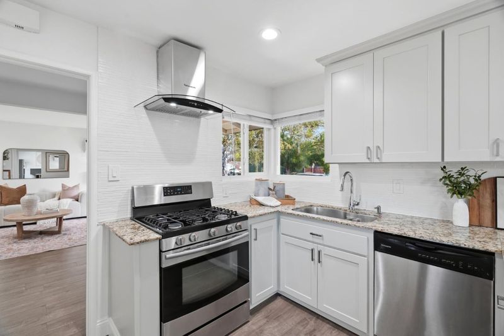
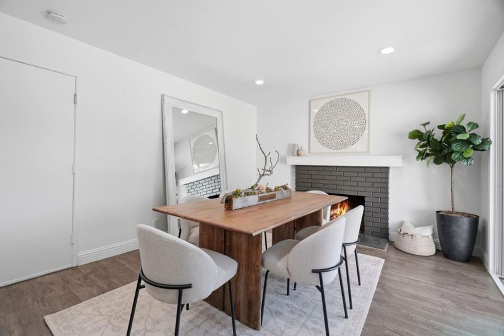
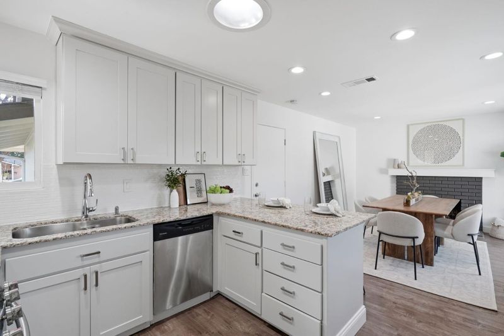
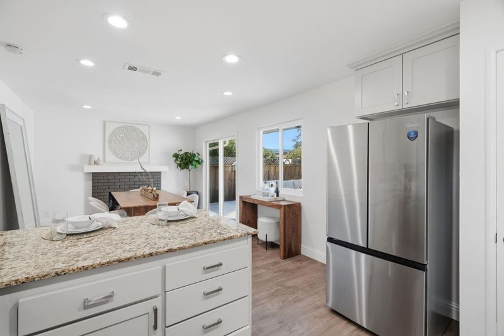
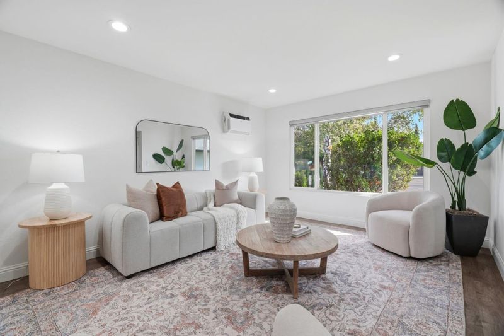
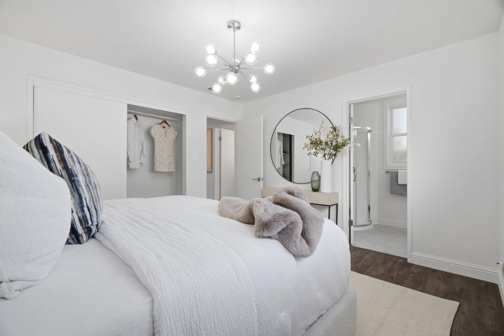
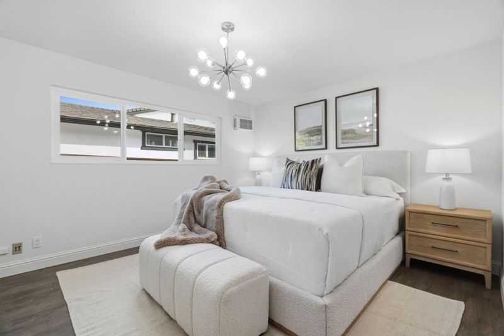
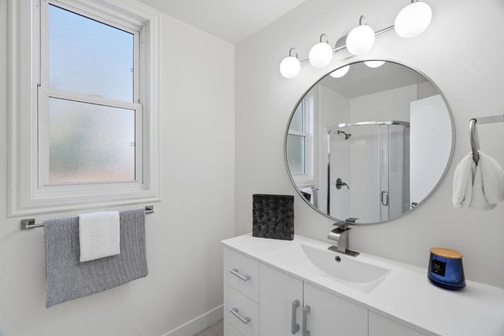
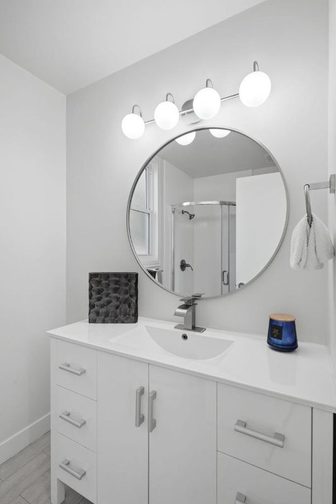
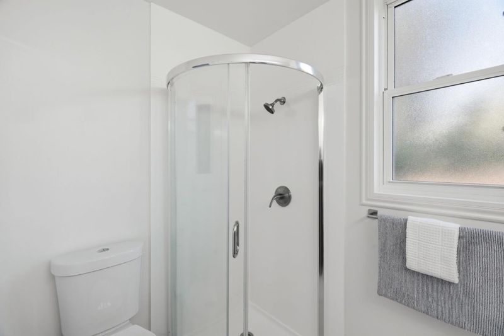
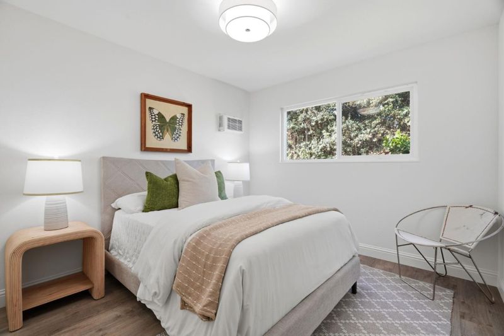
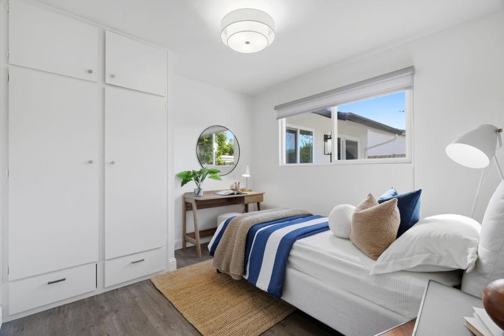
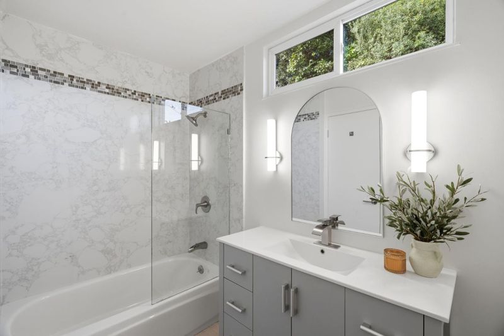
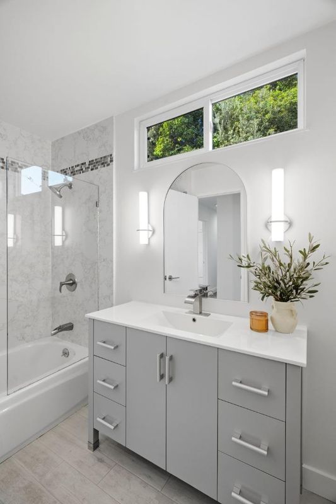
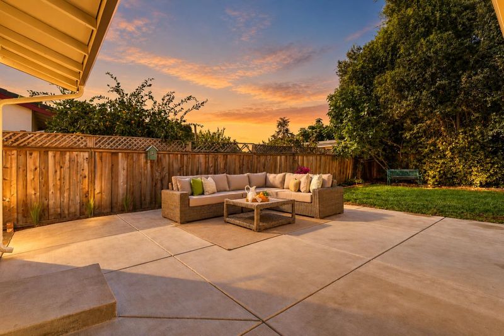
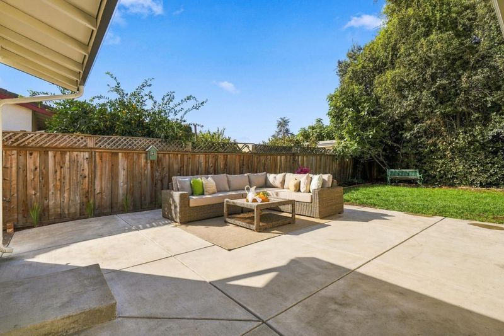
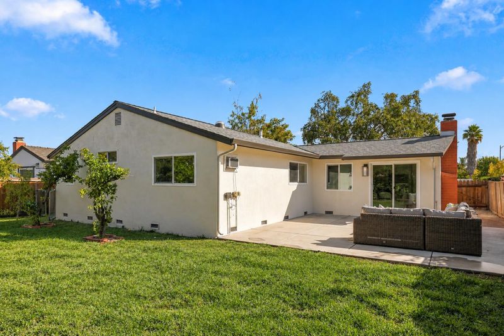
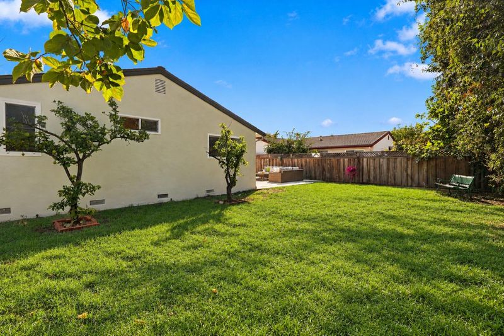
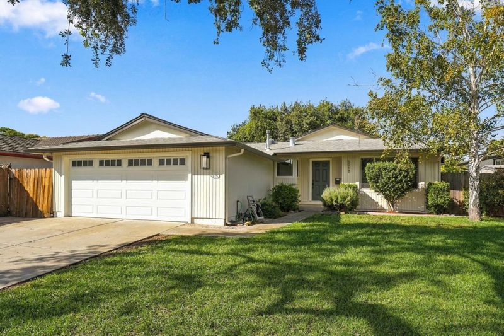
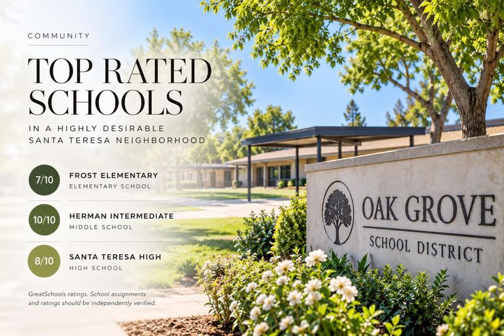
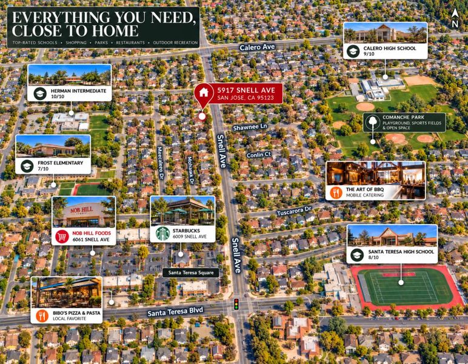
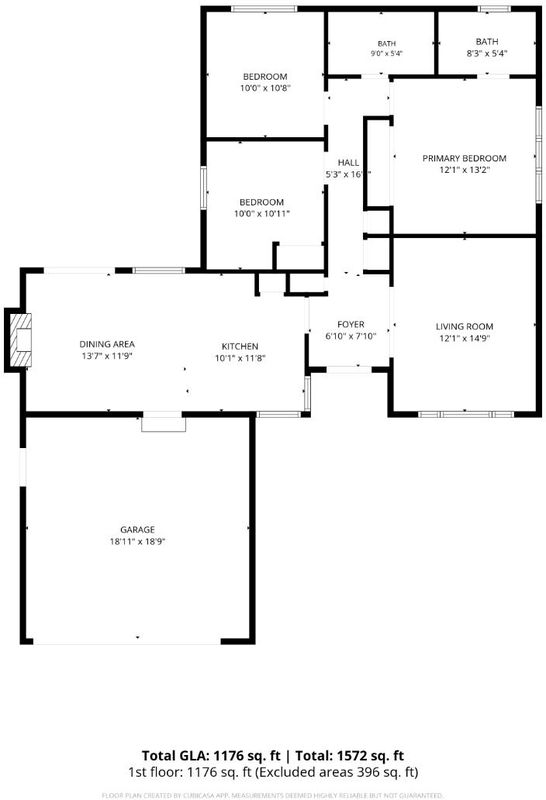
YOUR FIRST HOME STARTS HERE! Fresh, stylish & move-in ready, this 3BD/2BA Santa Teresa rancher offers 1,173 sq ft on a 6,480sq ft lot, Fresh interior & exterior paint, New roof, updated bathrooms & kitchen, all-new energy-efficient LED lighting & new cabinet and door hardware create a crisp, refreshed feel. The updated kitchen features granite countertops, stone backsplash, stainless steel appliances, a gas range, new refrigerator, & a spacious peninsula with counter seating perfect for entertaining or enjoying your morning coffee. Updated flooring, recessed lighting & a cozy fireplace add warmth & appeal. Newer high-quality copper plumbing & an energy-saving water heater add peace of mind. Enjoy a park-like backyard with a grassy lawn, patio & beautiful mountain views. Attached 2-car garage with full-size washer & dryer. Just a short walk to Starbucks & Nob Hill Foods, with nearby shopping, restaurants & easy access to Hwys 85, 87 & 101. Schools include Frost Elementary (7/10), Herman Intermediate (10/10) & Santa Teresa High (8/10) per GreatSchools. Make your move & start building equity!

- Days on Market
- 1 day
- Current Status
- Active
- Original Price
- $1,225,000
- List Price
- $1,225,000
- On Market Date
- Oct 21, 2026
- Property Type
- Single Family Home
- Area
- 12 - Blossom Valley
- Zip Code
- 95123
- MLS ID
- ML82065042
- APN
- 687-32-017
- Year Built
- 1967
- Stories in Building
- 1
- Possession
- Unavailable
- Data Source
- MLSL
- Origin MLS System
- MLSListings, Inc.
Challenger School - Shawnee
Private PK-8 Coed
Students: 347 Distance: 0.1mi
Calero High
Public 10-12
Students: 366 Distance: 0.2mi
Santa Teresa High School
Public 9-12 Secondary
Students: 2145 Distance: 0.4mi
Phoenix High School
Public 11-12 Continuation
Students: 78 Distance: 0.4mi
Herman (Leonard) Intermediate School
Public 5-8 Middle
Students: 854 Distance: 0.5mi
Oak Ridge Elementary School
Public K-6 Elementary
Students: 570 Distance: 0.5mi
- Bed
- 3
- Bath
- 2
- Granite, Marble, Shower and Tub, Stall Shower, Tile, Updated Bath
- Parking
- 4
- Attached Garage, Gate / Door Opener, Parking Area
- SQ FT
- 1,176
- SQ FT Source
- Unavailable
- Lot SQ FT
- 6,480.0
- Lot Acres
- 0.14876 Acres
- Kitchen
- Countertop - Granite, Dishwasher, Exhaust Fan, Freezer, Garbage Disposal, Hood Over Range, Oven Range - Gas, Refrigerator
- Cooling
- Multi-Zone, Window / Wall Unit
- Dining Room
- Breakfast Bar, Dining Area
- Disclosures
- NHDS Report
- Family Room
- Separate Family Room
- Flooring
- Laminate, Tile, Wood
- Foundation
- Concrete Perimeter, Raised
- Fire Place
- Family Room
- Heating
- Central Forced Air
- Laundry
- In Garage, Washer / Dryer
- Views
- Mountains, Neighborhood
- Architectural Style
- Ranch
- Fee
- Unavailable
MLS and other Information regarding properties for sale as shown in Theo have been obtained from various sources such as sellers, public records, agents and other third parties. This information may relate to the condition of the property, permitted or unpermitted uses, zoning, square footage, lot size/acreage or other matters affecting value or desirability. Unless otherwise indicated in writing, neither brokers, agents nor Theo have verified, or will verify, such information. If any such information is important to buyer in determining whether to buy, the price to pay or intended use of the property, buyer is urged to conduct their own investigation with qualified professionals, satisfy themselves with respect to that information, and to rely solely on the results of that investigation.
School data provided by GreatSchools. School service boundaries are intended to be used as reference only. To verify enrollment eligibility for a property, contact the school directly.