

$1,488,000
920
SQ FT
$1,617
SQ/FT
3726 Branson Drive
@ 39th Ave. - 423 - San Mateo Village/Glendale Village, San Mateo

- 2 Bed
- 1 Bath
- 1 Park
- 920 sqft
- San Mateo
-

-
Sun Oct 25, 1:00 pm - 4:00 pm
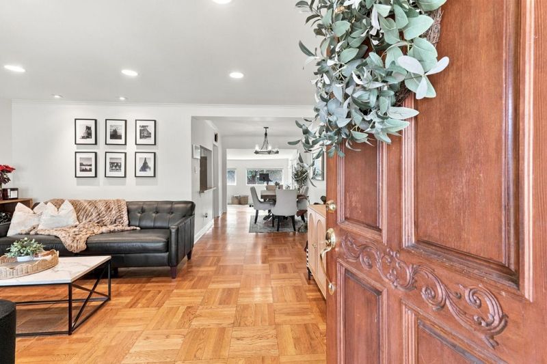
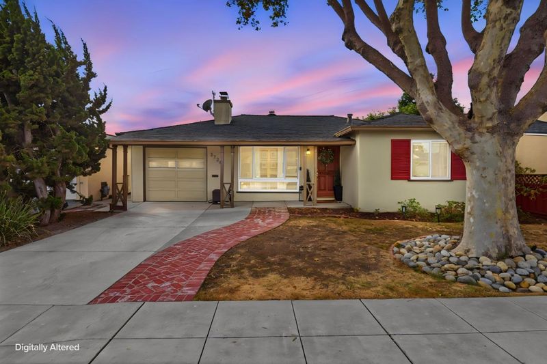
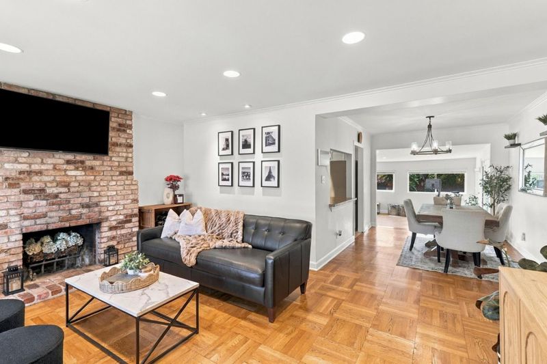
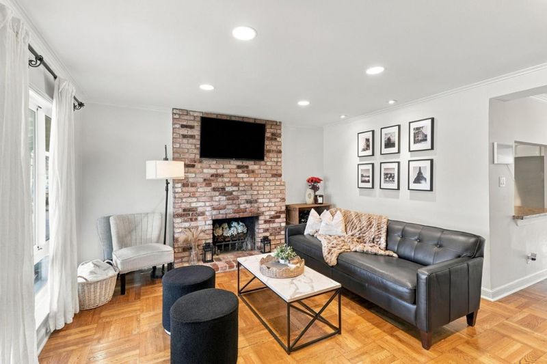
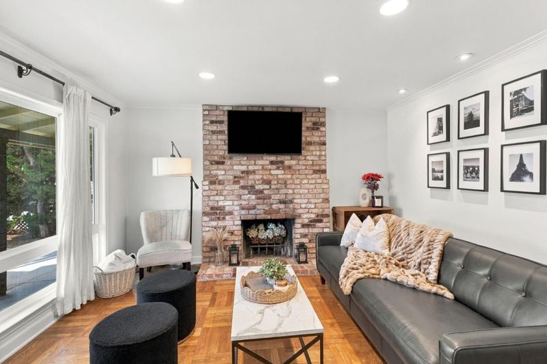
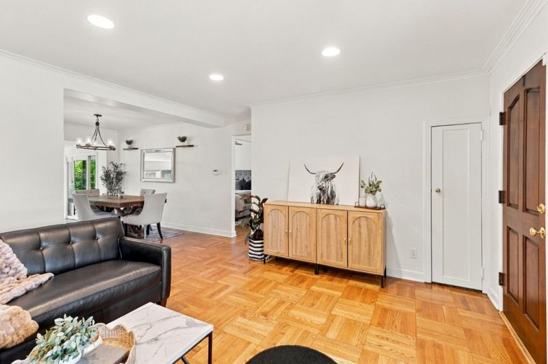
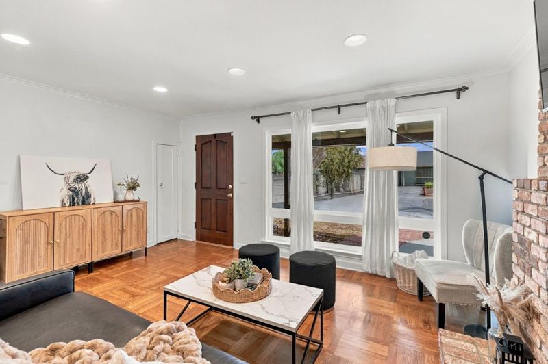
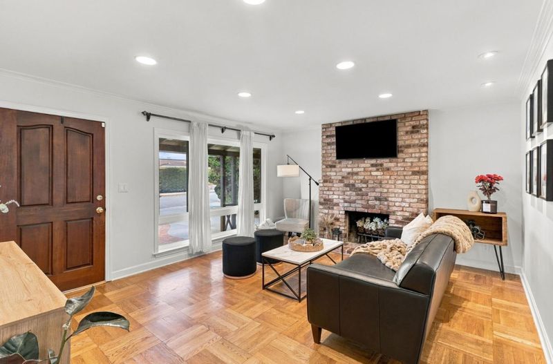
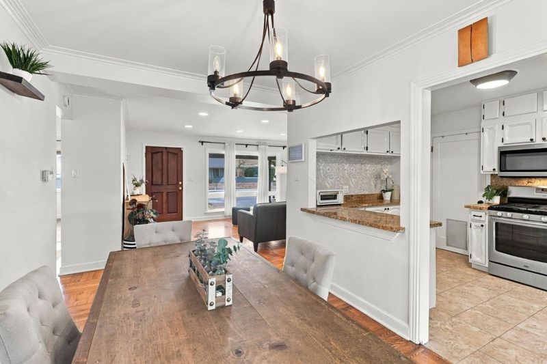
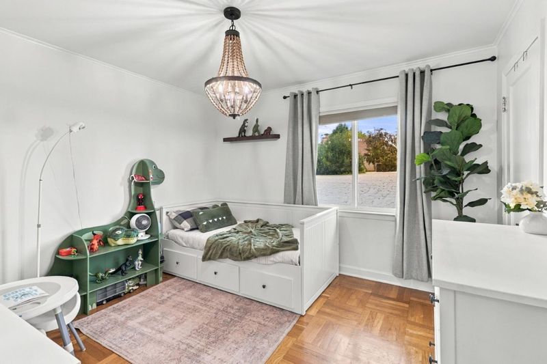
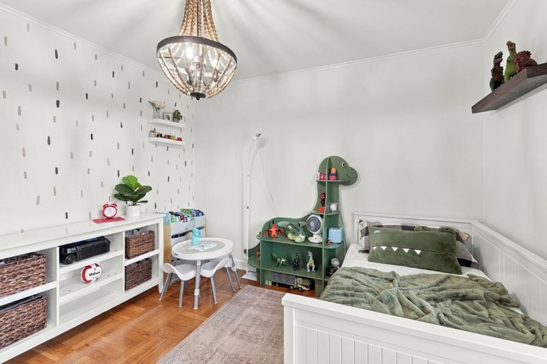
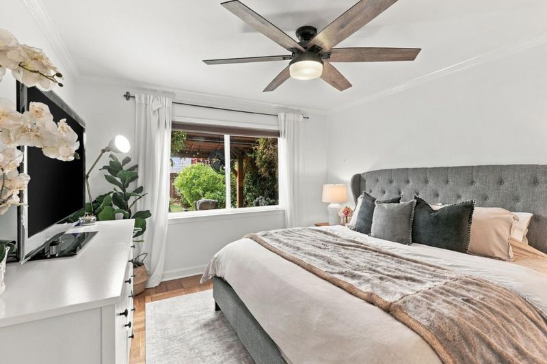
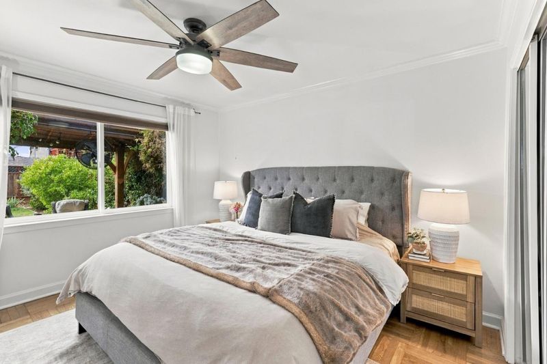
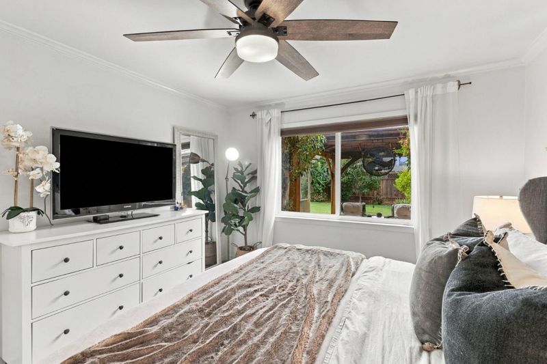
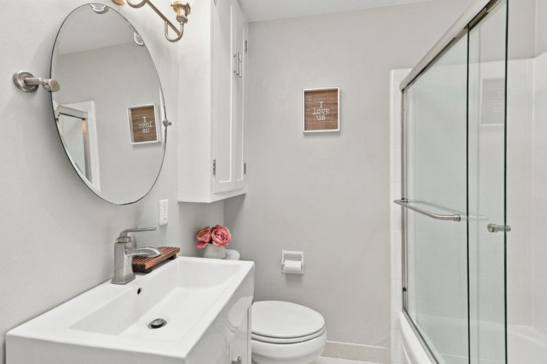
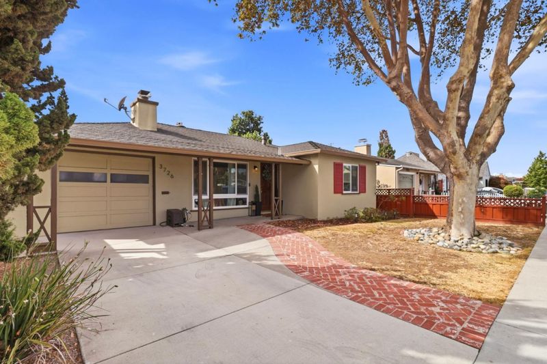
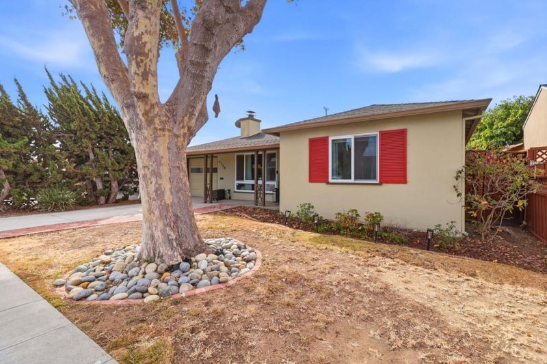
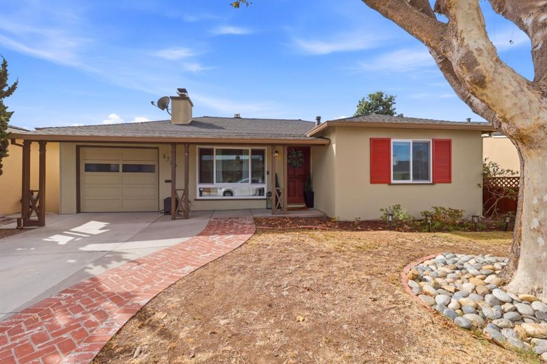
Come see this charming San Mateo Village home! 2 bedrooms, 1 bath, hardwood floors, fireplace, light-filled kitchen and flexible bonus space. Great opportunity in one of San Mateo's most desirable neighborhoods. Stop by and take a look!
-
Tue Oct 27, 10:00 am - 1:00 pm
Come see this charming San Mateo Village home! 2 bedrooms, 1 bath, hardwood floors, fireplace, light-filled kitchen and flexible bonus space. Great opportunity in one of San Mateo's most desirable neighborhoods. Stop by and take a look!
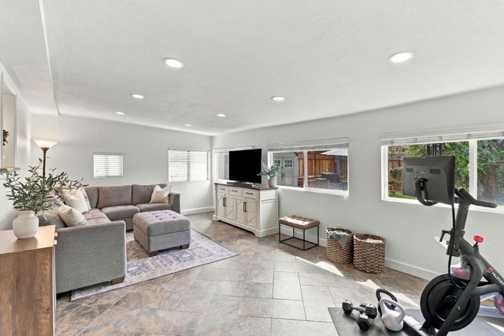
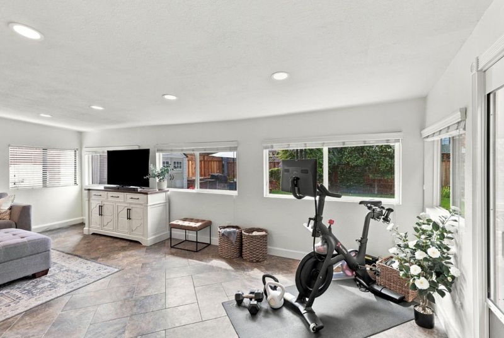
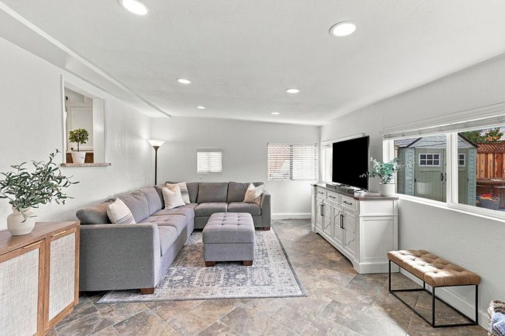
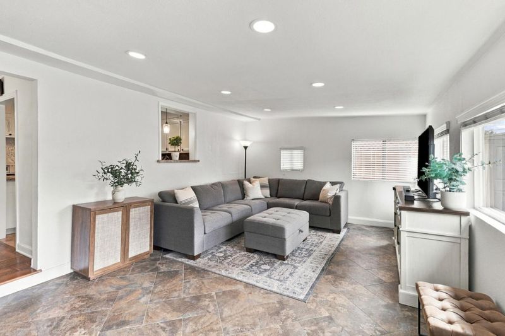
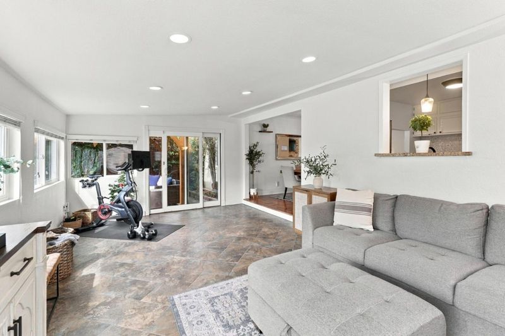
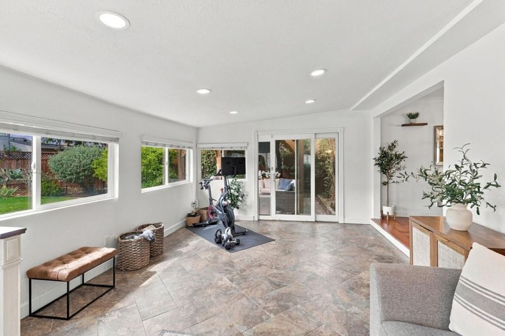
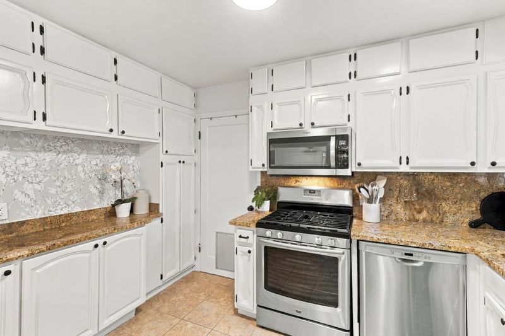
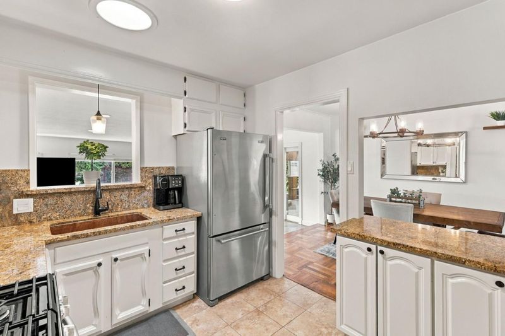
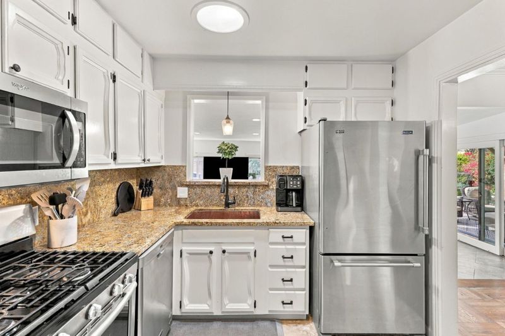
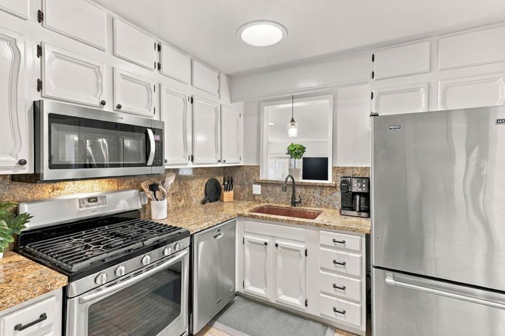
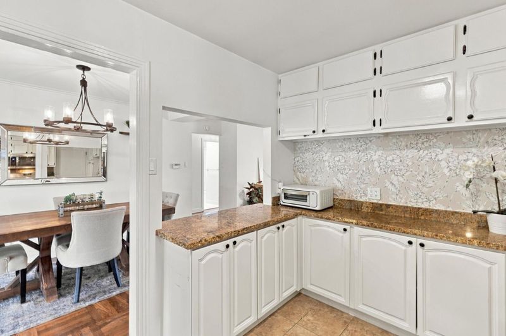
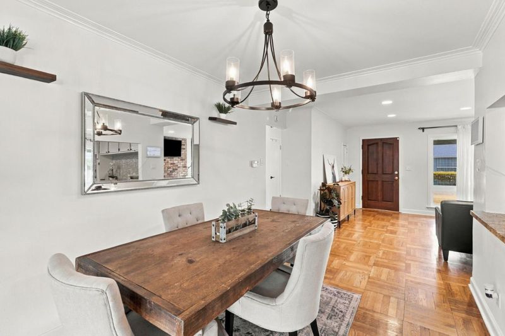
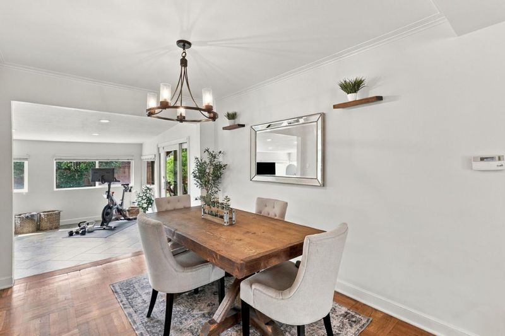
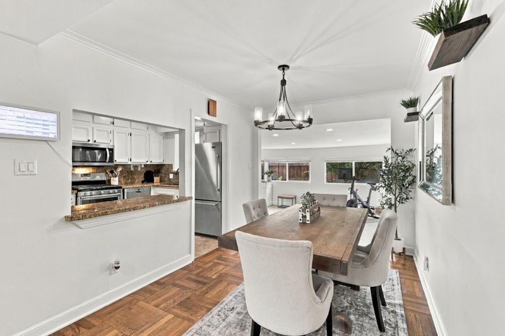
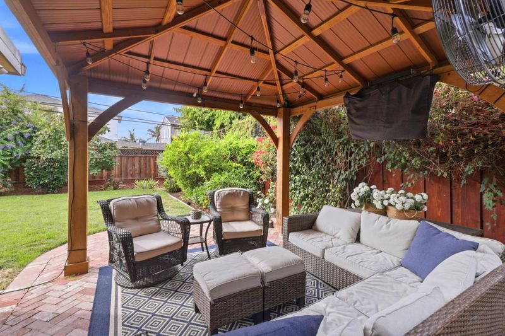
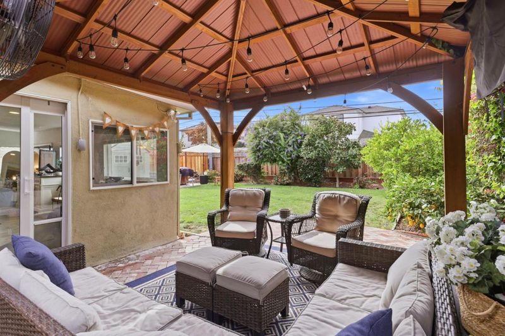
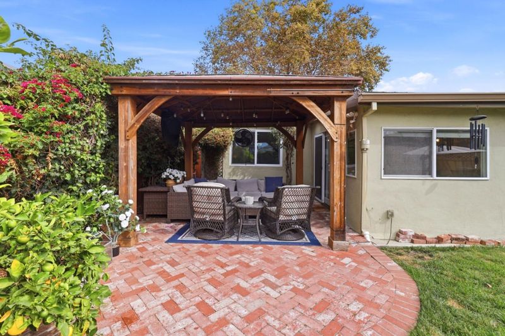
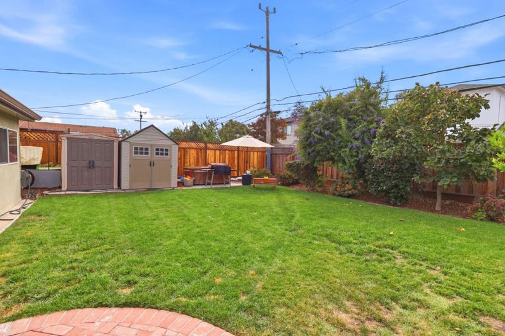
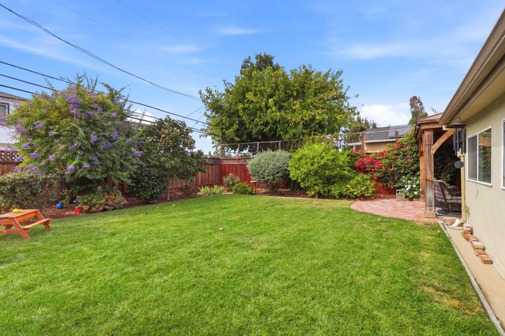
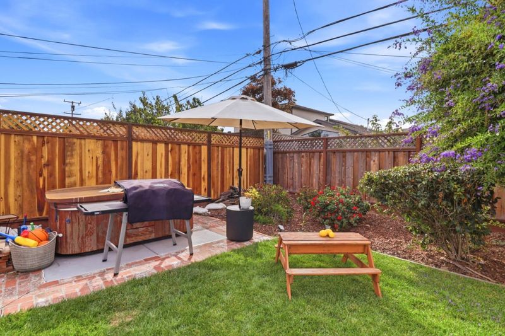
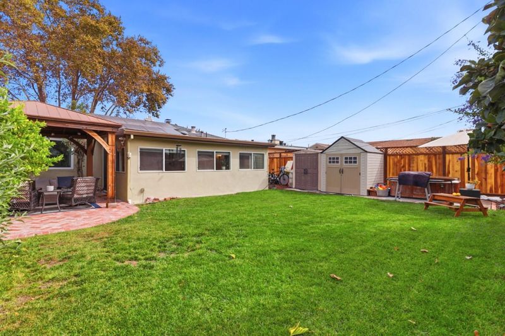
Welcome to 1326 Branson, located in the highly sought-after San Mateo Village neighborhood. This charming 2-bedroom, 1-bath home offers 920 sq. ft. of living space plus approximately 275 sq. ft. of additional space, offering flexibility for a family room, home office, playroom, or entertaining area. Inside, hardwood floors add warmth and character, while a wood-burning fireplace creates a cozy focal point in the additional living area. The light-filled kitchen features a skylight along with a gas cooktop, dishwasher, microwave, and refrigerator, and opens to an adjacent dining area for easy everyday living. Situated on a 5,000 sq. ft. lot, the property also features a one-car garage with laundry area, washer and dryer, an existing storage shed, and plenty of opportunity to make the outdoor space your own. Conveniently located near shopping, dining, transportation, and major commute routes, this San Mateo Village home offers a wonderful opportunity to enjoy one of San Mateo's most desirable neighborhoods.

- Days on Market
- 6 days
- Current Status
- Active
- Original Price
- $1,488,000
- List Price
- $1,488,000
- On Market Date
- Oct 19, 2026
- Property Type
- Single Family Home
- Area
- 423 - San Mateo Village/Glendale Village
- Zip Code
- 94403
- MLS ID
- ML82062264
- APN
- 040-122-070
- Year Built
- 1949
- Stories in Building
- 1
- Possession
- COE
- Data Source
- MLSL
- Origin MLS System
- MLSListings, Inc.
George Hall Elementary School
Public K-5 Elementary, Yr Round
Students: 432 Distance: 0.4mi
Foster City Elementary School
Public K-5 Elementary
Students: 866 Distance: 0.8mi
Central Elementary School
Public K-5 Elementary
Students: 440 Distance: 1.1mi
Nesbit Elementary School
Public K-8 Elementary
Students: 670 Distance: 1.1mi
Fiesta Gardens International Elementary School
Public K-5 Elementary, Yr Round
Students: 511 Distance: 1.2mi
Laurel Elementary School
Public K-5 Elementary
Students: 525 Distance: 1.2mi
- Bed
- 2
- Bath
- 1
- Shower and Tub
- Parking
- 1
- Attached Garage
- SQ FT
- 920
- SQ FT Source
- Unavailable
- Lot SQ FT
- 5,000.0
- Lot Acres
- 0.114784 Acres
- Kitchen
- Dishwasher, Cooktop - Gas, Microwave, Refrigerator, Skylight
- Cooling
- None
- Dining Room
- Dining Area
- Disclosures
- NHDS Report
- Family Room
- Separate Family Room
- Flooring
- Hardwood
- Foundation
- Concrete Slab
- Fire Place
- Wood Burning
- Heating
- Wall Furnace
- Laundry
- In Garage, Washer / Dryer
- Possession
- COE
- Fee
- Unavailable
MLS and other Information regarding properties for sale as shown in Theo have been obtained from various sources such as sellers, public records, agents and other third parties. This information may relate to the condition of the property, permitted or unpermitted uses, zoning, square footage, lot size/acreage or other matters affecting value or desirability. Unless otherwise indicated in writing, neither brokers, agents nor Theo have verified, or will verify, such information. If any such information is important to buyer in determining whether to buy, the price to pay or intended use of the property, buyer is urged to conduct their own investigation with qualified professionals, satisfy themselves with respect to that information, and to rely solely on the results of that investigation.
School data provided by GreatSchools. School service boundaries are intended to be used as reference only. To verify enrollment eligibility for a property, contact the school directly.