

$1,198,888
1,008
SQ FT
$1,189
SQ/FT
414 Patton Avenue
@ Los Coches - 9 - Central San Jose, San Jose

- 3 Bed
- 2 Bath
- 0 Park
- 1,008 sqft
- SAN JOSE
-

-
Sun Sep 6, 1:00 pm - 4:00 pm
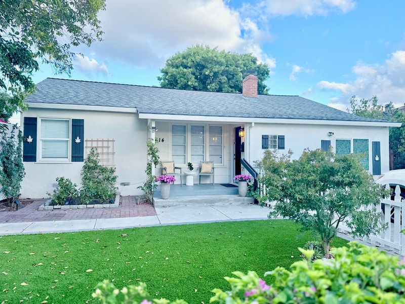
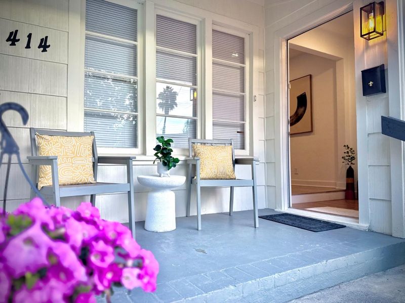
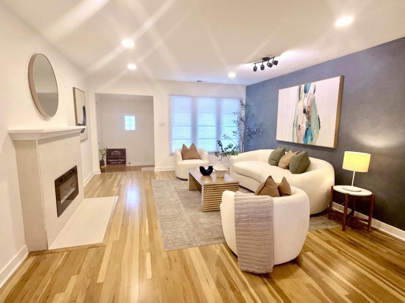
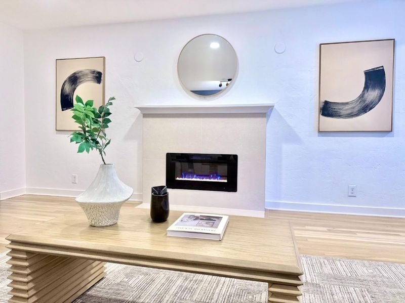
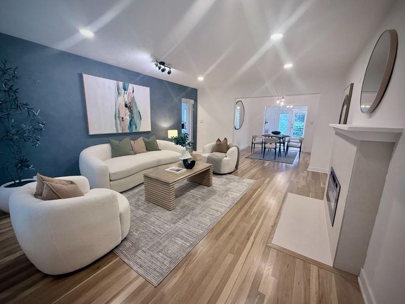
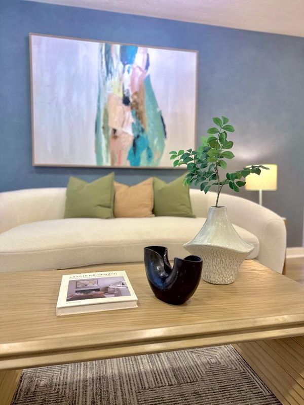
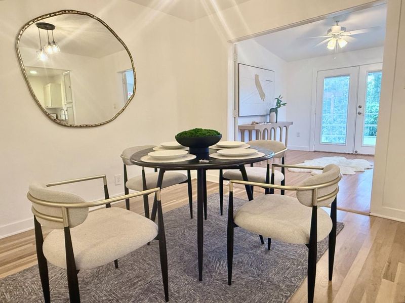
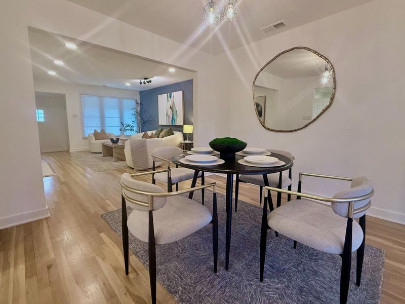
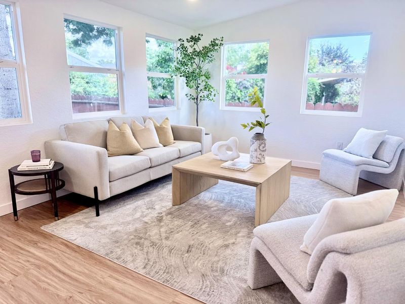
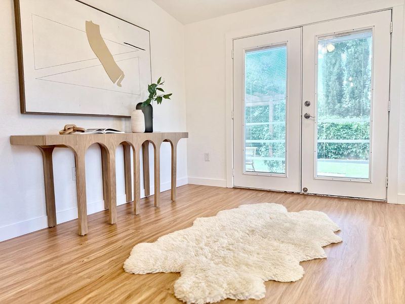
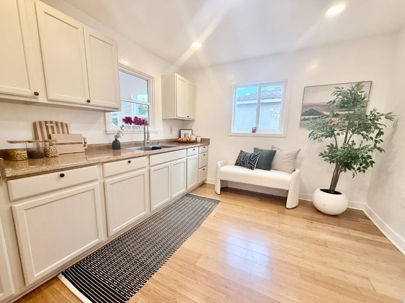
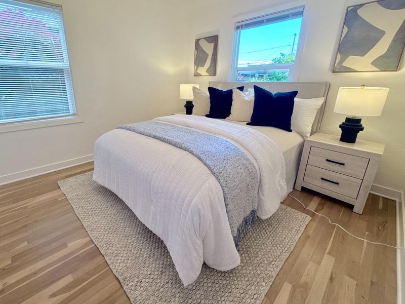
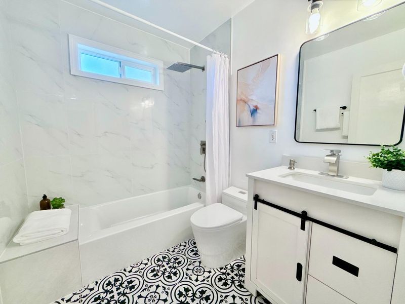
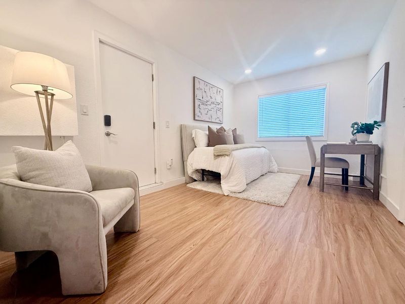
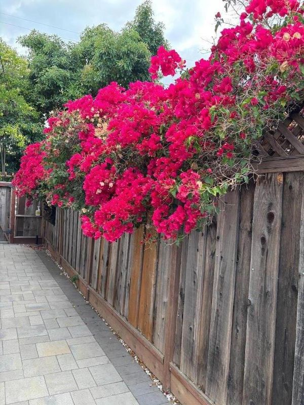
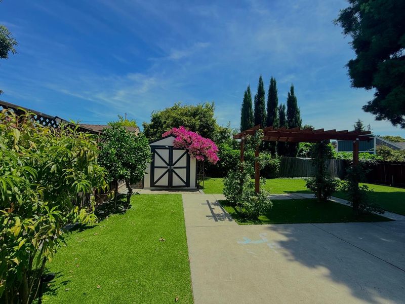
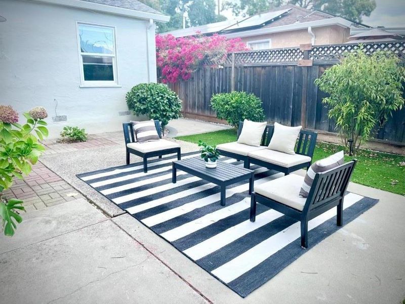
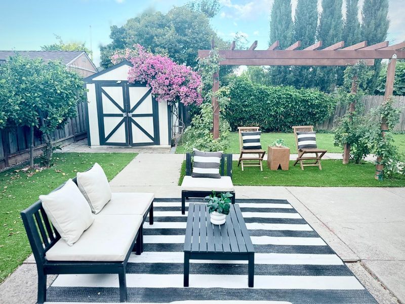
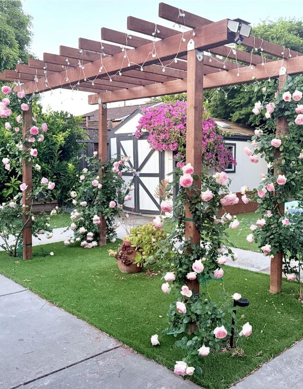
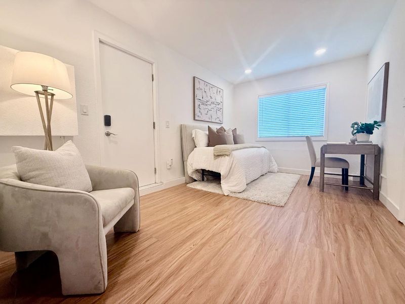
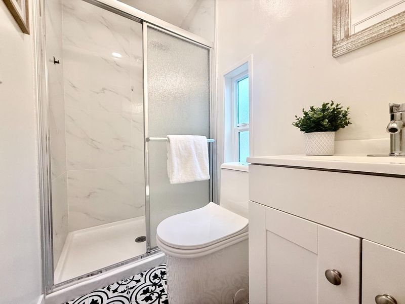
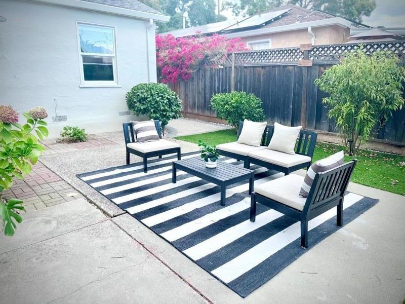
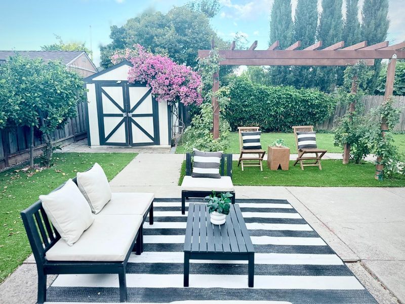
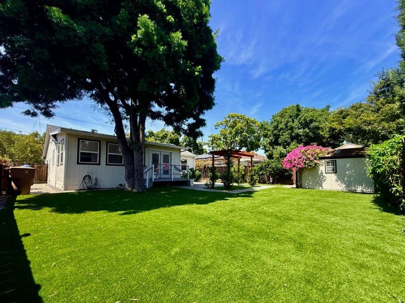
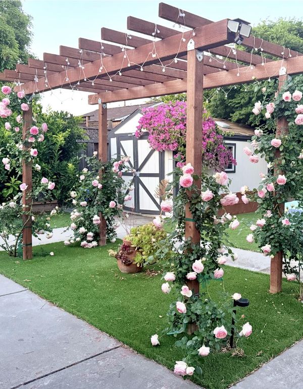
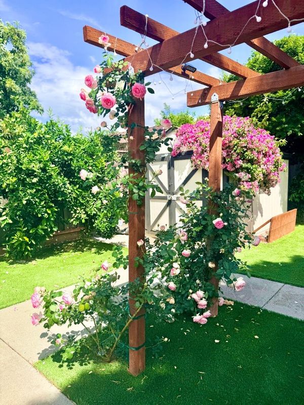
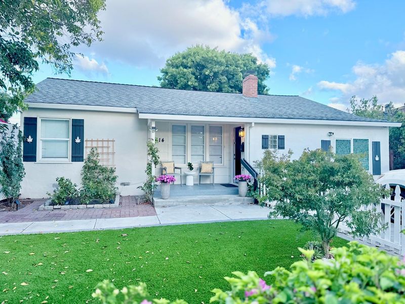
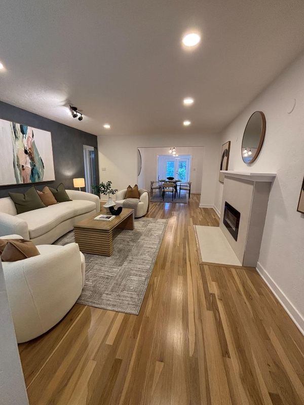
Welcome to this charming, sweet and inviting home with the open floor plan, a spacious family room that creates wonderful living space. The home offers three bedrooms, included a converted garage as a studio-style living space with a full small bathroom, can be used as a third guest bedroom, home office, or rent for extra income. The home features updates, including a newly roof, modern electric fireplace, new paint, new gas stove and beautiful refinished hardwood floors. The big backyard provides room for outdoor entertaining, relaxation, and potential for an ADU. Home closes to Santana Row, Westfield Valley Fair, shopping, dining, entertainment and major freeways 280 and 880. It has a lot of potential, perfect for first time home buyers and investors!! Sellers prefer to sell the property in its present as-is condition.

- Days on Market
- 2 days
- Current Status
- Active
- Original Price
- $1,198,888
- List Price
- $1,198,888
- On Market Date
- Sep 4, 2026
- Property Type
- Single Family Home
- Area
- 9 - Central San Jose
- Zip Code
- 95128
- MLS ID
- ML82060152
- APN
- 277-03-059
- Year Built
- 1947
- Stories in Building
- 1
- Possession
- COE
- Data Source
- MLSL
- Origin MLS System
- MLSListings, Inc.
St. Martin Of Tours School
Private PK-8 Elementary, Religious, Coed
Students: 346 Distance: 0.4mi
Middle College High School
Public 11-12 Secondary
Students: 43 Distance: 0.4mi
Luther Burbank Elementary School
Public K-8 Elementary, Yr Round
Students: 516 Distance: 0.5mi
Rose Garden Academy
Private 3-12 Coed
Students: NA Distance: 0.7mi
Abraham Lincoln High School
Public 9-12 Secondary
Students: 1805 Distance: 0.8mi
Merritt Trace Elementary School
Public K-5 Elementary
Students: 926 Distance: 0.8mi
- Bed
- 3
- Bath
- 2
- Shower over Tub - 1, Stall Shower
- Parking
- 0
- Off-Street Parking
- SQ FT
- 1,008
- SQ FT Source
- Unavailable
- Lot SQ FT
- 5,813.0
- Lot Acres
- 0.133448 Acres
- Kitchen
- Cooktop - Gas, Countertop - Granite, Exhaust Fan, Garbage Disposal, Hood Over Range, Oven Range, Refrigerator
- Cooling
- Central AC, Ceiling Fan
- Dining Room
- Dining Area
- Disclosures
- Natural Hazard Disclosure, NHDS Report
- Family Room
- Separate Family Room
- Flooring
- Hardwood, Laminate
- Foundation
- Concrete Perimeter and Slab
- Fire Place
- Living Room
- Heating
- Central Forced Air
- Laundry
- In Utility Room
- Views
- Neighborhood
- Possession
- COE
- Architectural Style
- Unknown
- Fee
- Unavailable
MLS and other Information regarding properties for sale as shown in Theo have been obtained from various sources such as sellers, public records, agents and other third parties. This information may relate to the condition of the property, permitted or unpermitted uses, zoning, square footage, lot size/acreage or other matters affecting value or desirability. Unless otherwise indicated in writing, neither brokers, agents nor Theo have verified, or will verify, such information. If any such information is important to buyer in determining whether to buy, the price to pay or intended use of the property, buyer is urged to conduct their own investigation with qualified professionals, satisfy themselves with respect to that information, and to rely solely on the results of that investigation.
School data provided by GreatSchools. School service boundaries are intended to be used as reference only. To verify enrollment eligibility for a property, contact the school directly.