

$849,500
1,709
SQ FT
$497
SQ/FT
1284 Pinecrest Dr
@ Turtle Creek - Turtle Creek, Concord

- 4 Bed
- 2 Bath
- 2 Park
- 1,709 sqft
- Concord
-

-
Sun Sep 27, 1:00 pm - 4:00 pm
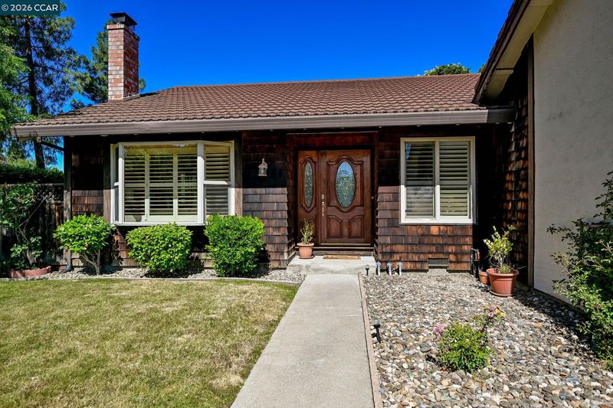
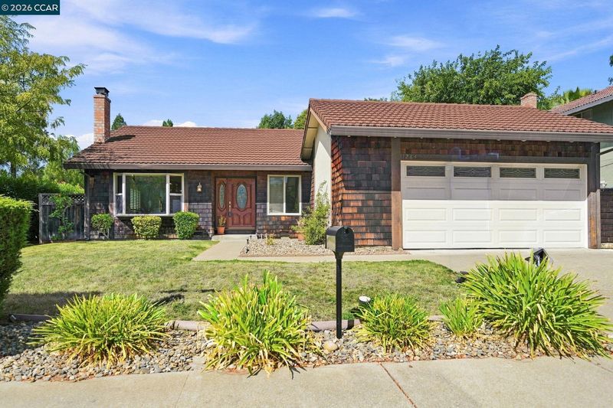
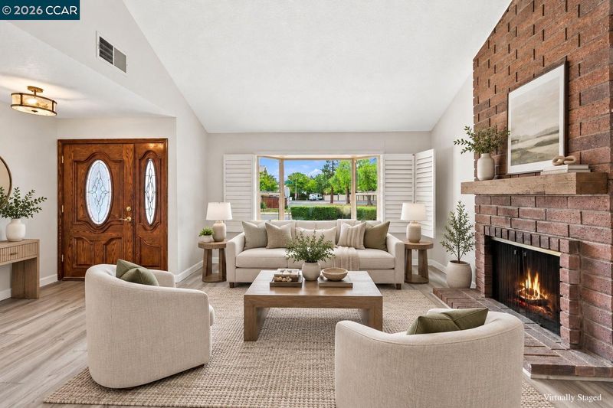
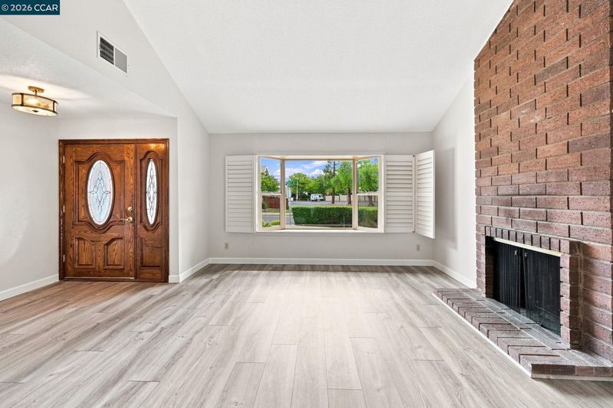
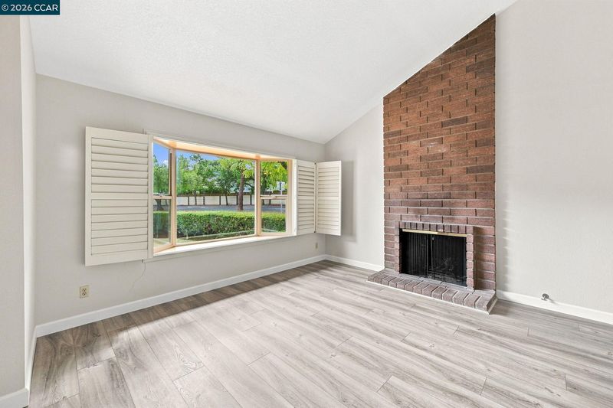
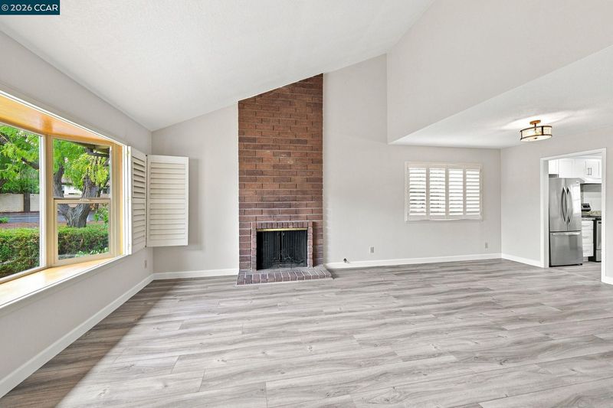
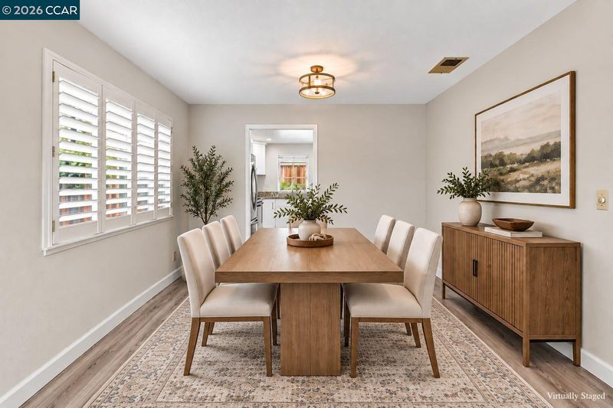
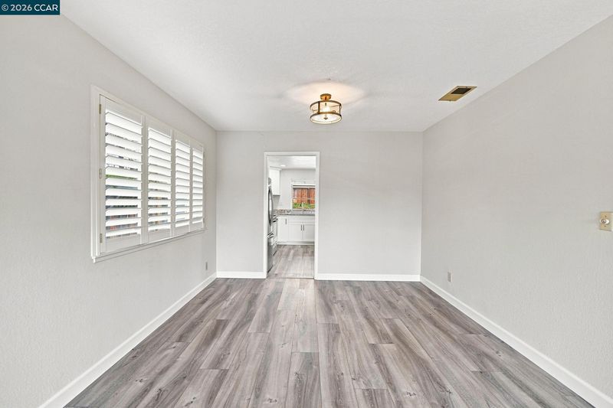
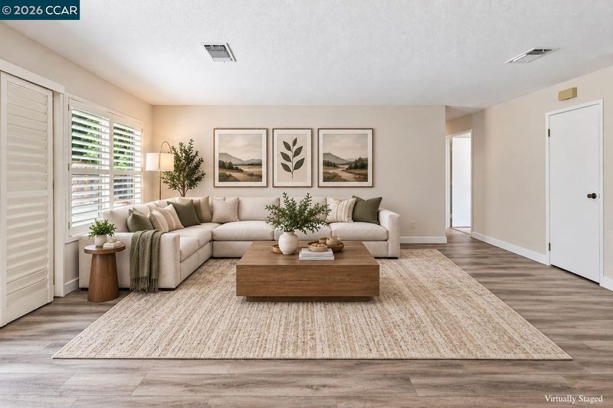
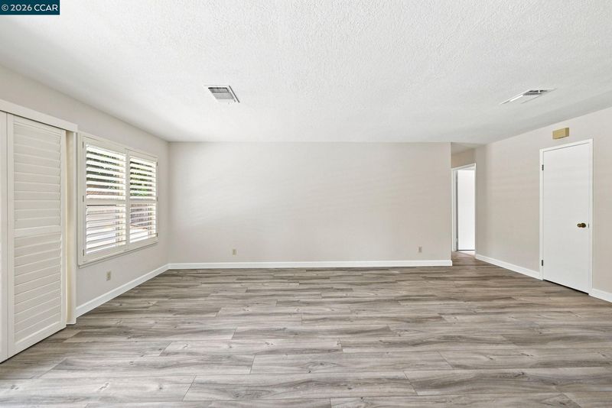
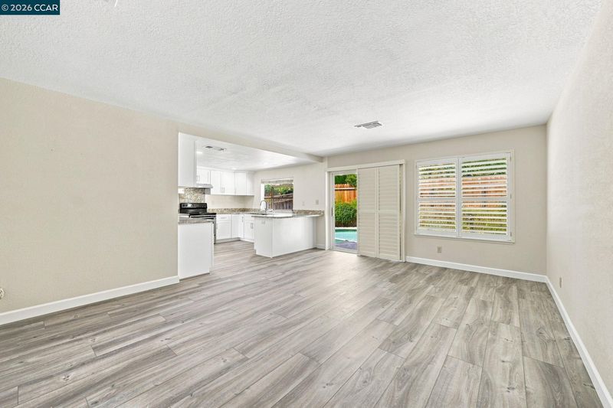
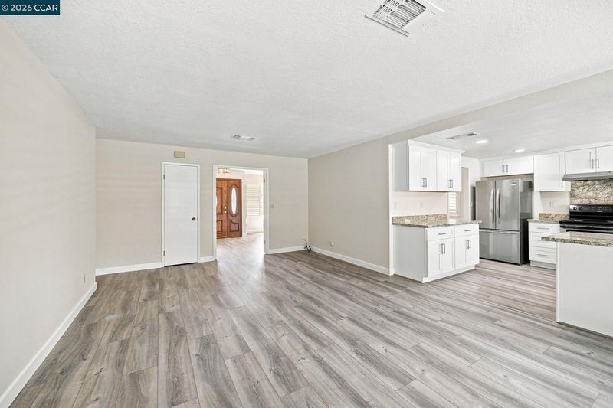
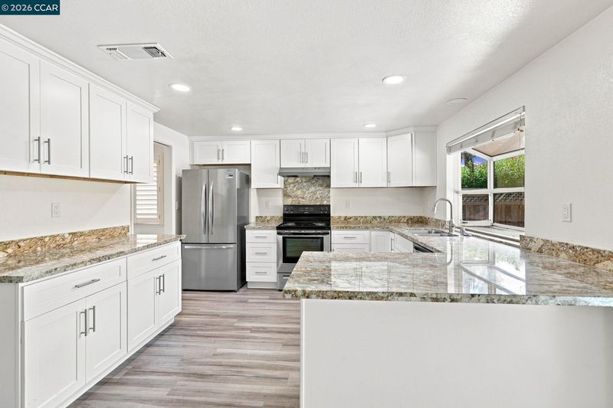
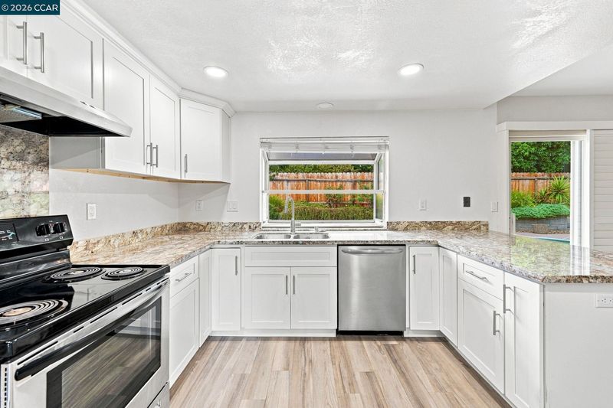
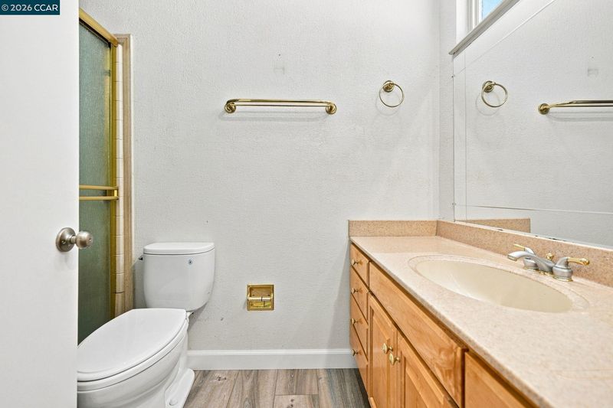
Welcome home to 1284 Pinecrest Drive in the sought-after Turtle Creek community of Concord. Nestled on the edge of Clayton Valley, this 4 bedroom 2 baths single-level home on a corner lot has enough updates to make you feel like you're living in your own private resort. Step through the front door into a foyer that opens to expansive living and dining rooms, where a bay window brings the outside in and vaulted ceilings make the space feel even larger than it already is. The updated kitchen has room for making everything from a quick snack to a holiday feast, with granite countertops, lots of cabinet space, newer stainless steel appliances, and both a garden window and a breakfast bar. The adjacent family room is perfect for your day-to-day activities: homework sessions, weekend relaxing, or just hanging out together.
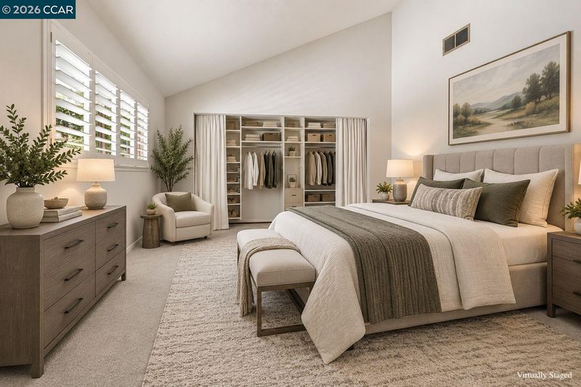
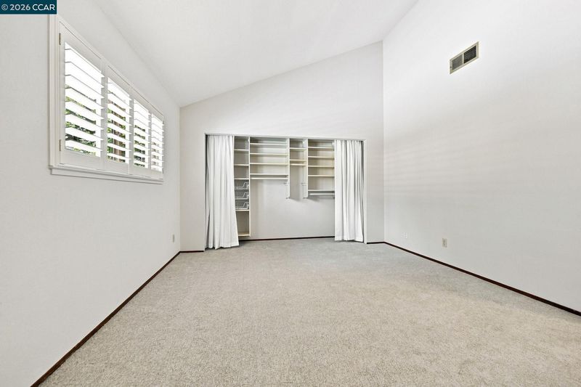
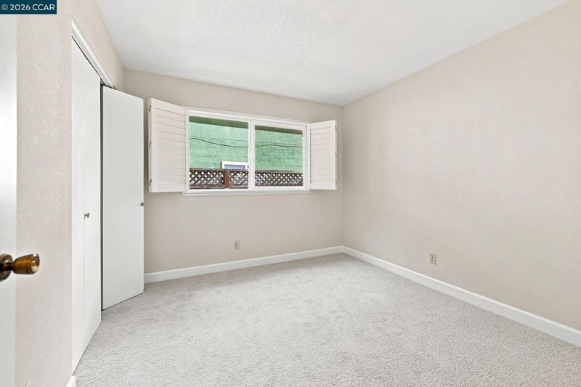
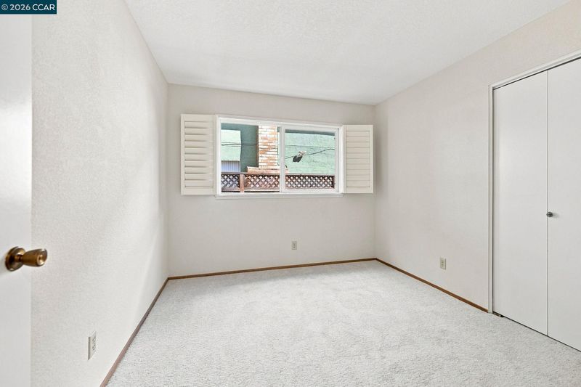
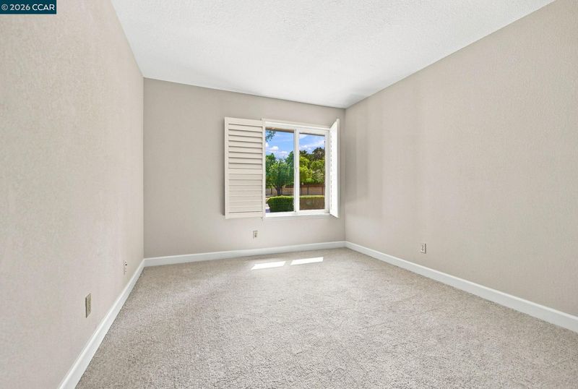
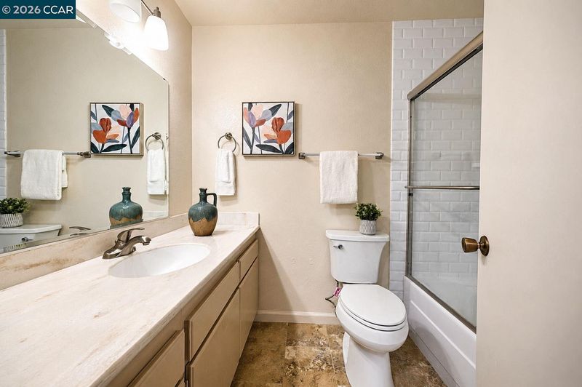
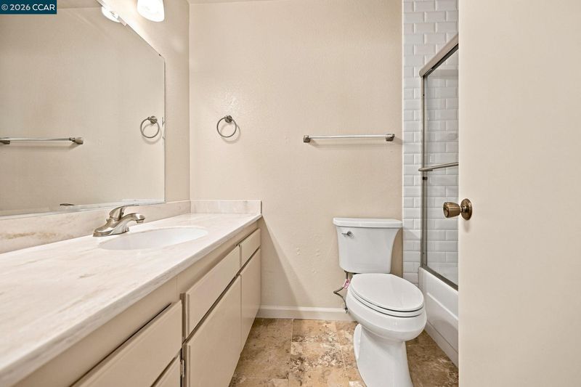
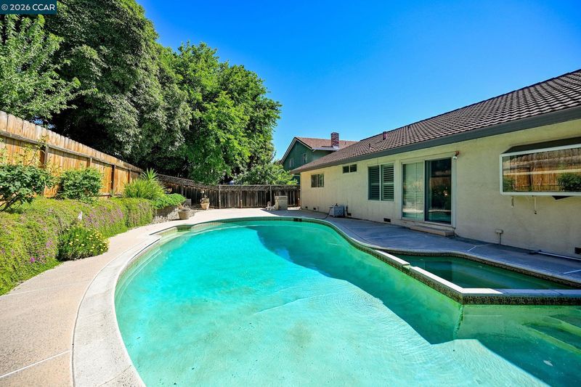
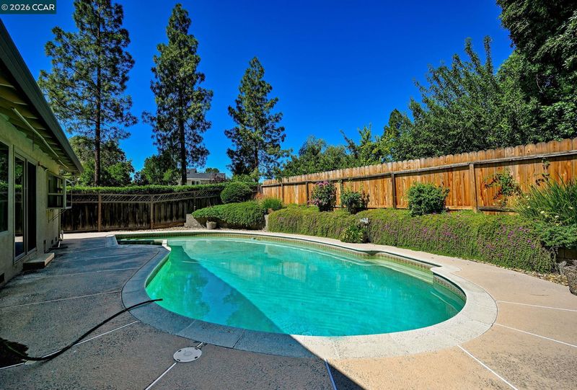
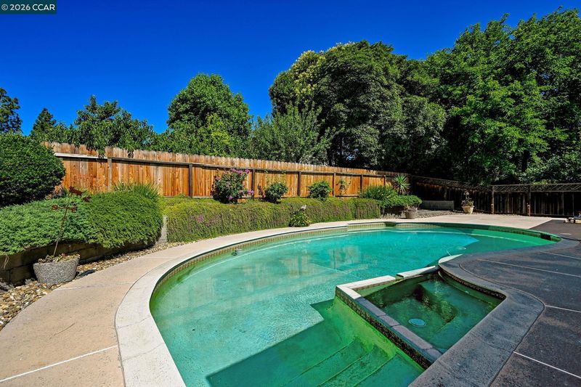
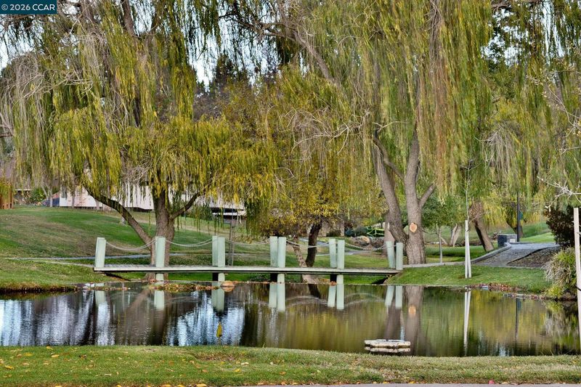
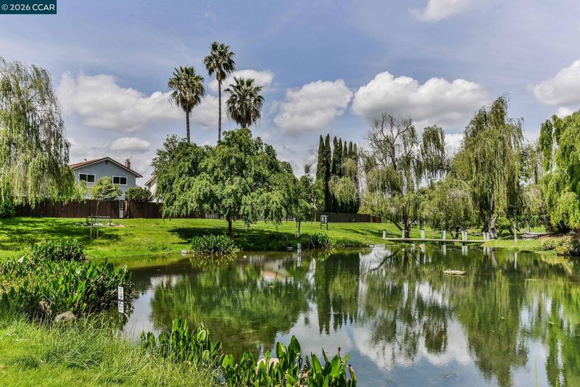
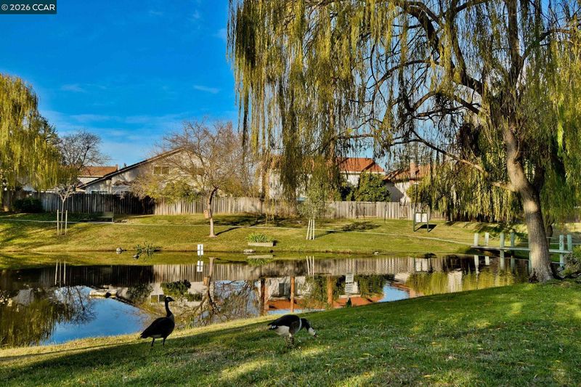
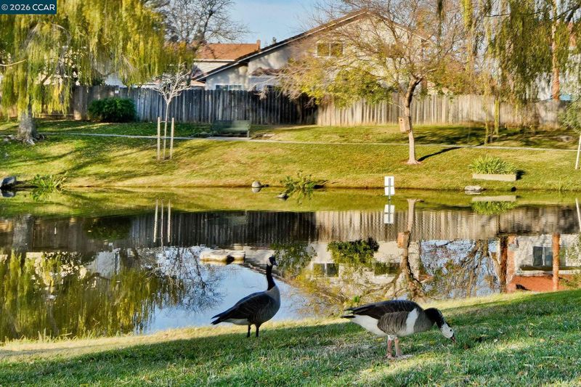
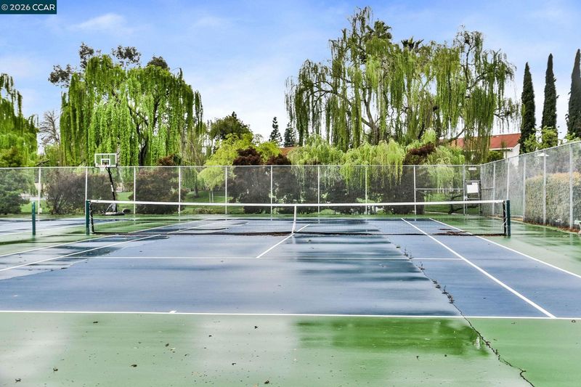
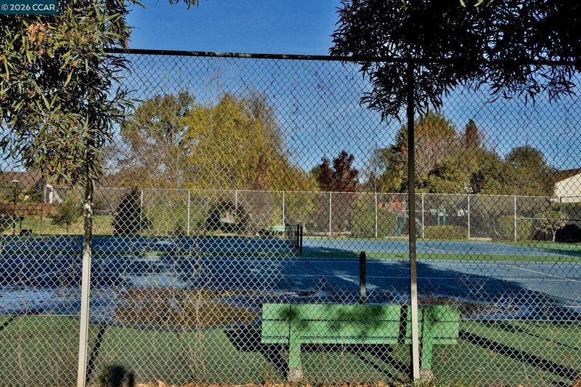
OPEN SUNDAY 1-4! Welcome home to 1284 Pinecrest Drive in the sought-after Turtle Creek community of Concord. Nestled on the edge of Clayton Valley, this 4 bedroom 2 baths single-level home on a corner lot has enough updates to make you feel like you're living in your own private resort. Step through the front door into a foyer that opens to expansive living and dining rooms, where a bay window brings the outside in and vaulted ceilings make the space feel even larger than it already is. The updated kitchen has room for making everything from a quick snack to a holiday feast, with granite countertops, lots of cabinet space, newer stainless steel appliances, and both a garden window and a breakfast bar. The adjacent family room is perfect for your day-to-day activities: homework sessions, weekend relaxing, or just hanging out together. The large en suite primary bedroom with a built-in closet organizing system, plus three additional bedrooms and a second full bath offer space for everyone as well as enough flexibility for a home office or workout room. Slide open the family room door and head out to the large backyard, where a swimming pool with a spa and a new motor, and plenty of room to spread out means your home will be the place friends and family always want to be. Other conveniences include upgraded window shutters, a two car garage with interior access, indoor laundry, as well as new flooring and carpet throughout. Energy saving features include a new HVAC system, dual-pane windows, updated plumbing, and a tile roof will give you peace of mind for years to come. All this is just moments from Newhall Park's soccer fields and bocce courts, the Turtle Creek tennis courts, duck ponds and picnic areas, and the Lime Ridge walking trails, plus popular schools, shopping, and easy commute corridors. Come on by and start making memories at 1284 Pinecrest Drive!

- Current Status
- New
- Original Price
- $849,500
- List Price
- $849,500
- On Market Date
- Sep 25, 2026
- Property Type
- Detached
- D/N/S
- Turtle Creek
- Zip Code
- 94521
- MLS ID
- 41149445
- APN
- 1335010409
- Year Built
- 1977
- Stories in Building
- 1
- Possession
- Upon Completion
- Data Source
- MAXEBRDI
- Origin MLS System
- CONTRA COSTA
Wood Rose Academy
Private K-8 Elementary, Religious, Coed
Students: 177 Distance: 0.4mi
King's Valley Christian School
Private PK-8 Elementary, Religious, Nonprofit
Students: 280 Distance: 0.8mi
Mountain View Elementary School
Public K-5 Elementary
Students: 345 Distance: 1.1mi
Silverwood Elementary School
Public K-5 Elementary
Students: 505 Distance: 1.1mi
Clayton Valley Charter High
Charter 9-12 Secondary
Students: 2196 Distance: 1.2mi
Wood-Rose College Preparatory
Private 9-12 Religious, Nonprofit
Students: NA Distance: 1.3mi
- Bed
- 4
- Bath
- 2
- Parking
- 2
- Attached, Int Access From Garage, Garage Door Opener
- SQ FT
- 1,709
- SQ FT Source
- Public Records
- Lot SQ FT
- 7,150.0
- Lot Acres
- 0.16 Acres
- Pool Info
- In Ground, Outdoor Pool
- Kitchen
- Dishwasher, Electric Range, Plumbed For Ice Maker, Microwave, Range, Refrigerator, Breakfast Bar, Stone Counters, Eat-in Kitchen, Electric Range/Cooktop, Disposal, Ice Maker Hookup, Range/Oven Built-in, Updated Kitchen
- Cooling
- Central Air
- Disclosures
- None
- Entry Level
- Exterior Details
- Garden, Back Yard, Front Yard, Garden/Play, Side Yard, Sprinklers Automatic, Sprinklers Front, Storage, Entry Gate, Landscape Back, Landscape Front, Low Maintenance, Private Entrance, Storage Area
- Flooring
- Laminate, Carpet
- Foundation
- Fire Place
- Living Room
- Heating
- Forced Air
- Laundry
- Hookups Only, Laundry Room, Inside
- Main Level
- 4 Bedrooms, 2 Baths, Primary Bedrm Suite - 1, Laundry Facility, Main Entry
- Possession
- Upon Completion
- Architectural Style
- Contemporary
- Non-Master Bathroom Includes
- Shower Over Tub, Updated Baths
- Construction Status
- Existing
- Additional Miscellaneous Features
- Garden, Back Yard, Front Yard, Garden/Play, Side Yard, Sprinklers Automatic, Sprinklers Front, Storage, Entry Gate, Landscape Back, Landscape Front, Low Maintenance, Private Entrance, Storage Area
- Location
- Corner Lot, Level, Premium Lot, Back Yard, Front Yard, Landscaped, Pool Site, Sprinklers In Rear
- Roof
- Tile
- Water and Sewer
- Spring, Public
- Fee
- $114
MLS and other Information regarding properties for sale as shown in Theo have been obtained from various sources such as sellers, public records, agents and other third parties. This information may relate to the condition of the property, permitted or unpermitted uses, zoning, square footage, lot size/acreage or other matters affecting value or desirability. Unless otherwise indicated in writing, neither brokers, agents nor Theo have verified, or will verify, such information. If any such information is important to buyer in determining whether to buy, the price to pay or intended use of the property, buyer is urged to conduct their own investigation with qualified professionals, satisfy themselves with respect to that information, and to rely solely on the results of that investigation.
School data provided by GreatSchools. School service boundaries are intended to be used as reference only. To verify enrollment eligibility for a property, contact the school directly.