

$1,499,900
3,468
SQ FT
$432
SQ/FT
15720 Simoni Drive
@ Miguelita Road - 4 - Alum Rock, San Jose

- 3 Bed
- 3 Bath
- 3 Park
- 3,468 sqft
- SAN JOSE
-

-
Sat Nov 7, 1:00 pm - 4:00 pm
-
Sun Nov 8, 1:00 pm - 4:00 pm
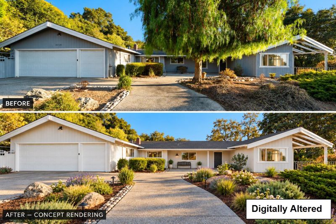
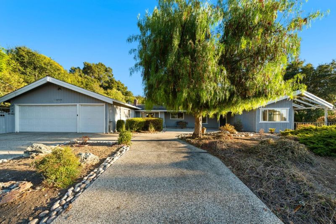
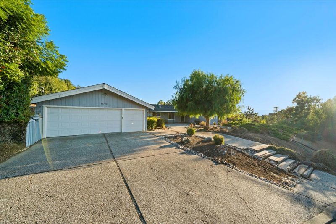
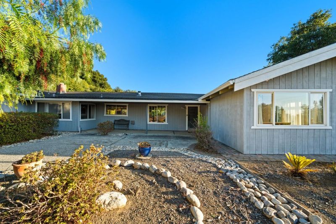
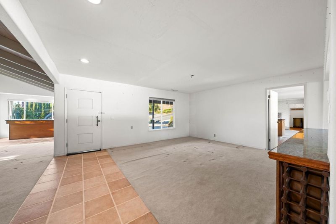
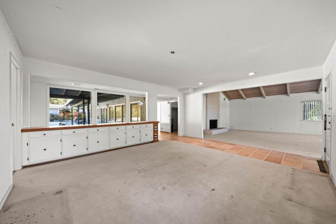
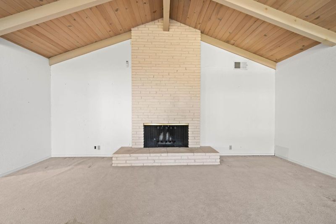
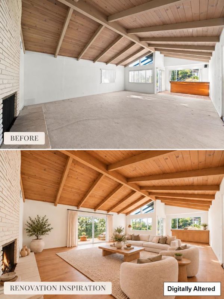
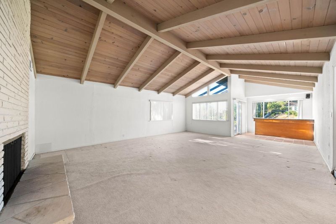
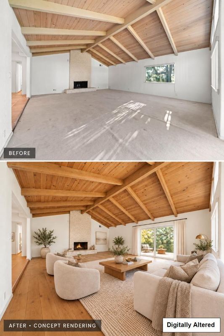
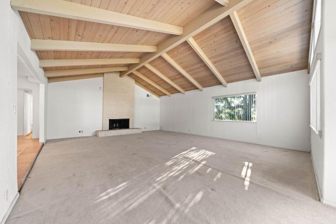
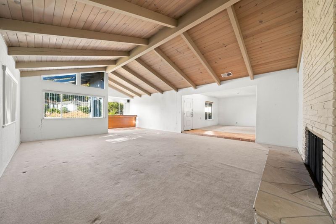
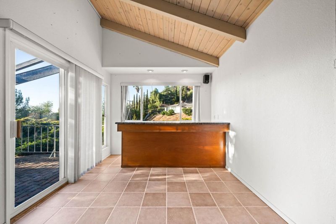
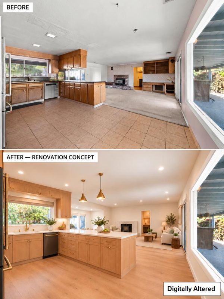
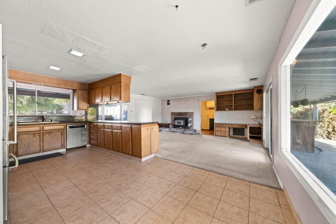
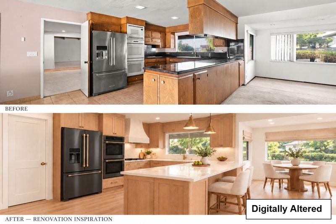
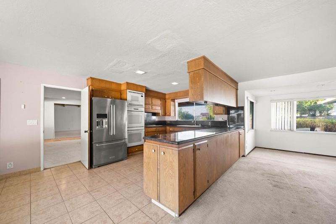
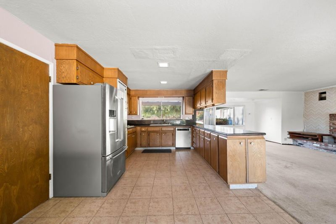
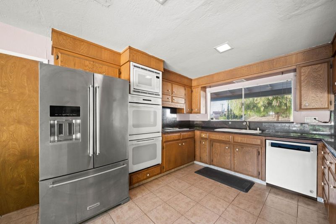
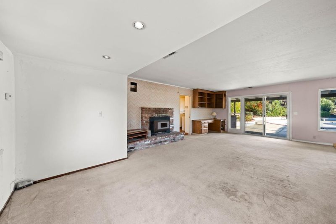
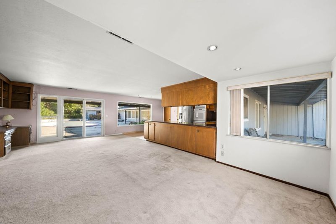
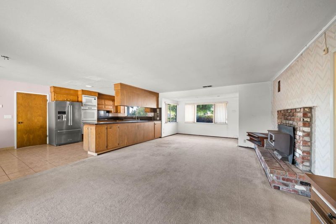
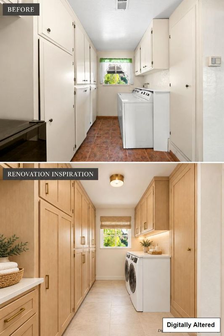
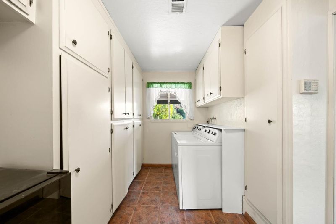
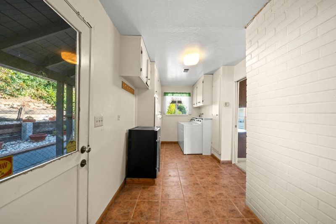
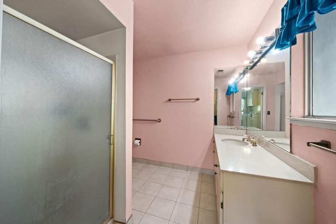
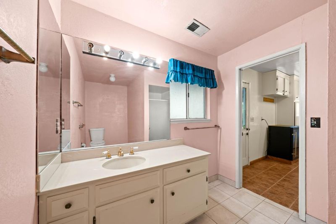
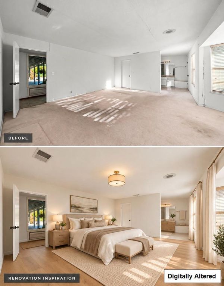
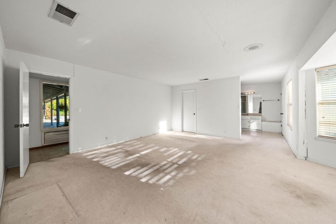
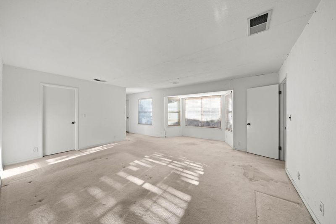
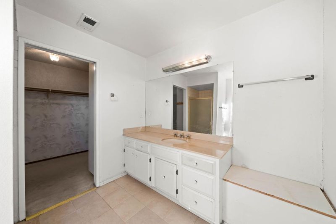
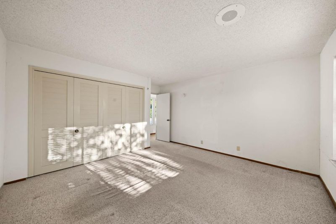
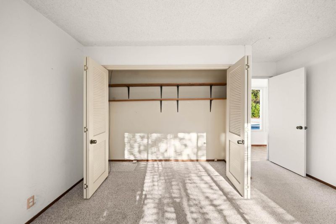
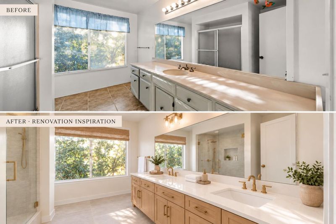
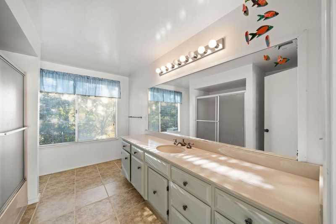
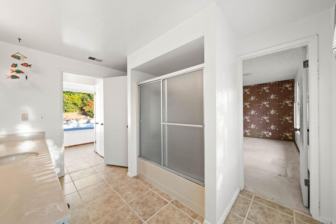
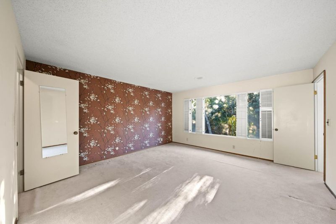
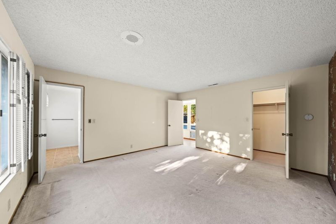
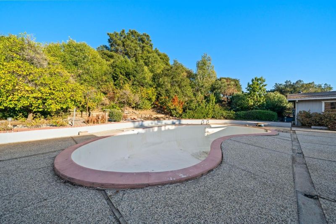
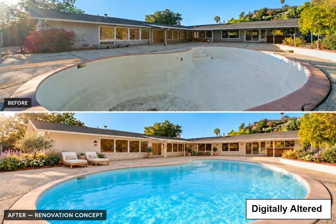
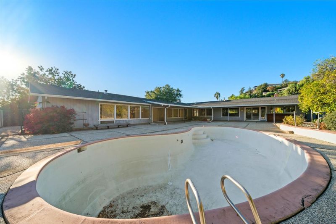
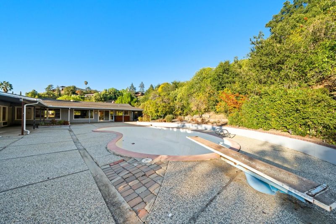
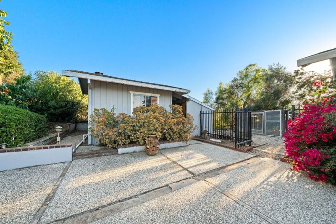
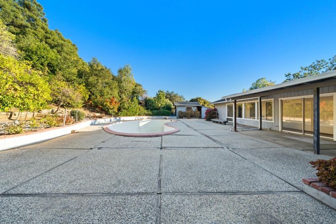
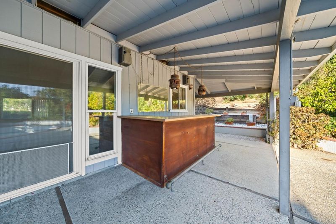
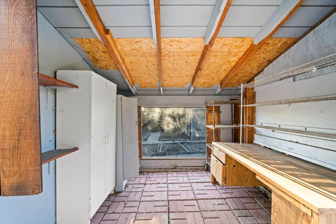
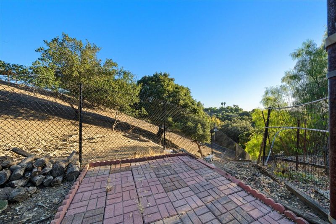
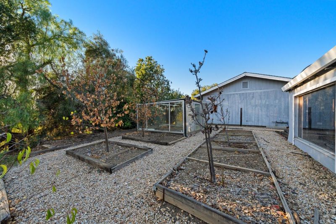
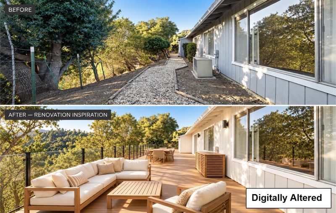
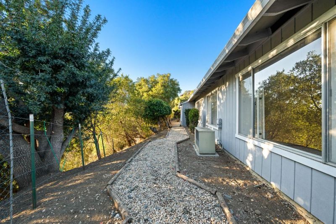
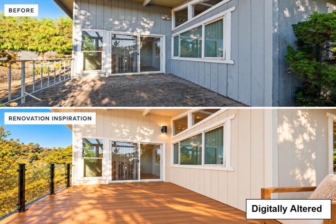
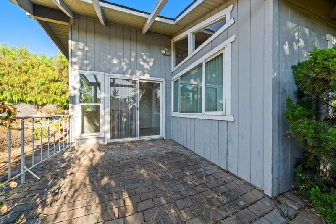
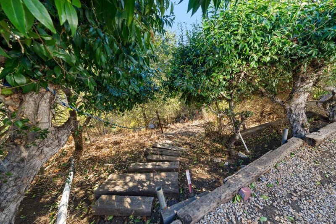
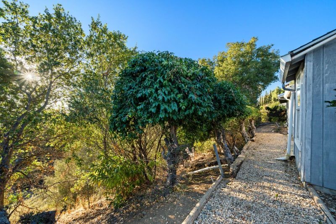
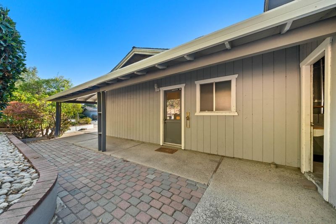
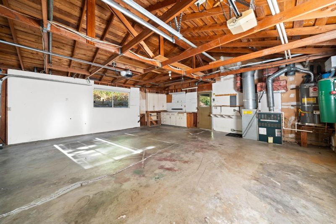
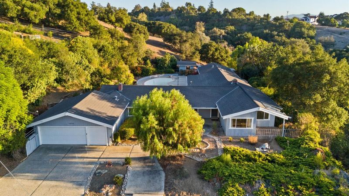
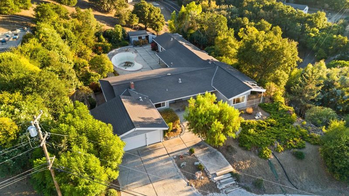
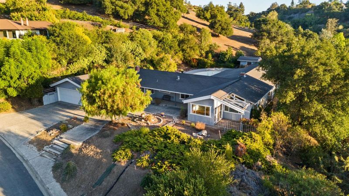
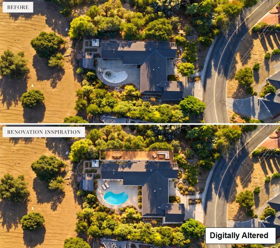
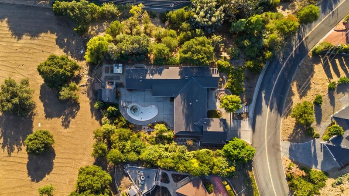
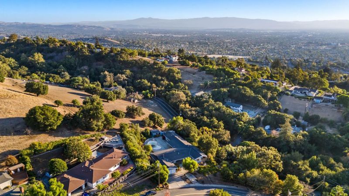
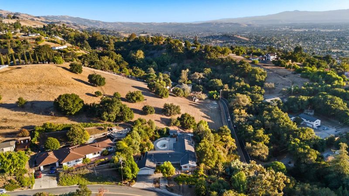
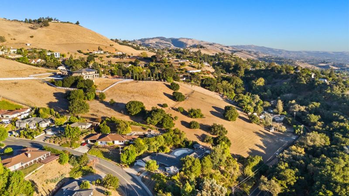
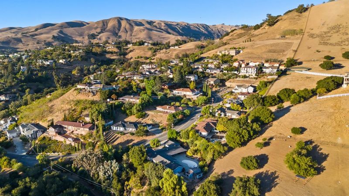
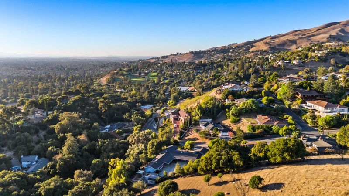
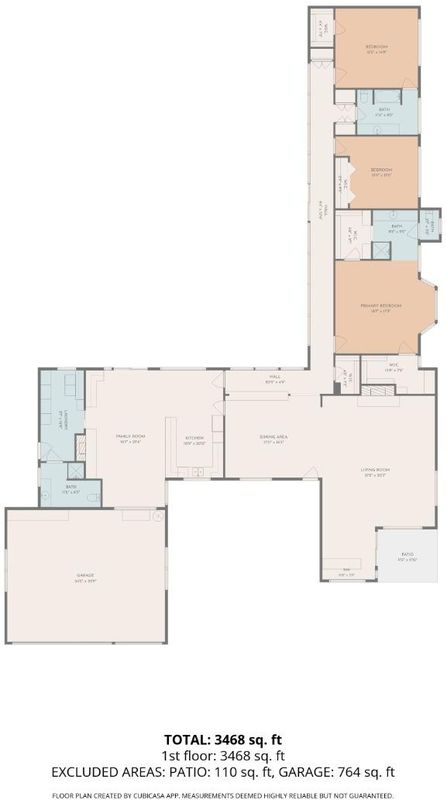
A Rare Opportunity. Imagine the possibilities, a spacious single-level home, an expansive lot, and the opportunity to create your dream retreat within walking distance of San Jose Country Club. Ready for renovation, this property offers remarkable potential to bring your vision to life. Offering approximately 3,468 square feet, the generous floor plan includes separate living and family rooms, a large eat-in kitchen with a breakfast nook and a formal dining room. Providing abundant space for everyday living and entertaining. Three sizable bedrooms include a primary suite with two walk-in closets. Vaulted wood ceilings add warmth and character, while a spacious mudroom/laundry room, a third full bathroom and a three-car garage enhance the homes functionality. Set on a 40,000 square foot lot, the property offers mature trees, exceptional privacy, and a tranquil setting with no immediately neighboring homes behind or to the side. The expansive grounds invite a fresh vision for outdoor living, with possibilities for gathering spaces, gardens and places to relax and enjoy city views. An extraordinary setting, substantial space and tremendous renovation potential. Ready for its next chapter!

- Days on Market
- 0 days
- Current Status
- Active
- Original Price
- $1,499,900
- List Price
- $1,499,900
- On Market Date
- Nov 4, 2026
- Property Type
- Single Family Home
- Area
- 4 - Alum Rock
- Zip Code
- 95127
- MLS ID
- ML82065672
- APN
- 612-09-061
- Year Built
- 1973
- Stories in Building
- 1
- Possession
- Unavailable
- Data Source
- MLSL
- Origin MLS System
- MLSListings, Inc.
Foothills Christian Academy
Private K-8
Students: 18 Distance: 0.8mi
Joseph George Middle School
Public 6-8 Middle, Core Knowledge
Students: 539 Distance: 0.8mi
Linda Vista Elementary School
Public K-5 Elementary, Coed
Students: 512 Distance: 0.9mi
Horace Cureton Elementary School
Public K-5 Elementary
Students: 385 Distance: 0.9mi
Heart Academy
Private K-12 Religious, Coed
Students: 21 Distance: 1.1mi
B. Roberto Cruz Leadership Academy
Charter 9-12
Students: 270 Distance: 1.2mi
- Bed
- 3
- Bath
- 3
- Parking
- 3
- Attached Garage, Room for Oversized Vehicle, Workshop in Garage
- SQ FT
- 3,468
- SQ FT Source
- Unavailable
- Lot SQ FT
- 40,000.0
- Lot Acres
- 0.918274 Acres
- Pool Info
- Pool - In Ground
- Kitchen
- Cooktop - Electric, Dishwasher
- Cooling
- Central AC, Multi-Zone
- Dining Room
- Breakfast Nook, Dining Area in Family Room, Formal Dining Room
- Disclosures
- Natural Hazard Disclosure
- Family Room
- Separate Family Room
- Foundation
- Concrete Slab
- Fire Place
- Family Room, Living Room, Wood Burning
- Heating
- Central Forced Air
- Laundry
- In Utility Room, Washer / Dryer
- Views
- City Lights
- Fee
- Unavailable
MLS and other Information regarding properties for sale as shown in Theo have been obtained from various sources such as sellers, public records, agents and other third parties. This information may relate to the condition of the property, permitted or unpermitted uses, zoning, square footage, lot size/acreage or other matters affecting value or desirability. Unless otherwise indicated in writing, neither brokers, agents nor Theo have verified, or will verify, such information. If any such information is important to buyer in determining whether to buy, the price to pay or intended use of the property, buyer is urged to conduct their own investigation with qualified professionals, satisfy themselves with respect to that information, and to rely solely on the results of that investigation.
School data provided by GreatSchools. School service boundaries are intended to be used as reference only. To verify enrollment eligibility for a property, contact the school directly.