

$1,649,000
1,456
SQ FT
$1,133
SQ/FT
543 Monroe Street
@ Market St - 8 - Santa Clara, Santa Clara

- 3 Bed
- 2 Bath
- 1 Park
- 1,456 sqft
- Santa Clara
-

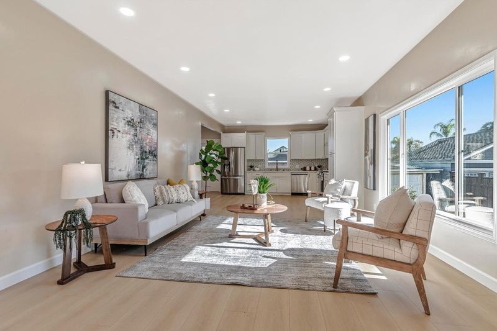
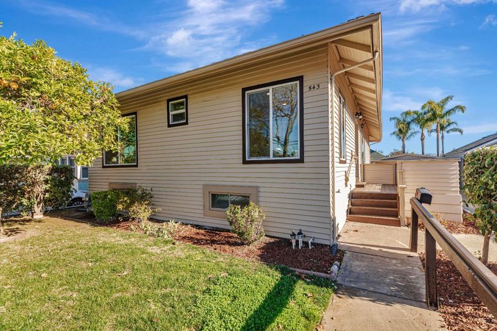
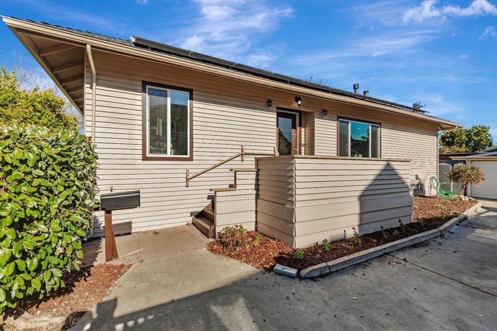
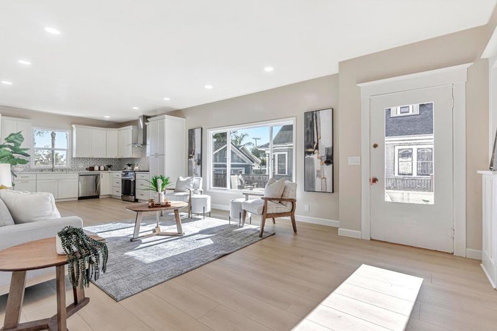
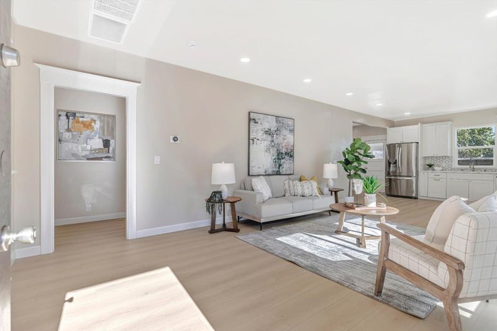
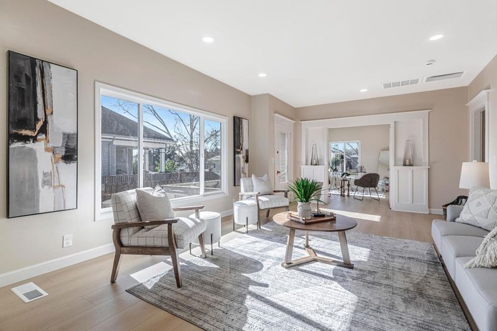
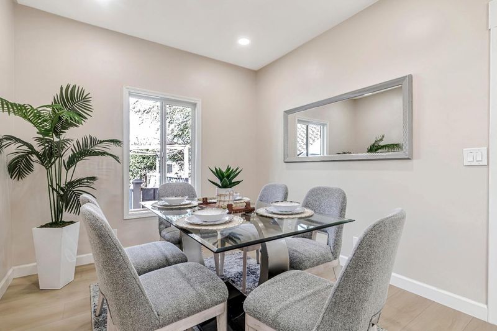
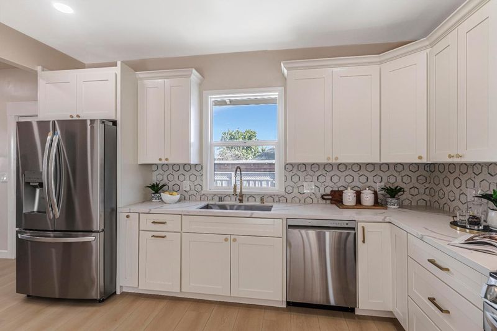
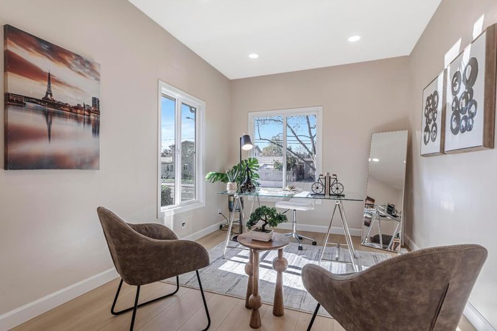
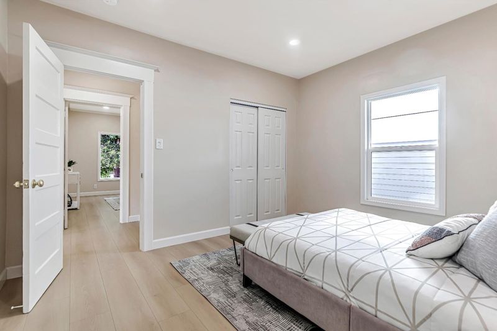
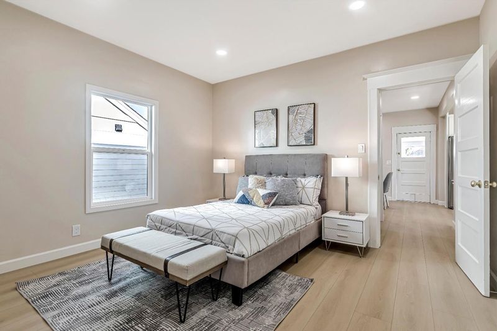
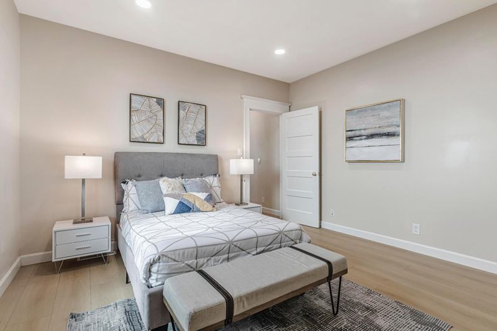
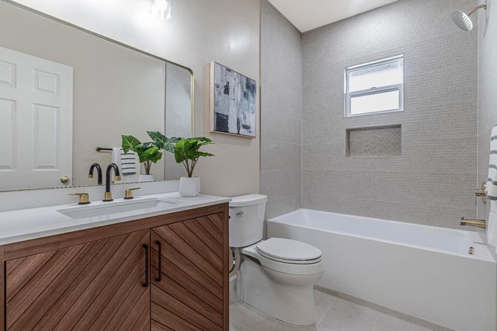
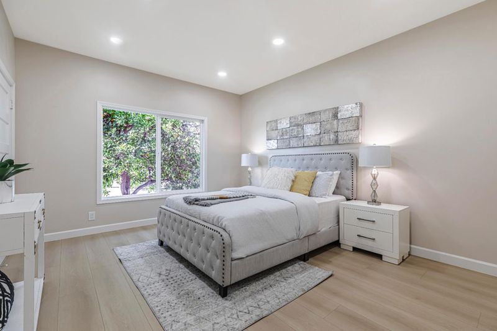
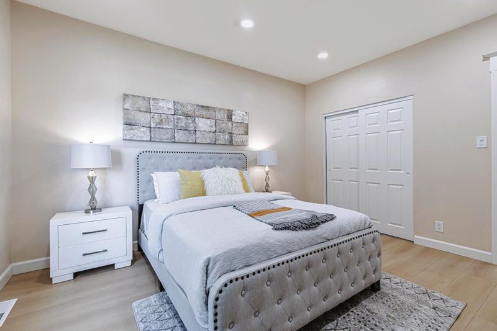
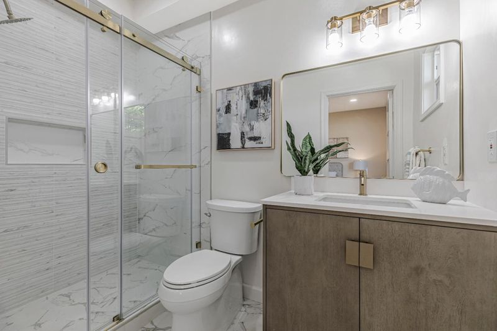
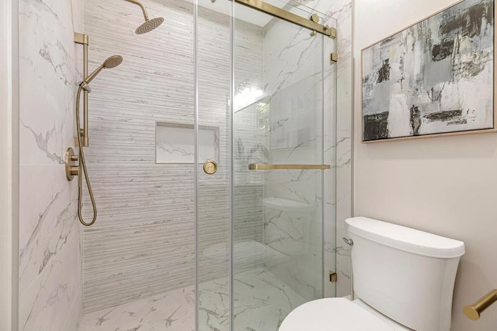
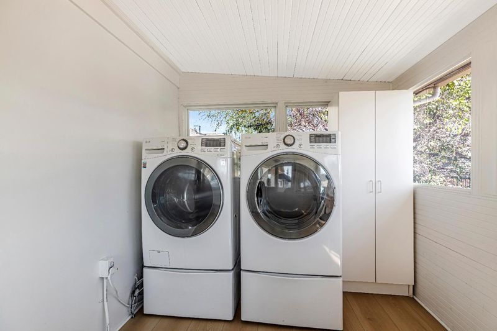
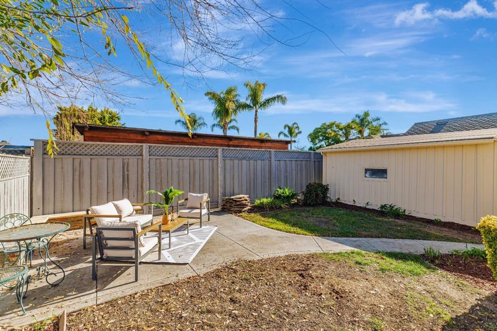
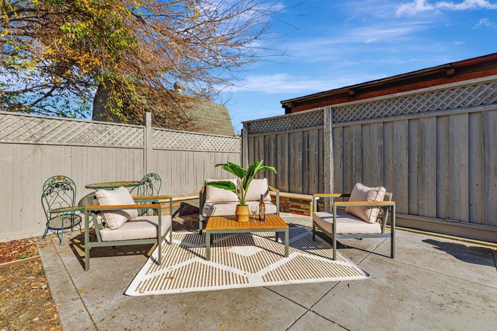
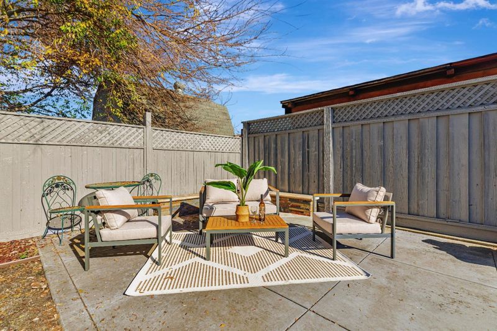
Welcome to this beautifully renovated home where modern design, comfort, and an exceptional location come together. Thoughtfully updated throughout, this move-in-ready residence offers a bright and inviting interior with stylish contemporary finishes. Step inside to discover a stunning brand-new kitchen featuring a spacious pantry, high-end appliances, sleek cabinetry, and plenty of space for cooking and entertaining. Designer bathrooms, recessed lighting, new flooring, new windows, and upgraded electrical systems add to the homes fresh and sophisticated feel. Enjoy additional upgrades including energy-efficient solar panels, a smart Nest thermostat, and a water softener system. The detached garage provides additional flexibility and potential for future use, including possible ADU conversion, subject to applicable city requirements and approvals. Location is another standout featurejust minutes from Santa Clara University, Valley Fair, Santana Row, shopping, dining, entertainment, and major Silicon Valley employers including NVIDIA, Adobe, and PayPal. Convenient access to major commute routes makes it easy to enjoy everything the Bay Area has to offer. this is a home youll want to experience in person. Dont miss the opportunity to make it yours! Photo are from prior occupancy.

- Days on Market
- 4 days
- Current Status
- Active
- Original Price
- $1,649,000
- List Price
- $1,649,000
- On Market Date
- Sep 3, 2026
- Property Type
- Single Family Home
- Area
- 8 - Santa Clara
- Zip Code
- 95050
- MLS ID
- ML82054605
- APN
- 269-36-051
- Year Built
- 1910
- Stories in Building
- 1
- Possession
- Unavailable
- Data Source
- MLSL
- Origin MLS System
- MLSListings, Inc.
Buchser Middle School
Public 6-8 Middle
Students: 1011 Distance: 0.1mi
St. Clare Elementary School
Private PK-8 Elementary, Religious, Nonprofit
Students: 281 Distance: 0.2mi
Washington Elementary School
Public K-5 Elementary
Students: 331 Distance: 0.3mi
Wilson Alternative School
Public 6-12 Alternative
Students: 254 Distance: 0.6mi
Santa Clara Adult
Public n/a Adult Education
Students: NA Distance: 0.6mi
Moran Autism Center
Private K-12 Nonprofit
Students: 67 Distance: 0.8mi
- Bed
- 3
- Bath
- 2
- Parking
- 1
- Detached Garage
- SQ FT
- 1,456
- SQ FT Source
- Unavailable
- Lot SQ FT
- 5,000.0
- Lot Acres
- 0.114784 Acres
- Cooling
- Central AC
- Dining Room
- Formal Dining Room
- Disclosures
- Natural Hazard Disclosure
- Family Room
- Kitchen / Family Room Combo
- Foundation
- Concrete Perimeter and Slab, Concrete Perimeter
- Heating
- Solar and Gas
- Laundry
- Washer / Dryer
- Fee
- Unavailable
MLS and other Information regarding properties for sale as shown in Theo have been obtained from various sources such as sellers, public records, agents and other third parties. This information may relate to the condition of the property, permitted or unpermitted uses, zoning, square footage, lot size/acreage or other matters affecting value or desirability. Unless otherwise indicated in writing, neither brokers, agents nor Theo have verified, or will verify, such information. If any such information is important to buyer in determining whether to buy, the price to pay or intended use of the property, buyer is urged to conduct their own investigation with qualified professionals, satisfy themselves with respect to that information, and to rely solely on the results of that investigation.
School data provided by GreatSchools. School service boundaries are intended to be used as reference only. To verify enrollment eligibility for a property, contact the school directly.