

$1,398,000
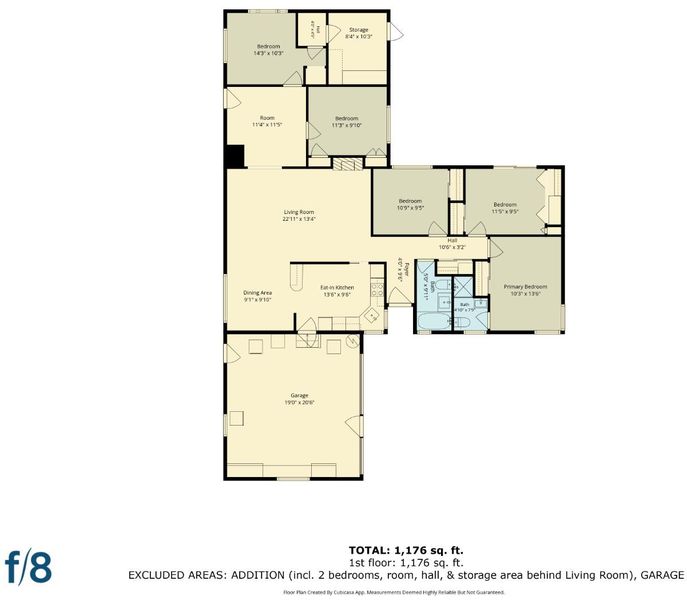
1,176
SQ FT
$1,189
SQ/FT
3039 Seyferth Way
@ Willo Mar Drive - 14 - Cambrian, San Jose

- 3 Bed
- 2 Bath
- 6 Park
- 1,176 sqft
- SAN JOSE
-

-
Sat Oct 24, 1:00 pm - 4:00 pm
-
Sun Oct 25, 1:00 pm - 4:00 pm
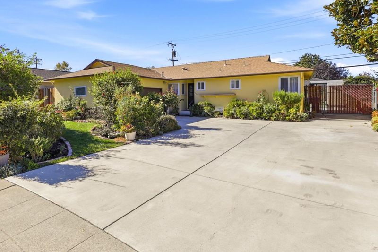
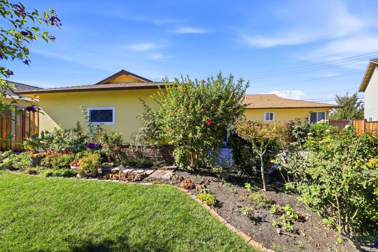
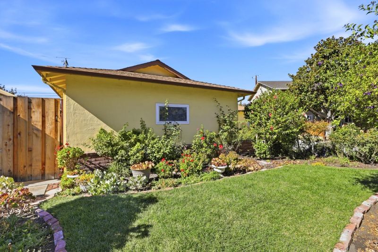
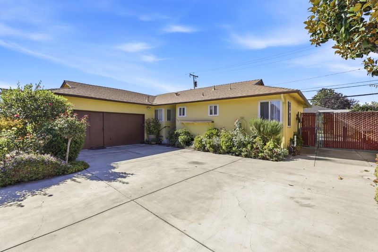
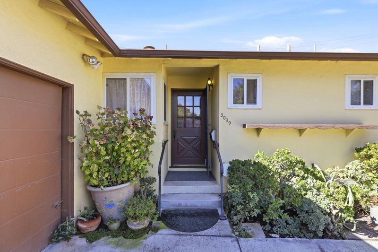
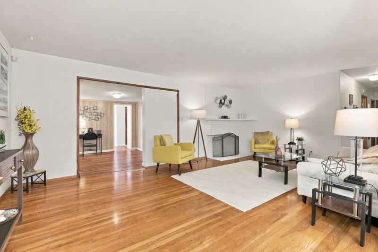
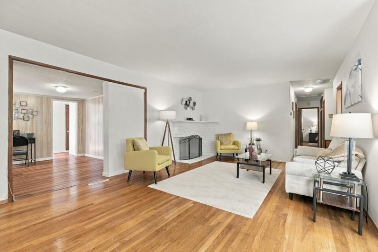
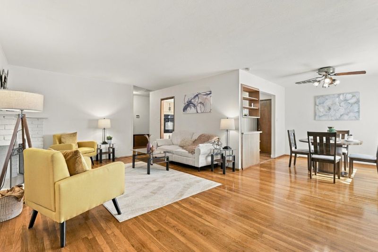
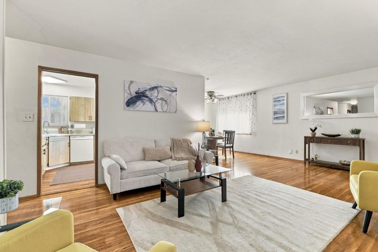
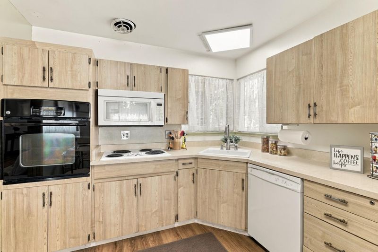
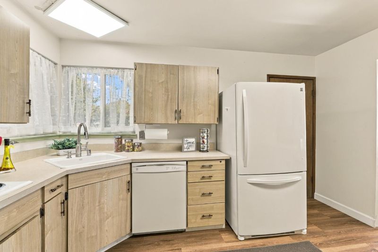
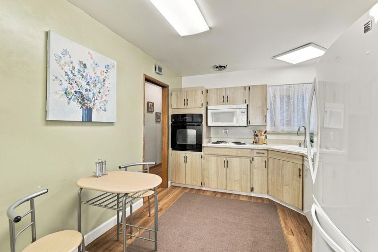
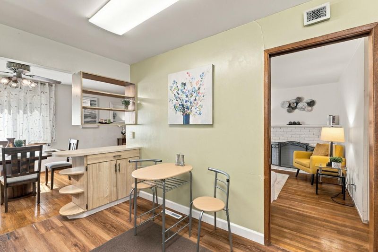
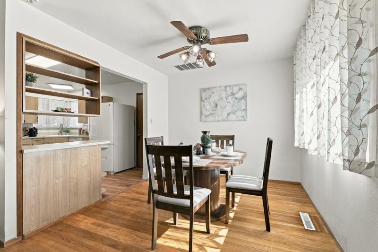
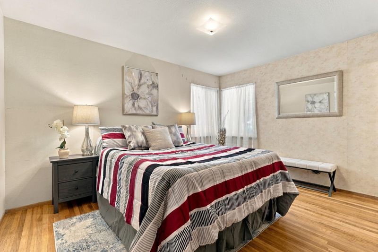
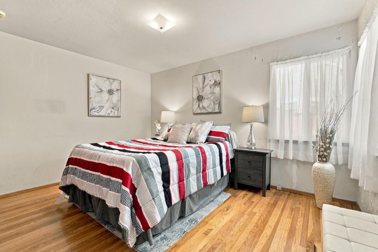
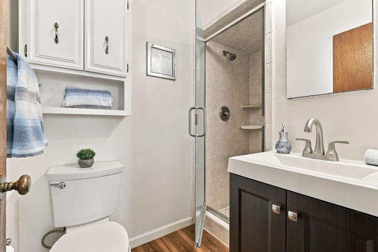
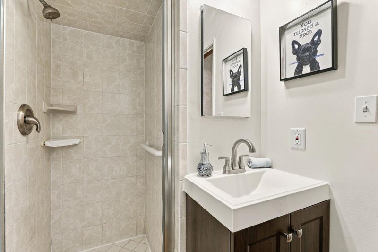
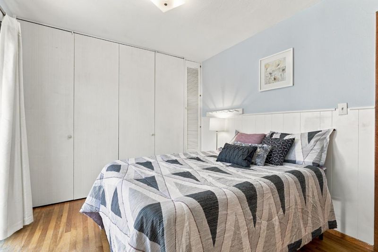
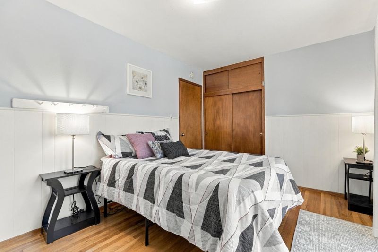
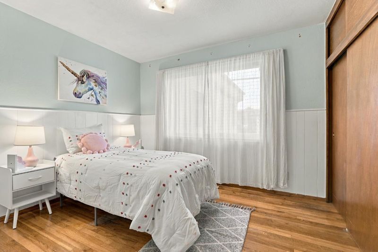
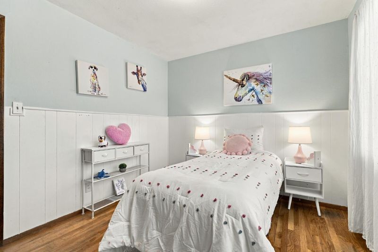
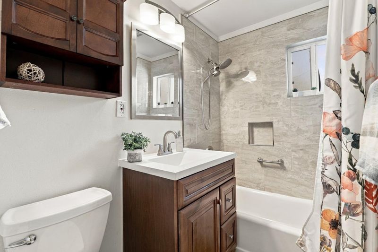
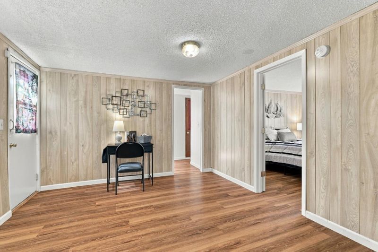
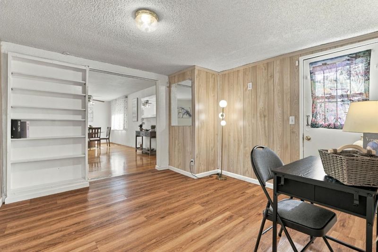
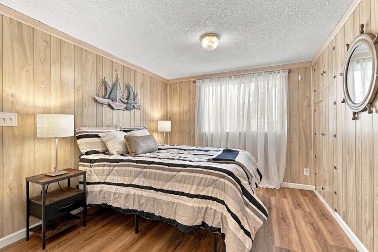
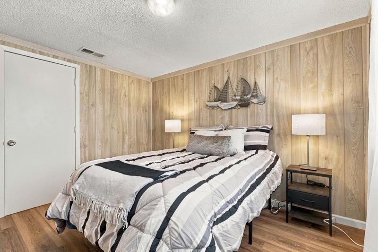
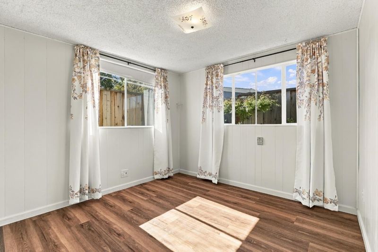
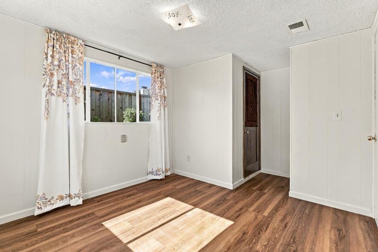
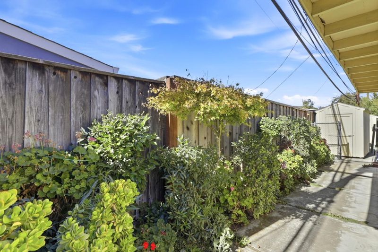
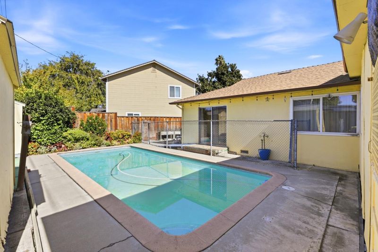
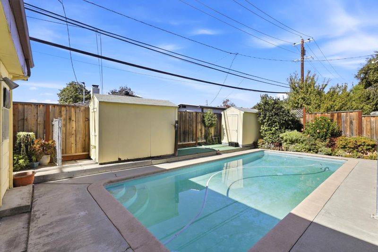
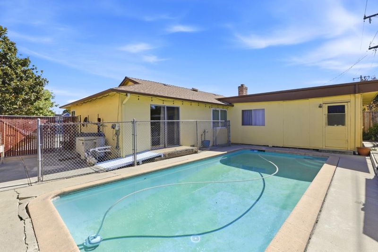
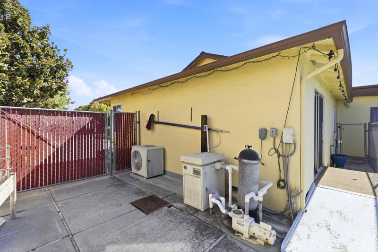
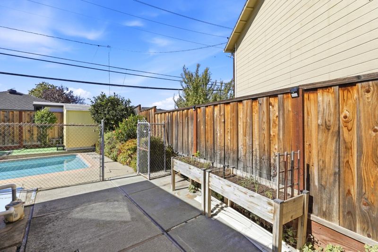
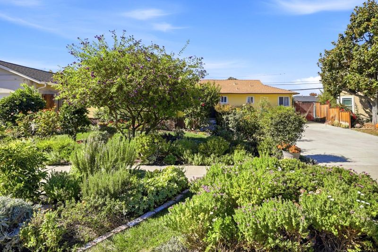
Open Sat/Sun 1 pm - 4 pm. Discover the Possibilities in San Jose's Desirable Cambrian Neighborhood! Here's your chance to create the home you've envisioned while enjoying the benefits of significant improvements already completed. This 3-bed, 2-bath home offers a spacious living room w/ hardwood flooring, an inviting dining area, & generously sized kitchen ready for your personal touch. What truly sets this property apart is the investment already made. A heat pump, A/C, & HVAC ductwork were installed in 2025. In 2020, copper water supply lines were installed throughout the home & to the meter, while drain piping was replaced throughout the home & to the street. Roof replaced in 2015; Both baths updated in 2020, offering a great head start on making this home your own. Outside, enjoy established landscaping, a welcoming front garden, driveway space for 4 cars plus garage, & backyard featuring an in-ground pool - perfect for creating your own outdoor retreat. With many of the big-ticket improvements already completed, this home presents a wonderful opportunity to refresh the kitchen, update interior finishes, & bring your own style & vision to life. A rare chance to build on what's already here & create something truly special in an established Cambrian neighborhood!

- Days on Market
- 2 days
- Current Status
- Active
- Original Price
- $1,398,000
- List Price
- $1,398,000
- On Market Date
- Oct 20, 2026
- Property Type
- Single Family Home
- Area
- 14 - Cambrian
- Zip Code
- 95118
- MLS ID
- ML82065133
- APN
- 451-04-036
- Year Built
- 1956
- Stories in Building
- 1
- Possession
- COE
- Data Source
- MLSL
- Origin MLS System
- MLSListings, Inc.
One World Montessori School
Private K-8
Students: 22 Distance: 0.3mi
Calvary Christian Academy
Private PK-8 Elementary, Religious, Nonprofit
Students: 137 Distance: 0.3mi
Calvary Christian Academy
Private K-8
Students: 98 Distance: 0.3mi
Schallenberger Elementary School
Public K-5 Elementary
Students: 570 Distance: 0.4mi
Hacienda Science/Environmental Magnet School
Public K-5 Elementary
Students: 706 Distance: 0.4mi
Kindercare Learning Center
Private K Coed
Students: 12 Distance: 0.5mi
- Bed
- 3
- Bath
- 2
- Full on Ground Floor, Primary - Stall Shower(s), Shower over Tub - 1
- Parking
- 6
- Attached Garage, Off-Street Parking, On Street
- SQ FT
- 1,176
- SQ FT Source
- Unavailable
- Lot SQ FT
- 6,500.0
- Lot Acres
- 0.149219 Acres
- Pool Info
- Pool - Gunite, Pool - In Ground
- Kitchen
- Cooktop - Electric, Dishwasher, Garbage Disposal, Microwave, Oven - Built-In, Oven - Electric, Refrigerator
- Cooling
- Central AC
- Dining Room
- Formal Dining Room
- Disclosures
- Natural Hazard Disclosure
- Family Room
- No Family Room
- Flooring
- Hardwood, Laminate
- Foundation
- Concrete Perimeter
- Fire Place
- Living Room, Wood Burning
- Heating
- Electric, Heat Pump
- Laundry
- Electricity Hookup (220V), Gas Hookup, In Garage, Washer / Dryer
- Possession
- COE
- Architectural Style
- Traditional
- Fee
- Unavailable
MLS and other Information regarding properties for sale as shown in Theo have been obtained from various sources such as sellers, public records, agents and other third parties. This information may relate to the condition of the property, permitted or unpermitted uses, zoning, square footage, lot size/acreage or other matters affecting value or desirability. Unless otherwise indicated in writing, neither brokers, agents nor Theo have verified, or will verify, such information. If any such information is important to buyer in determining whether to buy, the price to pay or intended use of the property, buyer is urged to conduct their own investigation with qualified professionals, satisfy themselves with respect to that information, and to rely solely on the results of that investigation.
School data provided by GreatSchools. School service boundaries are intended to be used as reference only. To verify enrollment eligibility for a property, contact the school directly.