

$1,429,999
2,209
SQ FT
$647
SQ/FT
147 Sweetberry Ct
@ STONE CANYON - Blossom Valley, San Jose

- 4 Bed
- 3.5 (3/1) Bath
- 2 Park
- 2,209 sqft
- San Jose
-

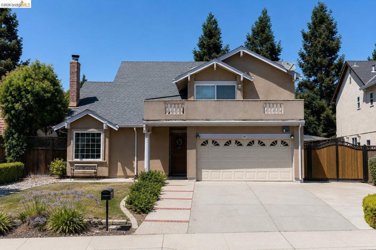
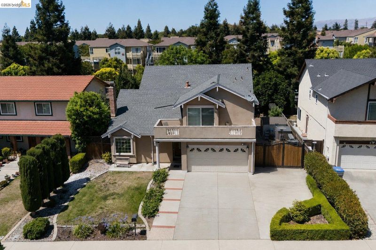
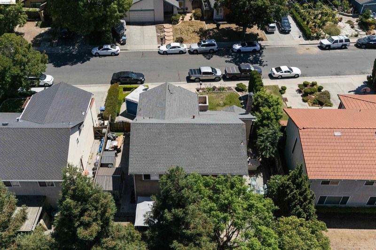
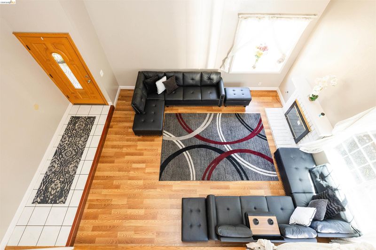
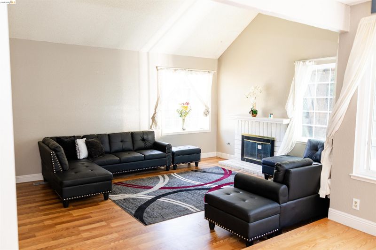
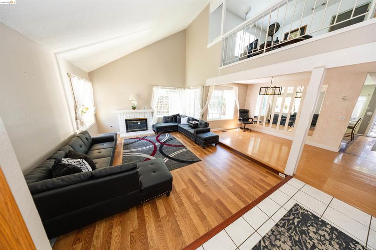
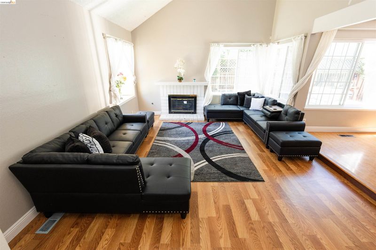
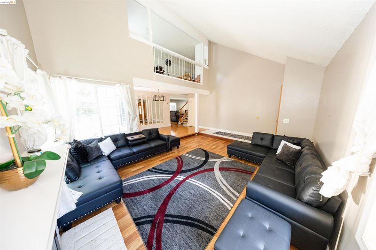
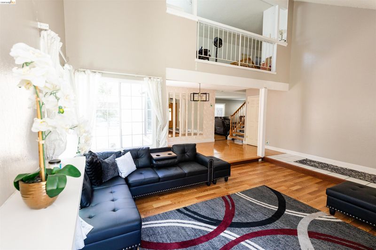
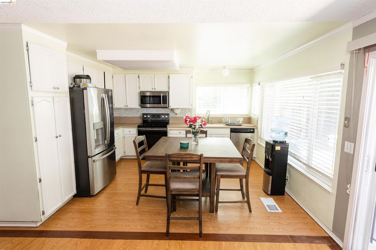
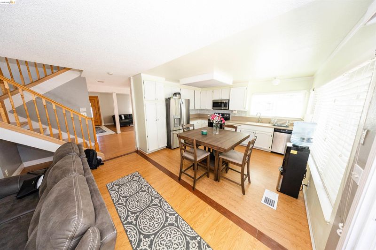
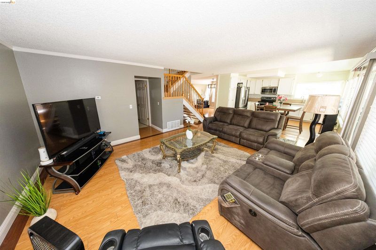
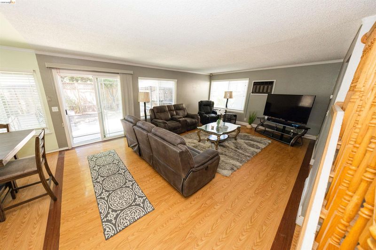
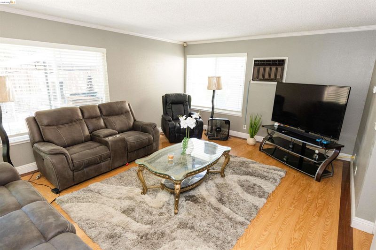
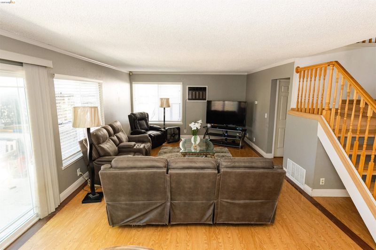
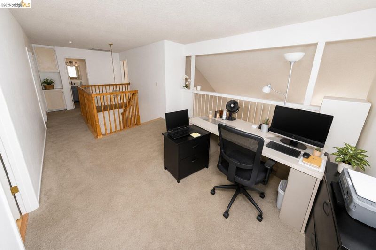
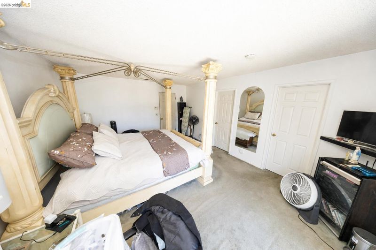
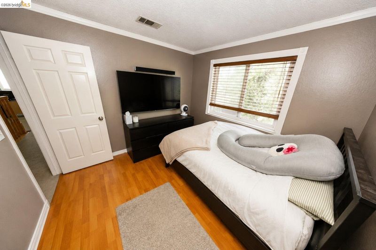
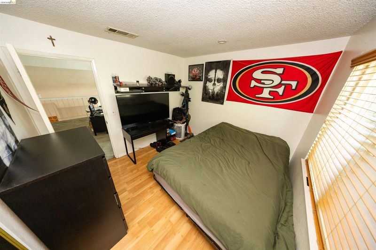
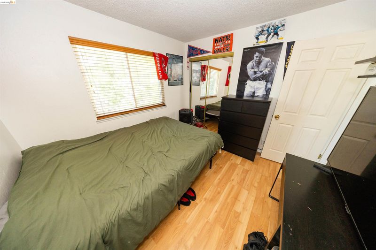
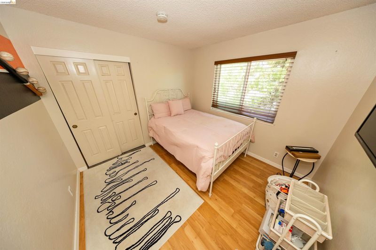
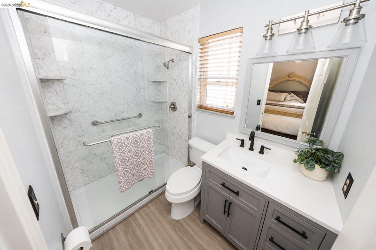
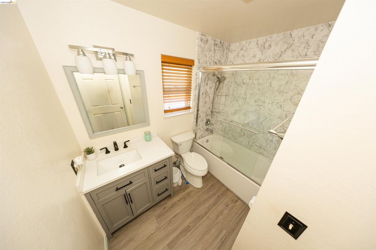
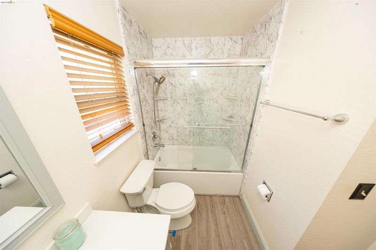
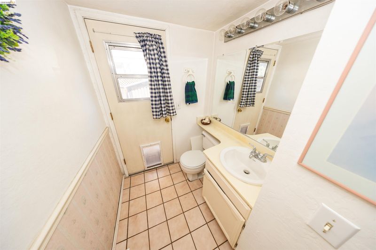
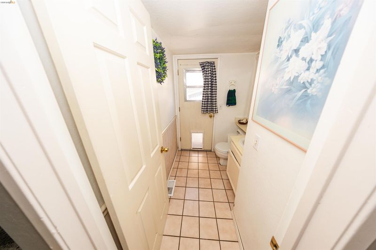
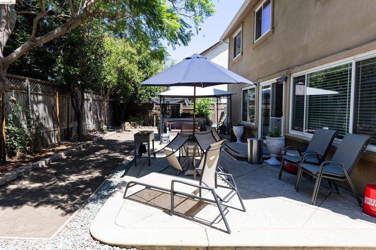
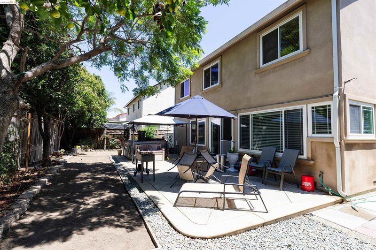
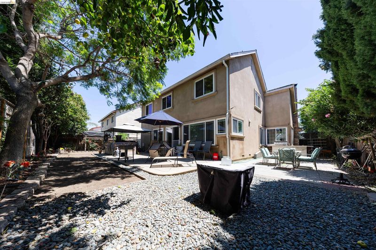
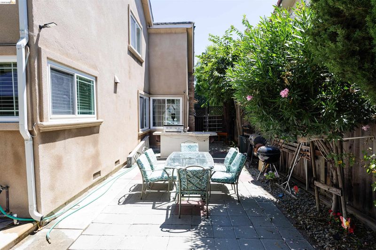
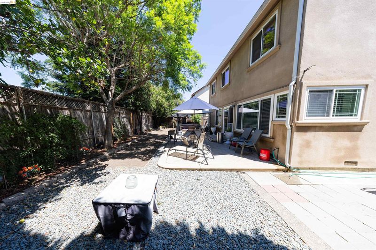
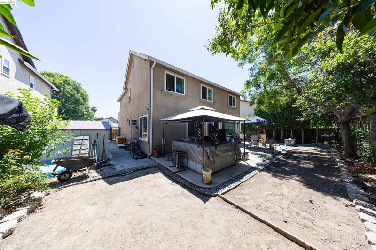
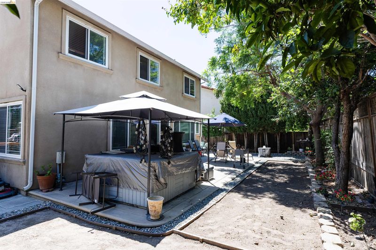
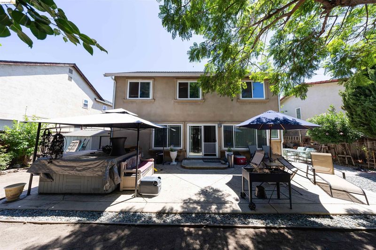
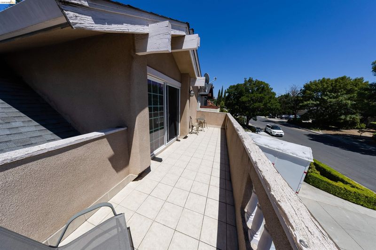
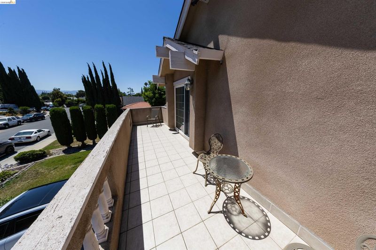
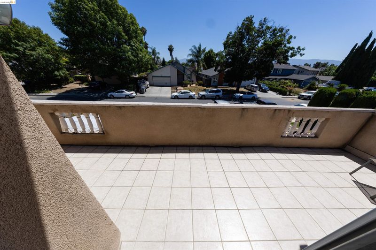
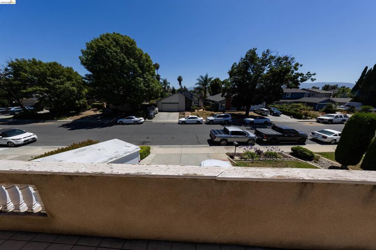
Welcome to this spacious and inviting home tucked away on a peaceful cul-de-sac in one of San Jose's desirable neighborhoods. Offering 4 bedrooms, 2.5 bathrooms, and approximately 2,209 square feet of living space, this thoughtfully designed residence provides the perfect blend of comfort, functionality, and opportunity. Step inside to discover a versatile floor plan featuring a formal living room, separate family room with a gas fireplace, formal dining room, breakfast nook, and a dedicated denideal for a home office, playroom, or flex space. The remodeled bathrooms add a fresh, modern touch, while the expansive layout offers plenty of room for everyday living and entertaining. Upstairs, the spacious bedrooms provide comfort and privacy, while a private balcony offers the perfect place to enjoy your morning coffee or unwind at the end of the day. Situated on an approximately 6,041-square-foot lot, or a 0.13 acre lot, the backyard presents endless possibilities for outdoor entertaining, gardening, or creating your own private retreat. Conveniently located near parks, shopping, dining, highly regarded schools, and major commuter routes, this home combines the tranquility of cul-de-sac living with easy access to everything Silicon Valley has to offer. Whether you're looking for room to grow, space to entertain, or an opportunity to personalize a well-designed home in a prime San Jose location, this property is one you won't want to miss.

- Current Status
- New
- Original Price
- $1,429,999
- List Price
- $1,429,999
- On Market Date
- Sep 3, 2026
- Property Type
- Detached
- D/N/S
- Blossom Valley
- Zip Code
- 95136
- MLS ID
- 41147083
- APN
- 46258067
- Year Built
- 1979
- Stories in Building
- 2
- Possession
- Negotiable
- Data Source
- MAXEBRDI
- Origin MLS System
- Bridge AOR
Parkview Elementary School
Public K-6 Elementary
Students: 591 Distance: 0.2mi
Rachel Carson Elementary School
Public K-5 Elementary
Students: 291 Distance: 0.3mi
Gunderson High School
Public 9-12 Secondary
Students: 1093 Distance: 0.9mi
Holy Family School
Private K-8 Elementary, Religious, Core Knowledge
Students: 328 Distance: 1.0mi
Silicon Valley Adult Education Program
Public n/a Adult Education
Students: NA Distance: 1.0mi
Terrell Elementary School
Public K-5 Elementary
Students: 399 Distance: 1.0mi
- Bed
- 4
- Bath
- 3.5 (3/1)
- Parking
- 2
- Attached, Int Access From Garage, Parking Spaces, Side Yard Access, Garage Faces Front, On Street, Garage Door Opener
- SQ FT
- 2,209
- SQ FT Source
- Assessor Agent-Fill
- Lot SQ FT
- 6,041.0
- Lot Acres
- 0.1387 Acres
- Pool Info
- None
- Kitchen
- Dishwasher, Electric Range, Microwave, 220 Volt Outlet, Laminate Counters, Counter - Solid Surface, Electric Range/Cooktop, Kitchen Island
- Cooling
- Ceiling Fan(s), Central Air
- Disclosures
- None
- Entry Level
- Exterior Details
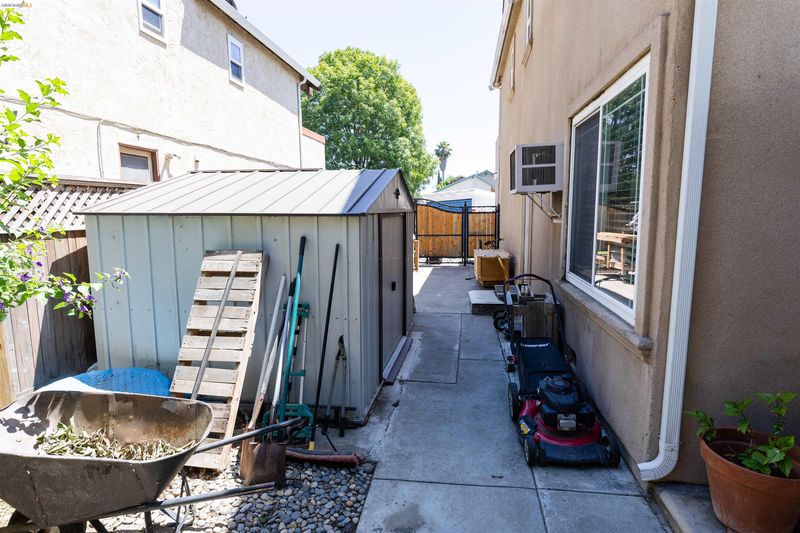
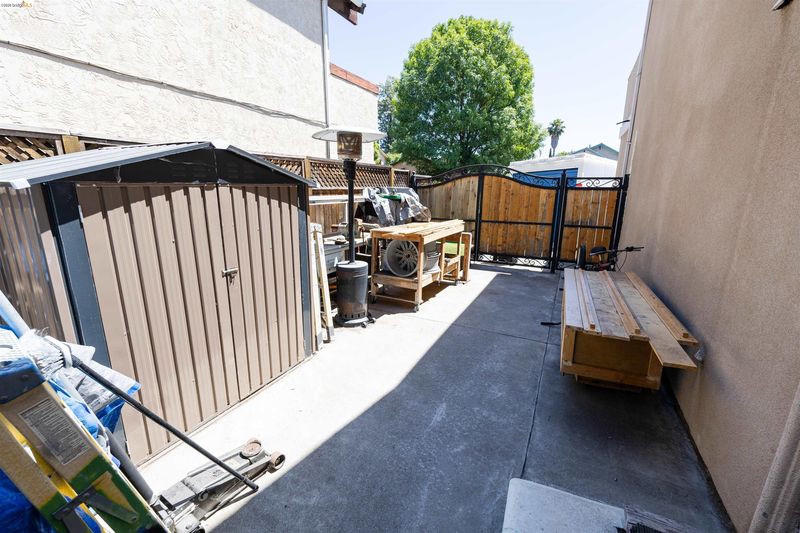
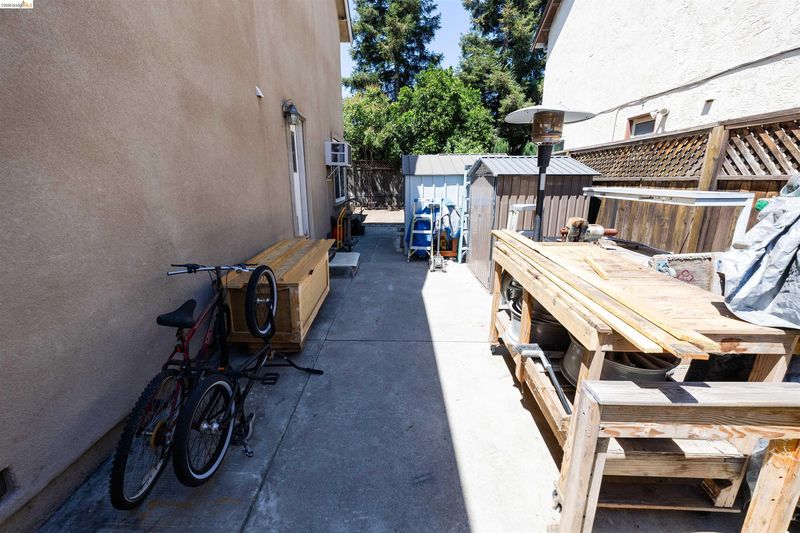
- Back Yard, Front Yard, Side Yard, Storage, Landscape Back, Landscape Front, Private Entrance, Yard Space
- Flooring
- Laminate, Tile, Carpet
- Foundation
- Fire Place
- Gas, Gas Starter, Living Room
- Heating
- Central
- Laundry
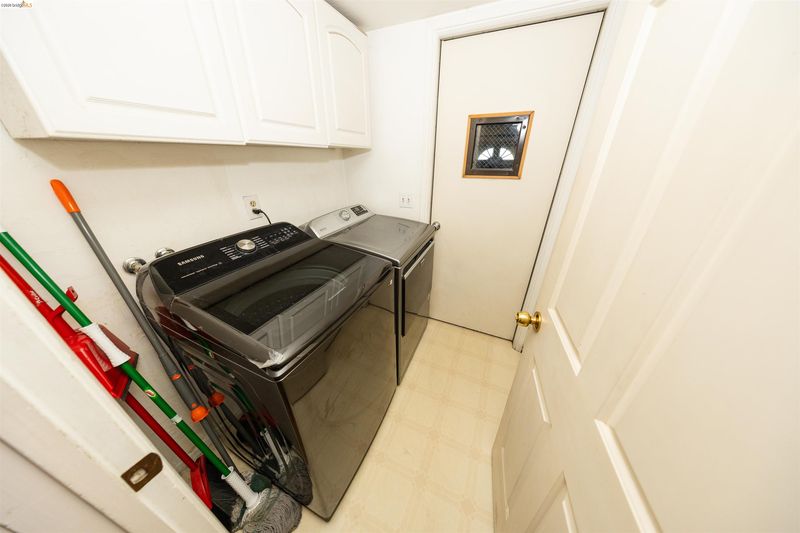
- 220 Volt Outlet, Laundry Room
- Main Level
- 1 Bath, Laundry Facility, Main Entry
- Possession
- Negotiable
- Architectural Style
- Contemporary
- Construction Status
- Existing
- Additional Miscellaneous Features
- Back Yard, Front Yard, Side Yard, Storage, Landscape Back, Landscape Front, Private Entrance, Yard Space
- Location
- Court, Back Yard, Landscaped
- Roof
- Composition Shingles
- Water and Sewer
- Public, Water District
- Fee
- Unavailable
MLS and other Information regarding properties for sale as shown in Theo have been obtained from various sources such as sellers, public records, agents and other third parties. This information may relate to the condition of the property, permitted or unpermitted uses, zoning, square footage, lot size/acreage or other matters affecting value or desirability. Unless otherwise indicated in writing, neither brokers, agents nor Theo have verified, or will verify, such information. If any such information is important to buyer in determining whether to buy, the price to pay or intended use of the property, buyer is urged to conduct their own investigation with qualified professionals, satisfy themselves with respect to that information, and to rely solely on the results of that investigation.
School data provided by GreatSchools. School service boundaries are intended to be used as reference only. To verify enrollment eligibility for a property, contact the school directly.