

$869,000
2,496
SQ FT
$348
SQ/FT
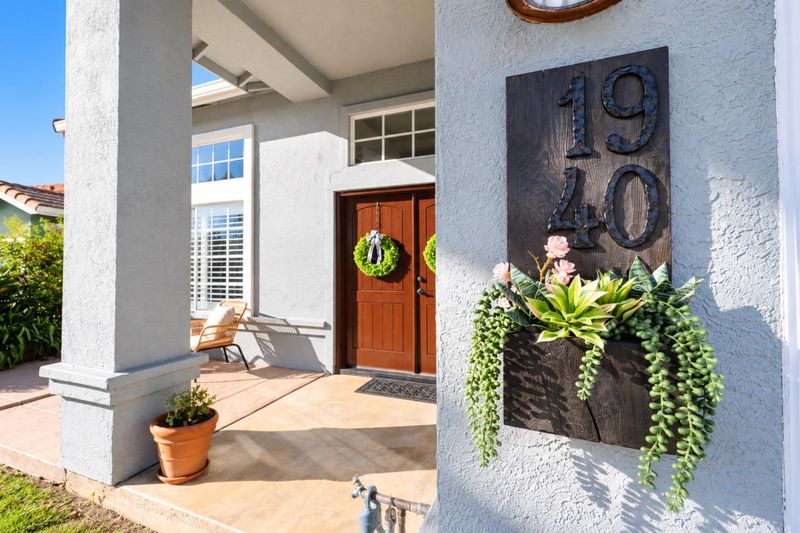
1940 Ponderosa Court
@ Alder - 182 - Hollister, Hollister

- 4 Bed
- 3 Bath
- 6 Park
- 2,496 sqft
- HOLLISTER
-

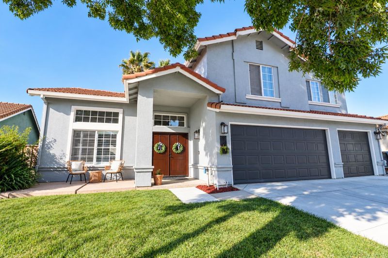
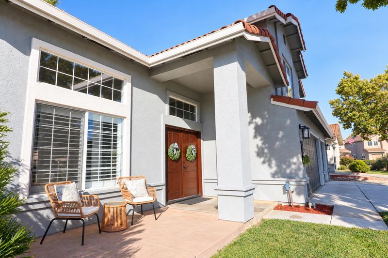
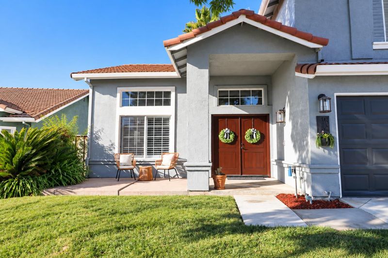
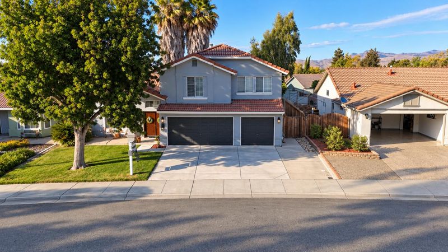
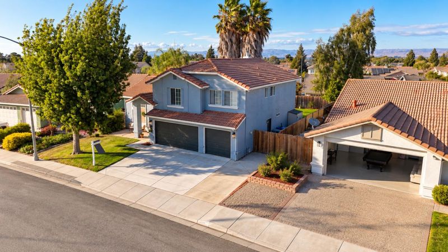
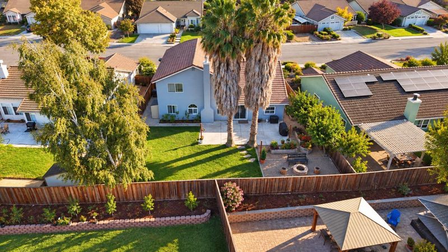
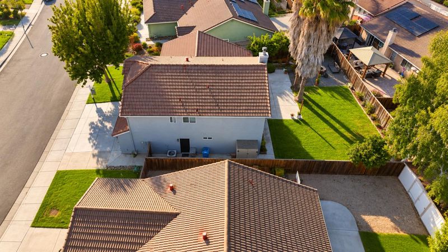
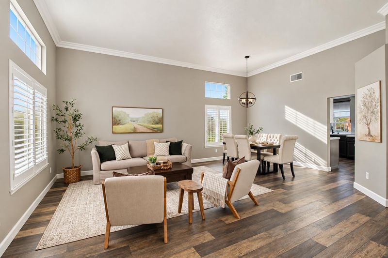
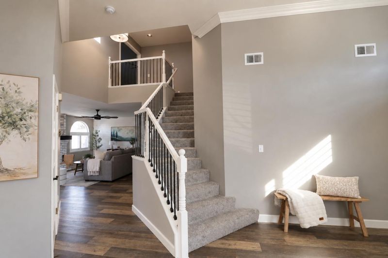
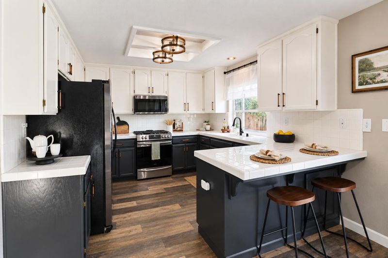
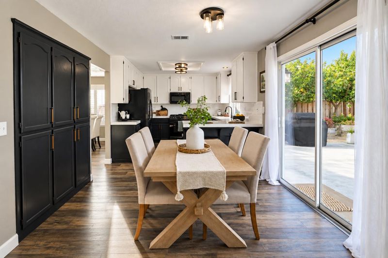
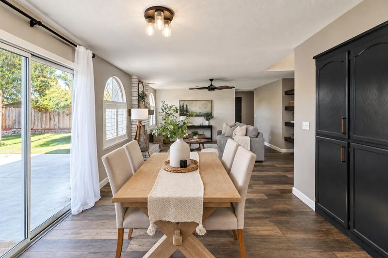
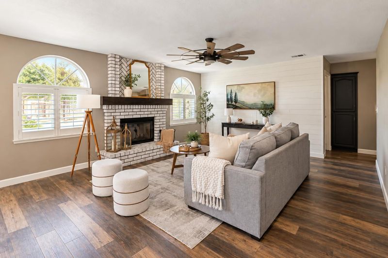
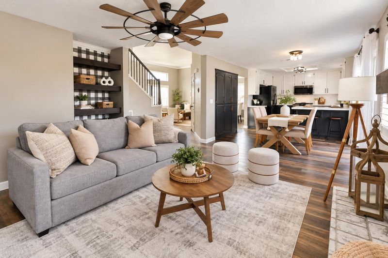
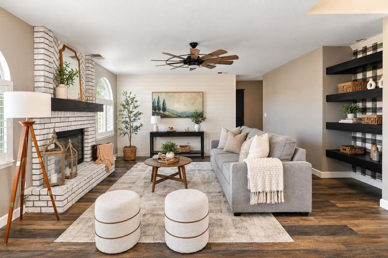
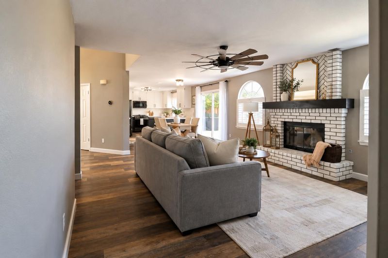
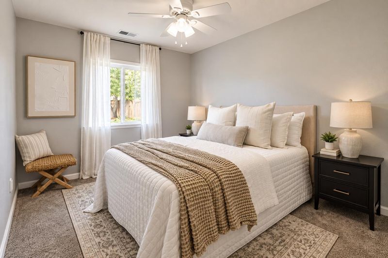
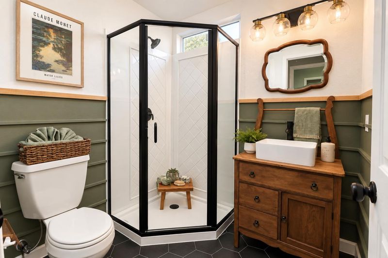
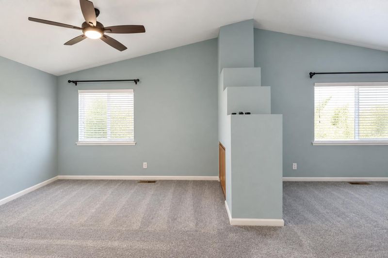
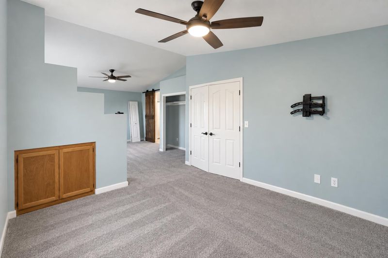
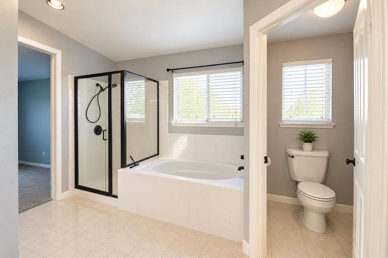
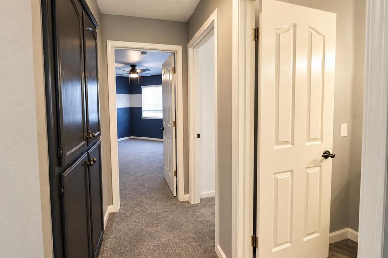
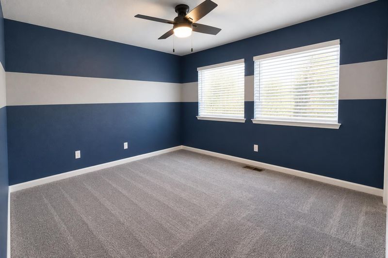
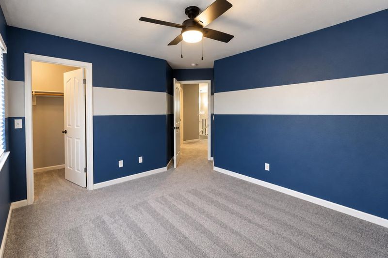
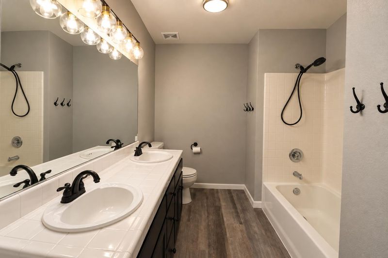
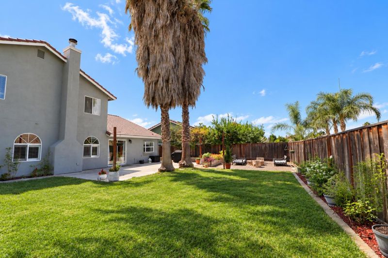
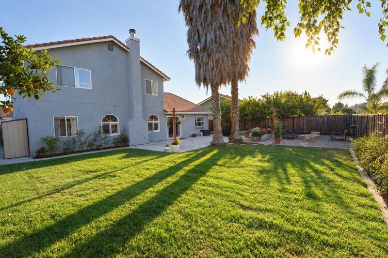
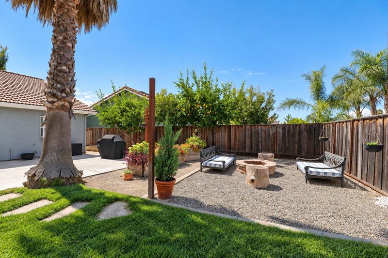
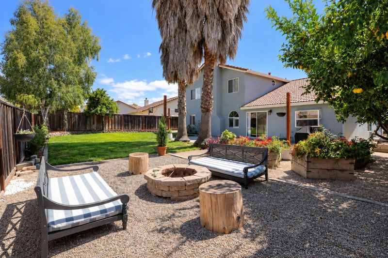
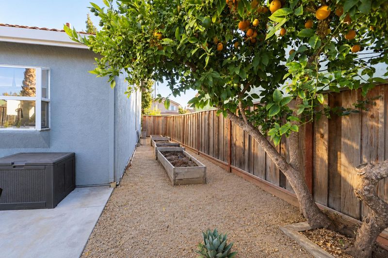
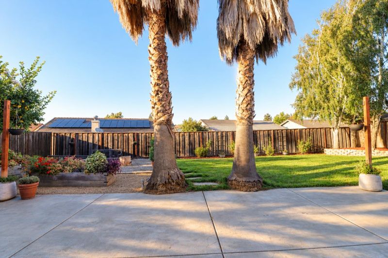
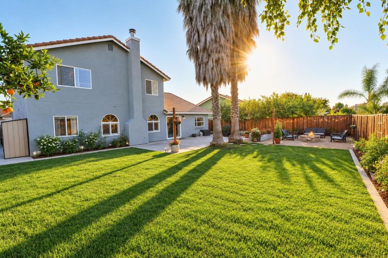
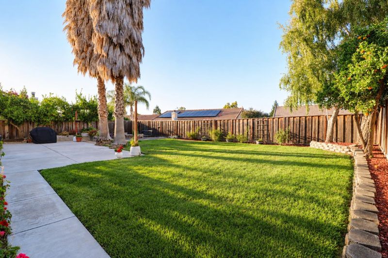
Located in a desirable and quiet cul-de-sac in one of Hollister's established neighborhoods, this beautifully maintained two-story home offers the perfect combination of comfort, and convenience. Featuring 4 bedrooms and 3 full bathrooms, including bedroom and full bath on the main level, this home provides a flexible floor plan ideal for guests or multigenerational living. Recently installed plantation shutters on first floor. Crown molding enhances the living and family rooms, and the cozy fireplace creates a warm and inviting gathering space. The spacious primary ensuite offers a walk-in closet, dual vanities, a separate shower, and a relaxing soaking tub. Additional upstairs bedrooms also feature walk-in closets, providing abundant storage throughout the home. Newly carpeted upstairs. Step outside to enjoy the private, spacious backyard, perfect for relaxing or entertaining. The backyard features mature fruit trees, raised garden beds for your herbs and veggies, a cozy fire pit area, and plenty of room to gather. The oversized garage provides ample space for vehicles, hobbies, and all your toys. Additional amenities include central air conditioning and a reverse osmosis water filtration system. No HOA This exceptional Hollister home is ready for its next owner to enjoy.

- Days on Market
- Not Currently On Market days
- Current Status
- Active
- Original Price
- $869,000
- List Price
- $869,000
- On Market Date
- Sep 4, 2026
- Property Type
- Single Family Home
- Area
- 182 - Hollister
- Zip Code
- 95023
- MLS ID
- ML82055624
- APN
- 060-200-005-000
- Year Built
- 1996
- Stories in Building
- 2
- Possession
- COE
- Data Source
- MLSL
- Origin MLS System
- MLSListings, Inc.
Calvary Christian
Private K-12 Combined Elementary And Secondary, Religious, Coed
Students: 37 Distance: 0.7mi
Sunnyslope Elementary School
Public K-5 Elementary
Students: 572 Distance: 0.9mi
Cerra Vista Elementary School
Public K-5 Elementary
Students: 631 Distance: 0.9mi
Hollister Sda Christian School
Private K-8 Elementary, Religious, Coed
Students: 33 Distance: 1.0mi
Maze Middle School
Public 6-8 Middle
Students: 714 Distance: 1.2mi
Gabilan Hills School
Public K-5 Elementary
Students: 202 Distance: 1.3mi
- Bed
- 4
- Bath
- 3
- Double Sinks, Full on Ground Floor, Tub in Primary Bedroom, Updated Bath
- Parking
- 6
- Attached Garage
- SQ FT
- 2,496
- SQ FT Source
- Unavailable
- Lot SQ FT
- 7,161.0
- Lot Acres
- 0.164394 Acres
- Pool Info
- None
- Kitchen
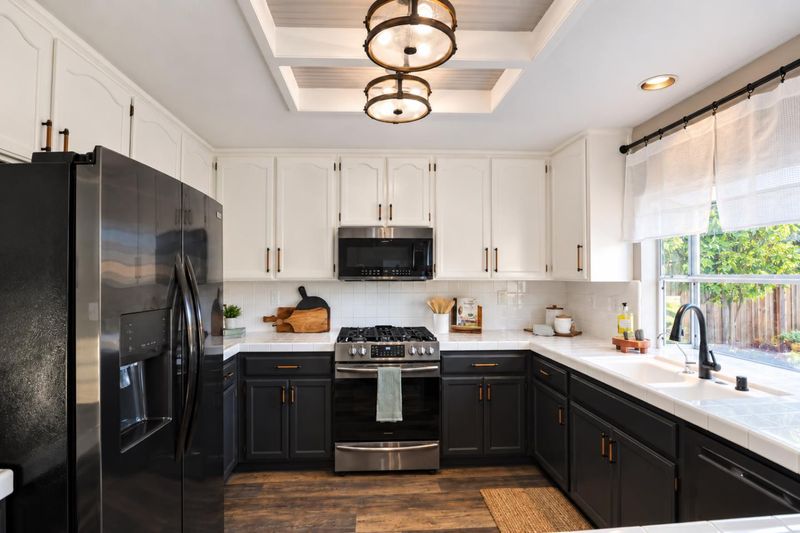
- Microwave, Oven Range - Gas
- Cooling
- Central AC
- Dining Room
- Dining Area, Formal Dining Room
- Disclosures
- Natural Hazard Disclosure
- Family Room
- Separate Family Room
- Flooring
- Laminate
- Foundation
- Brick, Concrete Perimeter and Slab
- Fire Place
- Family Room
- Heating
- Central Forced Air
- Laundry
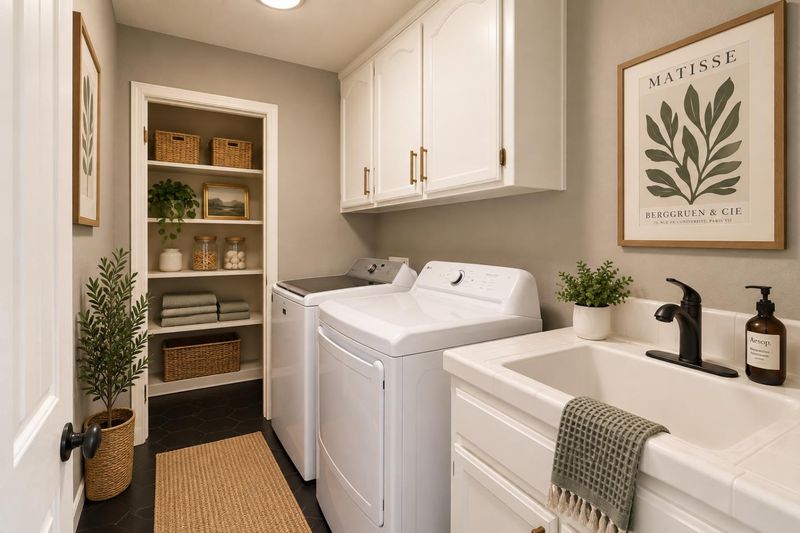
- In Utility Room
- Possession
- COE
- Fee
- Unavailable
MLS and other Information regarding properties for sale as shown in Theo have been obtained from various sources such as sellers, public records, agents and other third parties. This information may relate to the condition of the property, permitted or unpermitted uses, zoning, square footage, lot size/acreage or other matters affecting value or desirability. Unless otherwise indicated in writing, neither brokers, agents nor Theo have verified, or will verify, such information. If any such information is important to buyer in determining whether to buy, the price to pay or intended use of the property, buyer is urged to conduct their own investigation with qualified professionals, satisfy themselves with respect to that information, and to rely solely on the results of that investigation.
School data provided by GreatSchools. School service boundaries are intended to be used as reference only. To verify enrollment eligibility for a property, contact the school directly.