

$365,000
918
SQ FT
$398
SQ/FT
133 Isle Royale Circle
@ Yellowstone Dr - Vacaville 6, Vacaville

- 2 Bed
- 1 Bath
- 2 Park
- 918 sqft
- Vacaville
-

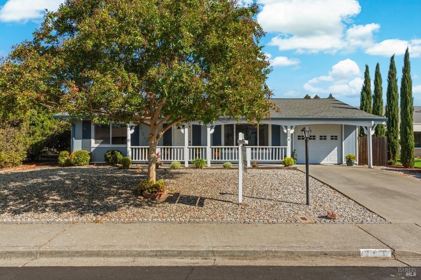
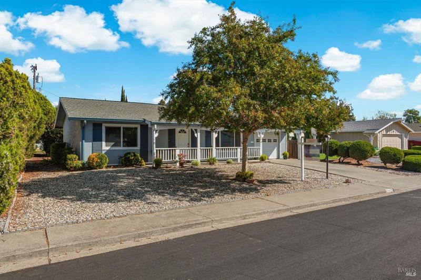
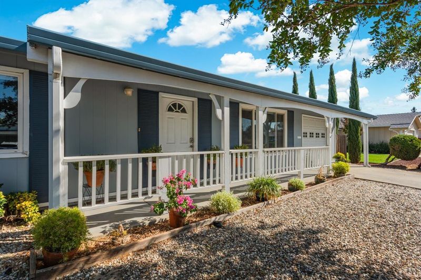
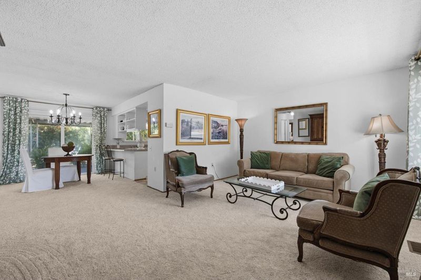
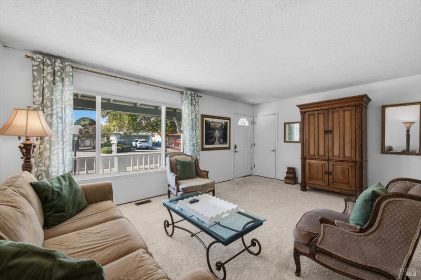
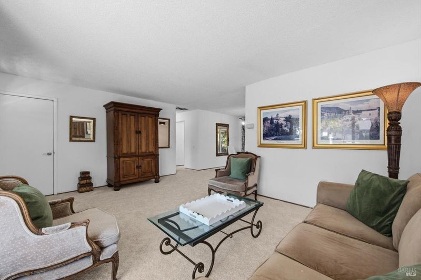
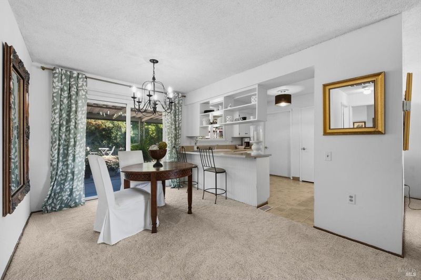
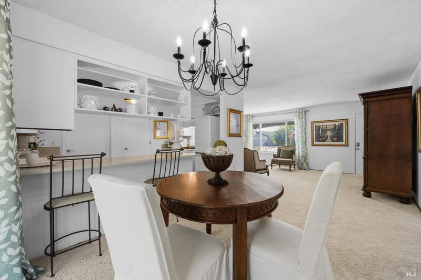
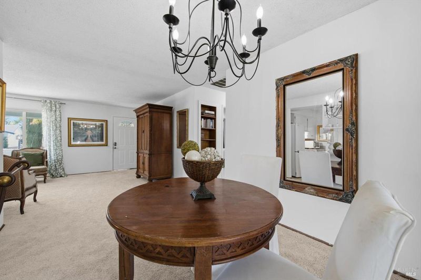
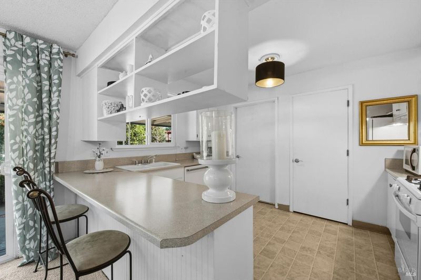
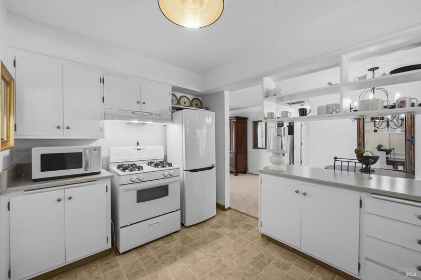
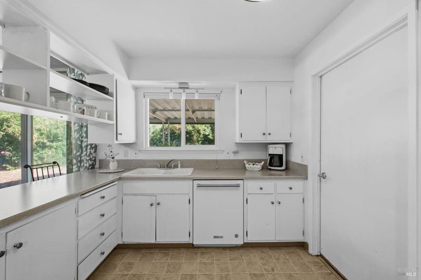
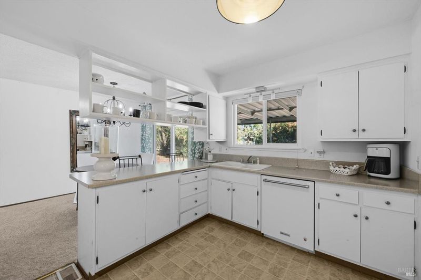
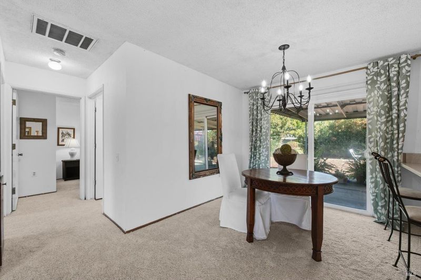
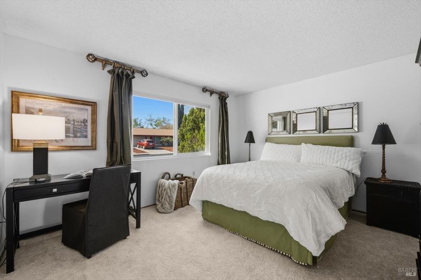
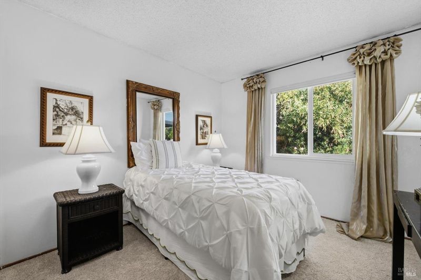
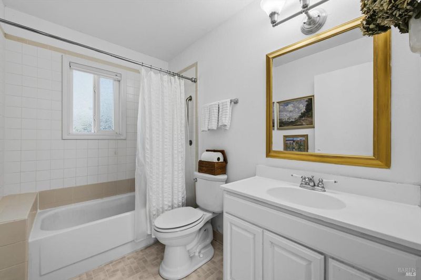
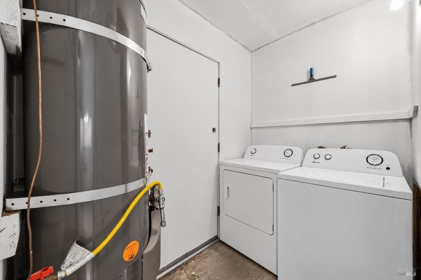
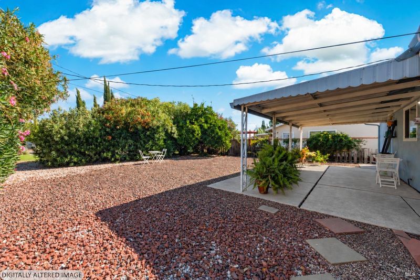
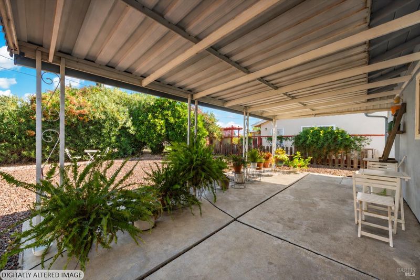
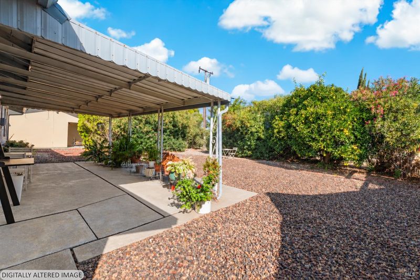
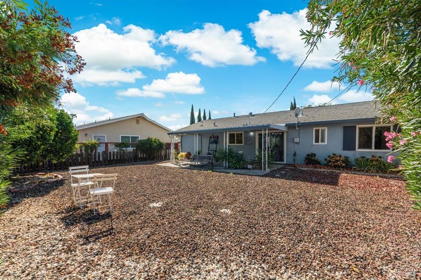
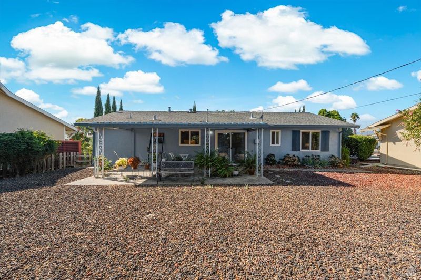
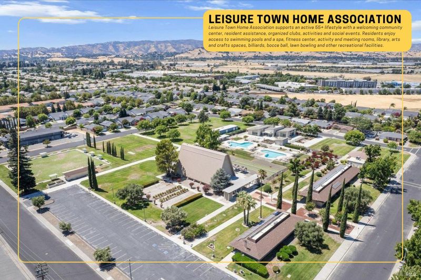
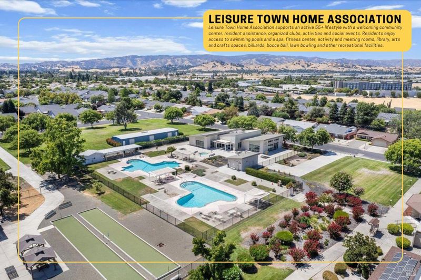
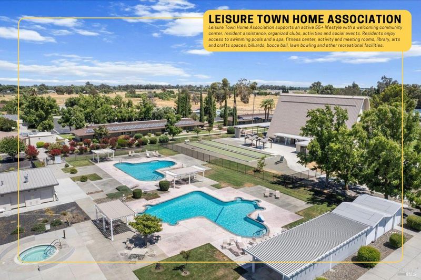
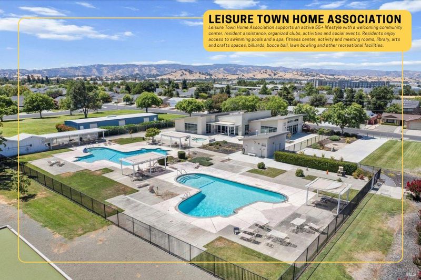
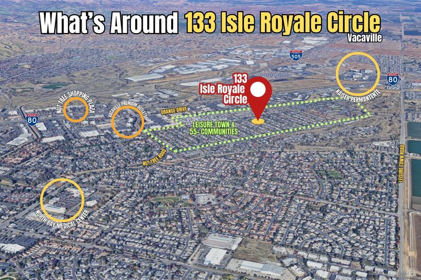
Welcome to Leisure Town, Vacaville's established 55+ community, where comfortable living meets an inviting neighborhood atmosphere! This well-maintained home features brand-new carpet, an open-concept floor plan and a welcoming front porch. Inside, the living room flows seamlessly into the dining area and kitchen, creating an inviting setting for everyday living and entertaining. The dining area features sliding glass doors leading to the backyard patio, allowing natural light to fill the space. The kitchen offers a peninsula with bar seating, views of the backyard, a gas range, generous cabinetry, a pantry and convenient access to the laundry area and garage. The primary bedroom features an oversized closet, while the secondary bedroom offers flexibility for guests or a home office. Additional highlights include built-in hallway shelving and cabinetry, an attached garage with storage shelving and an included refrigerator, washer and dryer. Outside, the low-maintenance backyard features a covered patio, mature landscaping and hydrangeas, providing a pleasant space to relax or enjoy the outdoors. Residents enjoy access to Leisure Town's community amenities, including swimming pools, a spa, fitness center, activity rooms, library and Town Hall. Conveniently located near shopping, dining and Interstate 80, this home offers a wonderful combination of comfort, convenience and community!

- Days on Market
- 2 days
- Current Status
- Active
- Original Price
- List Price
- $365,000
- On Market Date
- Oct 20, 2026
- Property Type
- Single Family Residence
- Area
- Vacaville 6
- Zip Code
- 95687
- MLS ID
- 326086307
- APN
- 0134092050
- Year Built
- 1964
- Stories in Building
- 1
- Possession
- Close Of Escrow
- Data Source
- BAREIS
- Origin MLS System
Cooper Elementary School
Public K-6 Elementary, Yr Round
Students: 794 Distance: 0.9mi
Bethany Lutheran
Private K-8 Elementary, Religious, Coed
Students: 179 Distance: 1.2mi
Vaca Pena Middle School
Public 7-8 Middle
Students: 757 Distance: 1.4mi
Faith Academy
Private K-12
Students: 19 Distance: 1.7mi
Faith Academy
Private K-12 Religious, Nonprofit
Students: NA Distance: 1.7mi
Edwin Markham Elementary School
Public K-6 Elementary
Students: 911 Distance: 1.7mi
- Bed
- 2
- Bath
- 1
- Parking
- 2
- Attached, Garage Faces Front, Inside Entrance
- SQ FT
- 918
- SQ FT Source
- Assessor Auto-Fill
- Lot SQ FT
- 5,663.0
- Lot Acres
- 0.13 Acres
- Kitchen
- Pantry Closet
- Cooling
- Central Air
- Dining Room
- Dining Bar, Dining/Living Combo, Formal Area
- Disclosures
- Standard
- Flooring
- Carpet, Linoleum
- Heating
- Central
- Laundry
- Dryer Included, In Garage, Washer Included
- Main Level
- Bedroom(s), Dining Room, Full Bath(s), Garage, Kitchen, Living Room, Primary Bedroom, Street Entrance
- Possession
- Close Of Escrow
- Basement
- None
- Architectural Style
- Traditional
- * Fee
- $98
- Name
- Leisure Town Home Association
- Phone
- 707-448-8042
- *Fee includes
- Common Areas, Pool, and Recreation Facility
MLS and other Information regarding properties for sale as shown in Theo have been obtained from various sources such as sellers, public records, agents and other third parties. This information may relate to the condition of the property, permitted or unpermitted uses, zoning, square footage, lot size/acreage or other matters affecting value or desirability. Unless otherwise indicated in writing, neither brokers, agents nor Theo have verified, or will verify, such information. If any such information is important to buyer in determining whether to buy, the price to pay or intended use of the property, buyer is urged to conduct their own investigation with qualified professionals, satisfy themselves with respect to that information, and to rely solely on the results of that investigation.
School data provided by GreatSchools. School service boundaries are intended to be used as reference only. To verify enrollment eligibility for a property, contact the school directly.