

$1,500,000
3,485
SQ FT
$430
SQ/FT
490 Arguello Drive
@ Kearney - Benicia 1, Benicia

- 5 Bed
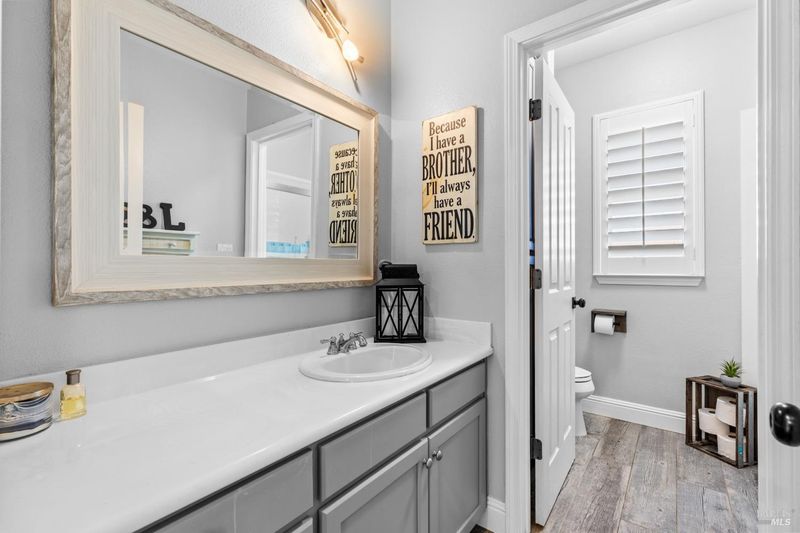
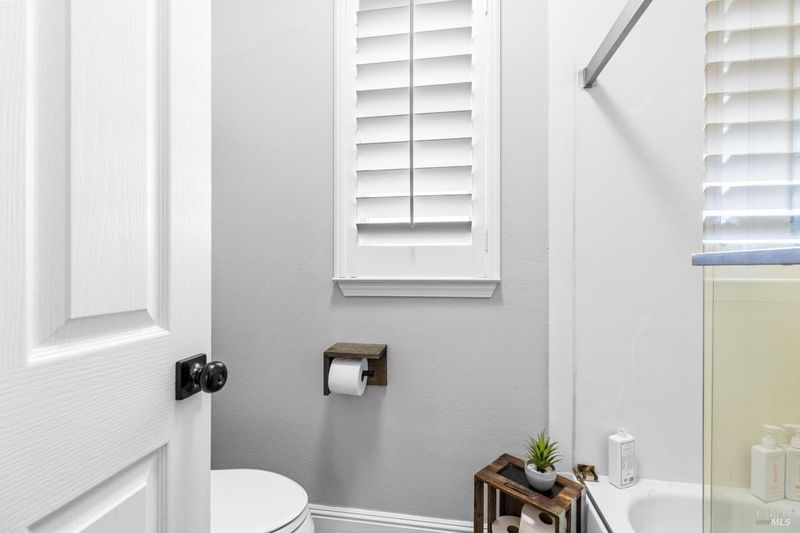
- 3 Bath
- 4 Park
- 3,485 sqft
- Benicia
-

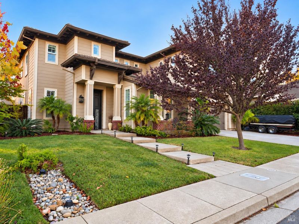
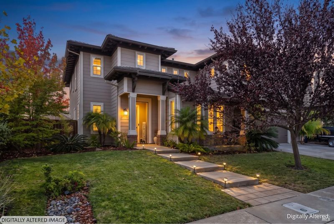
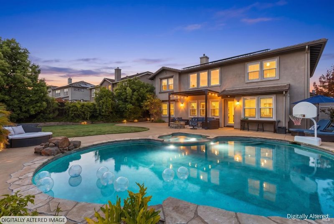
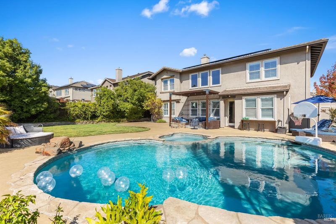
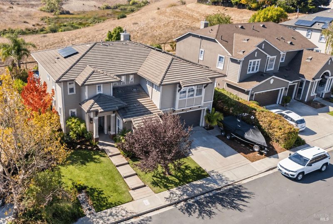
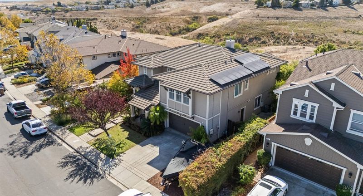
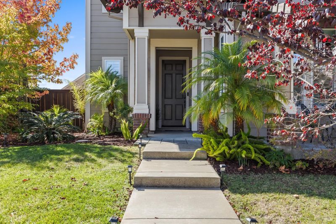
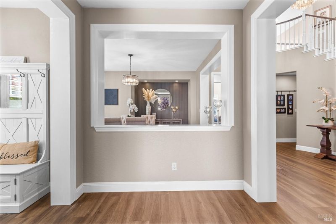
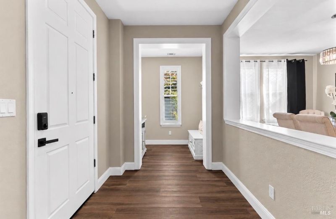
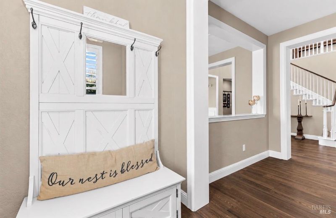
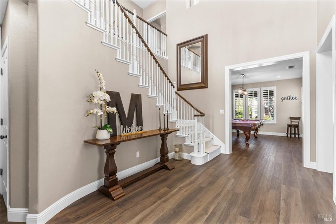
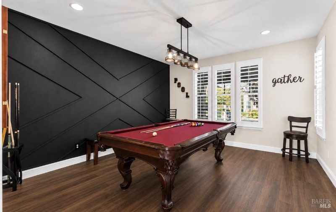
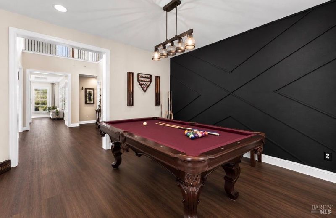
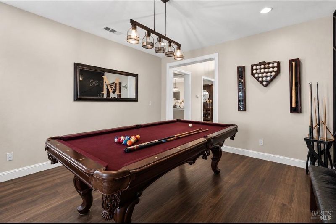
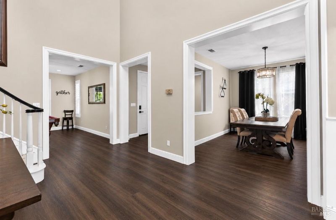
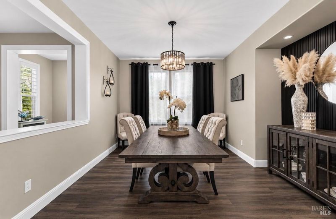
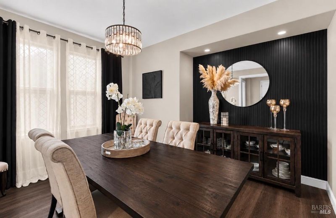
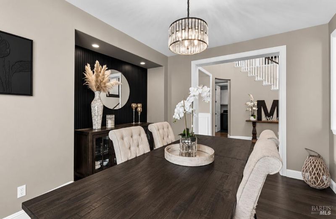
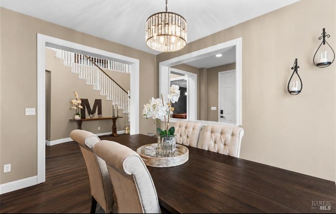
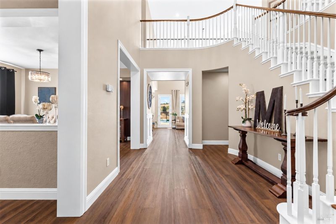
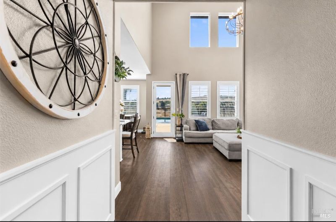
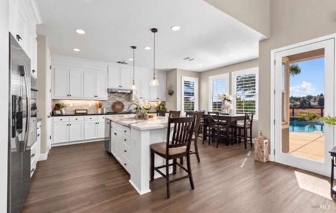
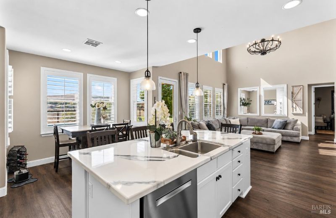
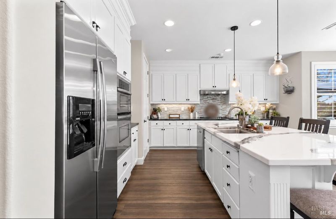
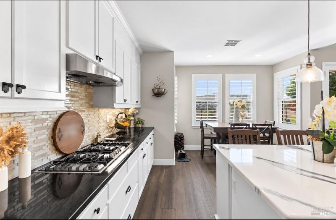
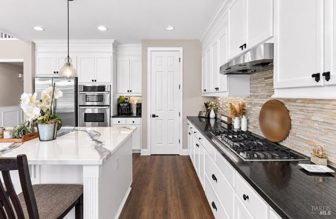
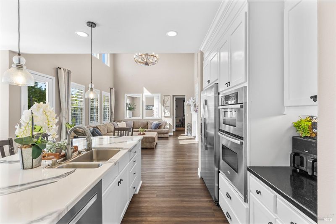
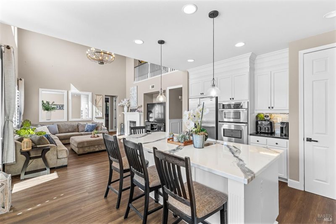
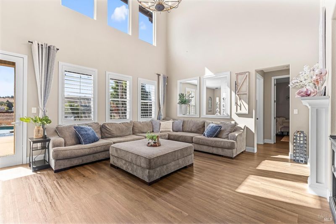
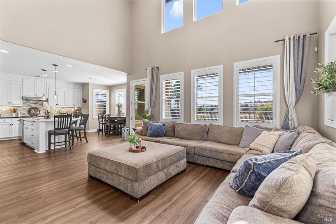
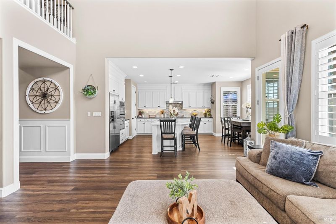
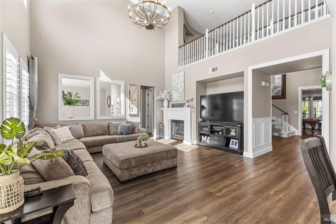
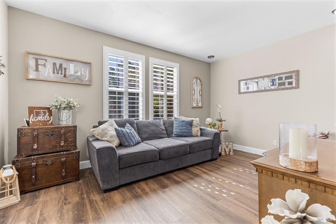
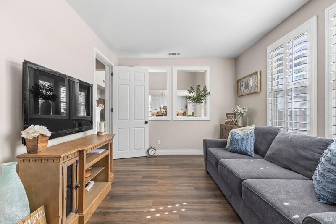
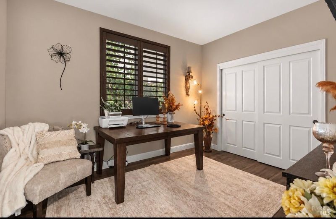
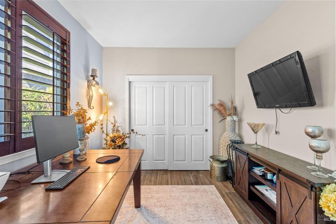
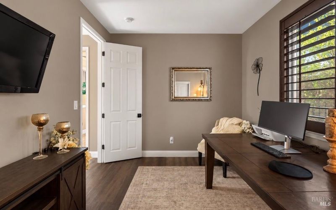
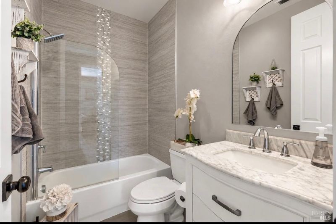
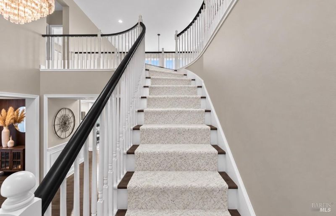
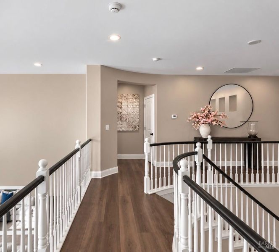
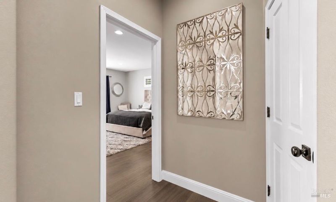
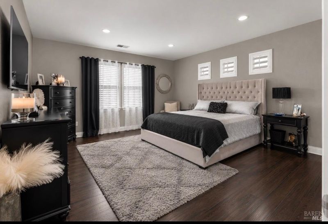
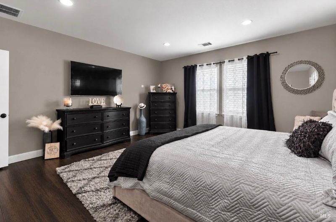
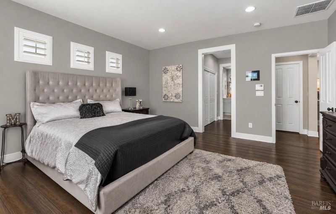
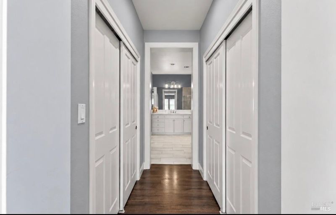
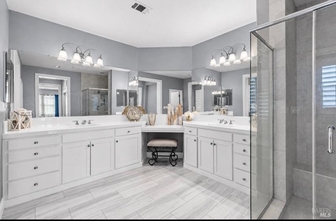
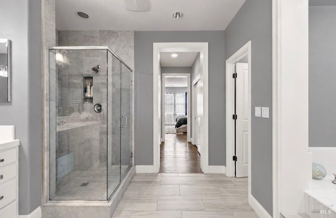
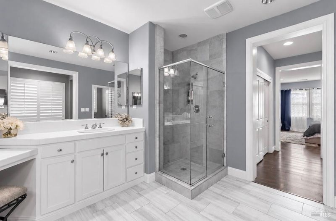
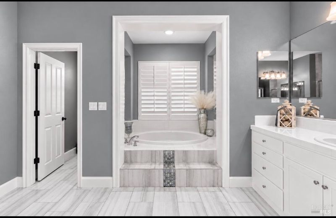
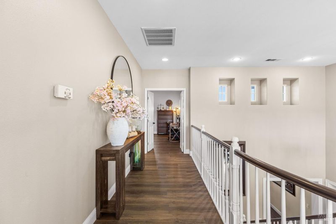
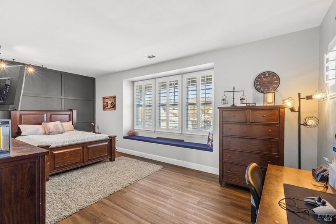
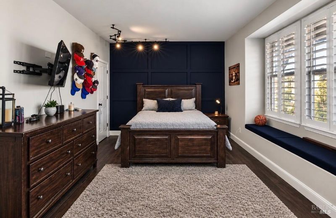
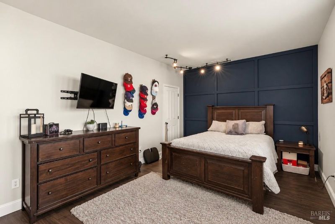
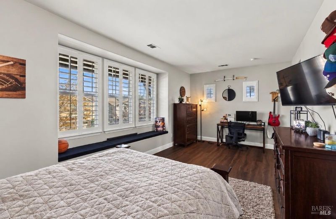
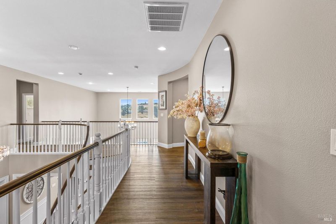
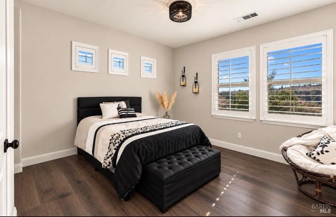
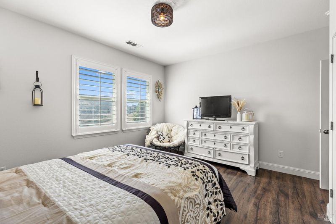
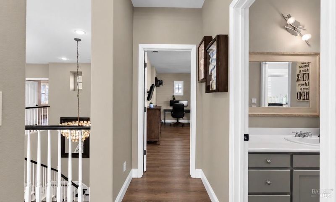
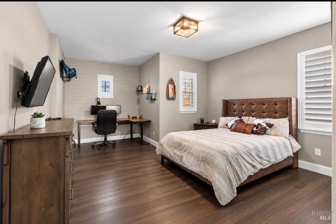
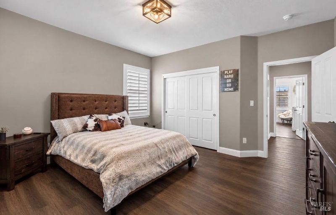
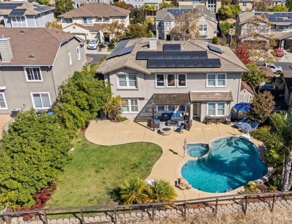
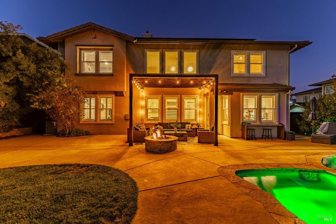
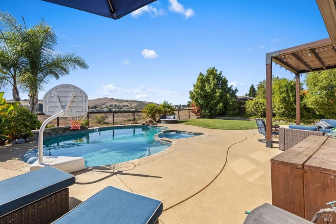
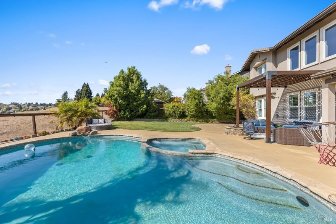
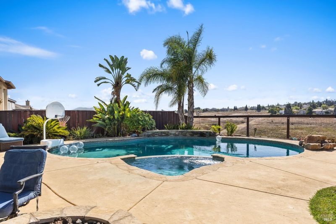
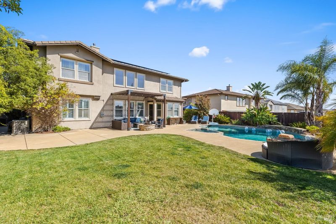
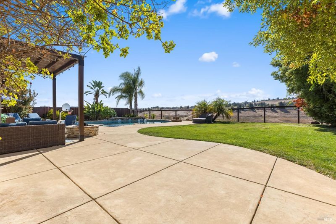
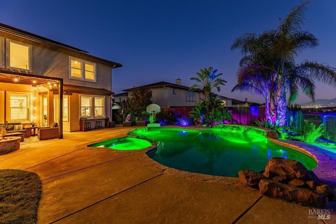
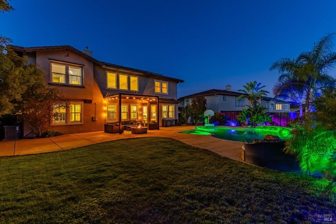
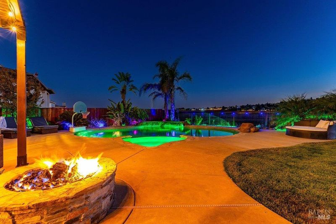
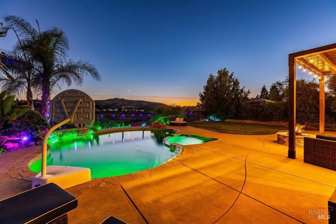
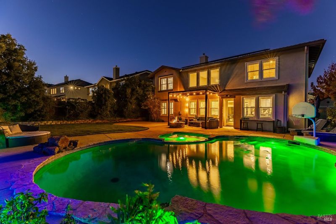
Welcome to an exceptional semi-custom residence in the highly coveted Water's End community, where refined design, architectural character, and effortless California living converge. Thoughtfully curated with designer finishes throughout, this striking home makes an immediate impression with custom accent walls, elevated details, and beautifully considered spaces that feel both sophisticated and inviting. Designed with modern living in mind, the highly desirable floor plan offers remarkable versatility, including the potential for multi-generational living, luxurious guest accommodations, or a private home office retreat. Each room unfolds with intention, creating a seamless balance between elegant entertaining spaces and comfortable everyday living. Beyond the interiors, this beautiful home is framed by open space and natural surroundings. The backyard evokes the feeling of a private space, with a spectacular pool and attached spa serving as its centerpiece. Expansive areas for lounging, dining, and gathering create an effortless indoor-outdoor lifestyle, while the absence of immediate rear neighbors enhances the sense of privacy and serenity. Spend sun-drenched afternoons poolside, linger in the spa beneath the evening sky, or host unforgettable celebrations in a setting designed to impress. Solar enhances the home's efficiency, while its coveted Benicia location places you moments from beautiful parks, the charming waterfront, highly regarded schools, and convenient commuter access. More than a residence, this is a lifestyle. An exceptional Water's End neighborhood, where luxury feels effortless, entertaining comes naturally, and every day has the ambiance of a private escape.

- Days on Market
- 6 days
- Current Status
- Active
- Original Price
- List Price
- $1,500,000
- On Market Date
- Oct 19, 2026
- Property Type
- Single Family Residence
- Area
- Benicia 1
- Zip Code
- 94510
- MLS ID
- 326082629
- APN
- 0083553060
- Year Built
- 2005
- Stories in Building
- 2
- Possession
- See Remarks
- Data Source
- BAREIS
- Origin MLS System
Matthew Turner Elementary School
Public K-5 Elementary
Students: 498 Distance: 0.5mi
Joe Henderson Elementary School
Public K-5 Elementary
Students: 548 Distance: 1.1mi
Benicia Middle School
Public 6-8 Middle
Students: 1063 Distance: 1.6mi
Robert Semple Elementary School
Public K-5 Elementary
Students: 472 Distance: 1.9mi
Benicia High School
Public 9-12 Secondary
Students: 1565 Distance: 2.0mi
Mary Farmar Elementary School
Public K-5 Elementary
Students: 443 Distance: 2.0mi
- Bed
- 5
- Bath
- 3
- Parking
- 4
- Attached
- SQ FT
- 3,485
- SQ FT Source
- Assessor Auto-Fill
- Lot SQ FT
- 9,082.0
- Lot Acres
- 0.2085 Acres
- Pool Info
- Built-In, Pool/Spa Combo, Solar Heat
- Kitchen
- Breakfast Area, Kitchen Island, Island w/Sink, Pantry Cabinet
- Cooling
- Central Air
- Disclosures
- Other
- Flooring
- Carpet, Tile
- Fire Place
- Other
- Heating
- Central
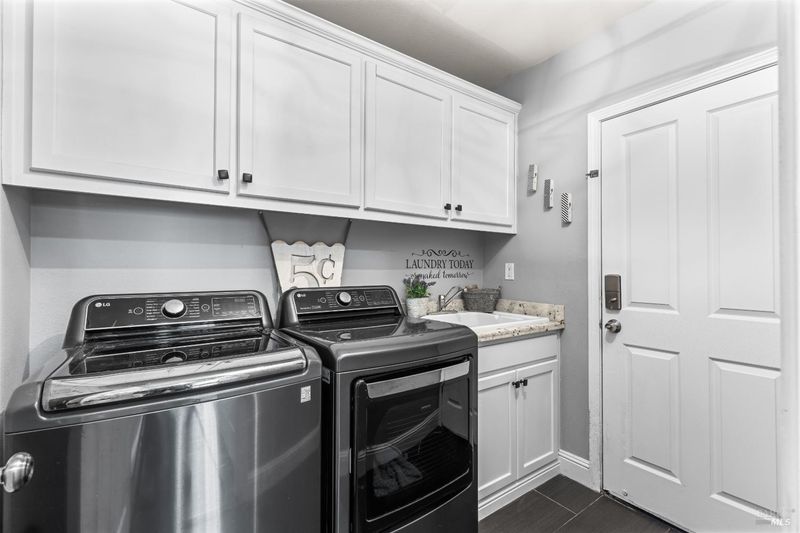
- Laundry
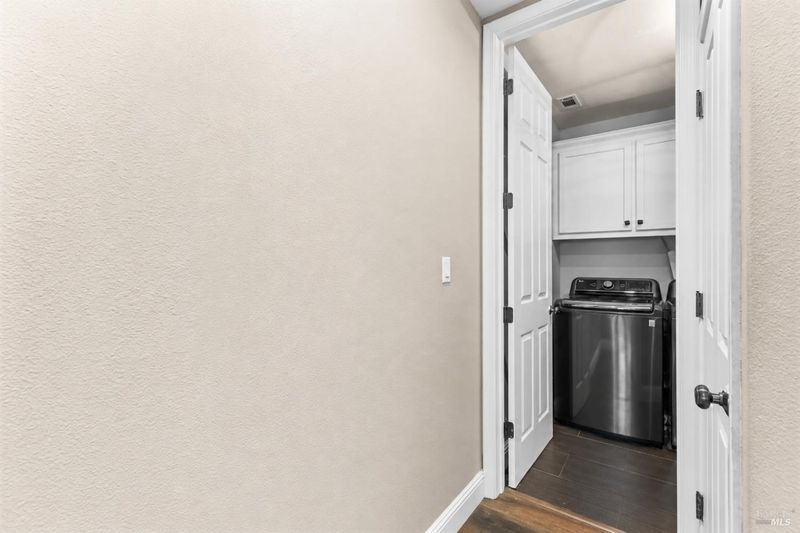
- Cabinets, Inside Area, Sink
- Upper Level
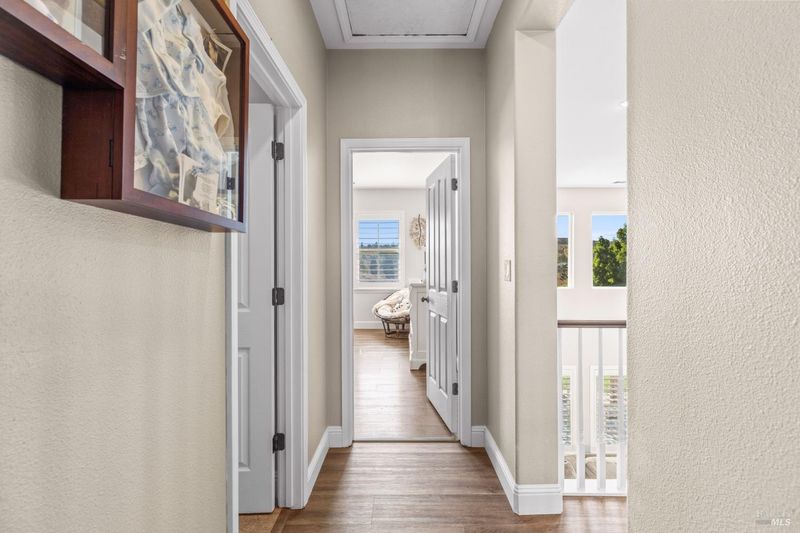
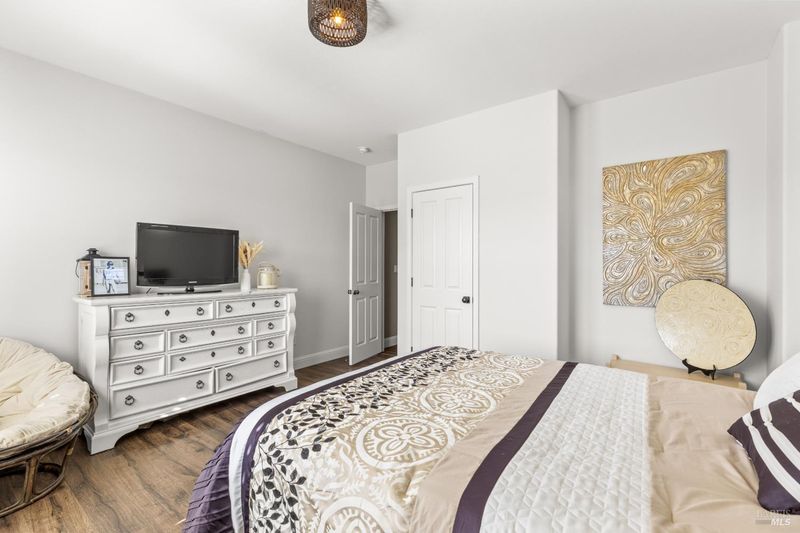
- Bedroom(s), Full Bath(s), Primary Bedroom
- Main Level
- Bedroom(s), Dining Room, Family Room, Full Bath(s), Garage, Kitchen, Living Room, Street Entrance
- Views
- Canyon, Garden/Greenbelt
- Possession
- See Remarks
- Basement
- None
- Architectural Style
- Contemporary
- Fee
- $0
MLS and other Information regarding properties for sale as shown in Theo have been obtained from various sources such as sellers, public records, agents and other third parties. This information may relate to the condition of the property, permitted or unpermitted uses, zoning, square footage, lot size/acreage or other matters affecting value or desirability. Unless otherwise indicated in writing, neither brokers, agents nor Theo have verified, or will verify, such information. If any such information is important to buyer in determining whether to buy, the price to pay or intended use of the property, buyer is urged to conduct their own investigation with qualified professionals, satisfy themselves with respect to that information, and to rely solely on the results of that investigation.
School data provided by GreatSchools. School service boundaries are intended to be used as reference only. To verify enrollment eligibility for a property, contact the school directly.