

$789,000
2,033
SQ FT
$388
SQ/FT
6481 Green Castle Cir
@ S Lakefront Loop - The Lakes, Discovery Bay

- 4 Bed
- 2 Bath
- 2 Park
- 2,033 sqft
- Discovery Bay
-

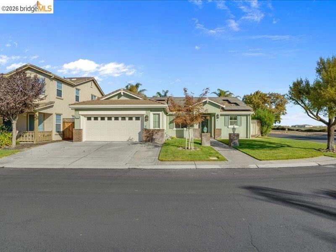
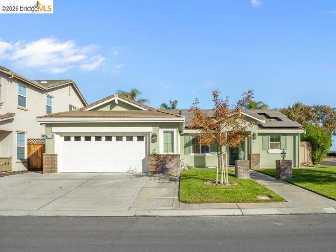
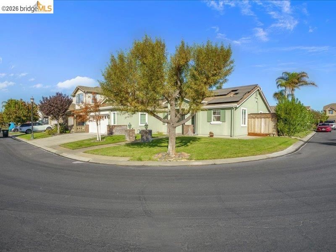
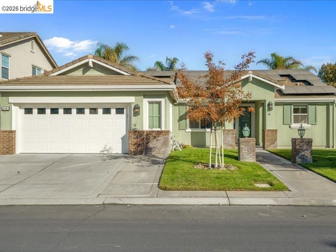
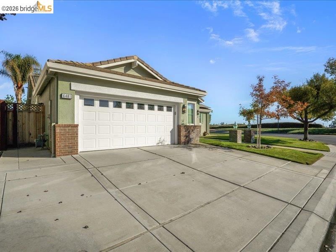
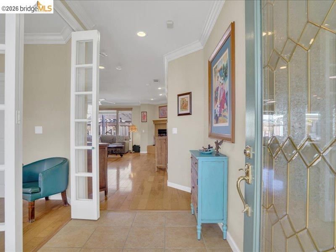
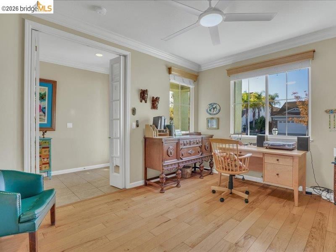
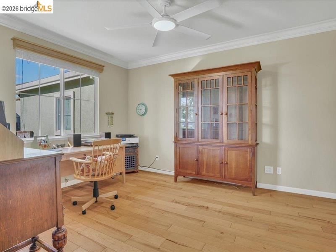
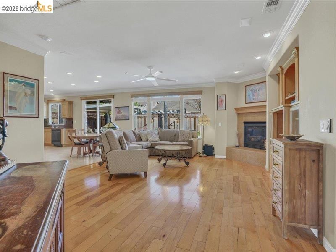
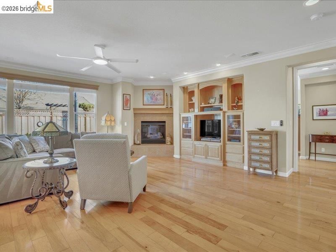
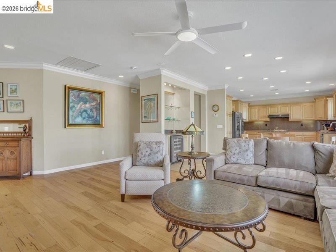
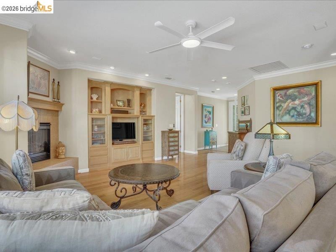
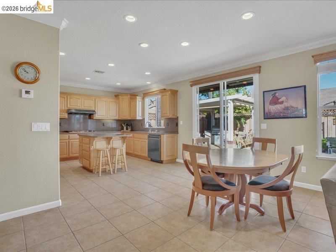
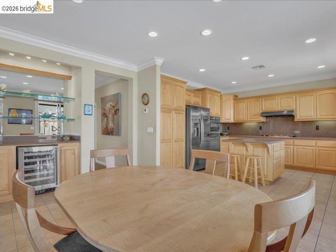
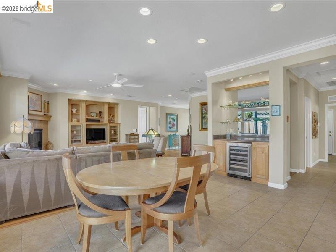
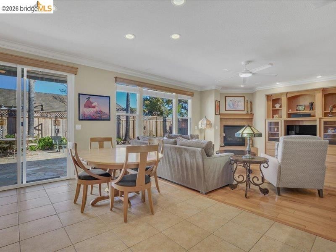
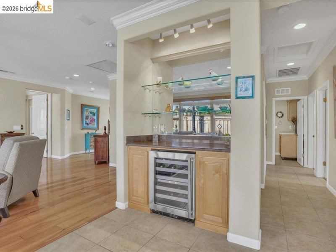
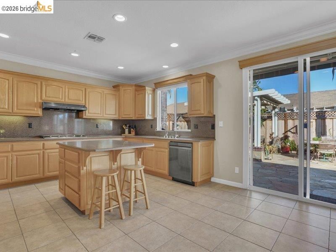
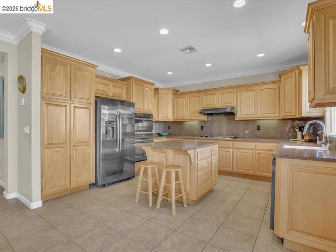
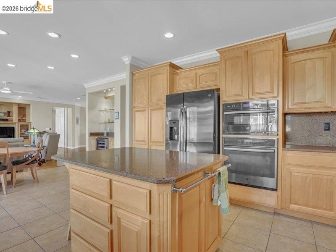
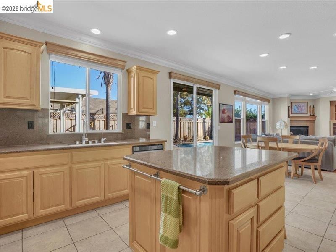
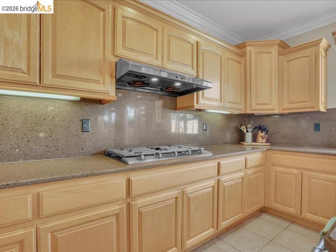
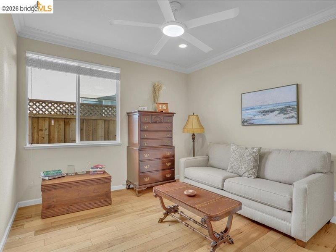
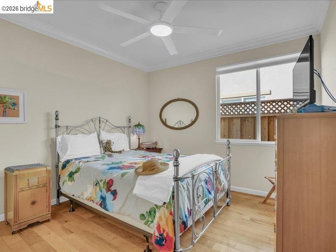
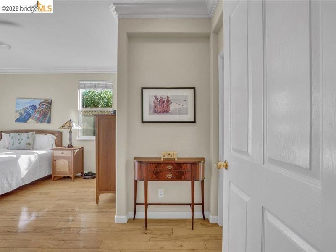
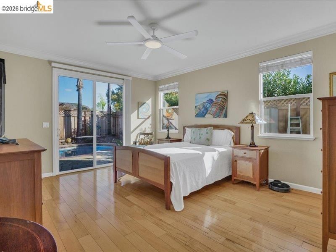
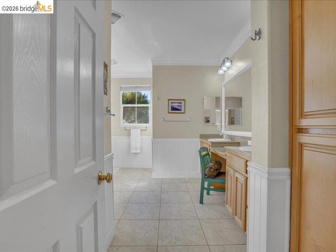
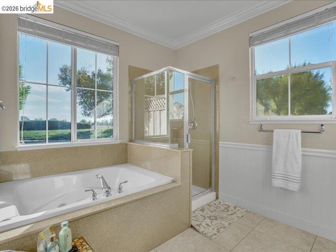
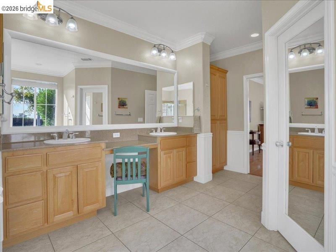
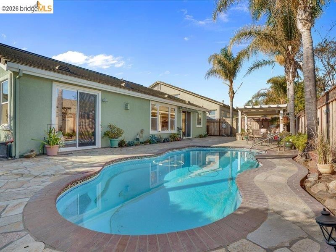
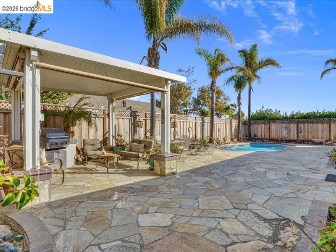
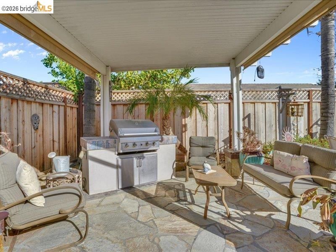
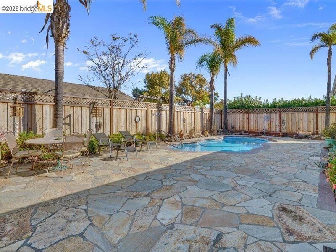
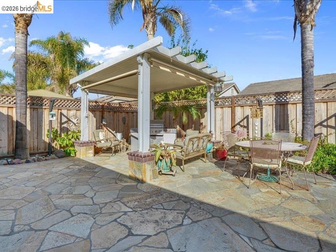
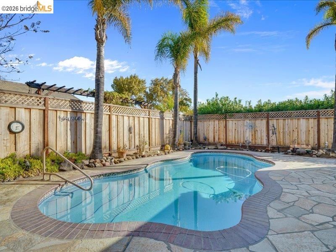
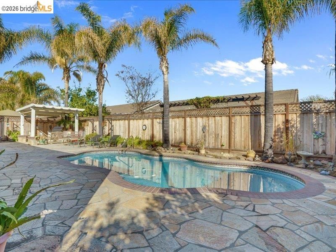
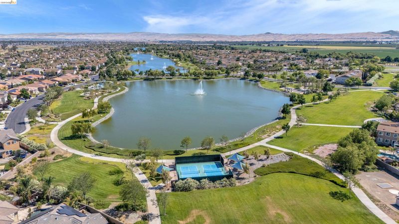
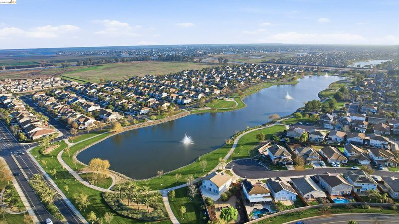
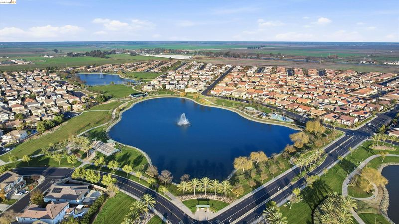
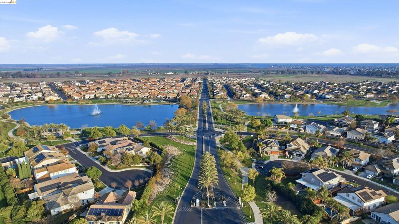
From the moment you enter the gates, towering palms, picturesque lakes, and cascading fountain displays create the feeling of arriving somewhere special. Welcome to your own private resort-style retreat in The Lakes of Discovery Bay. Beautifully positioned on a corner lot, this elegant single-story home pairs inviting curb appeal with a peaceful sense of privacy. Approximately 2,033 square feet offers 4 bedrooms, 2 bathrooms, and a spacious layout with thoughtfully separated bedrooms and an office near the entrance—room to come together, with space to make your own. Hardwood and tile flooring, stone countertops, built-in speakers, and a bar with wine refrigerator complement the home’s relaxed sophistication. Outdoors, leisurely afternoons turn into evenings worth lingering over. A sparkling pool, flagstone patio, and built-in barbecue area with covered patio and an automated awning cover create a private escape made for entertaining or simply enjoying the quiet. Prepaid solar adds everyday value, with no monthly payments during the remaining prepaid term. With a walking path just outside, the resort experience continues through scenic lakes, parks, picnic areas, playgrounds, and tennis, pickleball, basketball, and bocce ball courts. A calendar of community events, seasonal celebrations, movie nights, and more brings neighbors together, adding a welcoming sense of connection to this resort-inspired lifestyle. Nearby Old River Elementary and a location less than 15 minutes from downtown Brentwood, with convenient access to Vasco Road for commuting, keep everyday destinations within reach. An inviting community. A private escape. The feeling of being exactly where you want to be.

- Current Status
- New
- Original Price
- $789,000
- List Price
- $789,000
- On Market Date
- Oct 22, 2026
- Property Type
- Detached
- D/N/S
- The Lakes
- Zip Code
- 94505
- MLS ID
- 41151917
- APN
- 0115400350
- Year Built
- 2005
- Stories in Building
- 1
- Possession
- Close Of Escrow, Negotiable
- Data Source
- MAXEBRDI
- Origin MLS System
- DELTA
Timber Point Elementary School
Public K-5 Elementary
Students: 488 Distance: 0.9mi
Old River Elementary
Public K-5
Students: 268 Distance: 1.0mi
All God's Children Christian School
Private PK-5 Coed
Students: 142 Distance: 1.6mi
Discovery Bay Elementary School
Public K-5 Elementary, Coed
Students: 418 Distance: 1.7mi
Excelsior Middle School
Public 6-8 Middle
Students: 569 Distance: 3.3mi
Vista Oaks Charter
Charter K-12
Students: 802 Distance: 3.3mi
- Bed
- 4
- Bath
- 2
- Parking
- 2
- Attached
- SQ FT
- 2,033
- SQ FT Source
- Assessor Auto-Fill
- Lot SQ FT
- 7,657.0
- Lot Acres
- 0.18 Acres
- Pool Info
- In Ground, Outdoor Pool
- Kitchen
- Dishwasher, Gas Range, Microwave, Oven, Refrigerator, Stone Counters, Eat-in Kitchen, Gas Range/Cooktop, Kitchen Island, Oven Built-in, Updated Kitchen
- Cooling
- Ceiling Fan(s), Central Air, Whole House Fan
- Disclosures
- Disclosure Package Avail
- Entry Level
- Exterior Details
- Back Yard, Garden/Play, Side Yard
- Flooring
- Hardwood, Tile
- Foundation
- Fire Place
- Living Room
- Heating
- Forced Air
- Laundry
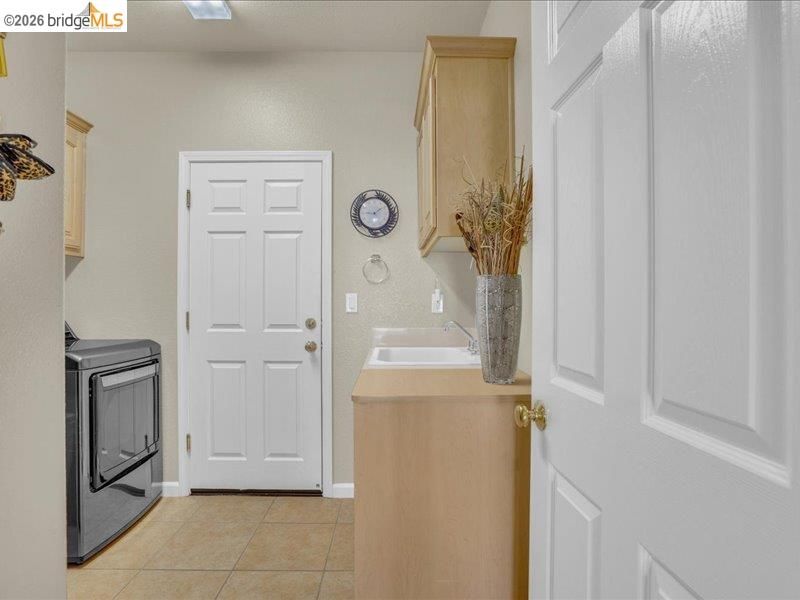
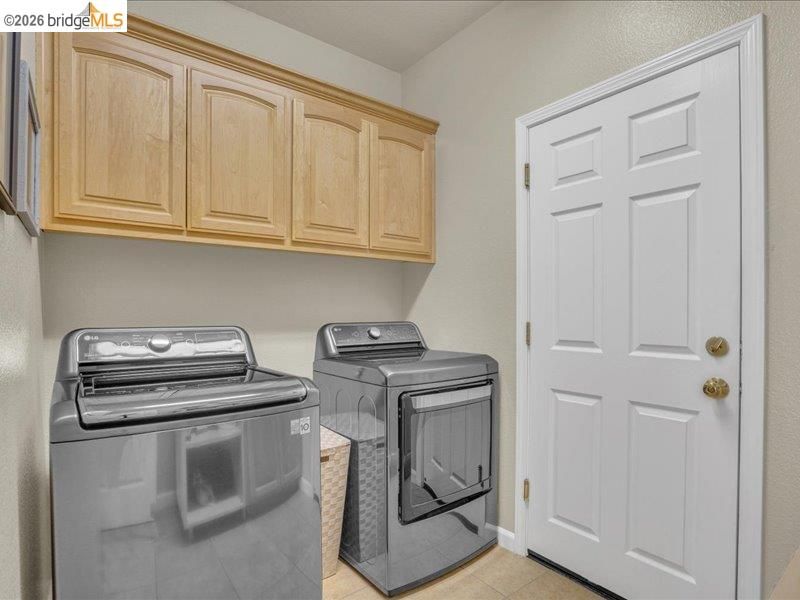
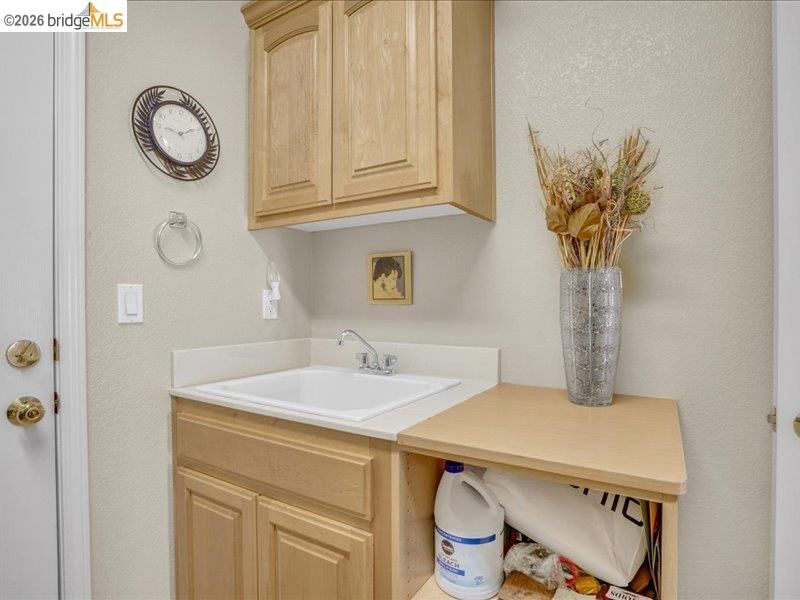
- Laundry Room
- Main Level
- 4 Bedrooms, 2 Baths, Laundry Facility, Main Entry
- Views
- Park/Greenbelt, Pasture
- Possession
- Close Of Escrow, Negotiable
- Architectural Style
- Contemporary, Craftsman
- Non-Master Bathroom Includes
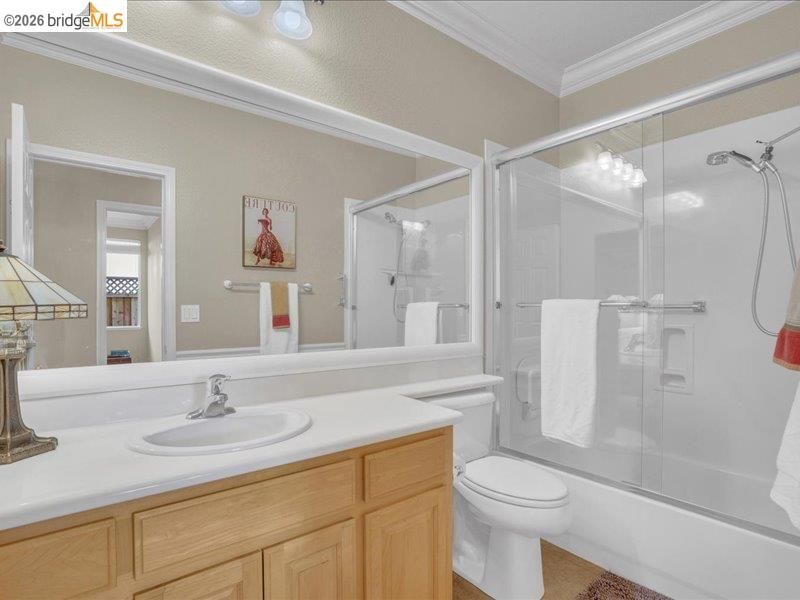
- Shower Over Tub, Solid Surface, Double Vanity
- Construction Status
- Existing
- Additional Miscellaneous Features
- Back Yard, Garden/Play, Side Yard
- Location
- Corner Lot, Premium Lot, Front Yard, Landscaped, Pool Site
- Pets
- Yes
- Roof
- Tile
- Water and Sewer
- Public
- Fee
- $215
MLS and other Information regarding properties for sale as shown in Theo have been obtained from various sources such as sellers, public records, agents and other third parties. This information may relate to the condition of the property, permitted or unpermitted uses, zoning, square footage, lot size/acreage or other matters affecting value or desirability. Unless otherwise indicated in writing, neither brokers, agents nor Theo have verified, or will verify, such information. If any such information is important to buyer in determining whether to buy, the price to pay or intended use of the property, buyer is urged to conduct their own investigation with qualified professionals, satisfy themselves with respect to that information, and to rely solely on the results of that investigation.
School data provided by GreatSchools. School service boundaries are intended to be used as reference only. To verify enrollment eligibility for a property, contact the school directly.