

$1,085,000
2,079
SQ FT
$522
SQ/FT
1155 La Pintura Lane
@ W Pueblo Ave - Napa

- 3 Bed
- 2.5 (2/1) Bath
- 4 Park
- 2,079 sqft
- Napa
-

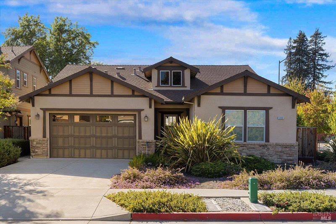
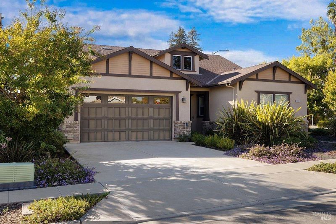
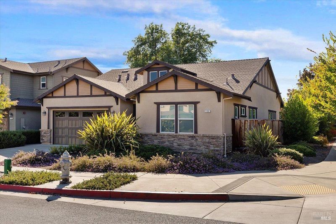
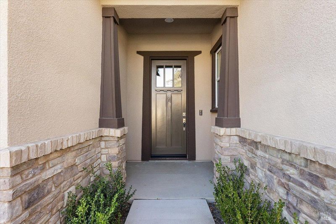
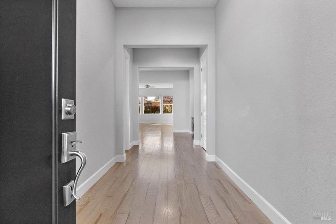
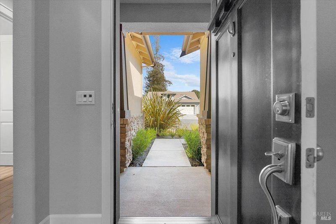
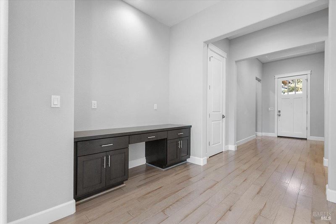
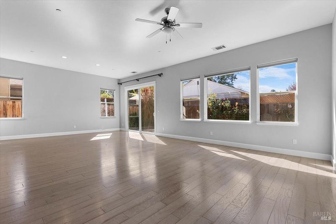
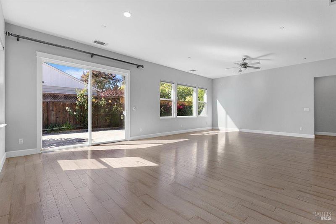
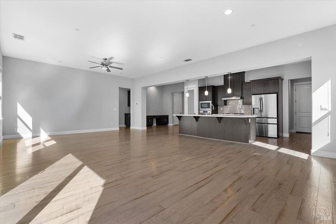
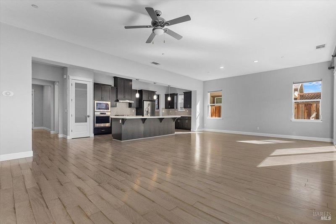
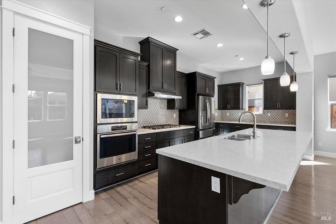
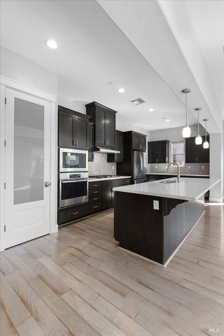
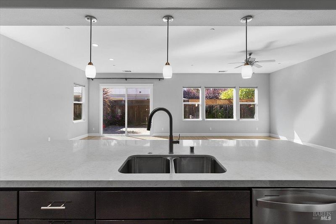
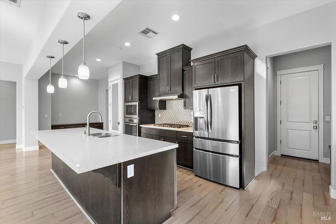
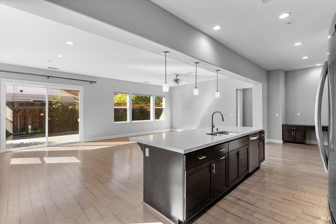
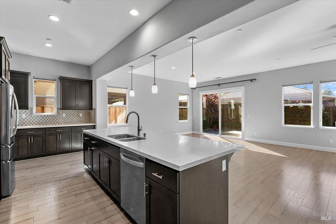
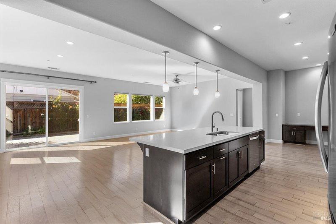
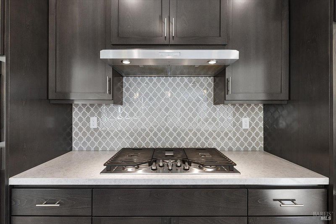
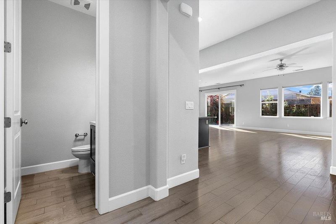
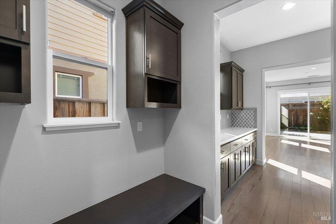
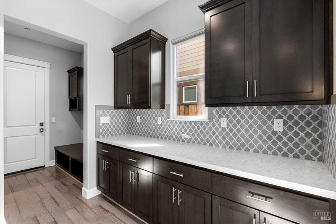
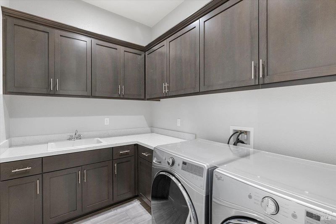
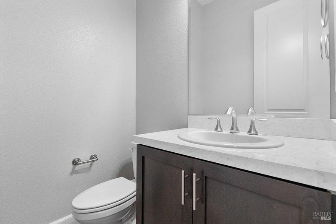
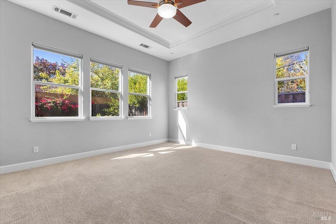
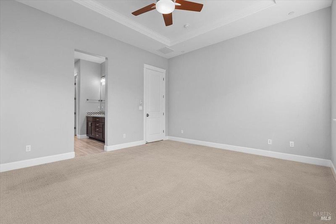
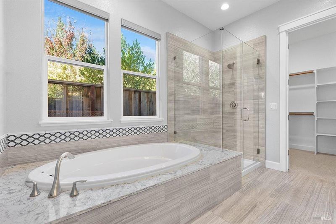
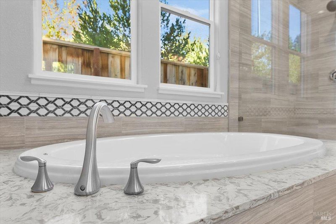
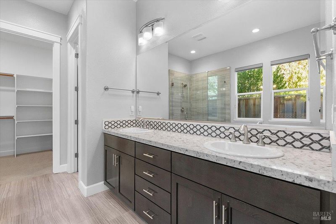
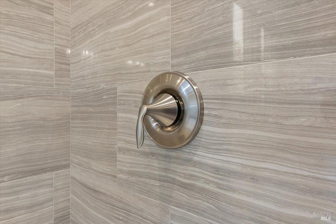
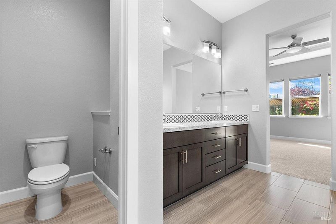
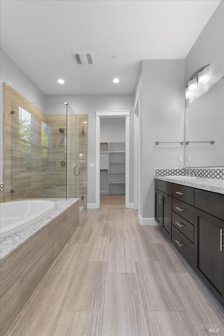
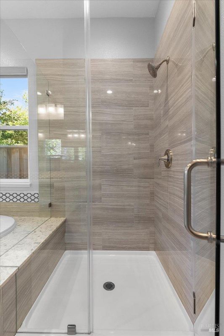
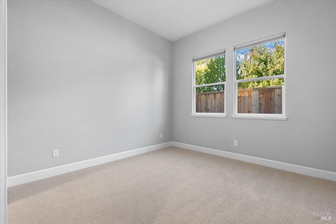
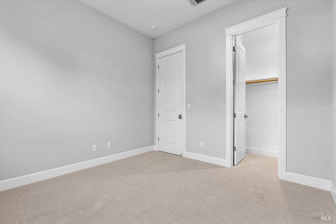
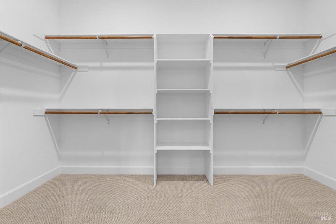
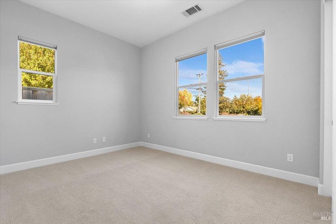
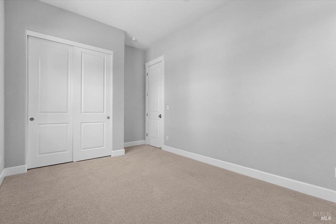
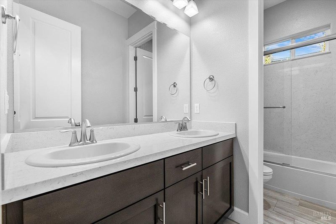
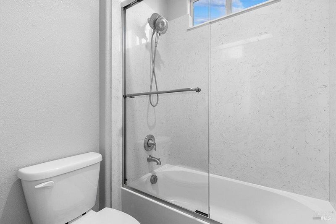
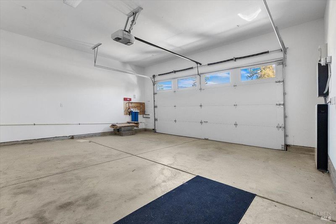
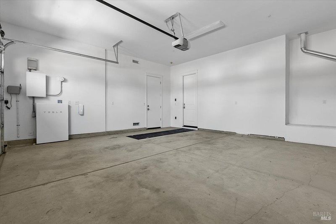
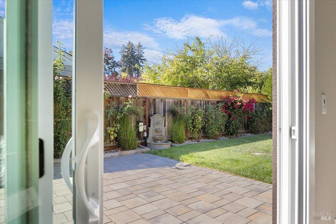
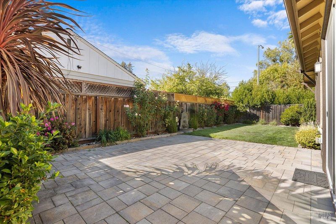
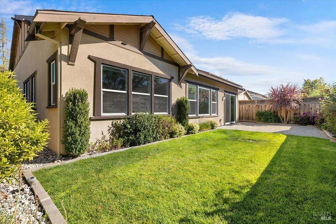
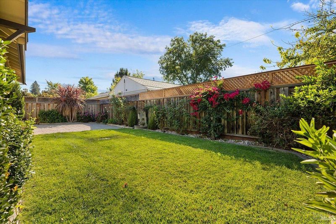
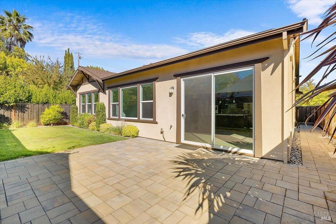
Welcome to 1155 La Pintura Lane in beautiful Napa! Built in 2018, this thoughtfully designed single-story home offers 2,079 square feet of comfortable living space, featuring three bedrooms, two full bathrooms, and a convenient half bath. Blending modern style with everyday functionality, this home offers an inviting atmosphere perfect for both relaxing and entertaining. Enjoy the benefits of newer construction along with desirable upgrades, including owned solar, backup power capability, and a whole-home water filtration system, providing added efficiency, convenience, and peace of mind. Ideally situated in Napa Valley, with convenient access to world-renowned wineries, exceptional dining, shopping, and outdoor recreation, this property offers a wonderful opportunity to experience the best of Wine Country living. A beautiful place to call home!

- Days on Market
- 0 days
- Current Status
- Active
- Original Price
- List Price
- $1,085,000
- On Market Date
- Oct 21, 2026
- Property Type
- Single Family Residence
- Area
- Napa
- Zip Code
- 94558
- MLS ID
- 326088424
- APN
- 042470007000
- Year Built
- 2018
- Stories in Building
- 1
- Possession
- Close Of Escrow
- Data Source
- BAREIS
- Origin MLS System
Pueblo Vista Magnet Elementary School
Public K-5 Elementary
Students: 407 Distance: 0.3mi
West Park Elementary School
Public K-5 Elementary
Students: 313 Distance: 0.3mi
Napa Valley Independent Studies
Public K-12 Alternative
Students: 149 Distance: 0.4mi
Valley Oak High School
Public 10-12 Continuation
Students: 173 Distance: 0.5mi
Redwood Middle School
Public 6-8 Middle
Students: 956 Distance: 0.7mi
St. John's Lutheran Elementary School
Private K-8 Elementary, Religious, Coed
Students: 287 Distance: 0.8mi
- Bed
- 3
- Bath
- 2.5 (2/1)
- Parking
- 4
- Attached
- SQ FT
- 2,079
- SQ FT Source
- Assessor Auto-Fill
- Lot SQ FT
- 6,739.0
- Lot Acres
- 0.1547 Acres
- Kitchen
- Island w/Sink, Kitchen/Family Combo, Pantry Closet
- Cooling
- Ceiling Fan(s), Central Air
- Disclosures
- Standard
- Heating
- Central
- Laundry
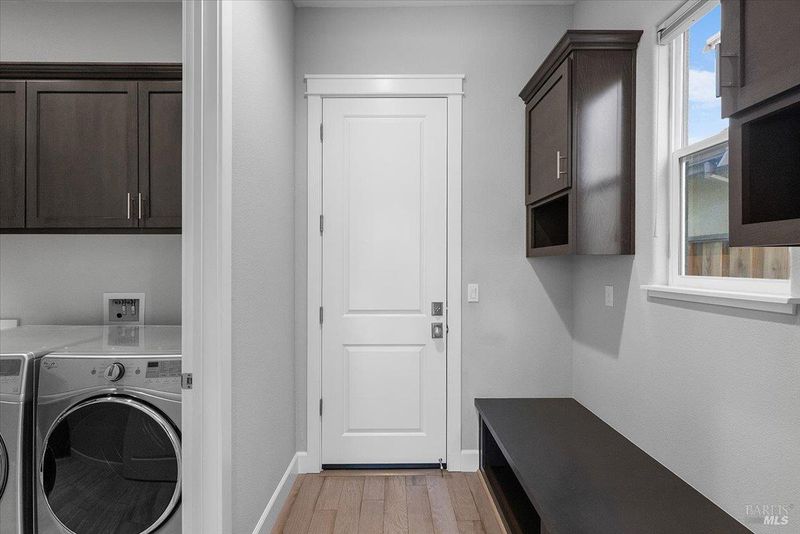
- Cabinets, Dryer Included, Washer Included
- Main Level
- Bedroom(s), Dining Room, Full Bath(s), Kitchen, Living Room, Primary Bedroom, Partial Bath(s)
- Possession
- Close Of Escrow
- Basement
- None
- Fee
- $0
MLS and other Information regarding properties for sale as shown in Theo have been obtained from various sources such as sellers, public records, agents and other third parties. This information may relate to the condition of the property, permitted or unpermitted uses, zoning, square footage, lot size/acreage or other matters affecting value or desirability. Unless otherwise indicated in writing, neither brokers, agents nor Theo have verified, or will verify, such information. If any such information is important to buyer in determining whether to buy, the price to pay or intended use of the property, buyer is urged to conduct their own investigation with qualified professionals, satisfy themselves with respect to that information, and to rely solely on the results of that investigation.
School data provided by GreatSchools. School service boundaries are intended to be used as reference only. To verify enrollment eligibility for a property, contact the school directly.