

$999,888
1,489
SQ FT
$672
SQ/FT
1291 Culpepper Drive
@ Zachary Way - 11 - South San Jose, San Jose

- 3 Bed
- 2 Bath
- 2 Park
- 1,489 sqft
- San Jose
-

-
Sat Jul 25, 1:00 pm - 5:00 pm
-
Sun Jul 26, 1:00 pm - 5:00 pm
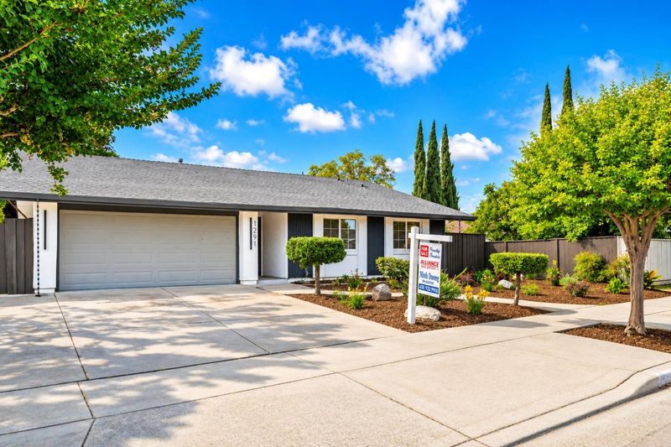
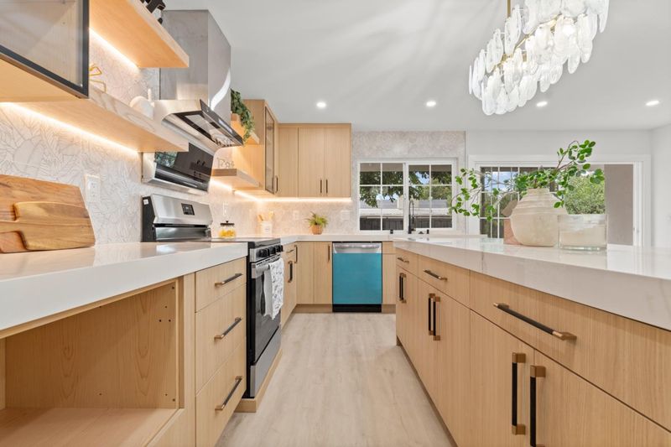
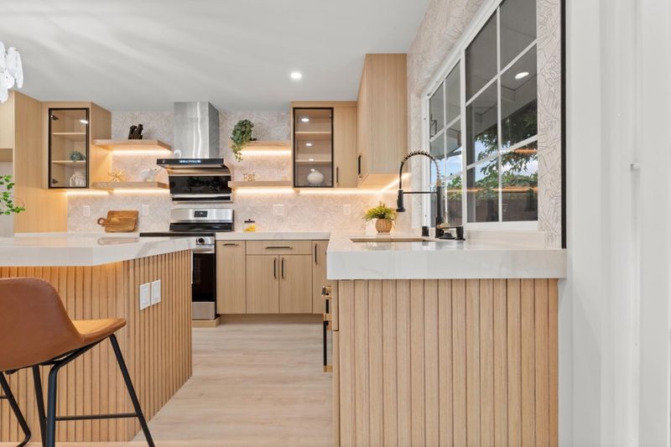
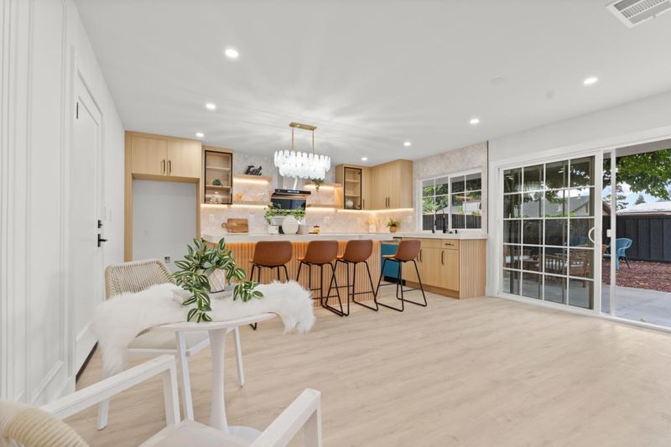
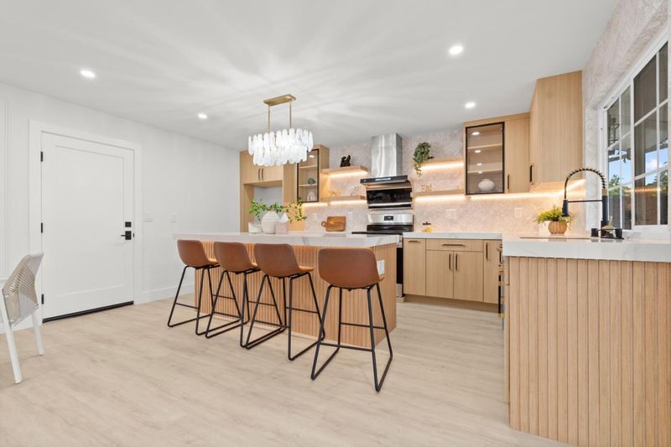
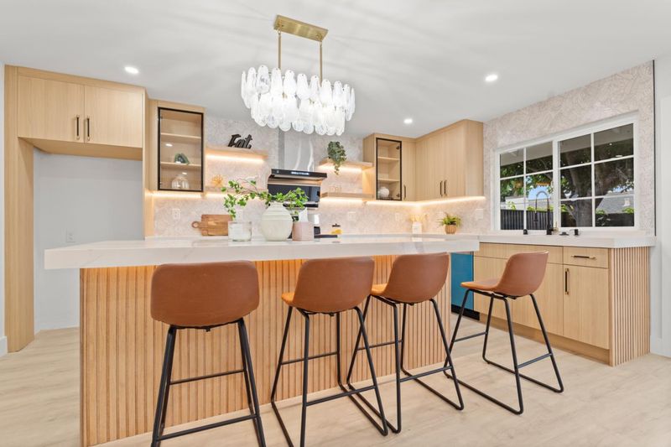
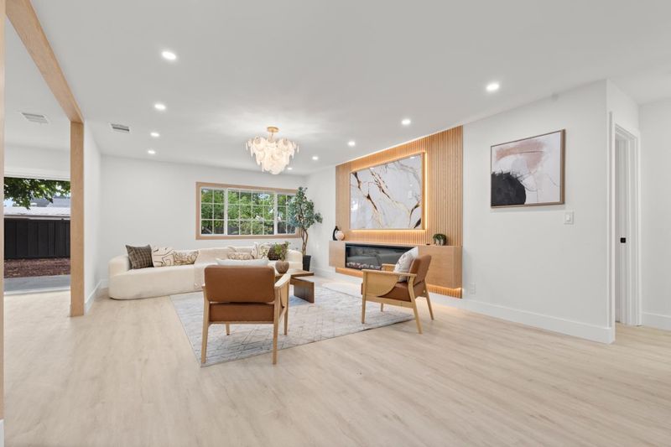
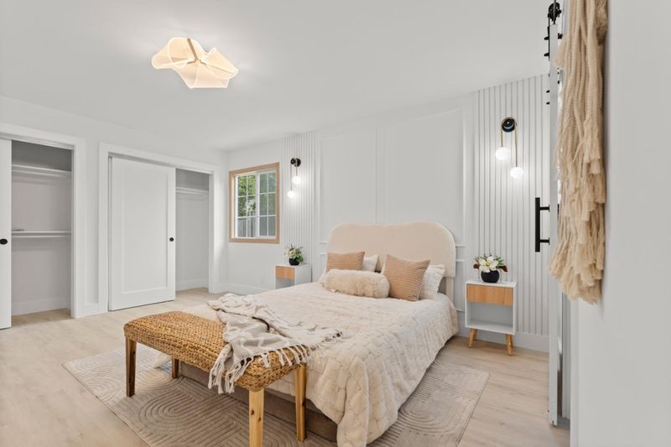
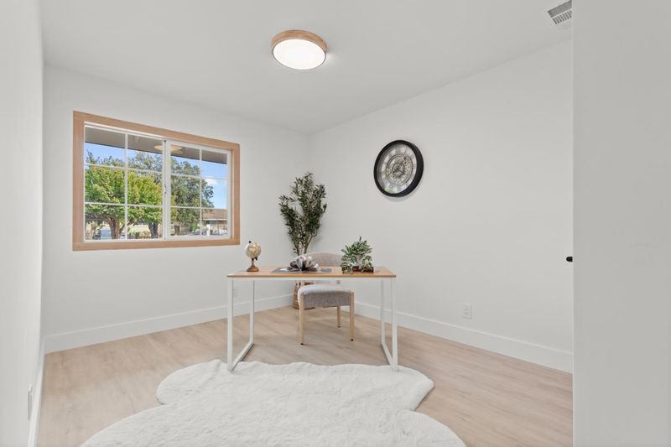
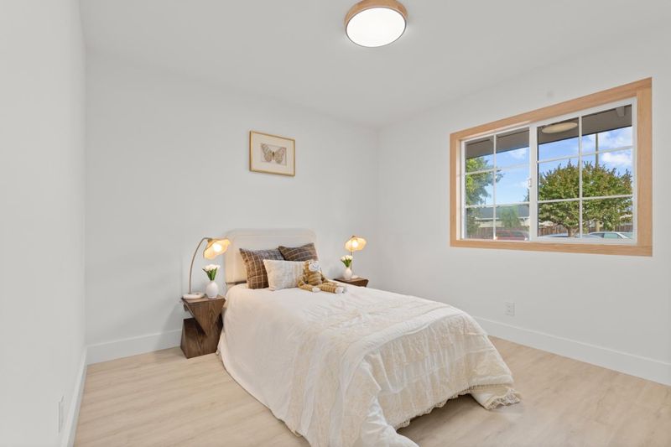
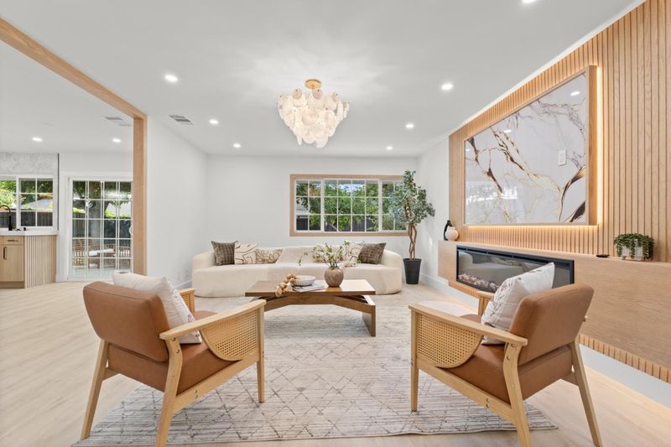
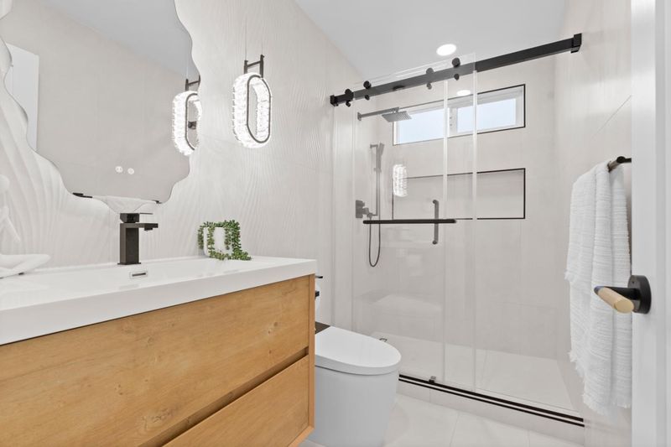
Welcome to 1291 Culpepper Ln, San Jose, a stunning, fully remodeled turnkey home that truly feels brand new! This beautifully upgraded 3-bedroom, 2-bath residence offers approximately 1,489 sq. ft. of sophisticated living space on a generous 6,500 sq. ft. lot, with potential ADU opportunity (buyer to verify with the City). Step inside to a bright, open floor plan featuring a gorgeous designer kitchen with brand-new cabinetry, elegant porcelain countertops, and stainless steel appliances. The spa-inspired bathrooms showcase stylish porcelain tile, LED mirrors, and premium finishes. Extensive upgrades include Level 5 smooth walls, luxury flooring, recessed lighting, designer paint, double-pane windows, and beautifully landscaped front and rear yards with automatic sprinklers. The spacious private backyard is perfect for entertaining, relaxing, and creating lasting family memories. Ideally located near Highways 101, 280 & 680, shopping, restaurants, parks, churches, and Duc Vien Temple. A rare San Jose opportunity offering modern luxury, exceptional upgrades, and move-in-ready convenience . This special home is truly a must-see house !

- Days on Market
- 0 days
- Current Status
- Active
- Original Price
- $999,888
- List Price
- $999,888
- On Market Date
- Jul 22, 2026
- Property Type
- Single Family Home
- Area
- 11 - South San Jose
- Zip Code
- 95121
- MLS ID
- ML82055064
- APN
- 499-19-021
- Year Built
- 1979
- Stories in Building
- 1
- Possession
- Unavailable
- Data Source
- MLSL
- Origin MLS System
- MLSListings, Inc.
Stonegate Elementary School
Public K-8 Elementary
Students: 681 Distance: 0.5mi
O. B. Whaley Elementary School
Public K-6 Elementary
Students: 385 Distance: 0.5mi
Jeanne R. Meadows Elementary School
Public K-6 Elementary
Students: 501 Distance: 0.6mi
Kumon of East Hills
Private PK-8 Elementary, Coed
Students: NA Distance: 0.7mi
Windmill Springs Elementary School
Public K-8 Elementary
Students: 440 Distance: 0.7mi
Tower Academy
Private PK-5 Elementary, Coed
Students: 95 Distance: 0.8mi
- Bed
- 3
- Bath
- 2
- Parking
- 2
- Attached Garage, Off-Street Parking, Room for Oversized Vehicle
- SQ FT
- 1,489
- SQ FT Source
- Unavailable
- Lot SQ FT
- 6,500.0
- Lot Acres
- 0.149219 Acres
- Cooling
- None
- Dining Room
- No Informal Dining Room, Eat in Kitchen
- Disclosures
- Natural Hazard Disclosure
- Family Room
- Separate Family Room
- Flooring
- Laminate, Tile
- Foundation
- Concrete Slab
- Heating
- Central Forced Air
- Laundry
- In Garage
- Fee
- Unavailable
MLS and other Information regarding properties for sale as shown in Theo have been obtained from various sources such as sellers, public records, agents and other third parties. This information may relate to the condition of the property, permitted or unpermitted uses, zoning, square footage, lot size/acreage or other matters affecting value or desirability. Unless otherwise indicated in writing, neither brokers, agents nor Theo have verified, or will verify, such information. If any such information is important to buyer in determining whether to buy, the price to pay or intended use of the property, buyer is urged to conduct their own investigation with qualified professionals, satisfy themselves with respect to that information, and to rely solely on the results of that investigation.
School data provided by GreatSchools. School service boundaries are intended to be used as reference only. To verify enrollment eligibility for a property, contact the school directly.