

$1,100,000
1,897
SQ FT
$580
SQ/FT
31 Via Cimarron
@ San Bernabe Drive - 113 - Monte Regio/Peter's Gate, Monterey

- 2 Bed
- 2 (1/1) Bath
- 1 Park
- 1,897 sqft
- MONTEREY
-

-
Sat Jul 25, 11:00 am - 2:00 pm
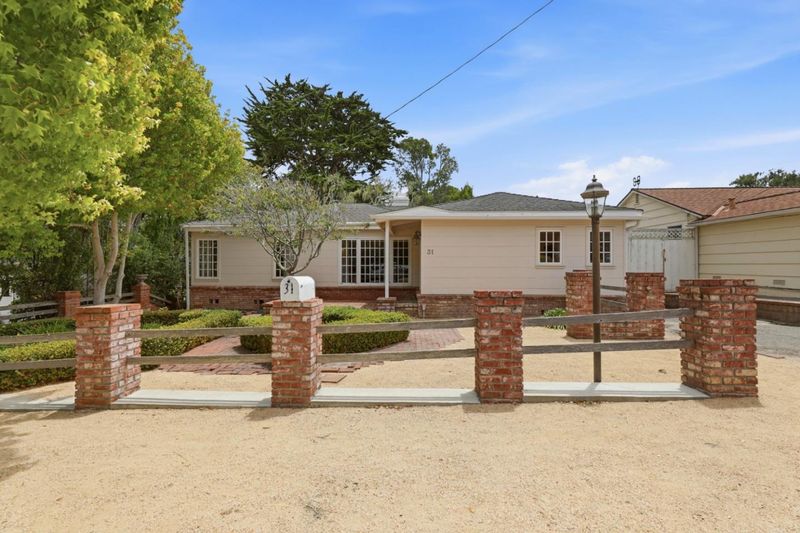
Join us for a tour of this wonderful home with classic 1940s charm. Big lot, plenty of potential!
-
Sun Jul 26, 12:30 pm - 3:00 pm
Join us for a tour of this wonderful home with classic 1940s charm. Big lot, plenty of potential!
-
Wed Jul 29, 9:30 am - 12:00 pm
Join us for a tour of this wonderful home with classic 1940s charm. Big lot, plenty of potential!
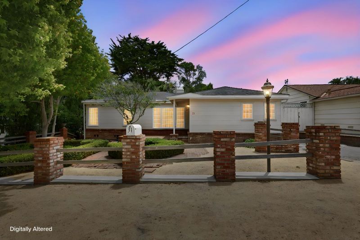
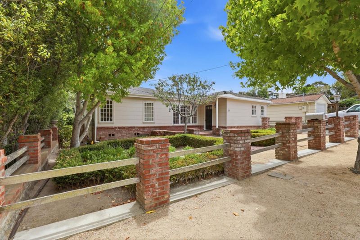
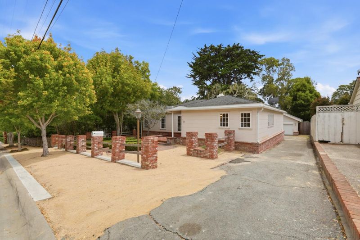
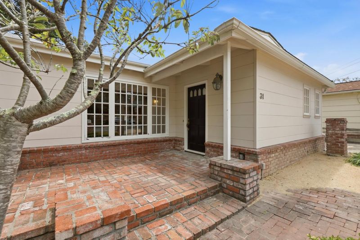
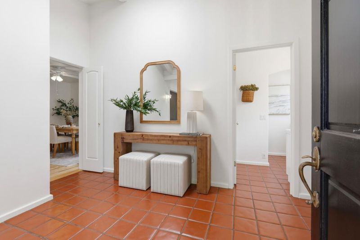
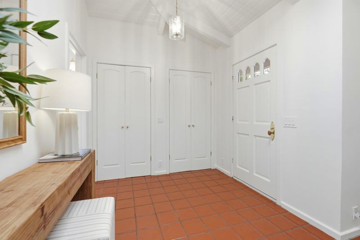
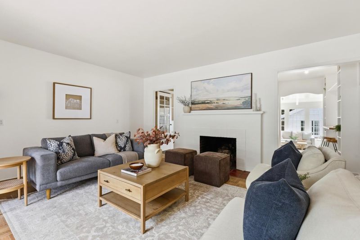
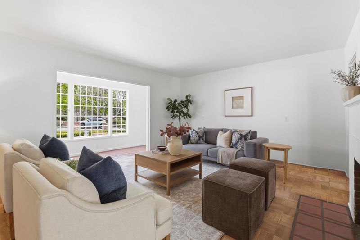
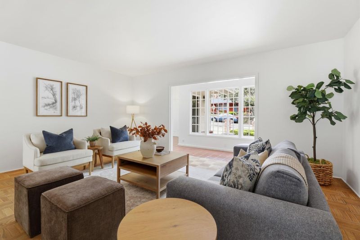
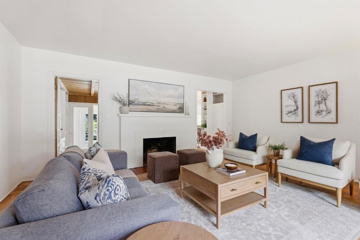
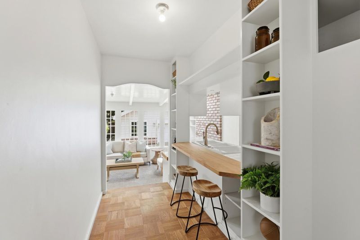
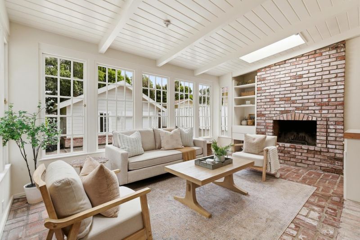
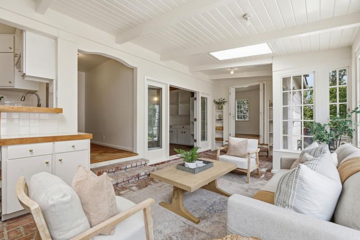
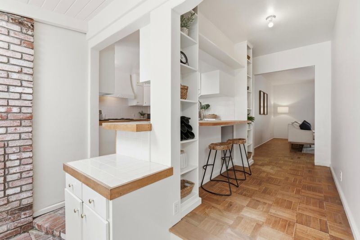
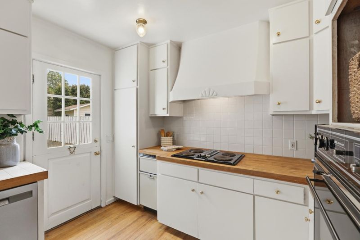
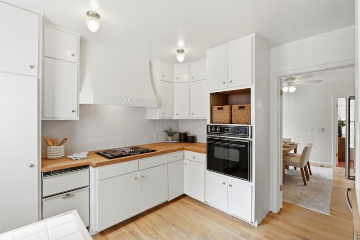
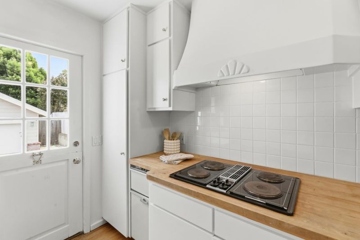
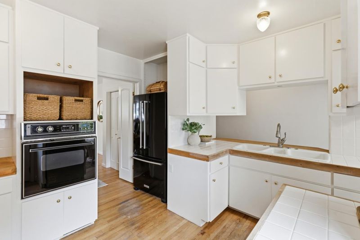
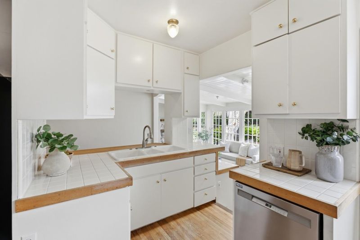
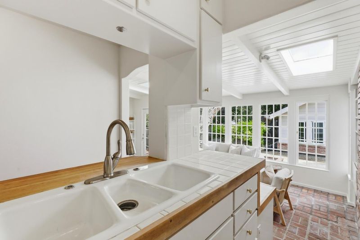
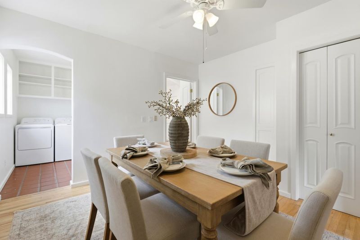
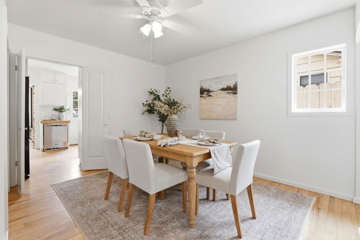
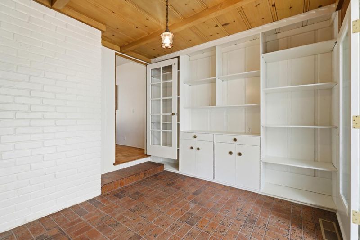
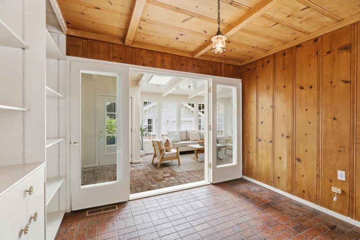
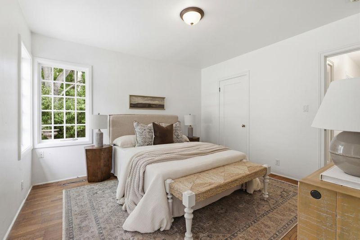
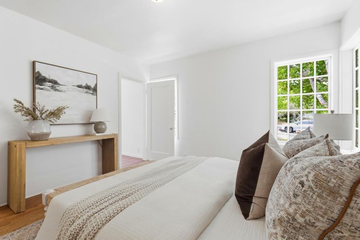
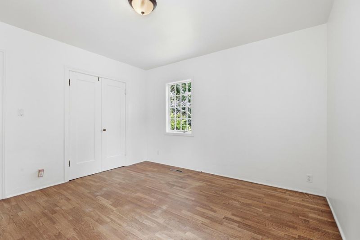
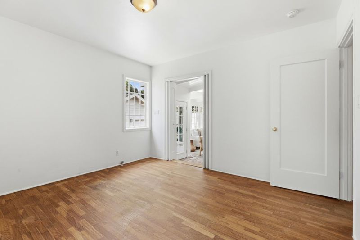
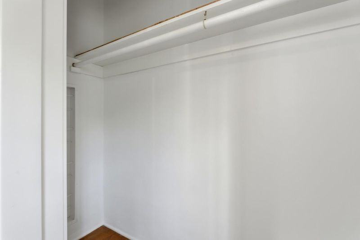
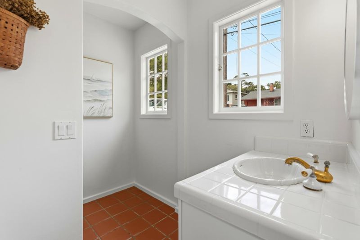
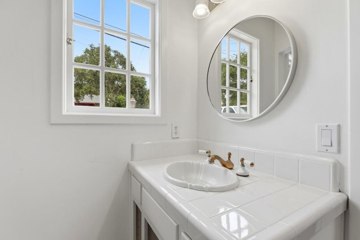
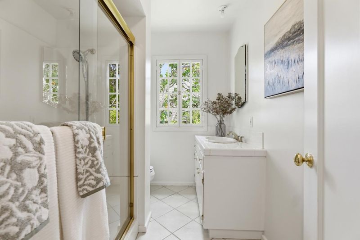
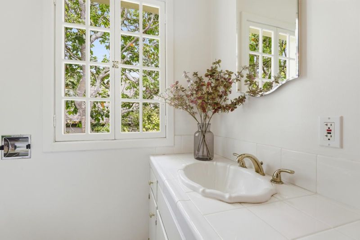
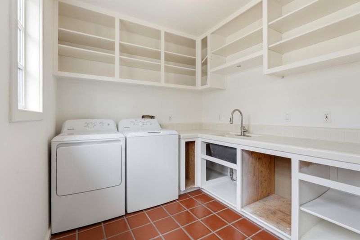
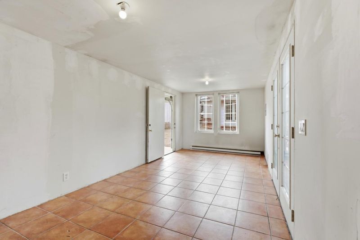
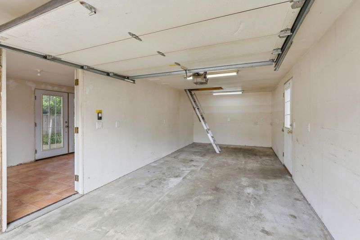
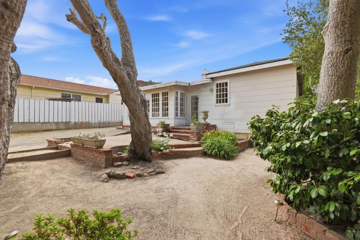
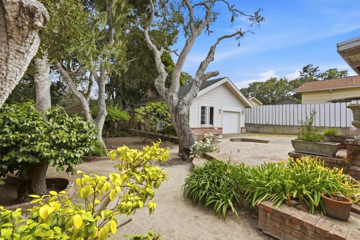
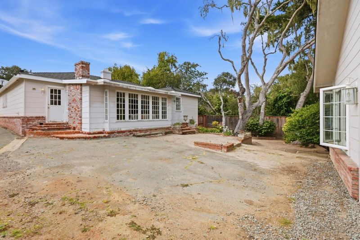
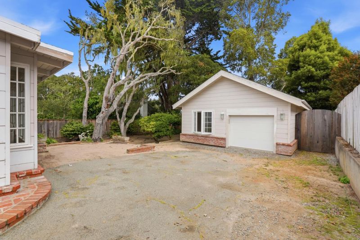
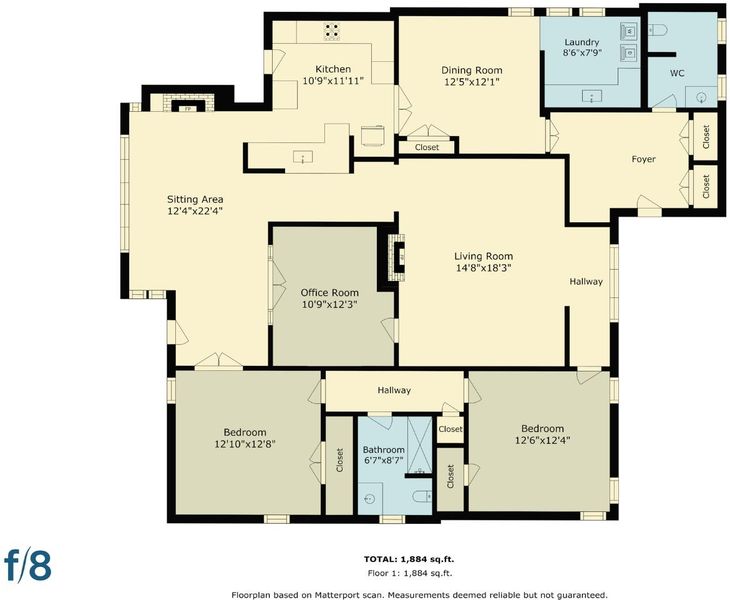
Discover the potential of 31 Via Cimarron, nestled in the peaceful, established neighborhood of Monte Reggio near Peter's Gate. Built in 1940, this single-level home offers 2 bedrooms, 1.5 bathrooms, and a flexible floor plan ready for your imagination -- complete with a separate dining room, a library/study, and an enclosed porch for additional living space. With a freshly painted interior, it's brimming with character -- charming built-in shelving, a warm fireplace, and timeless details throughout. Set on a generous lot of nearly 8,000 square feet, the tidy backyard is ready for your additional enhancement -- picture a walking meditation path, raised garden beds, or the perfect setting for a garden party. The detached garage presents an exciting opportunity -- convert it into additional living space, a rental unit, a home office, or a creative studio. Surrounded by mature trees and quiet streets, this sought-after corner of Monterey offers a rare sense of privacy and community. Whether you're looking for your next project or your forever home, 31 Via Cimarron is full of possibilities.

- Days on Market
- 0 days
- Current Status
- Active
- Original Price
- $1,100,000
- List Price
- $1,100,000
- On Market Date
- Jul 22, 2026
- Property Type
- Single Family Home
- Area
- 113 - Monte Regio/Peter's Gate
- Zip Code
- 93940
- MLS ID
- ML82055107
- APN
- 001-463-010-000
- Year Built
- 1940
- Stories in Building
- 1
- Possession
- COE
- Data Source
- MLSL
- Origin MLS System
- MLSListings, Inc.
Monte Vista
Public K-5
Students: 365 Distance: 0.2mi
Walter Colton
Public 6-8 Elementary, Yr Round
Students: 569 Distance: 0.5mi
Monterey High School
Public 9-12 Secondary, Yr Round
Students: 1350 Distance: 0.5mi
San Carlos Elementary School
Private K-8 Elementary, Religious, Coed
Students: 302 Distance: 0.9mi
Trinity Christian High School
Private 9-12 Religious, Nonprofit
Students: 120 Distance: 1.1mi
Webb Home School
Private K-8
Students: NA Distance: 1.4mi
- Bed
- 2
- Bath
- 2 (1/1)
- Full on Ground Floor, Shower and Tub, Shower over Tub - 1, Tub
- Parking
- 1
- Detached Garage, Off-Street Parking, On Street
- SQ FT
- 1,897
- SQ FT Source
- Unavailable
- Lot SQ FT
- 7,841.0
- Lot Acres
- 0.180005 Acres
- Pool Info
- None
- Kitchen
- Cooktop - Electric, Countertop - Other, Countertop - Tile, Dishwasher, Oven Range - Built-In, Refrigerator, Trash Compactor
- Cooling
- None
- Dining Room
- Dining Bar, Eat in Kitchen, Formal Dining Room
- Disclosures
- Natural Hazard Disclosure
- Family Room
- Other
- Flooring
- Hardwood, Tile, Other
- Foundation
- Crawl Space
- Fire Place
- Living Room, Wood Burning
- Heating
- Baseboard, Central Forced Air, Central Forced Air - Gas, Forced Air
- Laundry
- Dryer, In Utility Room, Inside, Washer
- Possession
- COE
- Fee
- Unavailable
MLS and other Information regarding properties for sale as shown in Theo have been obtained from various sources such as sellers, public records, agents and other third parties. This information may relate to the condition of the property, permitted or unpermitted uses, zoning, square footage, lot size/acreage or other matters affecting value or desirability. Unless otherwise indicated in writing, neither brokers, agents nor Theo have verified, or will verify, such information. If any such information is important to buyer in determining whether to buy, the price to pay or intended use of the property, buyer is urged to conduct their own investigation with qualified professionals, satisfy themselves with respect to that information, and to rely solely on the results of that investigation.
School data provided by GreatSchools. School service boundaries are intended to be used as reference only. To verify enrollment eligibility for a property, contact the school directly.