

$549,000
1,370
SQ FT
$401
SQ/FT
1240 Sherlock Way
@ Shakespeare - Concord

- 3 Bed
- 2 Bath
- 2 Park
- 1,370 sqft
- Concord
-

-
Sun Jul 26, 1:00 pm - 3:00 pm
Come say hello!
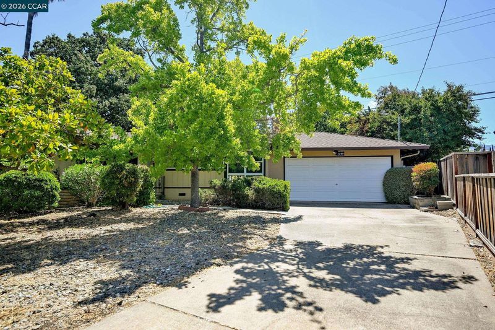
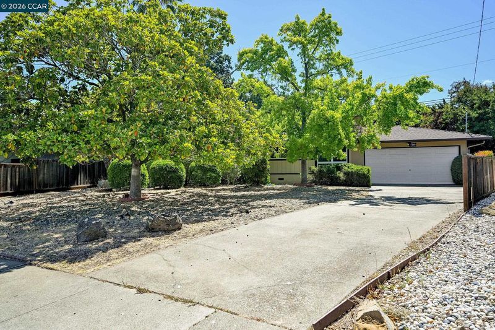
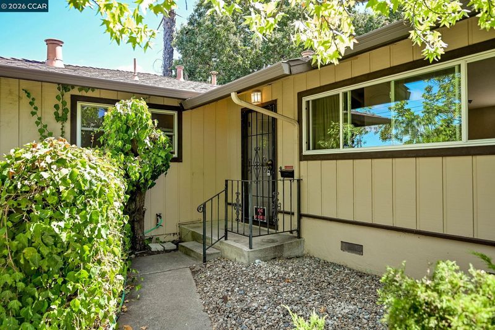
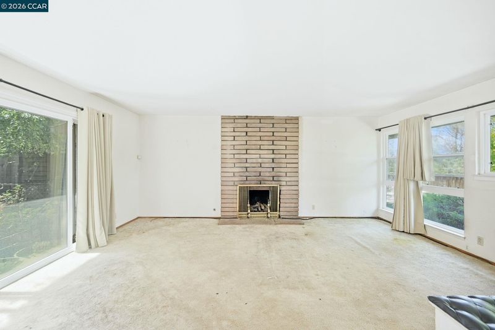
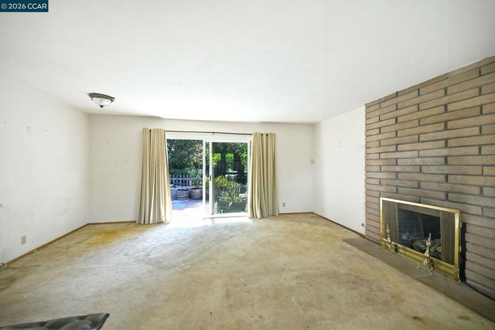
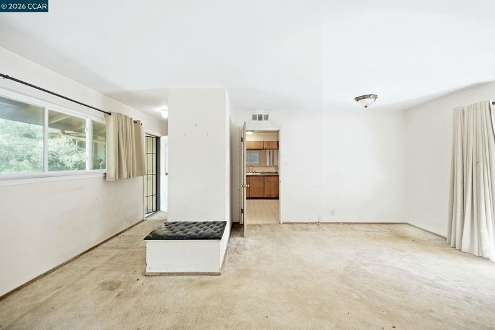
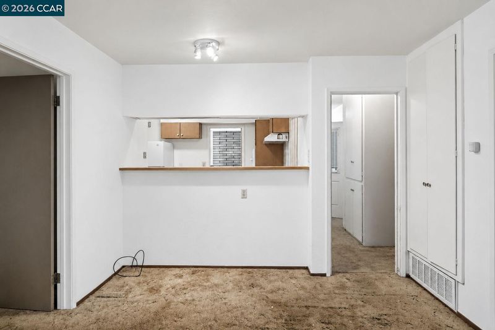
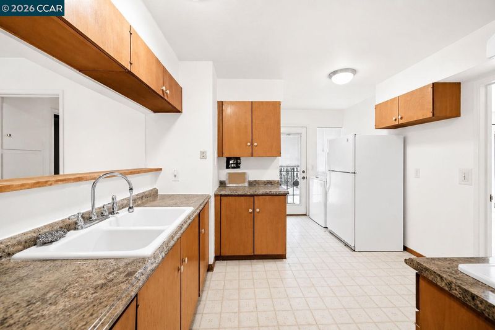
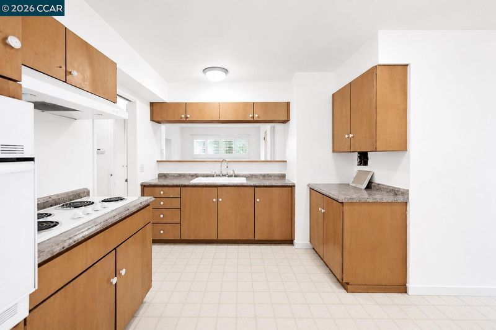
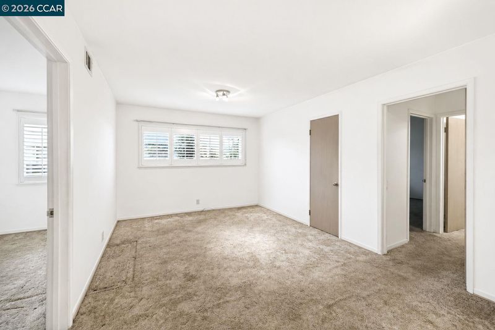
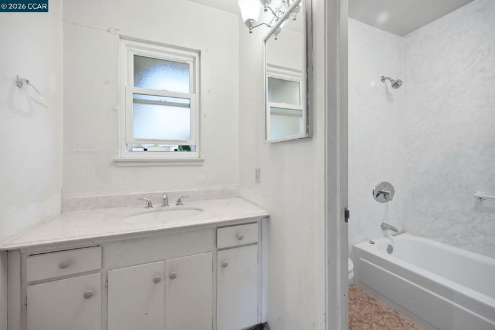
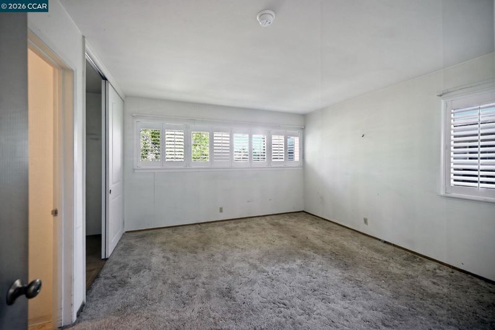
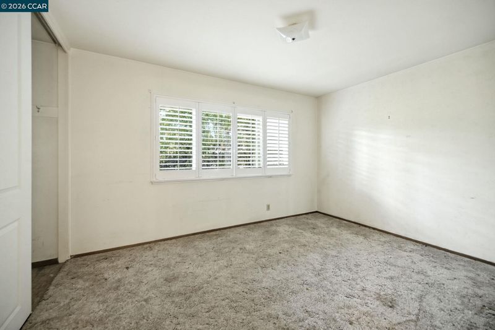
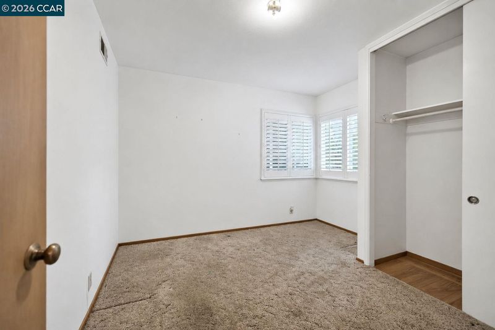
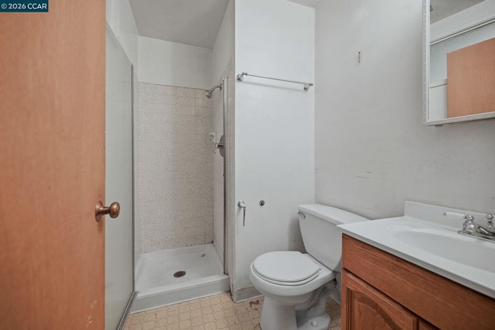
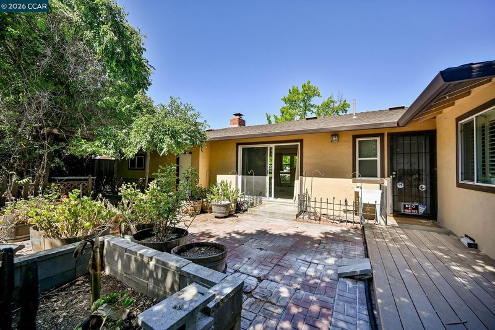
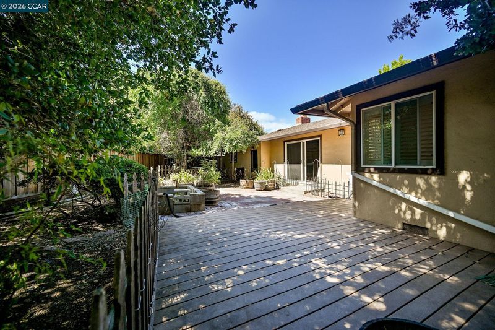
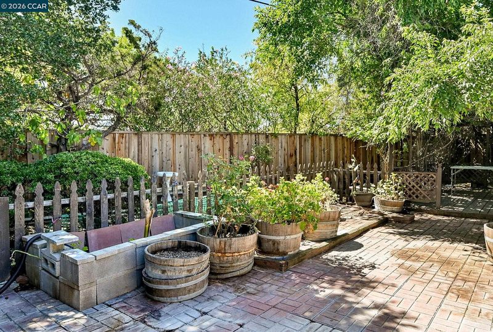
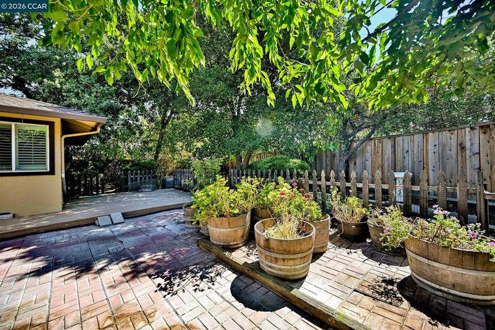
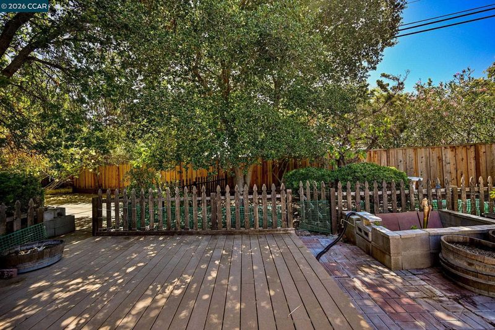
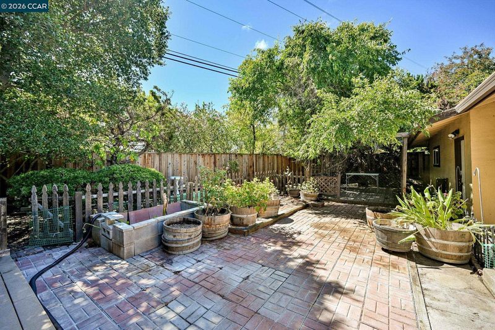
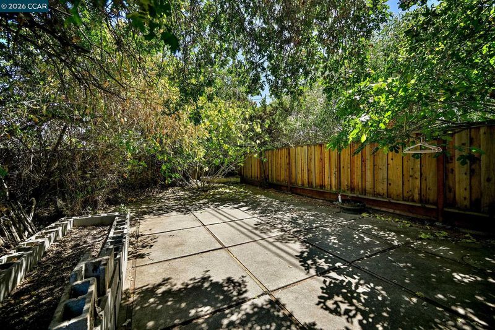
Call your contractor and bring your vision—this is an incredible opportunity in the highly sought-after Sheffield Village neighborhood! Ideally located near the Treat Boulevard and Cowell Road intersection, this property offers convenient access to shopping, dining, parks, schools, and commuter routes. Situated on a generous 8,500-square-foot flat lot, the possibilities are endless. Inside, multiple living spaces provide flexibility for a variety of lifestyles, whether you're looking to reimagine the existing layout, create an open-concept design, or add value through thoughtful updates. With great bones, a prime location, and tremendous upside, this is your chance to transform a diamond in the rough into something truly special. Bring your creativity and unlock the full potential of this wonderful property!

- Current Status
- New
- Original Price
- $549,000
- List Price
- $549,000
- On Market Date
- Jul 23, 2026
- Property Type
- Detached
- D/N/S
- Concord
- Zip Code
- 94521
- MLS ID
- 41142551
- APN
- 1321910224
- Year Built
- 1956
- Stories in Building
- 1
- Possession
- Close Of Escrow
- Data Source
- MAXEBRDI
- Origin MLS System
- CONTRA COSTA
Wood Rose Academy
Private K-8 Elementary, Religious, Coed
Students: 177 Distance: 0.3mi
King's Valley Christian School
Private PK-8 Elementary, Religious, Nonprofit
Students: 280 Distance: 0.7mi
El Monte Elementary School
Public K-5 Elementary, Coed
Students: 433 Distance: 1.0mi
St. Agnes School
Private PK-8 Elementary, Religious, Coed
Students: 344 Distance: 1.1mi
Mountain View Elementary School
Public K-5 Elementary
Students: 345 Distance: 1.3mi
El Dorado Middle School
Public 6-8 Middle
Students: 882 Distance: 1.4mi
- Bed
- 3
- Bath
- 2
- Parking
- 2
- Attached
- SQ FT
- 1,370
- SQ FT Source
- Public Records
- Lot SQ FT
- 8,500.0
- Lot Acres
- 0.2 Acres
- Pool Info
- None
- Kitchen
- Free-Standing Range, Refrigerator, Dryer, Disposal, Range/Oven Free Standing
- Cooling
- Central Air
- Disclosures
- Nat Hazard Disclosure
- Entry Level
- Exterior Details
- Back Yard, Front Yard
- Flooring
- Vinyl, Carpet
- Foundation
- Fire Place
- Living Room
- Heating
- Forced Air
- Laundry
- In Garage
- Main Level
- 3 Bedrooms, 2 Baths
- Possession
- Close Of Escrow
- Architectural Style
- Ranch
- Construction Status
- Existing
- Additional Miscellaneous Features
- Back Yard, Front Yard
- Location
- Level
- Roof
- Composition Shingles
- Water and Sewer
- Public
- Fee
- Unavailable
MLS and other Information regarding properties for sale as shown in Theo have been obtained from various sources such as sellers, public records, agents and other third parties. This information may relate to the condition of the property, permitted or unpermitted uses, zoning, square footage, lot size/acreage or other matters affecting value or desirability. Unless otherwise indicated in writing, neither brokers, agents nor Theo have verified, or will verify, such information. If any such information is important to buyer in determining whether to buy, the price to pay or intended use of the property, buyer is urged to conduct their own investigation with qualified professionals, satisfy themselves with respect to that information, and to rely solely on the results of that investigation.
School data provided by GreatSchools. School service boundaries are intended to be used as reference only. To verify enrollment eligibility for a property, contact the school directly.