

$659,999
1,236
SQ FT
$534
SQ/FT
261 Highlands Court
@ Highlands Road - 1602 - San Pablo - Tara Hills/Bayview P, San Pablo

- 3 Bed
- 2 Bath
- 2 Park
- 1,236 sqft
- SAN PABLO
-

-
Sat Jul 25, 1:00 pm - 3:30 pm
-
Sun Jul 26, 1:00 pm - 3:30 pm
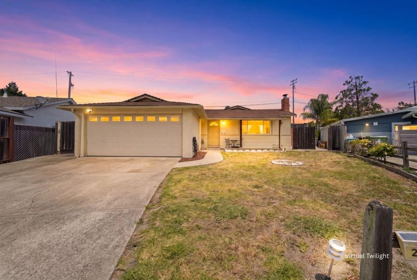
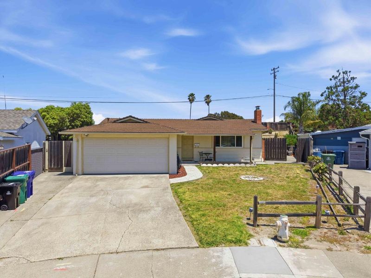
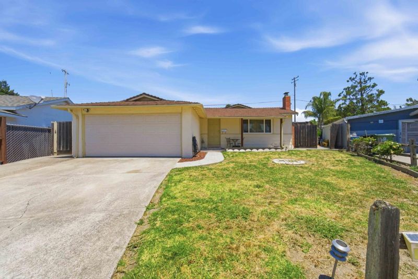
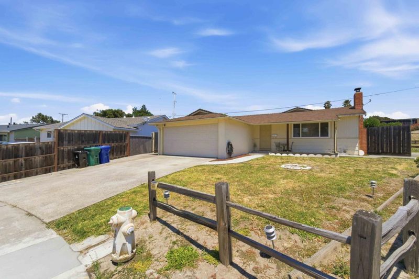
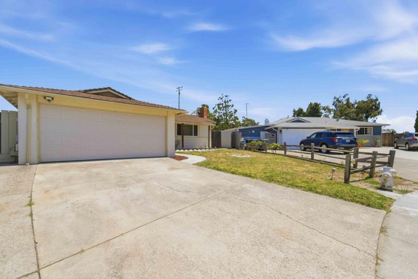
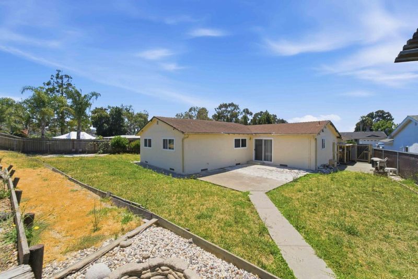
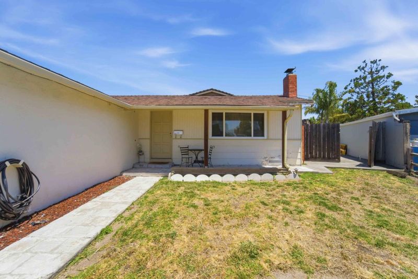
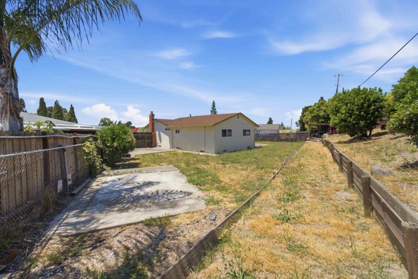
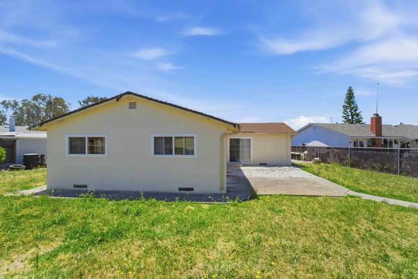
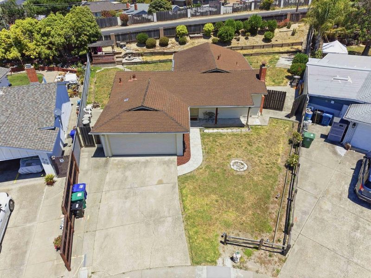
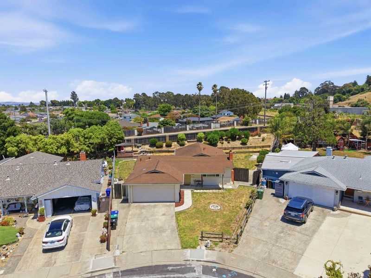
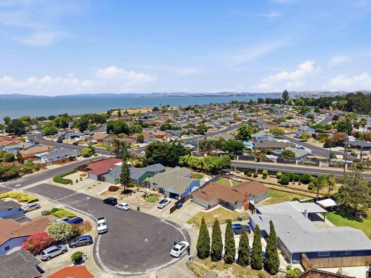
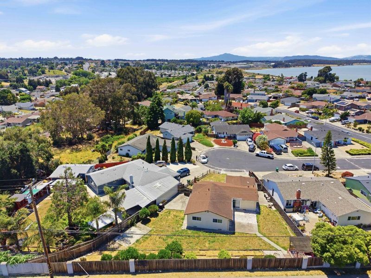
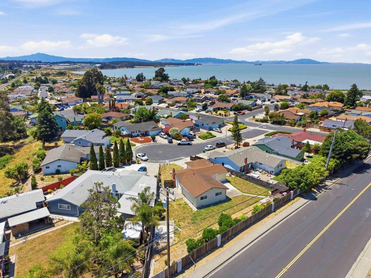
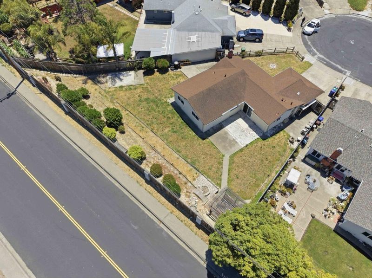
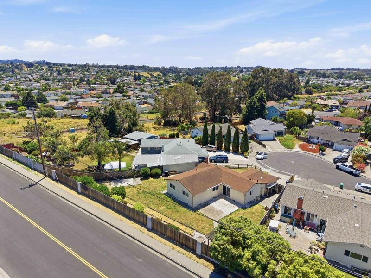
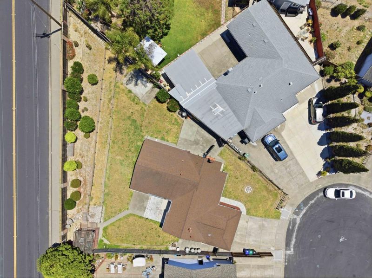
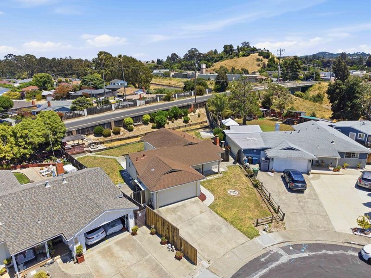
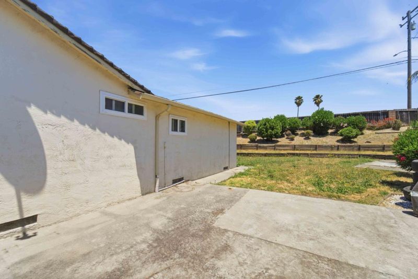
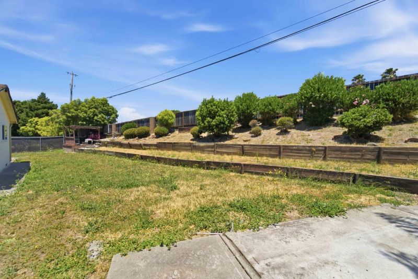
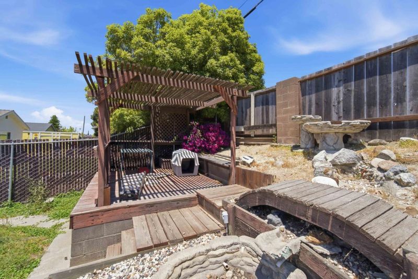
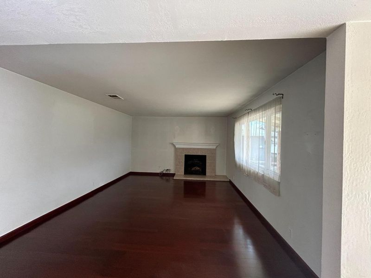
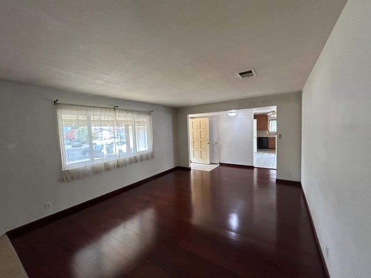
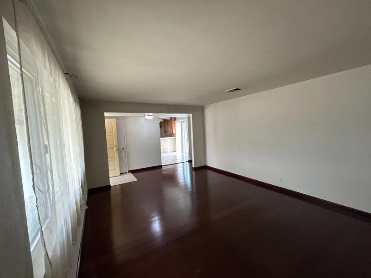
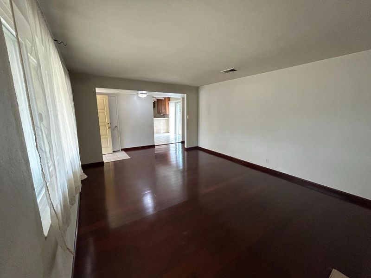
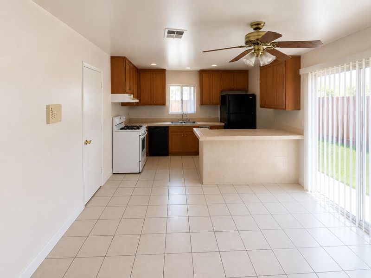
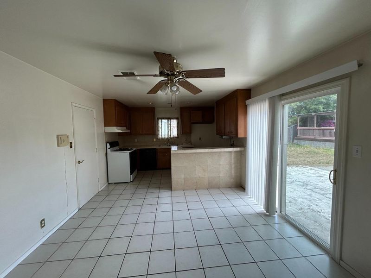
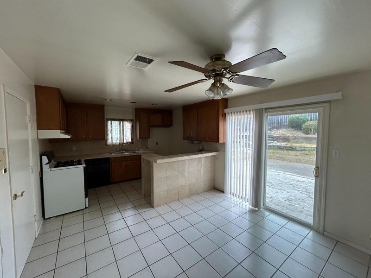
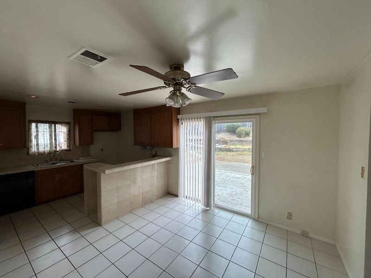
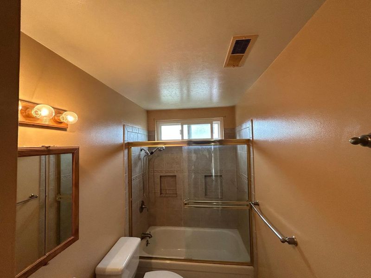
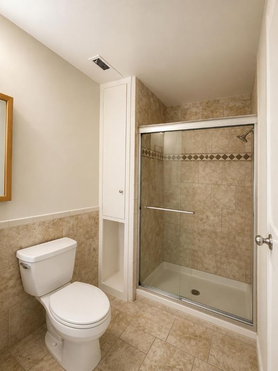
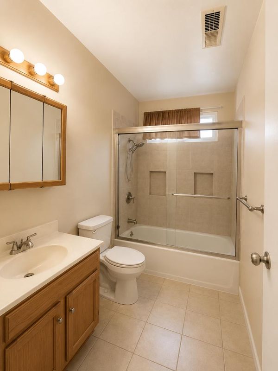
Welcome to this charming cul-de-sac home in San Pablo, offering 1,236 square feet of comfortable living space on an expansive 8,250-square-foot lot with exceptional ADU or second-unit potential (buyer to verify with the city). Tucked away on a quiet court, this well-maintained residence features three bedrooms & two full bathrooms, providing a functional & inviting layout for everyday living. Step outside to a spacious deck overlooking the oversized backyard, where you'll find endless possibilities for outdoor enjoyment, gardening, recreation, or future expansion. The generous lot size presents exciting opportunities for an ADU, multigenerational living, rental income potential, or the addition of outdoor amenities such as a garden, play area, or entertaining space. Whether you're a homeowner looking to personalize your dream property or an investor seeking future value, this home offers tremendous flexibility & potential. Conveniently located near schools, shopping, dining, parks, & major commuter routes, this San Pablo gem combines comfort, functionality, & long-term upside in a desirable neighborhood. Don't miss this rare opportunity to own a property with both immediate enjoyment & future possibilities!

- Days on Market
- 1 day
- Current Status
- Active
- Original Price
- $659,999
- List Price
- $659,999
- On Market Date
- Jul 22, 2026
- Property Type
- Single Family Home
- Area
- 1602 - San Pablo - Tara Hills/Bayview P
- Zip Code
- 94806
- MLS ID
- ML82051397
- APN
- 403-490-004-5
- Year Built
- 1968
- Stories in Building
- 1
- Possession
- COE
- Data Source
- MLSL
- Origin MLS System
- MLSListings, Inc.
Spectrum Center - Tara Hills
Private n/a Special Education, Combined Elementary And Secondary, Coed
Students: 44 Distance: 0.5mi
Shannon Elementary School
Public K-6 Elementary
Students: 354 Distance: 0.5mi
Tara Hills Elementary School
Public K-6 Elementary
Students: 448 Distance: 0.8mi
Pinole Middle School
Public 7-8 Middle
Students: 529 Distance: 1.0mi
Voices College-Bound Language Academy At West Contra Costa County
Charter K-8
Students: 133 Distance: 1.0mi
Montalvin Manor Elementary School
Public K-6 Elementary
Students: 498 Distance: 1.1mi
- Bed
- 3
- Bath
- 2
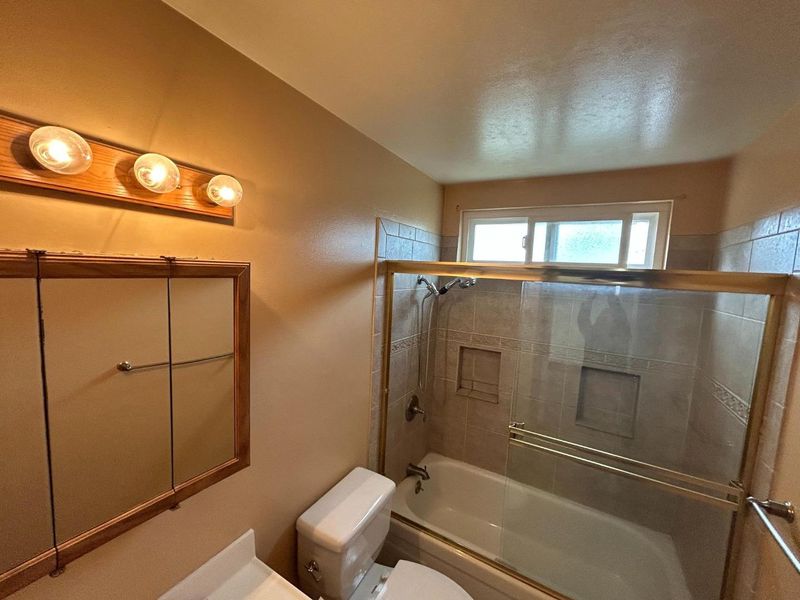
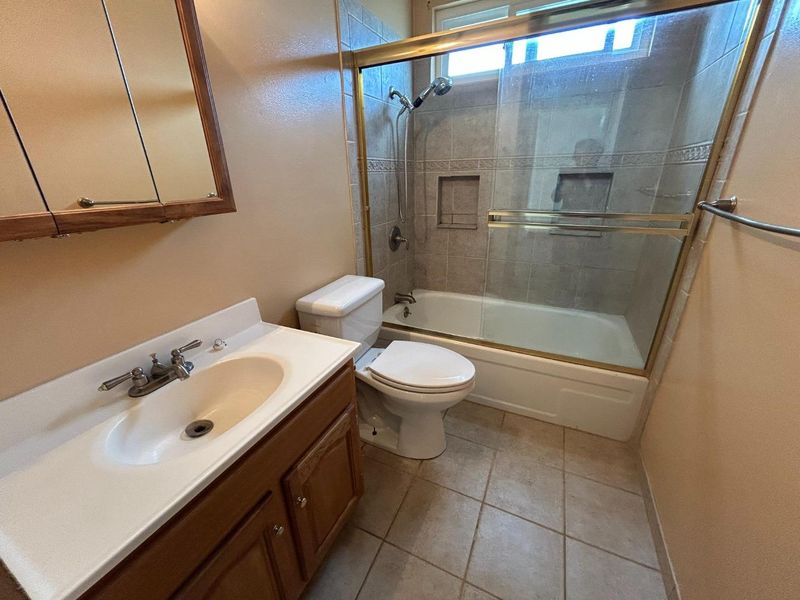
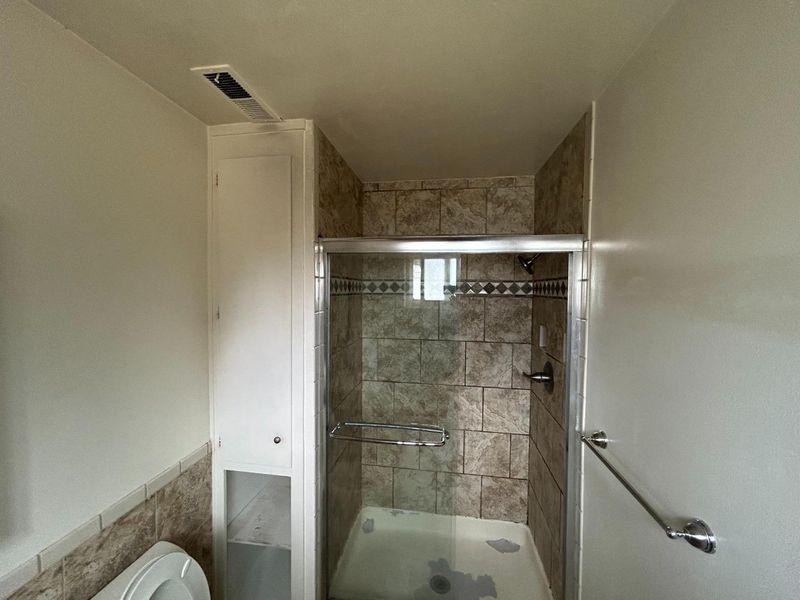
- Stall Shower, Tub
- Parking
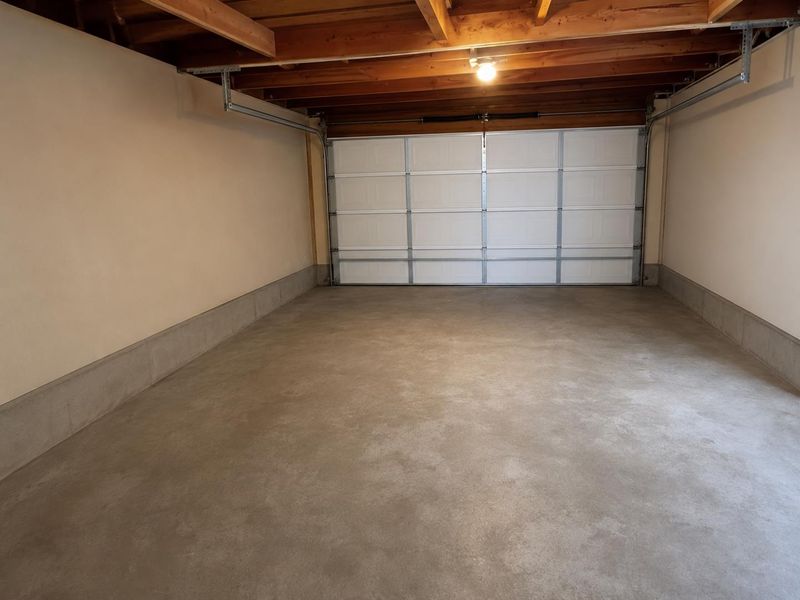
- 2
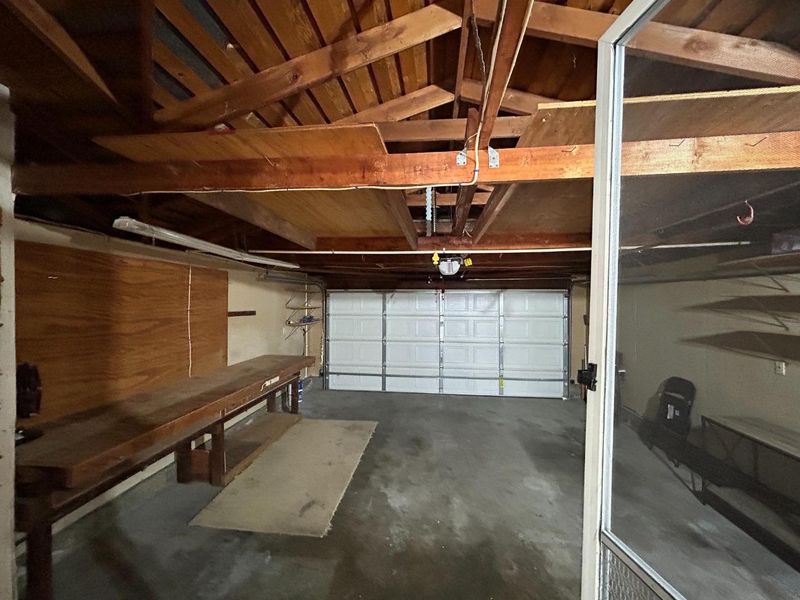
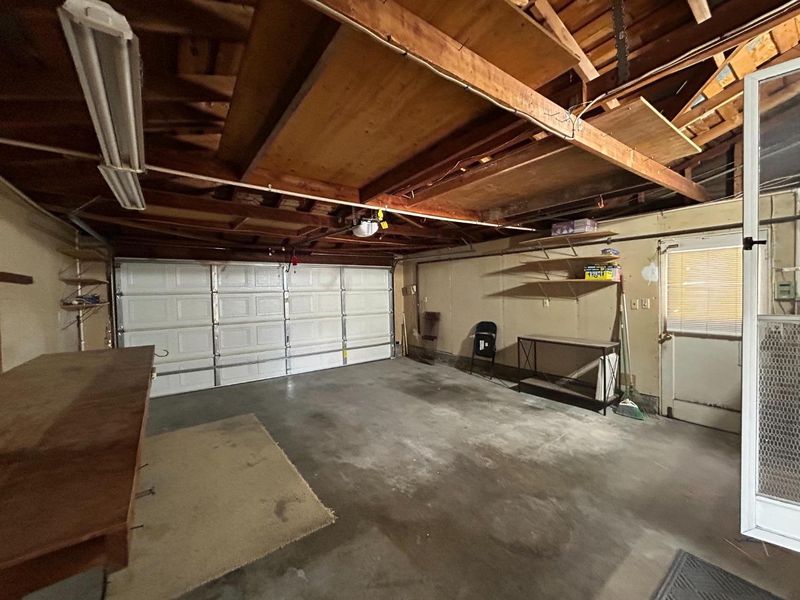
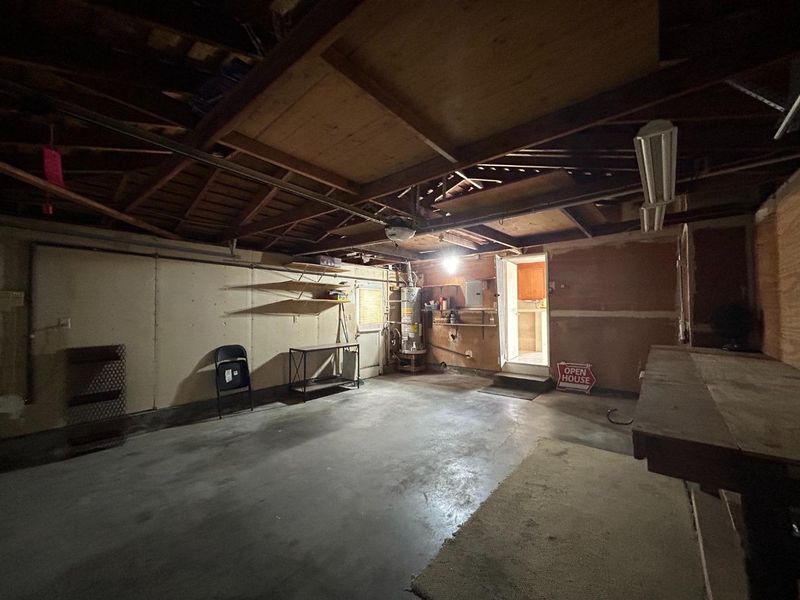
- Attached Garage
- SQ FT
- 1,236
- SQ FT Source
- Unavailable
- Lot SQ FT
- 8,250.0
- Lot Acres
- 0.189394 Acres
- Kitchen
- Dishwasher, Oven Range, Refrigerator
- Cooling
- Ceiling Fan
- Dining Room
- Dining Area in Family Room
- Disclosures
- Natural Hazard Disclosure
- Family Room
- Kitchen / Family Room Combo
- Flooring
- Carpet, Hardwood, Tile
- Foundation
- Crawl Space
- Fire Place
- Living Room
- Heating
- Central Forced Air
- Laundry
- In Garage
- Views
- Court
- Possession
- COE
- Architectural Style
- Contemporary
- Fee
- Unavailable
MLS and other Information regarding properties for sale as shown in Theo have been obtained from various sources such as sellers, public records, agents and other third parties. This information may relate to the condition of the property, permitted or unpermitted uses, zoning, square footage, lot size/acreage or other matters affecting value or desirability. Unless otherwise indicated in writing, neither brokers, agents nor Theo have verified, or will verify, such information. If any such information is important to buyer in determining whether to buy, the price to pay or intended use of the property, buyer is urged to conduct their own investigation with qualified professionals, satisfy themselves with respect to that information, and to rely solely on the results of that investigation.
School data provided by GreatSchools. School service boundaries are intended to be used as reference only. To verify enrollment eligibility for a property, contact the school directly.