

$969,900
2,609
SQ FT
$372
SQ/FT
7058 Sheldon Ranch Drive
@ Grace Warren Way - Rancho Murieta, Sloughhouse

- 4 Bed
- 3 Bath
- 0 Park
- 2,609 sqft
- Sloughhouse
-

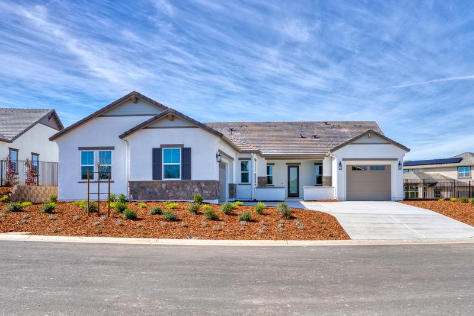
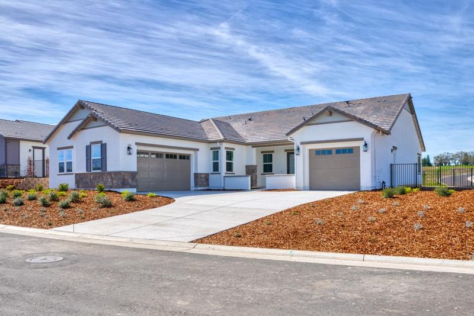
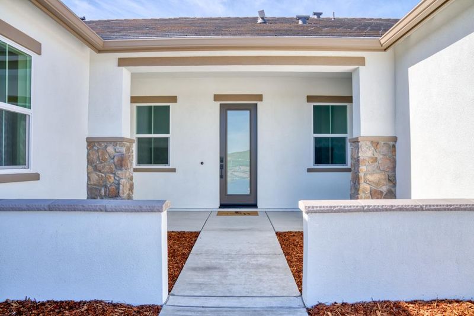
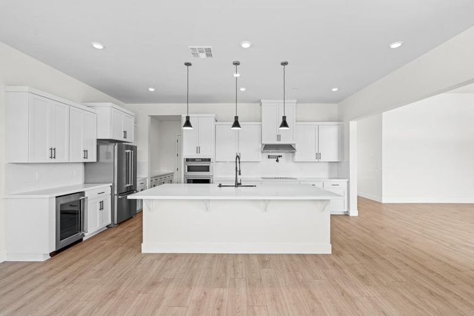
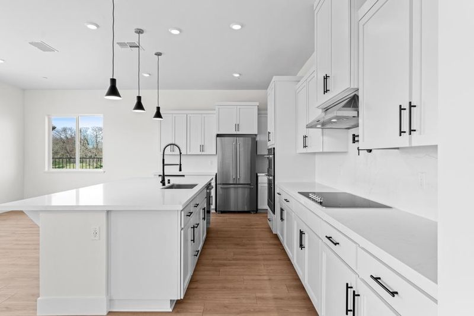
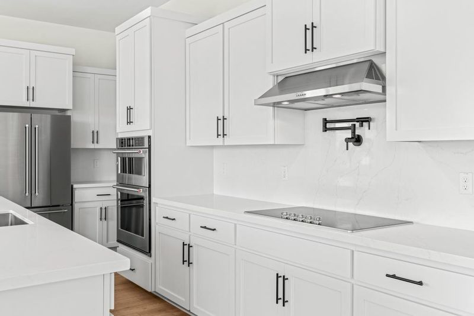
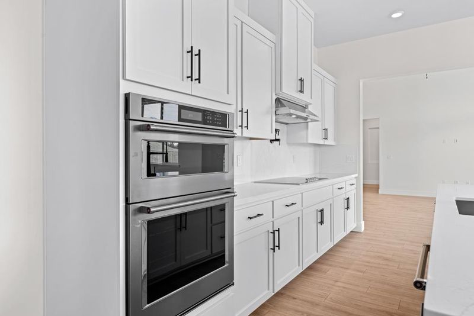
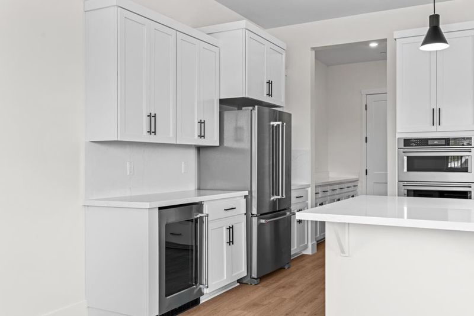
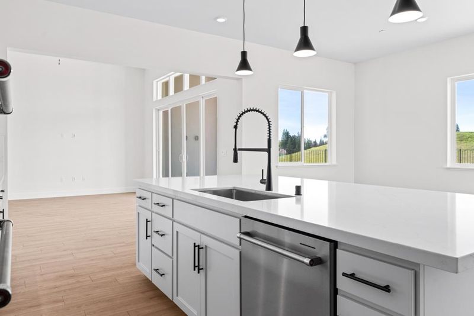
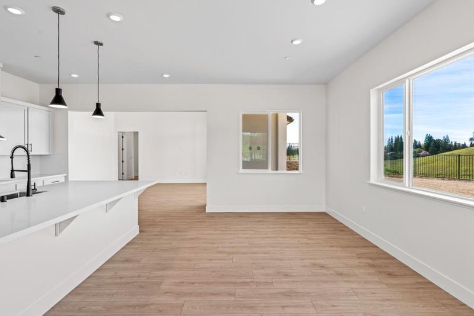
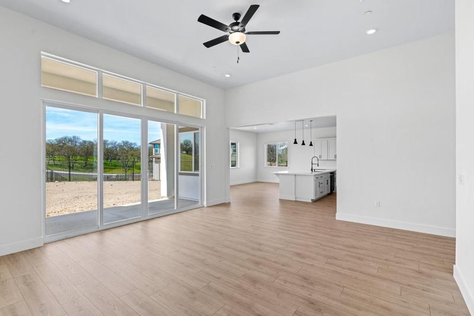
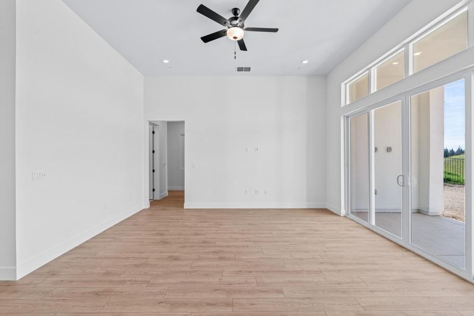
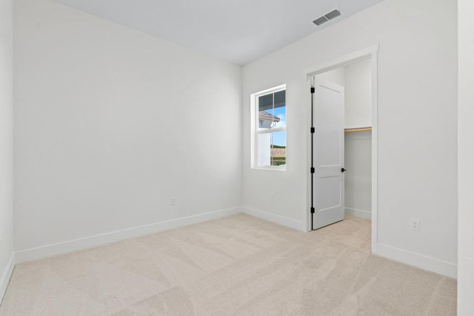
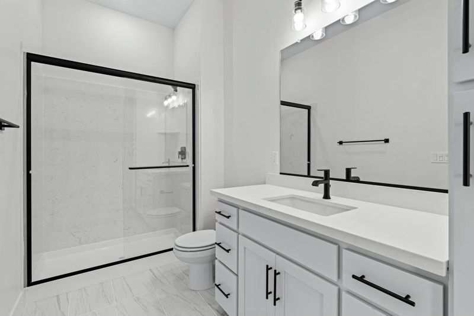
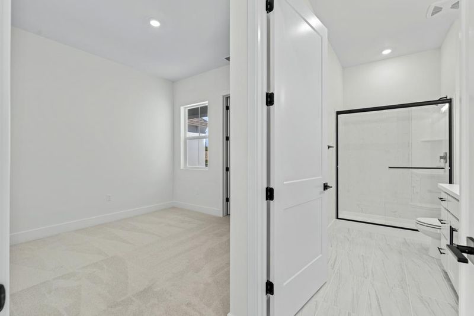
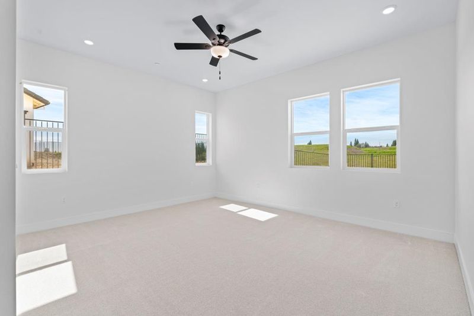
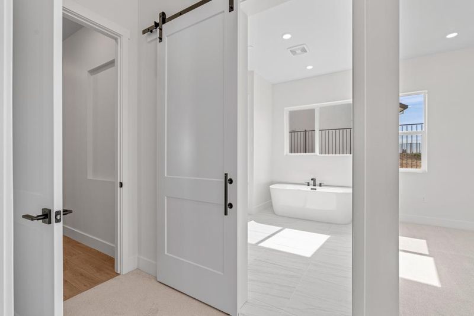
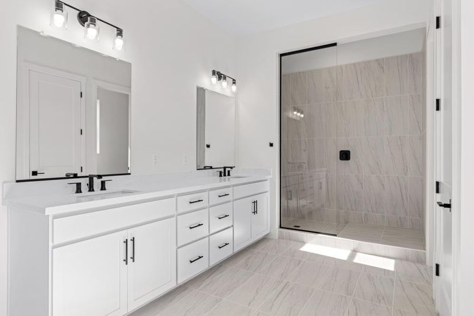
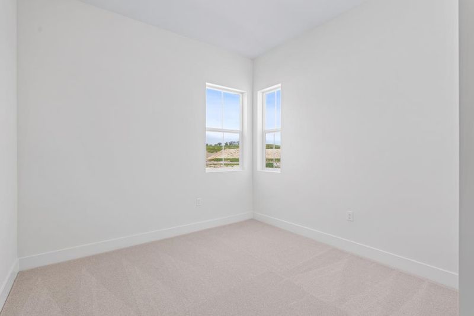
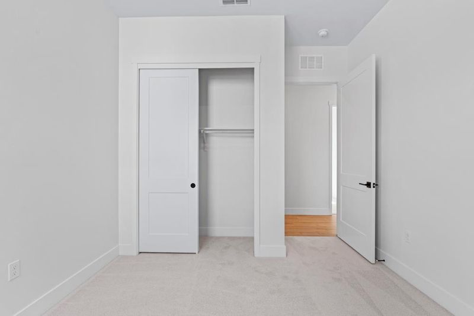
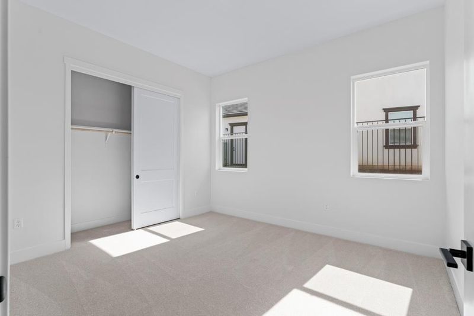
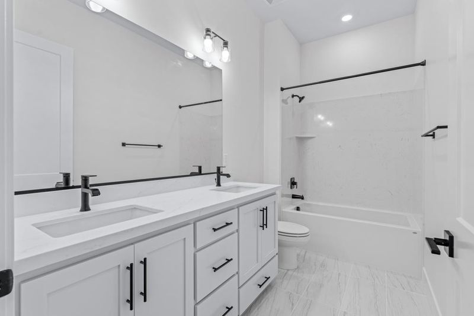
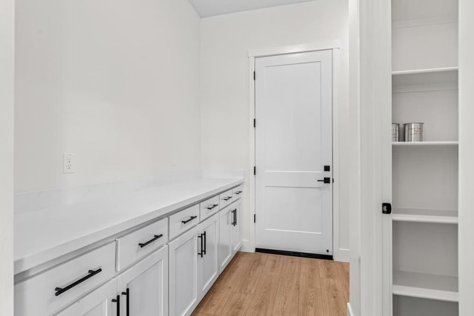
The Meadow offers expansive single-story living with 2,609 square feet, 4 bedrooms, 3 bathrooms, and a 3-car garage. The open-concept design centers around a spacious family room, kitchen, and dining area, ideal for entertaining and everyday comfort. The kitchen features quartz countertops, quartz backsplash, stainless steel appliances, a large island, and walk-in pantry. The privately located primary suite provides a peaceful retreat with an en-suite bath and an impressive walk-in closet. Vinyl plank flooring, designer fixtures, and a covered outdoor living space complete the home. A well-balanced layout with generous room sizes makes this home both functional and inviting.

- Days on Market
- 1 day
- Current Status
- Active
- Original Price
- $969,900
- List Price
- $969,900
- On Market Date
- Jul 22, 2026
- Property Type
- Single Family Residence
- Area
- Rancho Murieta
- Zip Code
- 95683
- MLS ID
- 226092708
- APN
- 073-0960-021-0000
- Year Built
- 2026
- Stories in Building
- Unavailable
- Possession
- Close Of Escrow
- Data Source
- BAREIS
- Origin MLS System
Cosumnes River Elementary School
Public K-6 Elementary
Students: 413 Distance: 3.6mi
Miller's Hill School
Public 4-8 Elementary
Students: 79 Distance: 6.5mi
Latrobe Elementary School
Public K-3 Elementary
Students: 66 Distance: 7.0mi
Robert J. Mcgarvey Elementary
Public K-6
Students: 744 Distance: 7.8mi
Marble Valley School
Private K-8 Coed
Students: 105 Distance: 8.0mi
Sunrise Elementary School
Public K-6 Elementary
Students: 732 Distance: 8.3mi
- Bed
- 4
- Bath
- 3
- Double Sinks, Low-Flow Toilet(s), Tile, Tub, Walk-In Closet, Quartz
- Parking
- 0
- Private, Garage Door Opener, Garage Facing Front, Uncovered Parking Spaces 2+, Garage Facing Side, Interior Access
- SQ FT
- 2,609
- SQ FT Source
- Builder
- Lot SQ FT
- 14,093.0
- Lot Acres
- 0.3235 Acres
- Kitchen
- Breakfast Area, Pantry Closet, Quartz Counter, Island w/Sink
- Cooling
- Central
- Dining Room
- Dining/Living Combo
- Living Room
- Great Room
- Flooring
- Vinyl
- Foundation
- Concrete, Slab
- Heating
- Central, Electric
- Laundry
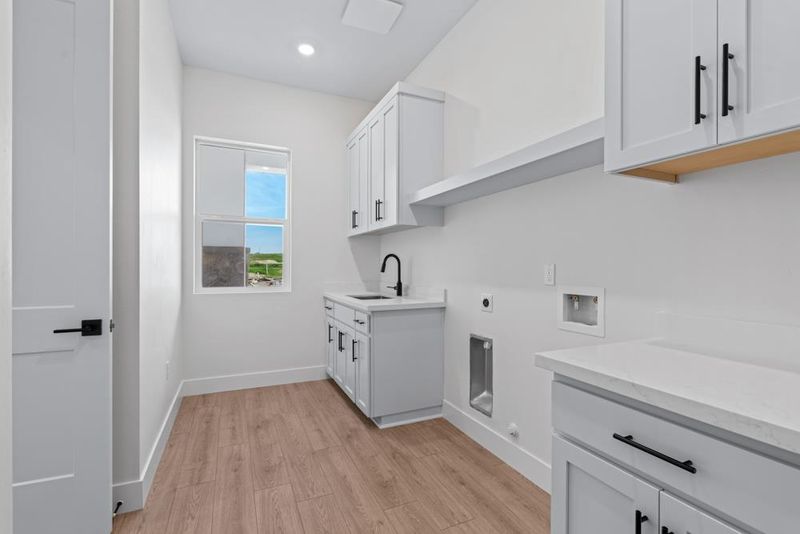
- Electric, Upper Floor, Hookups Only, Inside Room
- Main Level
- Bedroom(s), Living Room, Dining Room, Full Bath(s), Garage, Kitchen
- Possession
- Close Of Escrow
- Basement
- None
- Architectural Style
- Craftsman
- * Fee
- $335
- Name
- The Residences at Murieta Hills
- Phone
- (916) 771-8551
- *Fee includes
- Maintenance Grounds, Other, and Management
MLS and other Information regarding properties for sale as shown in Theo have been obtained from various sources such as sellers, public records, agents and other third parties. This information may relate to the condition of the property, permitted or unpermitted uses, zoning, square footage, lot size/acreage or other matters affecting value or desirability. Unless otherwise indicated in writing, neither brokers, agents nor Theo have verified, or will verify, such information. If any such information is important to buyer in determining whether to buy, the price to pay or intended use of the property, buyer is urged to conduct their own investigation with qualified professionals, satisfy themselves with respect to that information, and to rely solely on the results of that investigation.
School data provided by GreatSchools. School service boundaries are intended to be used as reference only. To verify enrollment eligibility for a property, contact the school directly.