

$630,000
2,320
SQ FT
$272
SQ/FT
2853 Vista Grande
@ Capitola - Fairfield 3, Fairfield

- 3 Bed
- 2.5 (2/1) Bath
- 5 Park
- 2,320 sqft
- Fairfield
-

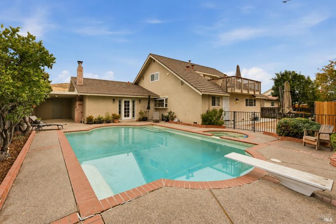
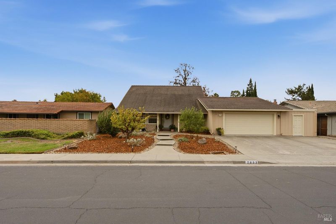
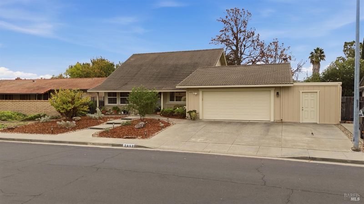
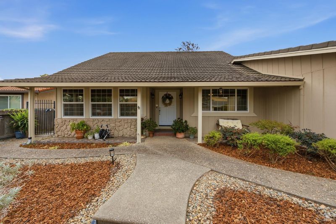
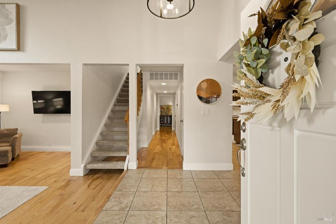
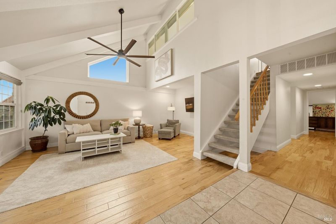
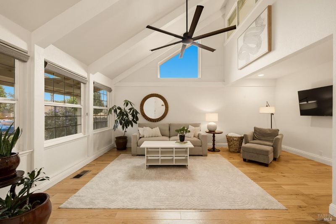
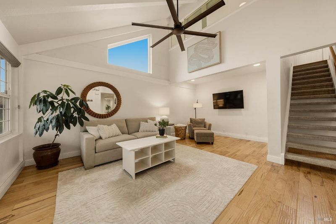
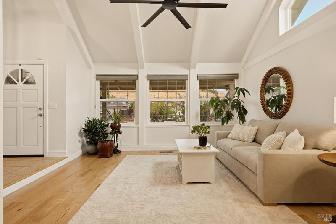
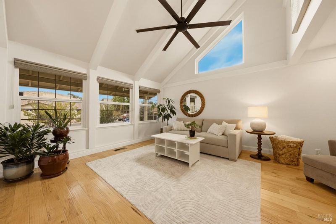
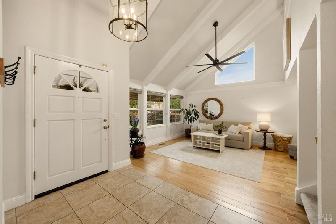
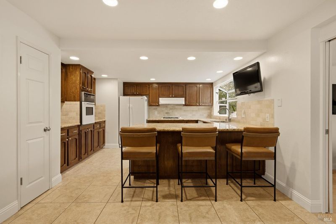
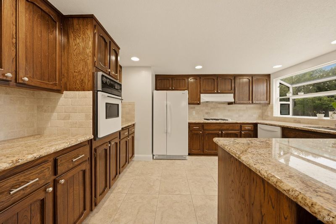
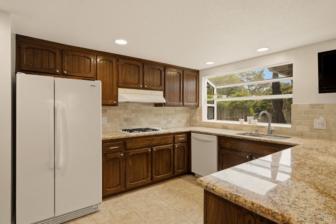
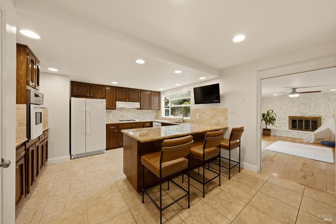
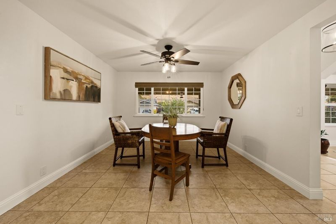
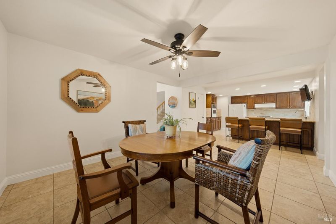
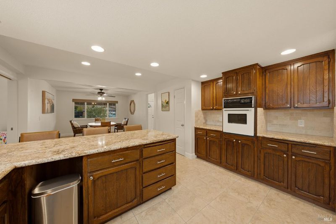
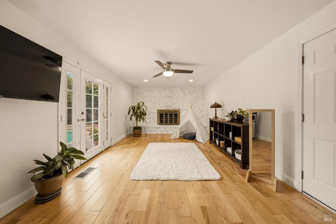
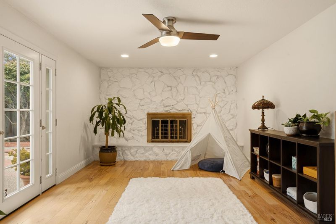
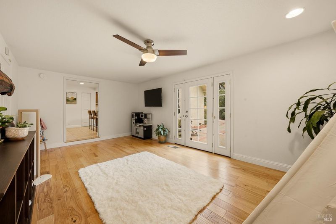
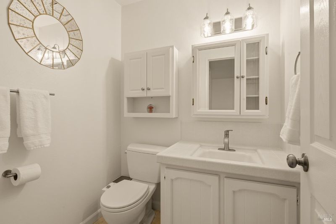
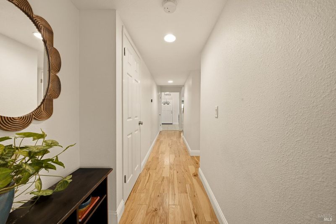
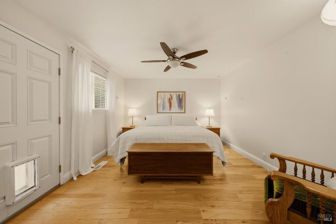
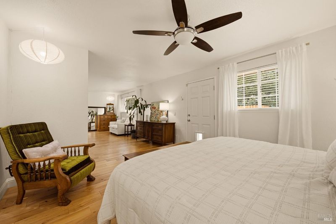
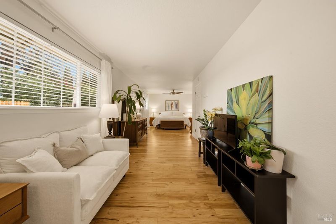
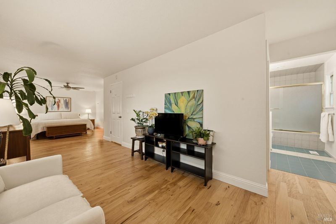
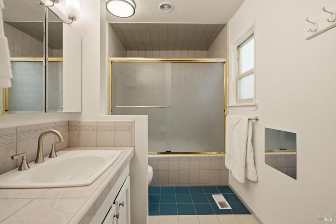
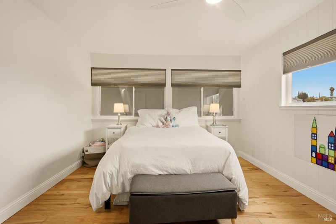
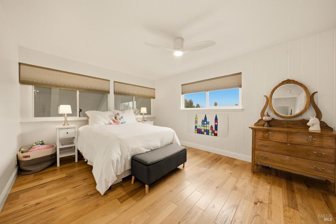
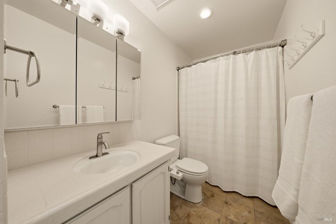
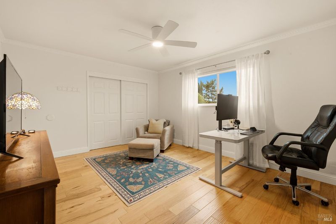
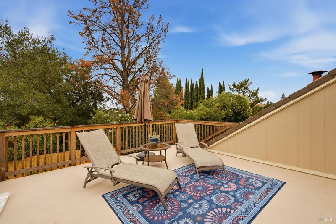
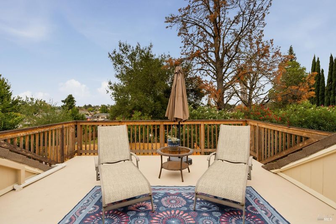
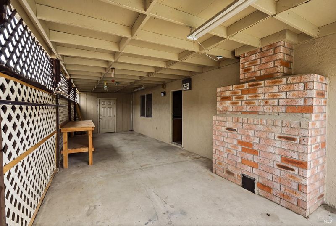
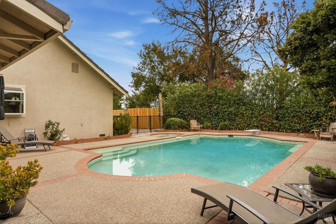
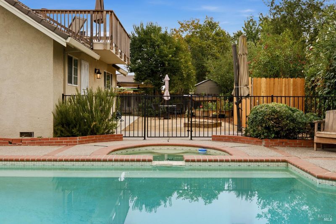
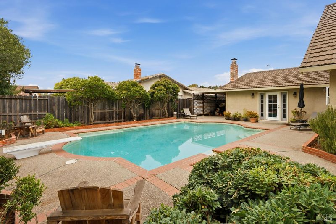
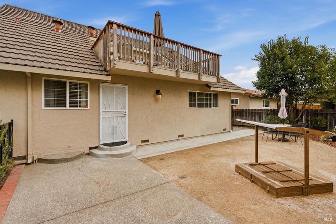
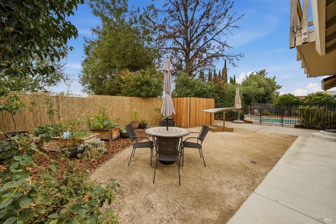
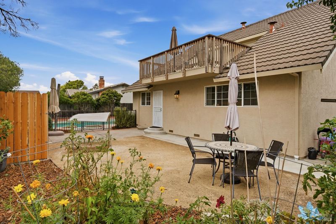
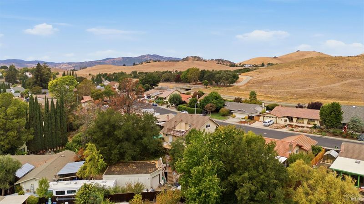
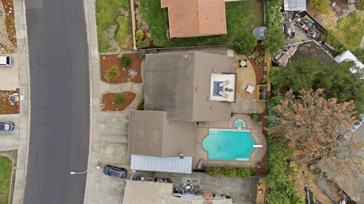
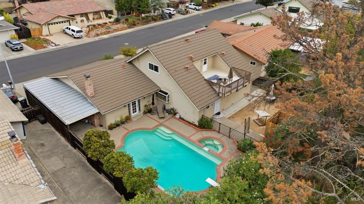
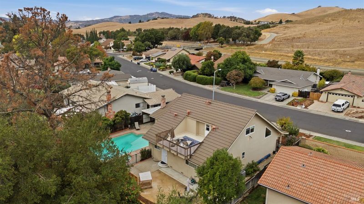
Nestled in Fairfield's desirable Waterman Highlands neighborhood, this beautifully maintained two-story home offers an inviting blend of architectural charm, thoughtful updates, and exceptional privacy. With a main-level primary suite, a backyard swimming pool, and scenic hill and city views, the home offers a setting that's as appealing as its floor plan. Upon entering, soaring vaulted ceilings, exposed beams, and expansive windows create an impressive first impression, filling the living room with natural light. Updated hardwood flooring, updated windows, recessed lighting throughout, modern fixtures, and a whole house fan bring both style and comfort to the home. The spacious kitchen and dining area features generous cabinetry, a breakfast bar, and views overlooking the backyard pool. A separate family room offers a beautiful stone fireplace and French doors opening to the backyard, creating an inviting space for everyday living and entertaining. The oversized main-level primary suite provides a comfortable retreat with a walk-in closet and private full bathroom, while an additional guest bathroom completes the downstairs layout. Upstairs, two additional bedrooms and a full bathroom offer separation and flexibility, along with access to a spacious outdoor deck featuring sweeping views of the surrounding hills and city. The backyard is where this property truly shines. Surrounded by mature trees and established landscaping, the generous swimming pool is complemented by multiple outdoor spaces for dining, relaxing, and entertaining. With rear neighboring homes positioned at a lower elevation, the property enjoys an exceptional sense of privacy and a peaceful atmosphere. Beautifully maintained and move-in ready, this home brings together generous living spaces, an incredibly functional floor plan, and an outdoor setting designed to be enjoyed year-round.

- Days on Market
- 1 day
- Current Status
- Active
- Original Price
- List Price
- $630,000
- On Market Date
- Oct 21, 2026
- Property Type
- Single Family Residence
- Area
- Fairfield 3
- Zip Code
- 94534
- MLS ID
- 326088850
- APN
- 0156053310
- Year Built
- 1976
- Stories in Building
- 2
- Possession
- Close Of Escrow
- Data Source
- BAREIS
- Origin MLS System
K. I. Jones Elementary School
Public K-5 Elementary
Students: 729 Distance: 0.4mi
Harvest Valley School
Private K-12 Combined Elementary And Secondary, Coed
Students: NA Distance: 0.8mi
Kindercare Learning Centers
Private K Coed
Students: 115 Distance: 0.8mi
Division of Unaccompanied Children's Services (Ducs) School
Public 7-12
Students: 13 Distance: 0.8mi
B. Gale Wilson Elementary School
Public K-8 Elementary, Yr Round
Students: 899 Distance: 0.8mi
Weir Preparatory Academy
Public K-8 Elementary, Coed
Students: 768 Distance: 0.9mi
- Bed
- 3
- Bath
- 2.5 (2/1)
- Tile, Tub w/Shower Over
- Parking
- 5
- Attached, Garage Faces Front, Inside Entrance
- SQ FT
- 2,320
- SQ FT Source
- Assessor Auto-Fill
- Lot SQ FT
- 8,276.0
- Lot Acres
- 0.19 Acres
- Pool Info
- Built-In, Fenced, Gas Heat
- Kitchen
- Pantry Cabinet, Tile Counters
- Cooling
- Ceiling Fan(s), Central Air, Whole House Fan
- Dining Room
- Formal Area
- Living Room
- Cathedral/Vaulted
- Flooring
- Carpet, Tile
- Foundation
- Raised
- Fire Place
- Brick, Family Room
- Heating
- Central, Fireplace(s)
- Laundry
- Hookups Only, In Garage
- Upper Level
- Bedroom(s), Full Bath(s)
- Main Level
- Dining Room, Family Room, Full Bath(s), Garage, Kitchen, Living Room, Primary Bedroom, Partial Bath(s), Street Entrance
- Views
- City, Hills
- Possession
- Close Of Escrow
- Basement
- None
- Architectural Style
- Traditional
- Fee
- $0
MLS and other Information regarding properties for sale as shown in Theo have been obtained from various sources such as sellers, public records, agents and other third parties. This information may relate to the condition of the property, permitted or unpermitted uses, zoning, square footage, lot size/acreage or other matters affecting value or desirability. Unless otherwise indicated in writing, neither brokers, agents nor Theo have verified, or will verify, such information. If any such information is important to buyer in determining whether to buy, the price to pay or intended use of the property, buyer is urged to conduct their own investigation with qualified professionals, satisfy themselves with respect to that information, and to rely solely on the results of that investigation.
School data provided by GreatSchools. School service boundaries are intended to be used as reference only. To verify enrollment eligibility for a property, contact the school directly.