

$555,000
1,401
SQ FT
$396
SQ/FT
108 Arcangel Way
@ Rd 20 - Abella Vista, San Pablo

- 3 Bed
- 2.5 (2/1) Bath
- 2 Park
- 1,401 sqft
- San Pablo
-

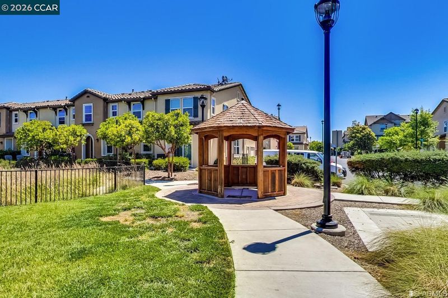
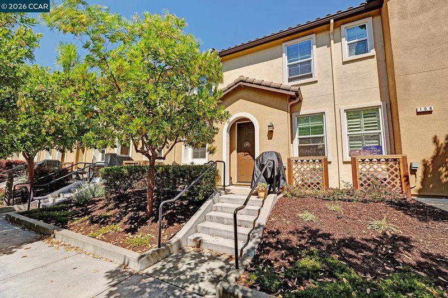
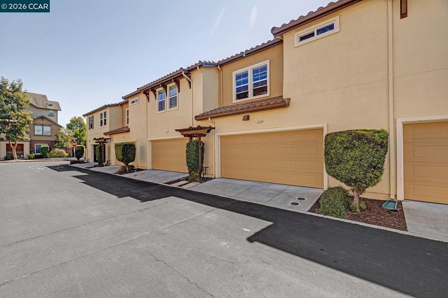
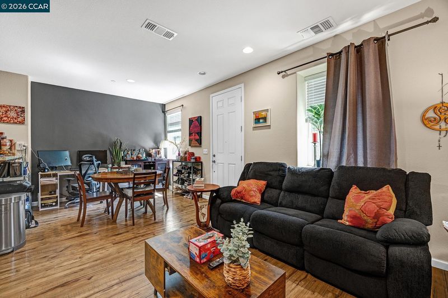
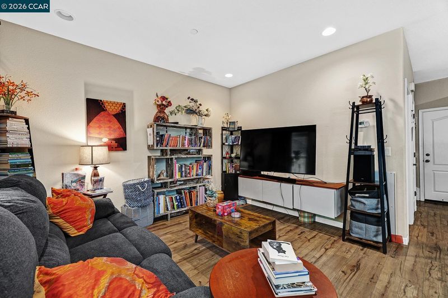
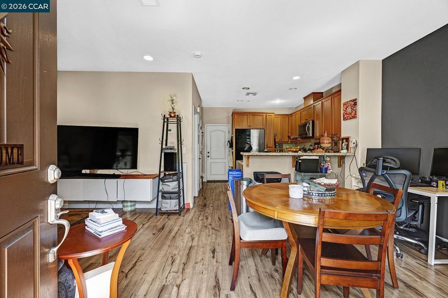
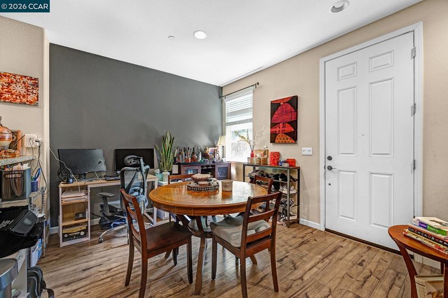
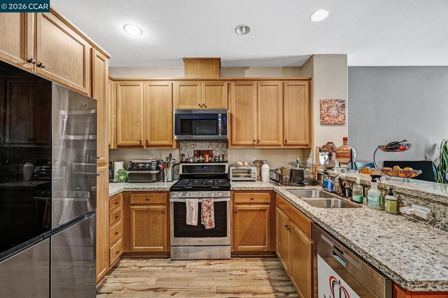
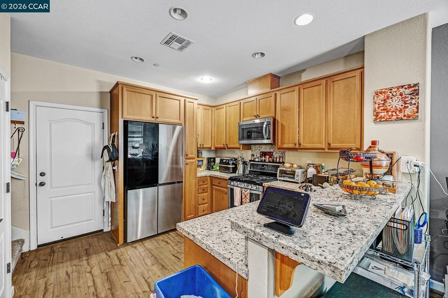
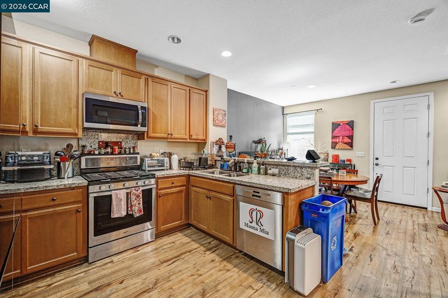
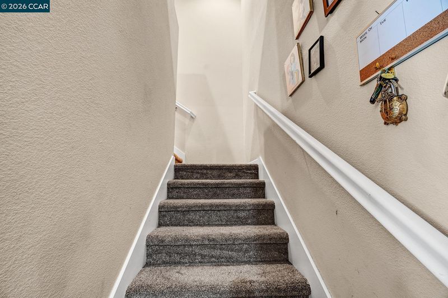
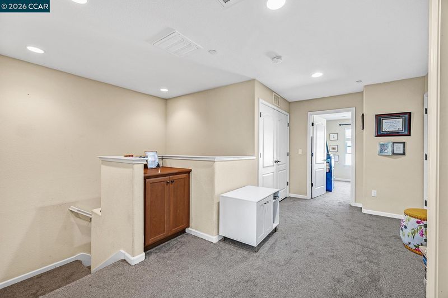
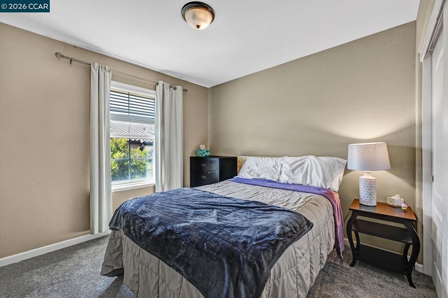
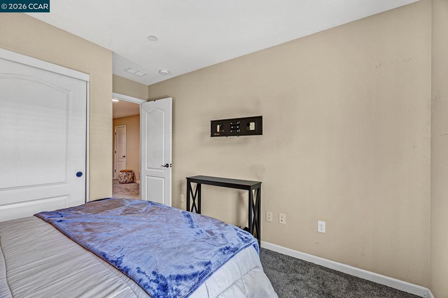
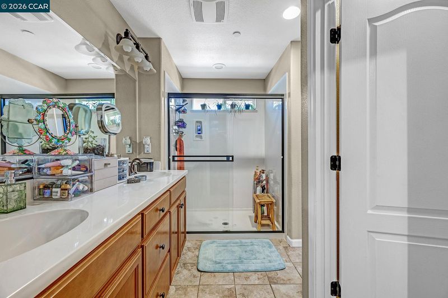
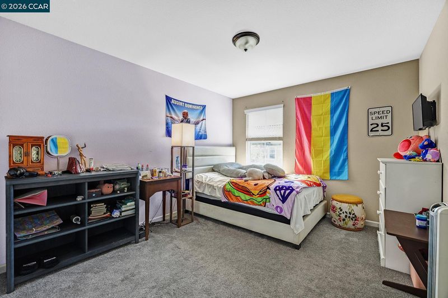
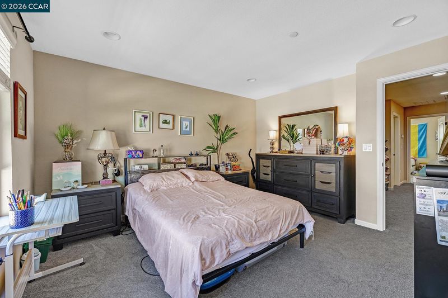
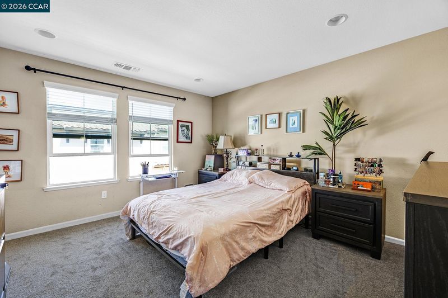
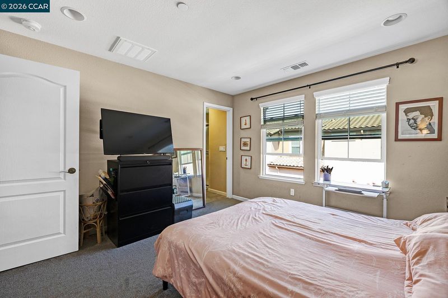
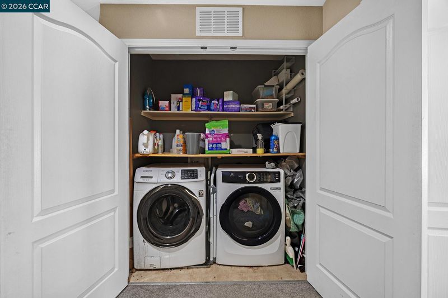
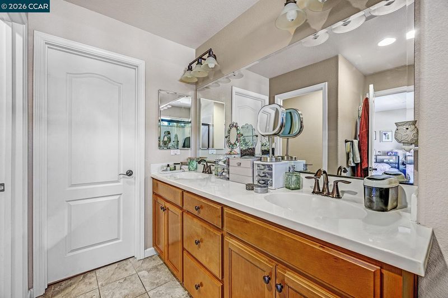
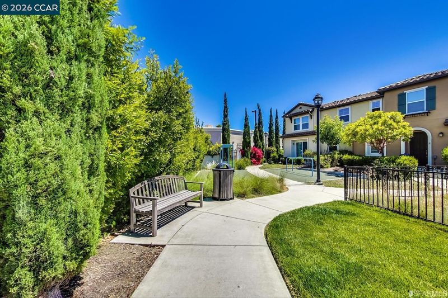
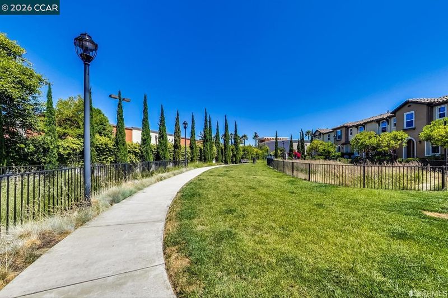
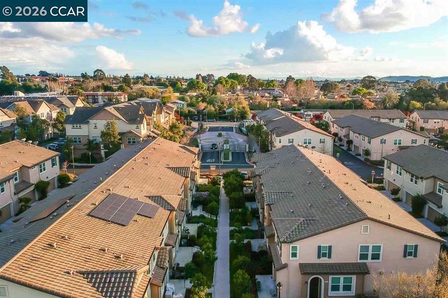
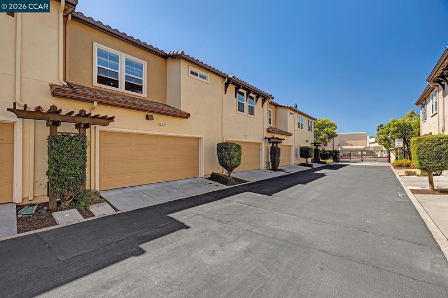
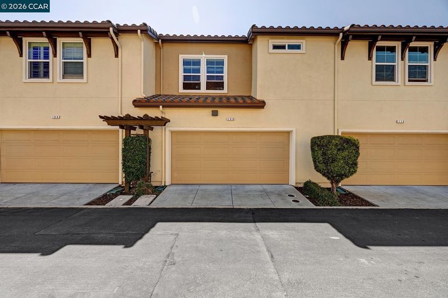
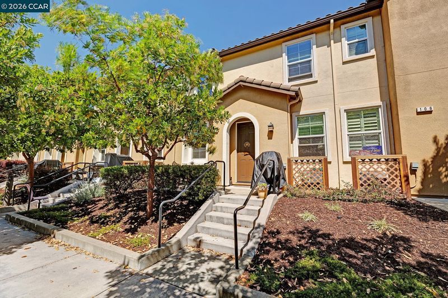
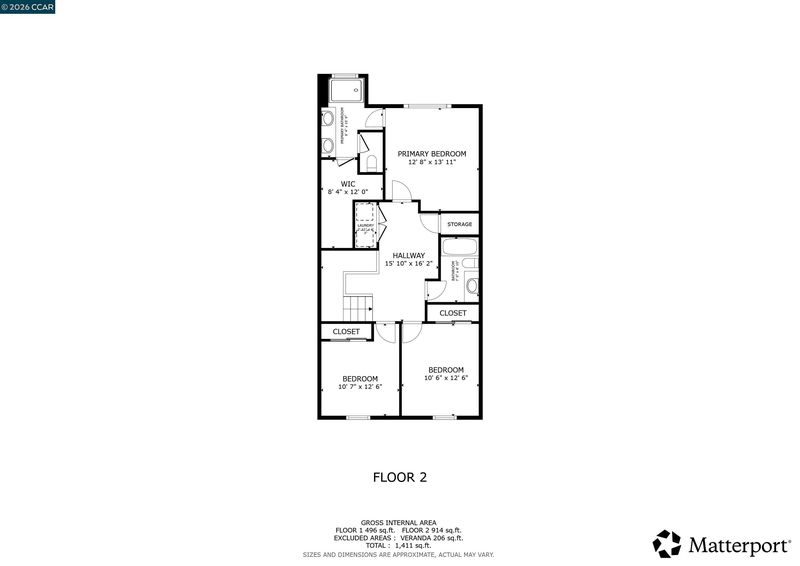
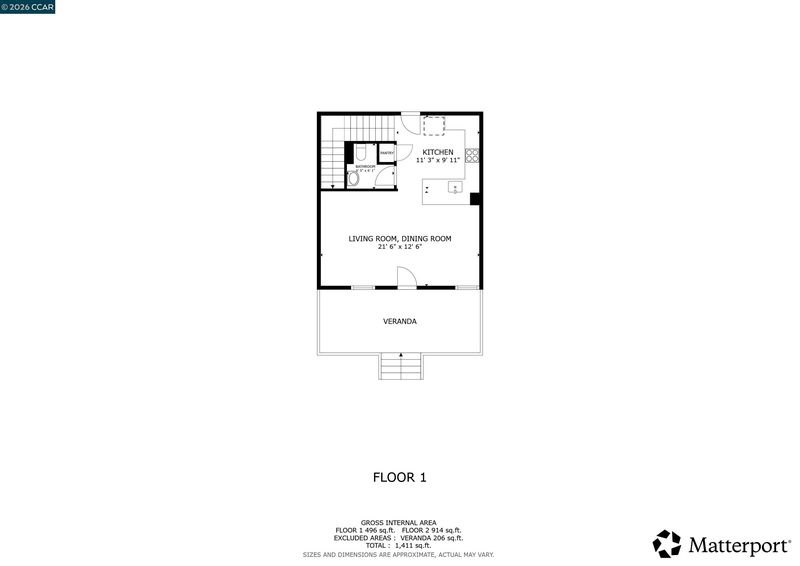
Unbeatable value meets modern elegance in this beautifully maintained, turn-key townhouse in San Pablo’s desirable, gated Abella Paseo community! This move-in-ready home features a bright open-concept floor plan, and tasteful upgrades throughout. The spacious kitchen is an entertainer's dream with premium granite-slab countertops, stainless steel appliances, and a seamless flow into the living areas. Enjoy a generous primary suite with a walk-in closet, an attached 2-car garage, and in-unit laundry. Premium community amenities include landscaped grounds, fitness trails, and BBQ areas. Strategically located near I-80, Highway 4, BART, and shopping for an effortless commute!

- Current Status
- New
- Original Price
- $555,000
- List Price
- $555,000
- On Market Date
- Oct 21, 2026
- Property Type
- Townhouse
- D/N/S
- Abella Vista
- Zip Code
- 94806
- MLS ID
- 41151902
- APN
- 4162200663
- Year Built
- 2014
- Stories in Building
- 2
- Possession
- Close Of Escrow, Immediate
- Data Source
- MAXEBRDI
- Origin MLS System
- CONTRA COSTA
Helms Middle School
Public 7-8 Middle, Coed
Students: 864 Distance: 0.1mi
Middle College High School
Public 9-12 Secondary
Students: 288 Distance: 0.3mi
Dover Elementary School
Public K-6 Elementary
Students: 657 Distance: 0.5mi
St. Paul School
Private PK-8 Elementary, Religious, Nonprofit
Students: 235 Distance: 0.5mi
Community Christian Academy
Private 2-12 Combined Elementary And Secondary, Religious, Coed
Students: 20 Distance: 0.7mi
Bayview Elementary School
Public K-6 Elementary
Students: 512 Distance: 0.7mi
- Bed
- 3
- Bath
- 2.5 (2/1)
- Parking
- 2
- Attached, Int Access From Garage, Garage Faces Rear, Garage Door Opener
- SQ FT
- 1,401
- SQ FT Source
- Public Records
- Lot SQ FT
- 1,348.0
- Lot Acres
- 0.03 Acres
- Pool Info
- None
- Kitchen
- Dishwasher, Gas Range, Plumbed For Ice Maker, Gas Water Heater, ENERGY STAR Qualified Appliances, Counter - Solid Surface, Gas Range/Cooktop, Ice Maker Hookup, Updated Kitchen
- Cooling
- Central Air
- Disclosures
- Other - Call/See Agent
- Entry Level
- 1
- Exterior Details
- Front Yard, Landscape Front, Low Maintenance
- Flooring
- Tile, Carpet, Wood, Engineered Wood
- Foundation
- Fire Place
- None
- Heating
- Zoned
- Laundry
- 220 Volt Outlet, Hookups Only, Laundry Closet, In Unit
- Upper Level
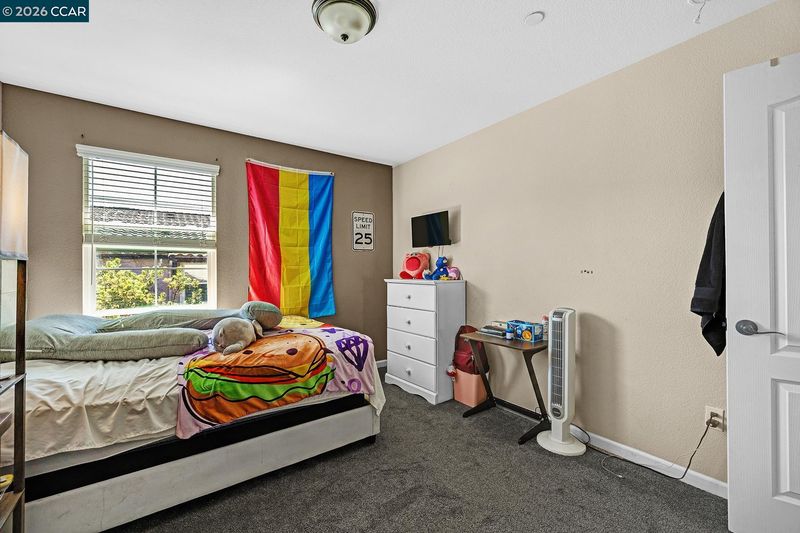
- 3 Bedrooms, 2 Baths, Primary Bedrm Suite - 1, Laundry Facility, Loft, Other
- Main Level
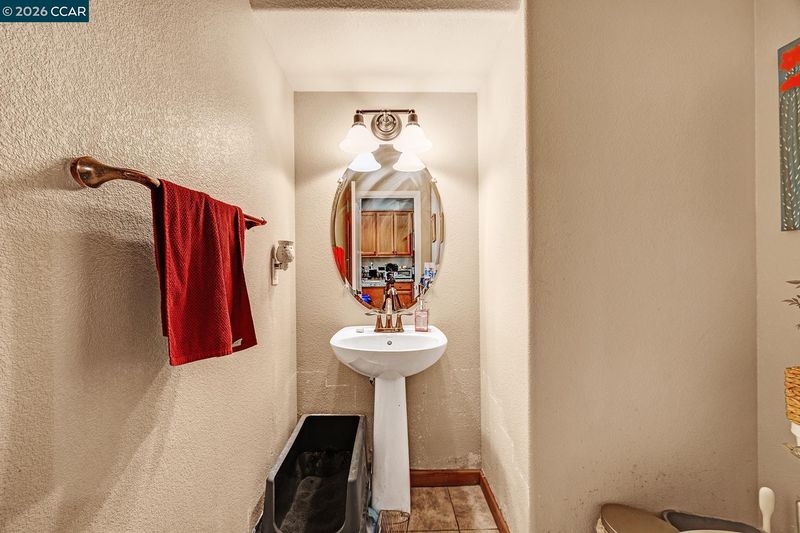
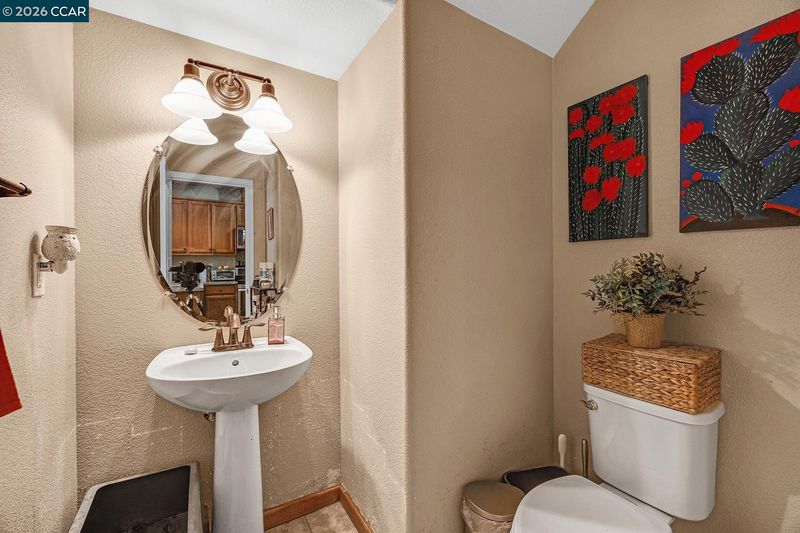
- 0.5 Bath, Other, Main Entry
- Views
- Park/Greenbelt
- Possession
- Close Of Escrow, Immediate
- Architectural Style
- Contemporary
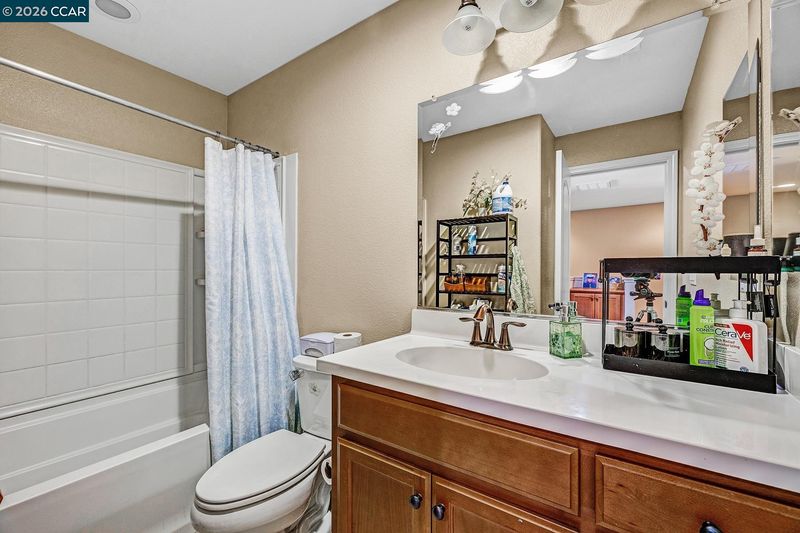
- Non-Master Bathroom Includes
- Shower Over Tub, Updated Baths
- Construction Status
- Existing
- Additional Miscellaneous Features
- Front Yard, Landscape Front, Low Maintenance
- Location
- Level, Front Yard
- Pets
- Yes, Cats OK, Dogs OK
- Roof
- Tile
- Water and Sewer
- Public
- Fee
- $383
MLS and other Information regarding properties for sale as shown in Theo have been obtained from various sources such as sellers, public records, agents and other third parties. This information may relate to the condition of the property, permitted or unpermitted uses, zoning, square footage, lot size/acreage or other matters affecting value or desirability. Unless otherwise indicated in writing, neither brokers, agents nor Theo have verified, or will verify, such information. If any such information is important to buyer in determining whether to buy, the price to pay or intended use of the property, buyer is urged to conduct their own investigation with qualified professionals, satisfy themselves with respect to that information, and to rely solely on the results of that investigation.
School data provided by GreatSchools. School service boundaries are intended to be used as reference only. To verify enrollment eligibility for a property, contact the school directly.