

$2,888,000
1,995
SQ FT
$1,448
SQ/FT
4675 Englewood Drive
@ Clarendon Dr - 18 - Cupertino, San Jose

- 4 Bed
- 3 Bath
- 2 Park
- 1,995 sqft
- San Jose
-

-
Sat Oct 24, 1:00 pm - 4:00 pm
-
Sun Oct 25, 1:00 pm - 4:00 pm
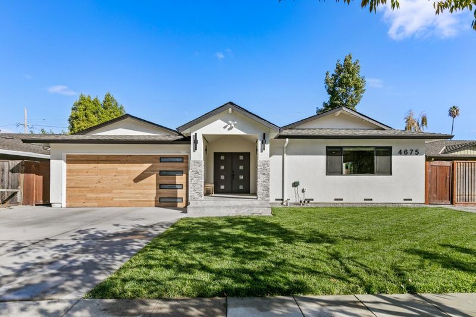
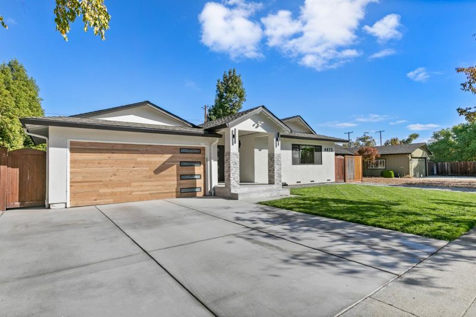
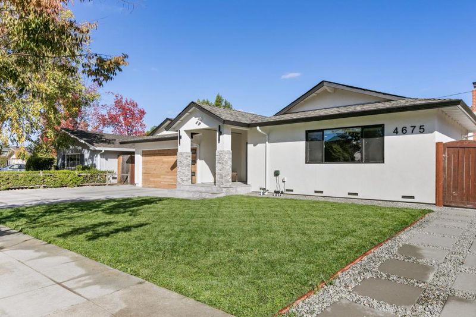
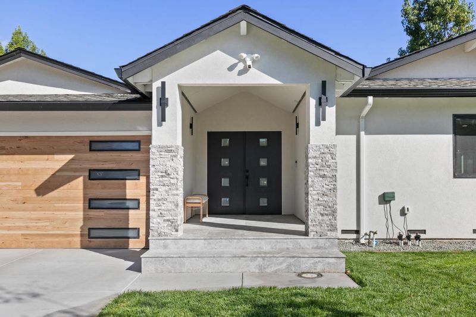
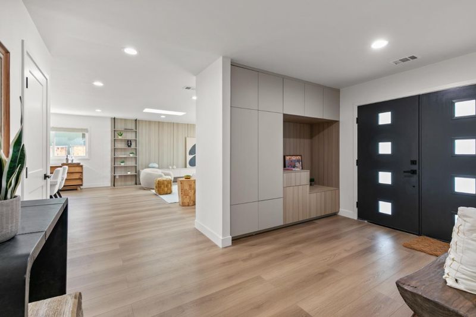
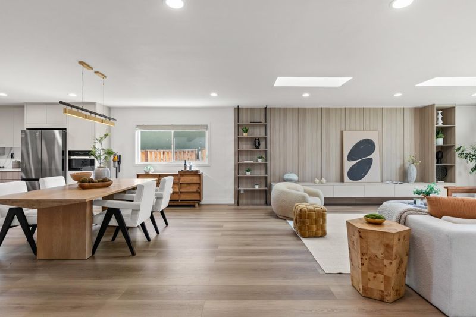
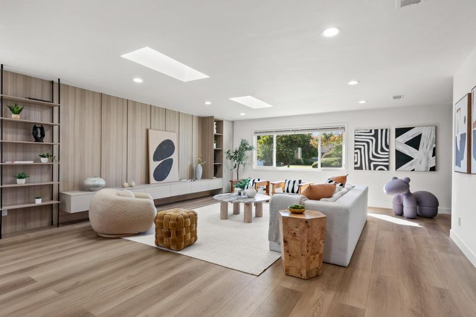
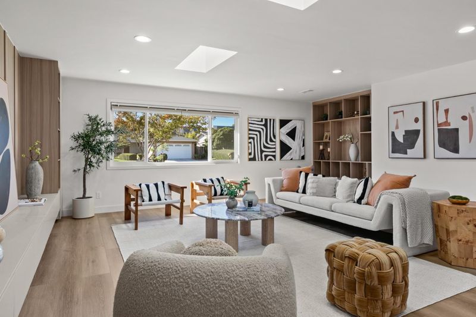
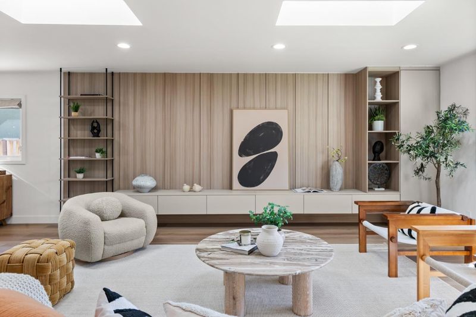
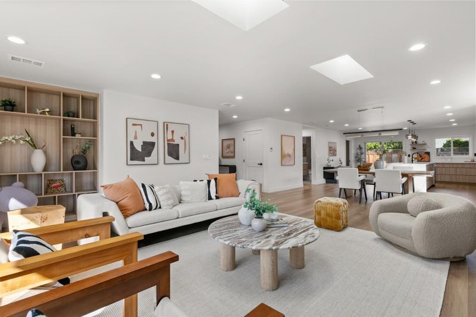
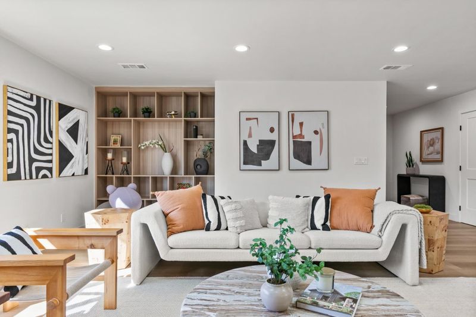
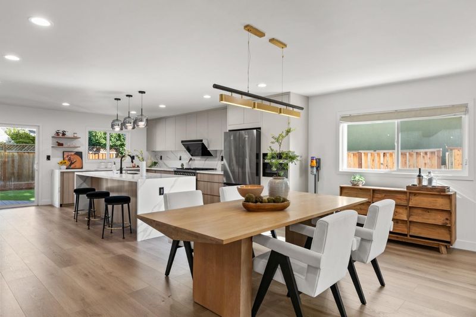
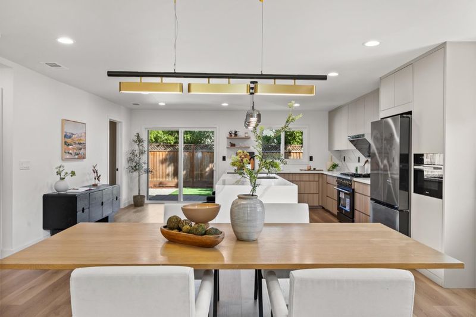
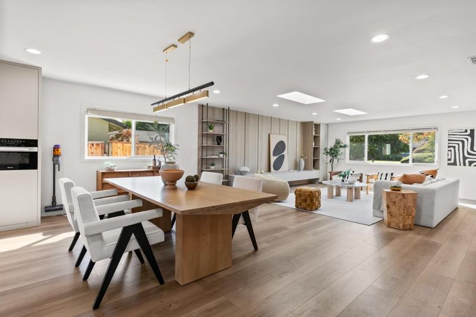
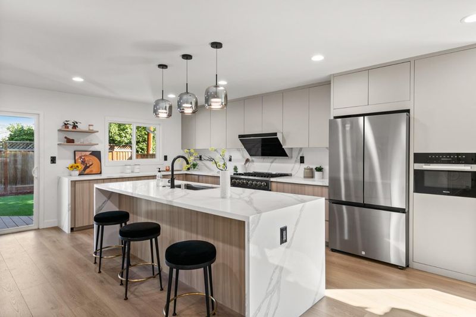
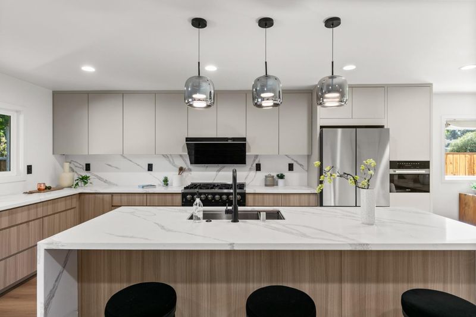
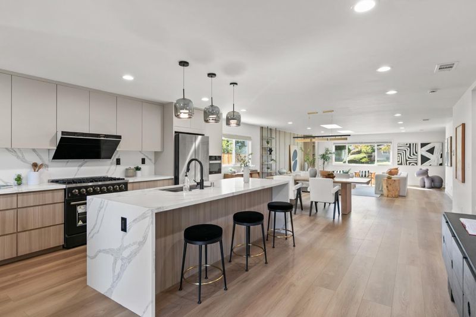
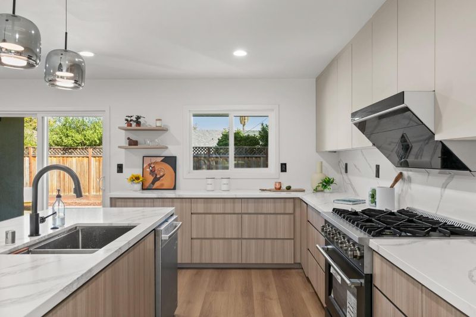
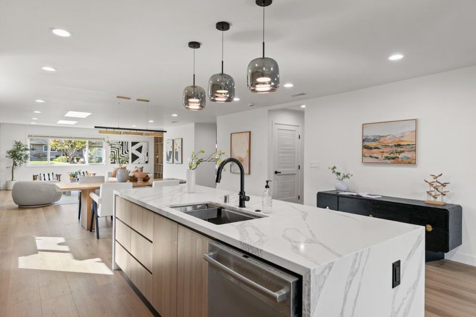
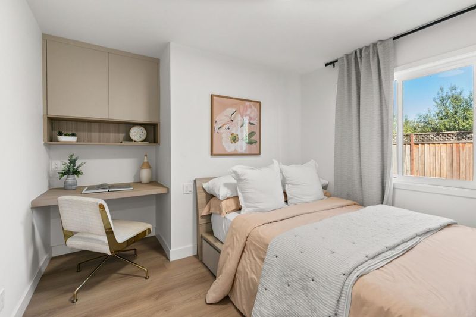
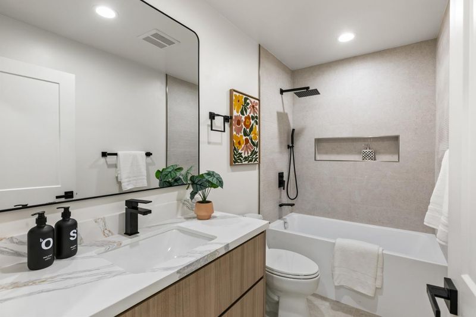
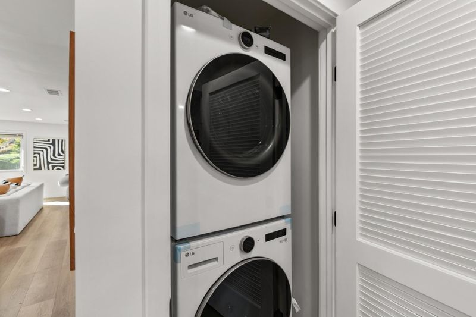
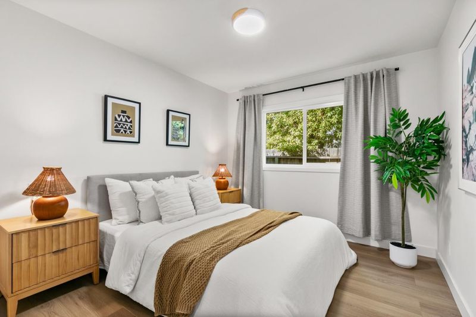
Welcome to this single-story home on a quiet, tree-lined street in West San Joses Country Lane neighborhood. Rebuilt down to the studs in 2025 with an addition and all permits finaled, it offers 1,995 sq ft of thoughtfully designed living space on a 6,968 sq ft lot. The bright, open floor plan connects kitchen, dining, and living areas. The modern kitchen features an oversized waterfall quartz island, full-height stone backsplash, premium appliances including a built-in Miele microwave, and floor-to-ceiling cabinetry. A custom wood-slat feature wall and two skylights fill the living room with light. Three bedrooms and three full baths, including a luxurious primary suite with its own private office/Den and oversized walk-in closet, ideal for working from home. The flexible floor plan offers potential to add a 4th bedroom. Fully redone front and back yards with a mature pomelo tree create a peaceful setting for relaxing and entertaining. Close to The Harker School, parks, and everyday shopping including Target, T&T, Sprouts, and Safeway.

- Days on Market
- 0 days
- Current Status
- Active
- Original Price
- $2,888,000
- List Price
- $2,888,000
- On Market Date
- Oct 21, 2026
- Property Type
- Single Family Home
- Area
- 18 - Cupertino
- Zip Code
- 95129
- MLS ID
- ML82064775
- APN
- 381-29-019
- Year Built
- 1957
- Stories in Building
- 1
- Possession
- Unavailable
- Data Source
- MLSL
- Origin MLS System
- MLSListings, Inc.
Easterbrook Discovery
Public K-8 Elementary
Students: 950 Distance: 0.2mi
Country Lane Elementary School
Public K-5 Elementary
Students: 613 Distance: 0.4mi
Trust Primary School
Private K-1
Students: 35 Distance: 0.4mi
Silicon Valley International School
Private PK-8 Coed
Students: 13 Distance: 0.7mi
As-Safa Institute/As-Safa Academy
Private K-10
Students: 22 Distance: 0.7mi
San-Iku Gakuin
Private K-9 Coed
Students: 355 Distance: 0.7mi
- Bed
- 4
- Bath
- 3
- Parking
- 2
- Attached Garage
- SQ FT
- 1,995
- SQ FT Source
- Unavailable
- Lot SQ FT
- 6,968.0
- Lot Acres
- 0.159963 Acres
- Cooling
- Central AC
- Dining Room
- Eat in Kitchen
- Disclosures
- Natural Hazard Disclosure
- Family Room
- No Family Room
- Foundation
- Crawl Space
- Fire Place
- Living Room
- Heating
- Central Forced Air
- Fee
- Unavailable
MLS and other Information regarding properties for sale as shown in Theo have been obtained from various sources such as sellers, public records, agents and other third parties. This information may relate to the condition of the property, permitted or unpermitted uses, zoning, square footage, lot size/acreage or other matters affecting value or desirability. Unless otherwise indicated in writing, neither brokers, agents nor Theo have verified, or will verify, such information. If any such information is important to buyer in determining whether to buy, the price to pay or intended use of the property, buyer is urged to conduct their own investigation with qualified professionals, satisfy themselves with respect to that information, and to rely solely on the results of that investigation.
School data provided by GreatSchools. School service boundaries are intended to be used as reference only. To verify enrollment eligibility for a property, contact the school directly.