


$389,900
790
SQ FT
$494
SQ/FT
7520 Canyon Meadow Cir, #D
@ Dublin Canyon Road - Canyon Meadows, Pleasanton

- 1 Bed
- 1 Bath
- 1 Park
- 790 sqft
- Pleasanton
-

-
Sat Oct 24, 2:00 pm - 4:00 pm
Come see this stunning condo in Canyon Meadows. Beautifully updated and well maintained.
-
Sun Oct 25, 2:00 pm - 4:00 pm
Come see this stunning condo in Canyon Meadows. Beautifully updated and well maintained.
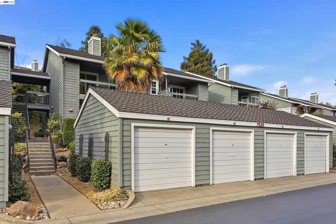
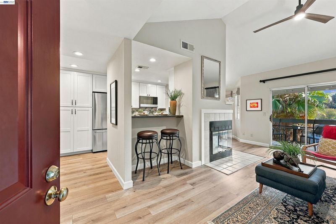
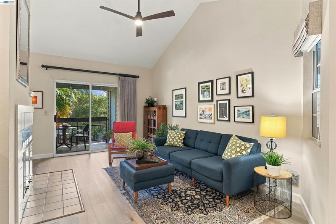
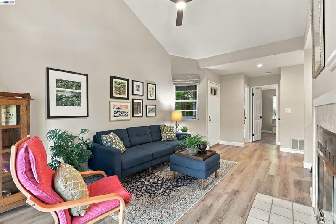
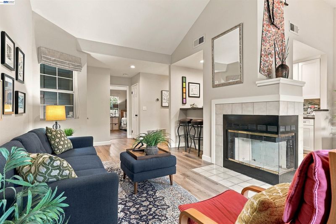
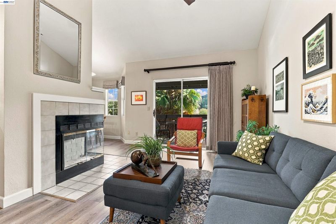
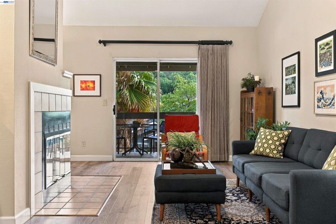
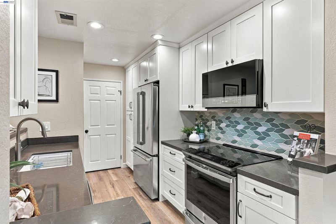
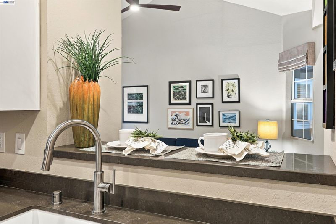
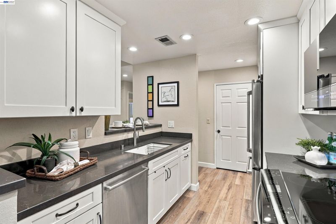
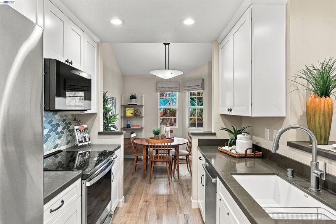
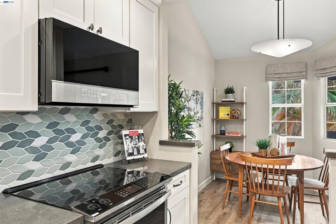
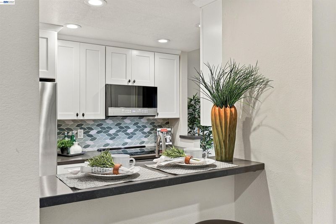
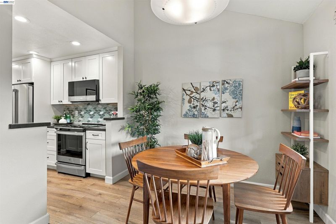
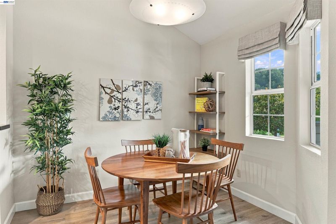
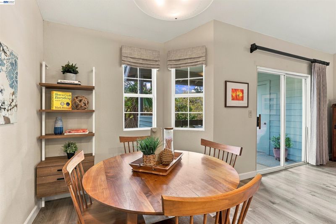
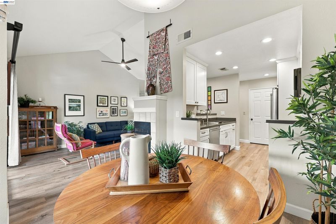
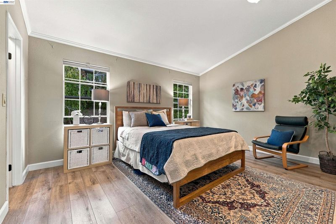
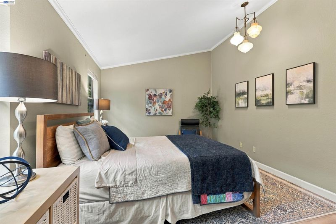
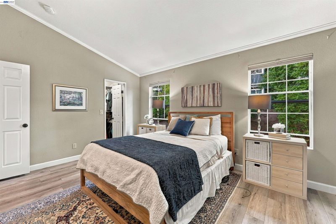
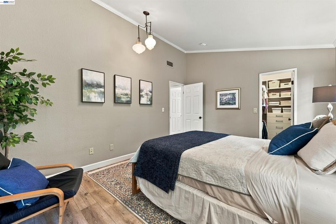
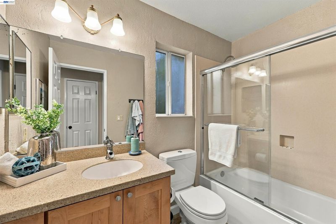
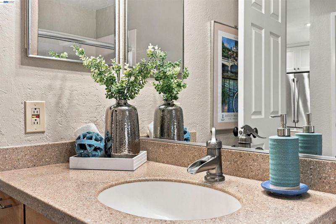
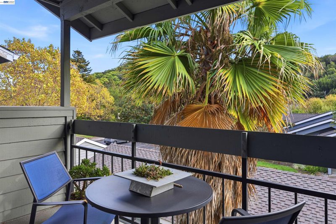
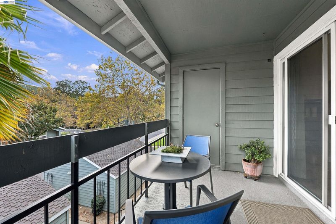
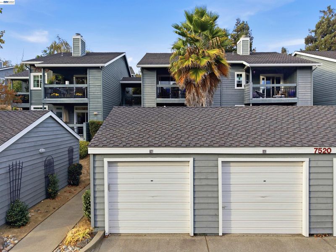
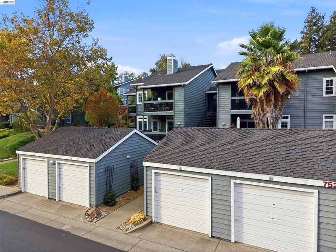
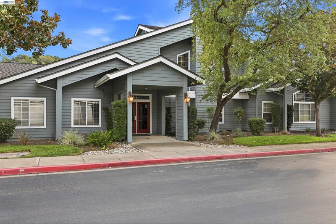
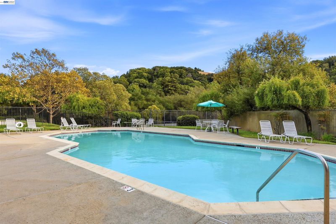
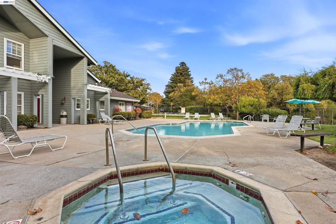
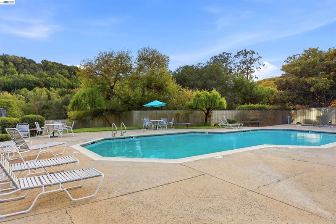
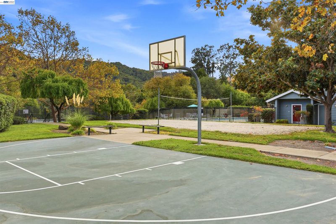
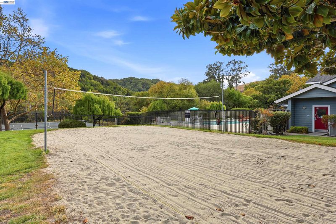
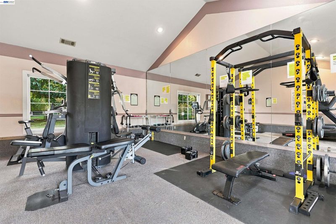
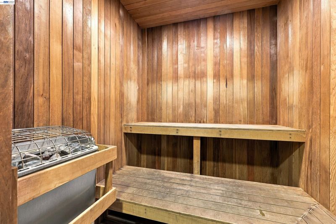
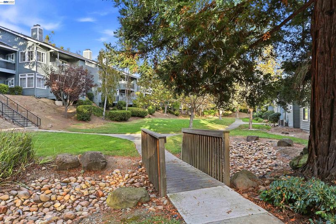
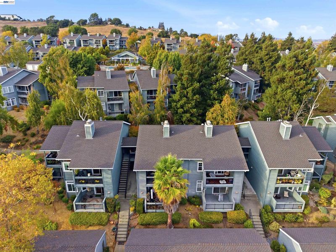
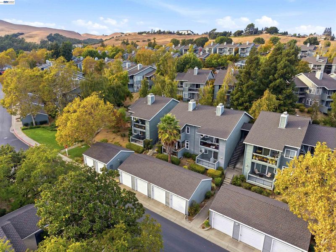
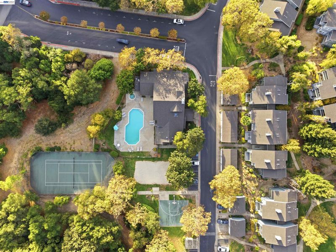
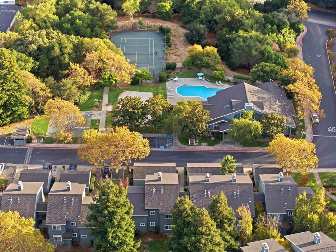
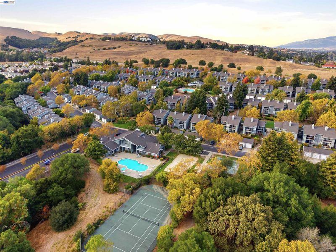
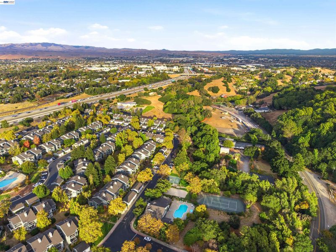
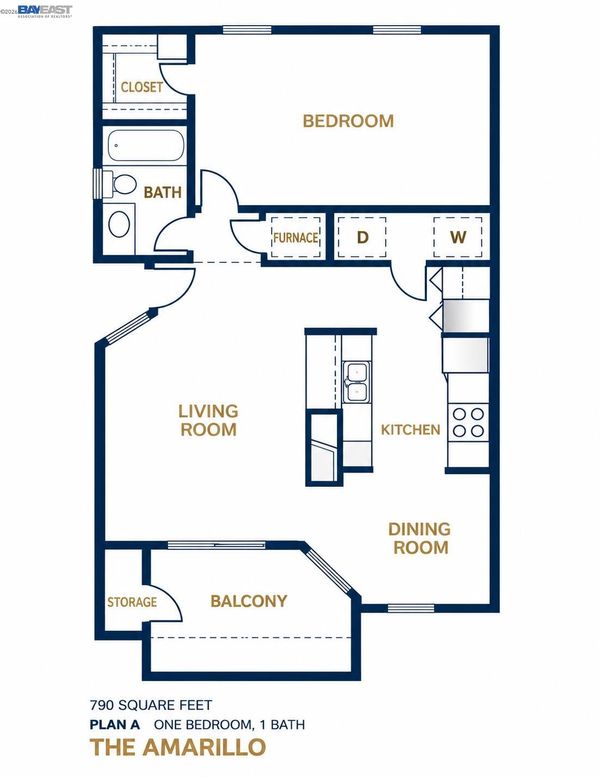
Elevated living awaits in this beautifully renovated upper-level condo in Pleasanton's desirable Canyon Meadows community! Featuring soaring vaulted ceilings, stylish modern finishes, and thoughtful upgrades throughout, this inviting home offers the perfect blend of comfort, style, and convenience. The remodeled kitchen showcases new cabinetry, quartz countertops, stylish backsplash, updated sink, and newer GE appliances. Additional improvements include luxury vinyl tile flooring throughout, an updated bathroom, newer HVAC system, contemporary lighting in the living room, dining area, and bedroom, and a new Miele high-efficiency washer and dryer (heat pump/ventless). The spacious bedroom features a walk-in closet with custom organizers, offering exceptional storage and functionality. A private detached one-car garage and an additional assigned parking space provide added convenience. Ideally positioned across from the community clubhouse, this home features a private balcony and convenient access to Canyon Meadows' impressive collection of amenities, including two swimming pools with hot tubs, a fitness center, sauna, tennis court, basketball court, and sand volleyball court. Just a short distance to charming Downtown Pleasanton, with its popular restaurants, boutique shopping, and entertainment, as well as parks, BART, and major commuter routes. Beautifully updated, move-in ready, and ideally located, this home offers an exceptional opportunity to enjoy the best of Pleasanton living!

- Current Status
- New
- Original Price
- $389,900
- List Price
- $389,900
- On Market Date
- Oct 20, 2026
- Property Type
- Condominium
- D/N/S
- Canyon Meadows
- Zip Code
- 94588
- MLS ID
- 41151732
- APN
- 9411601196
- Year Built
- 1991
- Stories in Building
- 1
- Possession
- Close Of Escrow, Negotiable
- Data Source
- MAXEBRDI
- Origin MLS System
- BAY EAST
Valley Christian Middle School & High School
Private 6-12 Combined Elementary And Secondary, Religious, Coed
Students: 686 Distance: 0.5mi
Valley Christian Elementary School
Private K-5 Elementary, Religious, Nonprofit
Students: 282 Distance: 0.5mi
Learn And Play Montessori School
Private PK-1 Montessori, Coed
Students: 80 Distance: 1.0mi
St. Raymond
Private K-8 Elementary, Religious, Coed
Students: 300 Distance: 1.3mi
Fountainhead Montessori School
Private PK-1 Nonprofit
Students: 250 Distance: 1.3mi
Dublin Elementary School
Public K-5 Elementary, Yr Round
Students: 878 Distance: 1.5mi
- Bed
- 1
- Bath
- 1
- Parking
- 1
- Detached, Space Per Unit - 1, Guest, Garage Door Opener
- SQ FT
- 790
- SQ FT Source
- Public Records
- Pool Info
- In Ground, Fenced, Community
- Kitchen
- Dishwasher, Electric Range, Plumbed For Ice Maker, Microwave, Free-Standing Range, Refrigerator, Dryer, Washer, Breakfast Bar, Counter - Solid Surface, Electric Range/Cooktop, Disposal, Ice Maker Hookup, Pantry, Range/Oven Free Standing, Updated Kitchen
- Cooling
- Ceiling Fan(s), Central Air
- Disclosures
- Disclosure Package Avail
- Entry Level
- 2
- Exterior Details
- Unit Faces Common Area
- Flooring
- Other
- Foundation
- Fire Place
- Living Room, Wood Burning
- Heating
- Forced Air, Natural Gas
- Laundry
- 220 Volt Outlet, Dryer, Laundry Closet, Washer
- Upper Level
- 1 Bedroom, 1 Bath, Laundry Facility, Main Entry
- Main Level
- Other
- Views
- Trees/Woods
- Possession
- Close Of Escrow, Negotiable
- Architectural Style
- Contemporary
- Construction Status
- Existing
- Additional Miscellaneous Features
- Unit Faces Common Area
- Location
- Sloped Up
- Pets
- Yes, Number Limit
- Roof
- Composition Shingles
- Water and Sewer
- Public
- Fee
- $843
MLS and other Information regarding properties for sale as shown in Theo have been obtained from various sources such as sellers, public records, agents and other third parties. This information may relate to the condition of the property, permitted or unpermitted uses, zoning, square footage, lot size/acreage or other matters affecting value or desirability. Unless otherwise indicated in writing, neither brokers, agents nor Theo have verified, or will verify, such information. If any such information is important to buyer in determining whether to buy, the price to pay or intended use of the property, buyer is urged to conduct their own investigation with qualified professionals, satisfy themselves with respect to that information, and to rely solely on the results of that investigation.
School data provided by GreatSchools. School service boundaries are intended to be used as reference only. To verify enrollment eligibility for a property, contact the school directly.