

$2,295,000
2,324
SQ FT
$988
SQ/FT
250 Los Cerros Drive
@ La Cuesta - Kentfield, Greenbrae

- 4 Bed
- 2 Bath
- 2 Park
- 2,324 sqft
- Greenbrae
-

-
Sat Oct 24, 1:00 pm - 4:00 pm
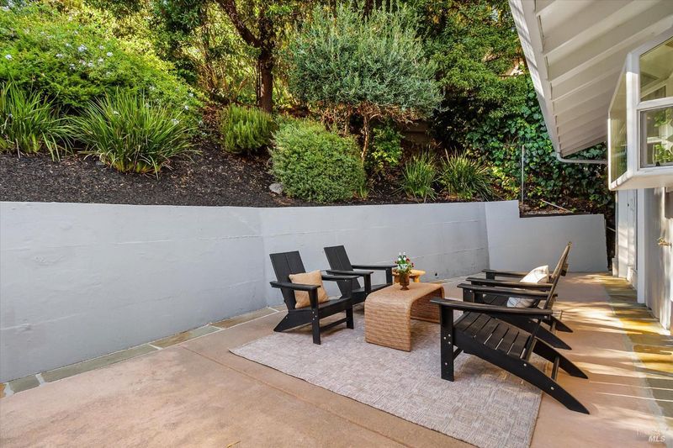
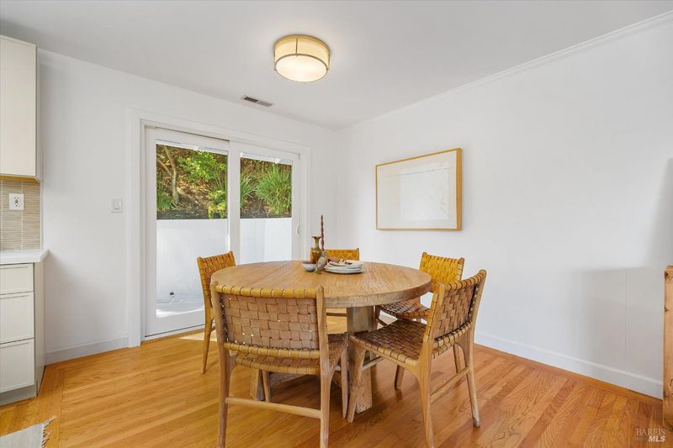
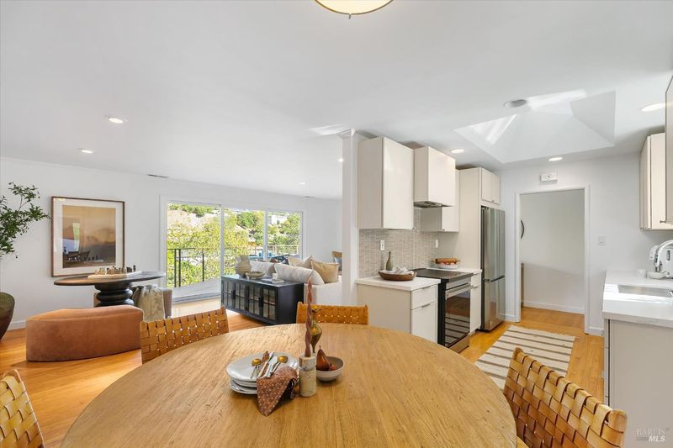
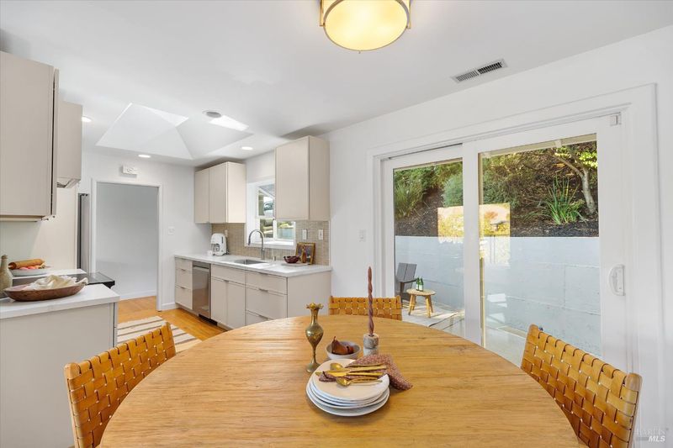
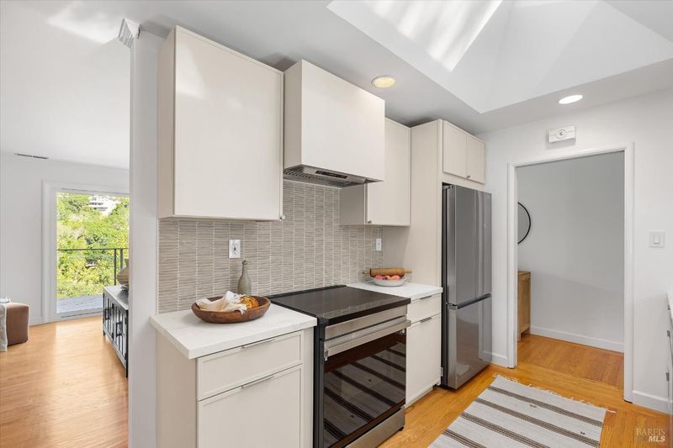
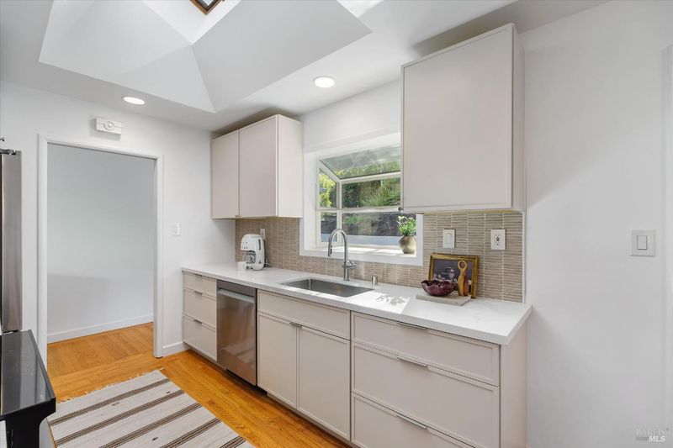
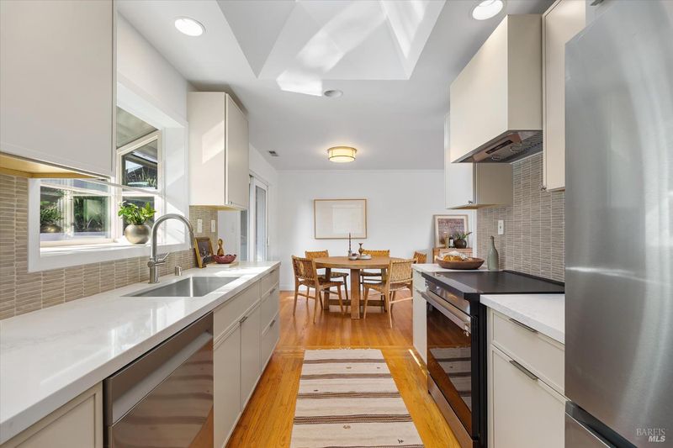
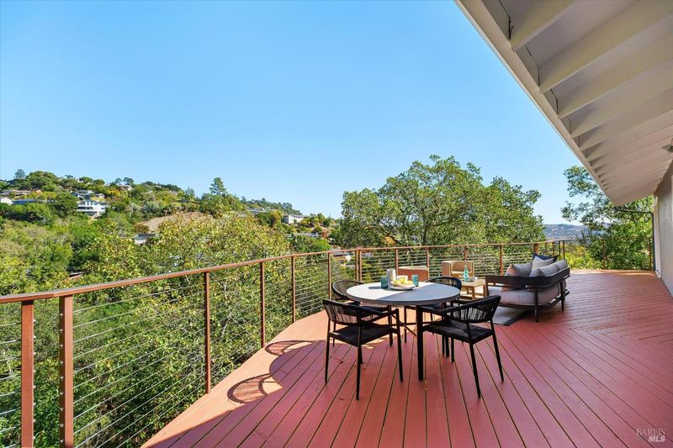
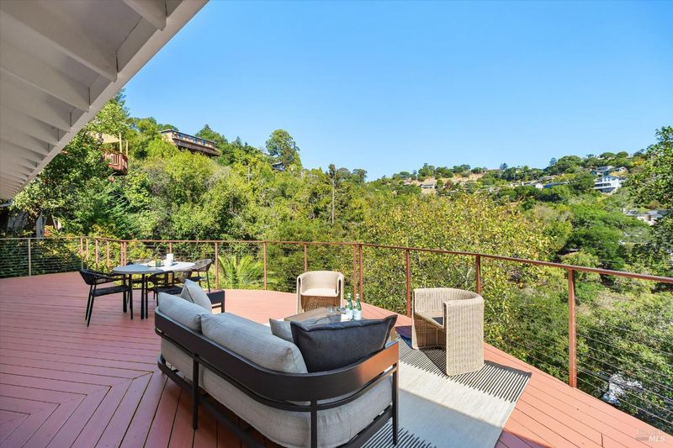
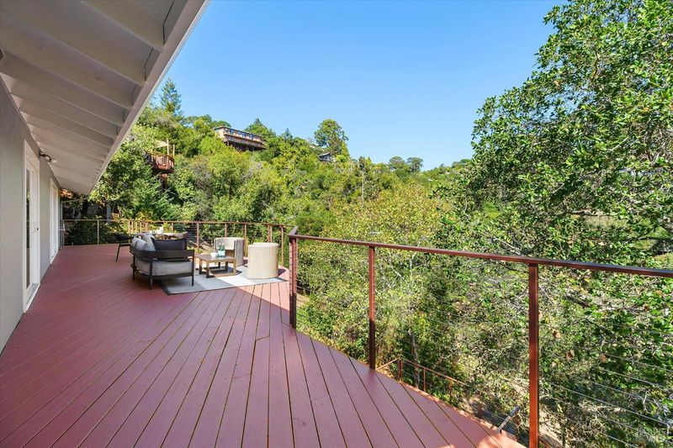
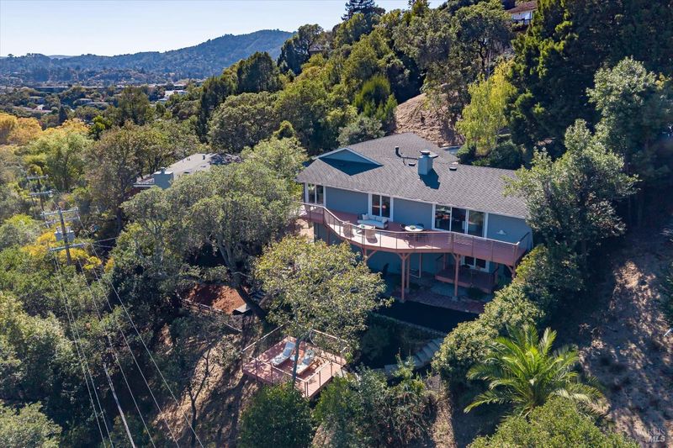
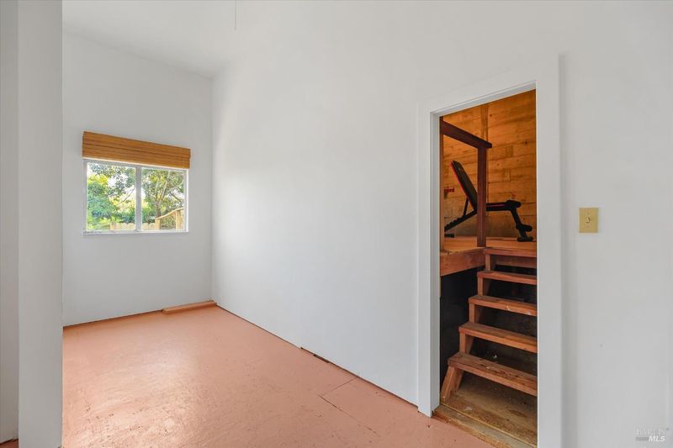
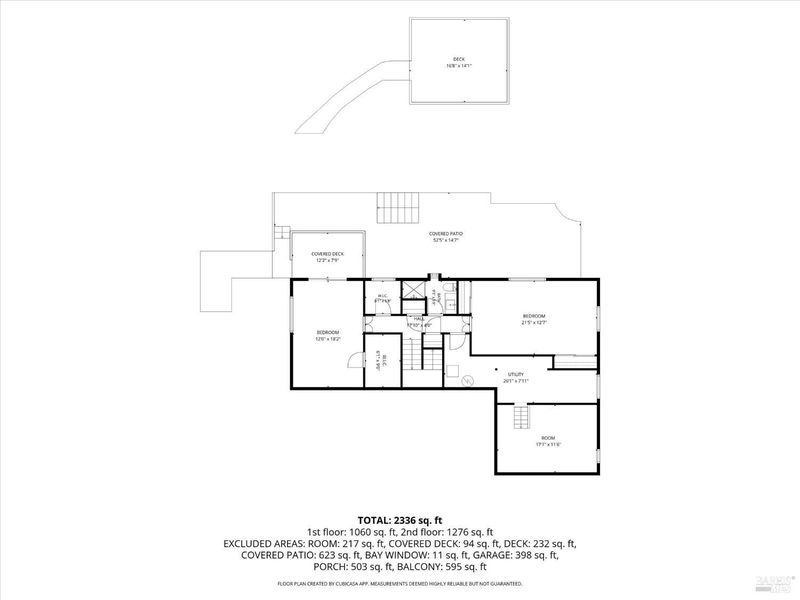
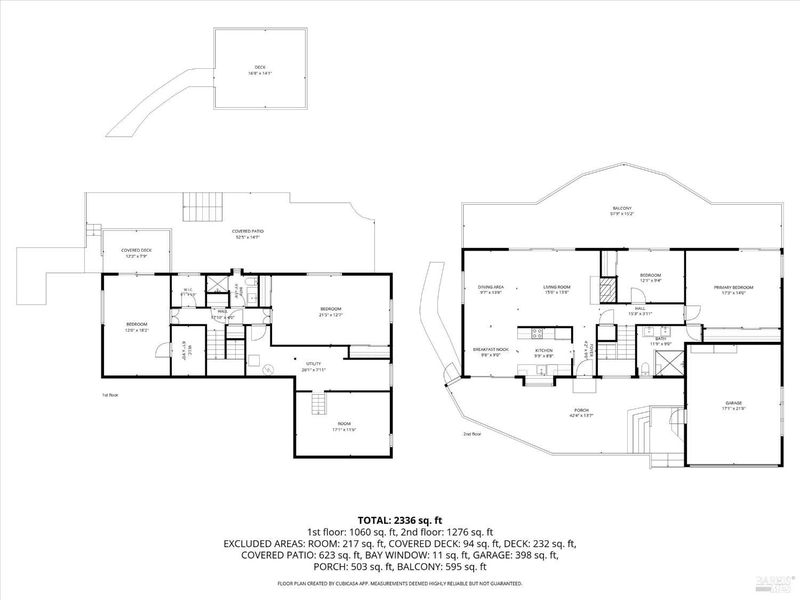
NEW LISTING in prime Greenbrae location. Beautiful 4BD/2BA home with expansive deck. Private entry patio for entertaining. The highlight of the home is the newly completed kitchen with quartz counters, new cabinetry, stainless appliances, greenhouse window and skylight. Primary suite on main level with additional bedroom. Lower level with two bedrooms and one full bathroom, laundry and versatile bonus room and extra large storage room. AC and two car attached garage
-
Sun Oct 25, 1:00 pm - 4:00 pm
NEW LISTING in prime Greenbrae location. Beautiful 4BD/2BA home with expansive deck. Private entry patio for entertaining. The highlight of the home is the newly completed kitchen with quartz counters, new cabinetry, stainless appliances, greenhouse window and skylight. Primary suite on main level with additional bedroom. Lower level with two bedrooms and one full bathroom, laundry and versatile bonus room and extra large storage room. AC and two car attached garage
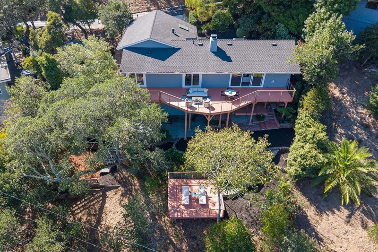
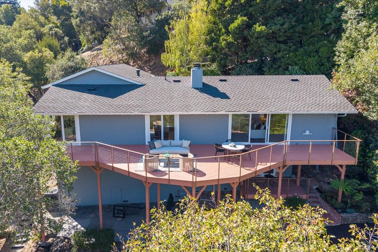
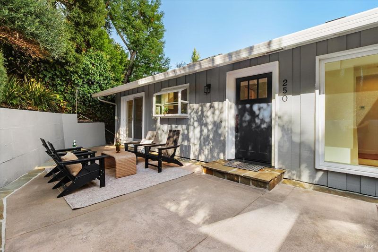
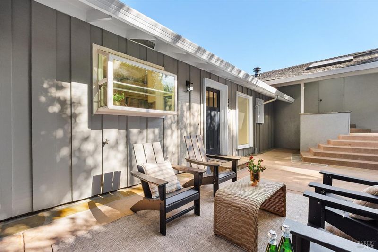
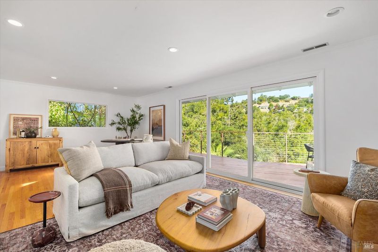
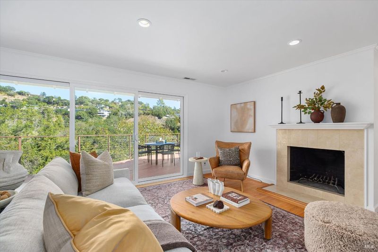
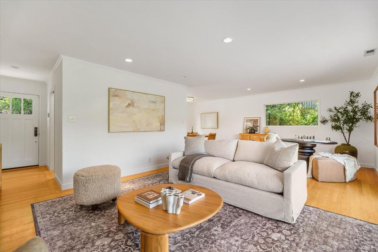
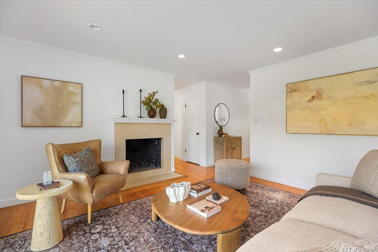
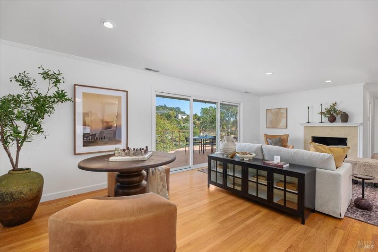
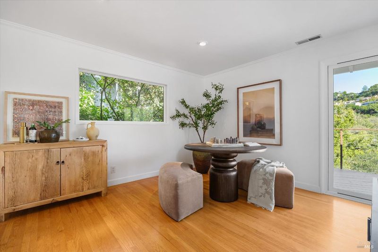
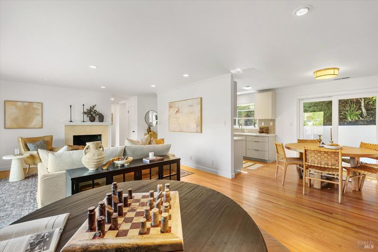
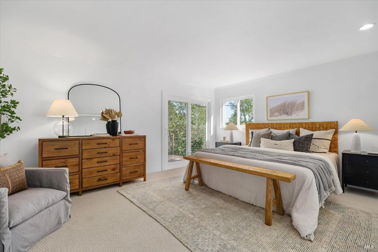
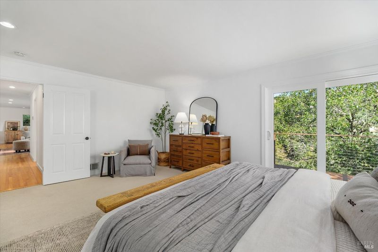
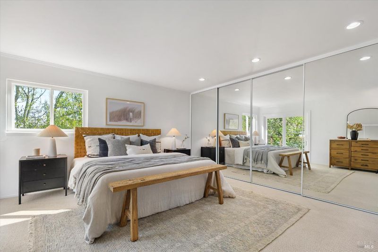
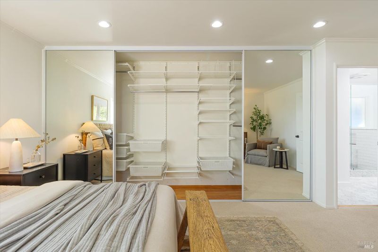
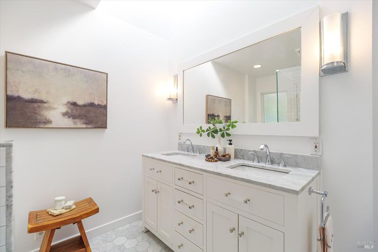
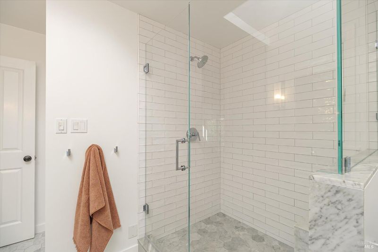
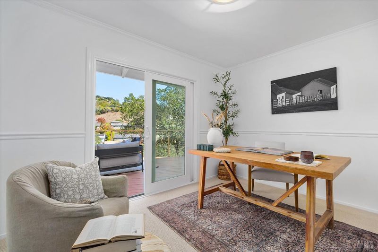
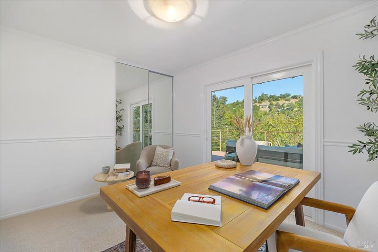
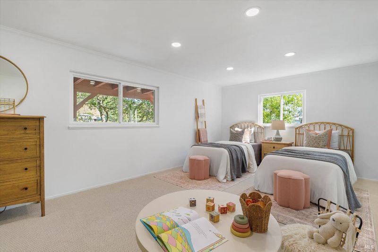
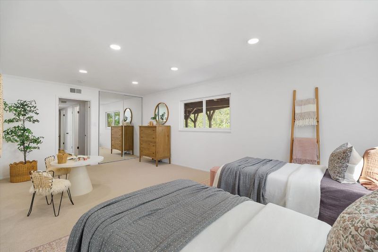
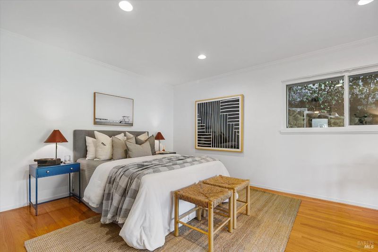
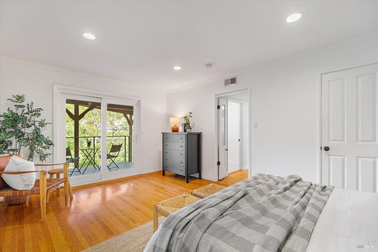
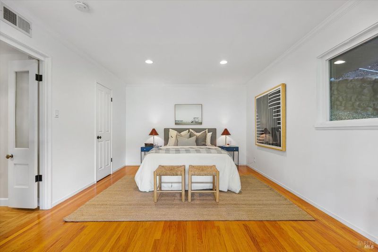
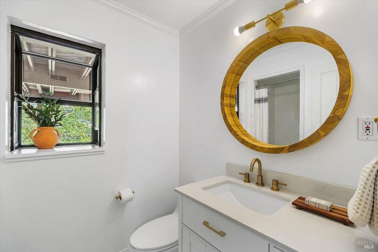
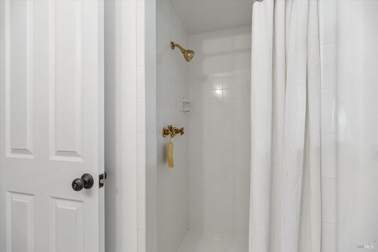
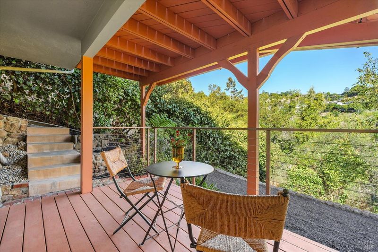
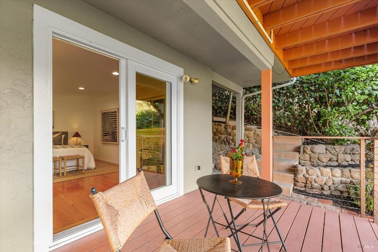
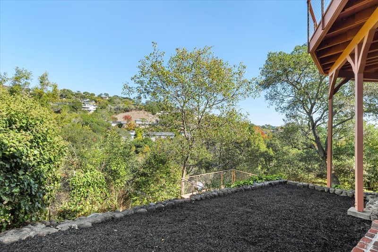
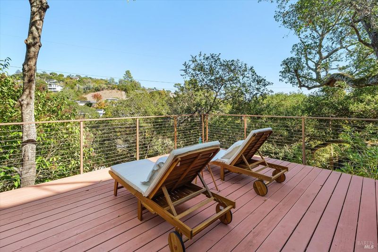
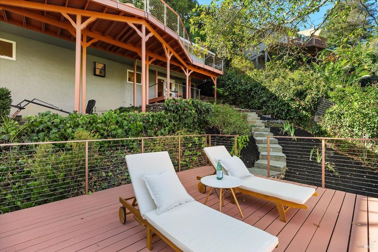
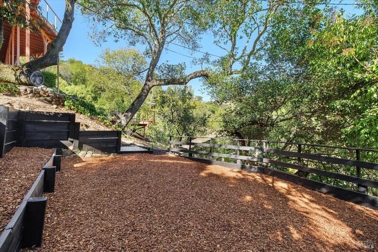
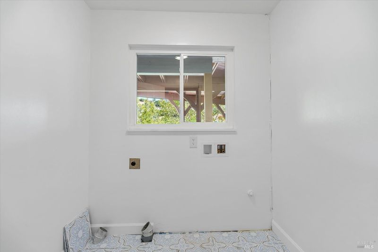
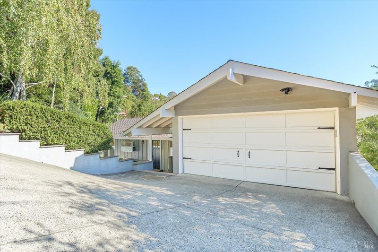
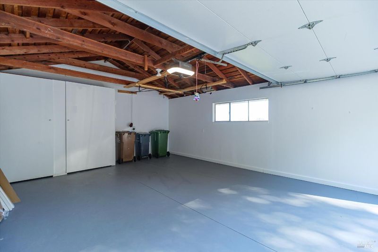
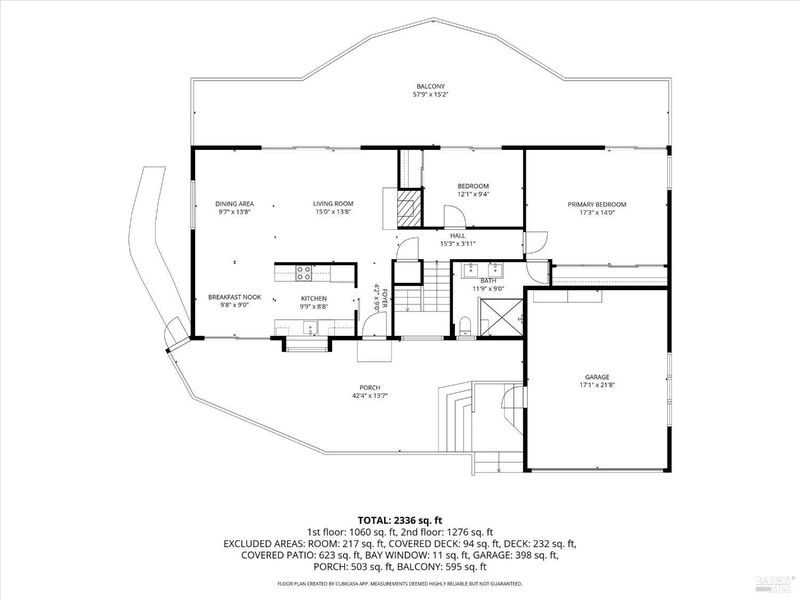
NEW LISTING in prime Greenbrae location. Beautifully refreshed four-bedroom, two-bathroom home offers a versatile two-level floor plan, inviting living spaces and wonderful indoor-outdoor flow. The highlight of the home is the newly completed, bright and open kitchen, showcasing quartz countertops, new cabinetry, Samsung stainless appliances, a charming greenhouse window, and a skylight that fills the space with natural light. Freshly painted interior and new carpeting create a crisp, move-in-ready feel. The living room features hardwood floors, fireplace, crown molding, recessed lighting and opens out to an expansive deck that runs the length of the main level. Spacious primary bedroom suite includes new carpeting, fresh interior paint and an entire wall of closets. A sliding glass door opens out to the deck for views and relaxation. The elegant primary bathroom is beautifully appointed with tile flooring, a walk in shower with built in seat, a double vanity with marble countertops and skylight that brings in the wonderful natural light. An additional bedroom is on the main level and also opens onto the deck. The lower level offers additional living space with a bedroom with hardwood floors, walk in cedar closet and direct access to the lower deck and yard. Plus an additional generously sized bedroom and full bathroom are on this level along with dedicated laundry room. A versatile utility room offers endless possibilities for an art/craft studio, home office or work out area. An extra-large storage room provides abundant space for additional storage needs. There are many entertaining areas including the private entry patio, large deck and the lower yard with deck and multiple areas for gardening, play, an ideal spot for trampoline or small play structure. Additional highlights include AC and attached two car garage. Central Marin location with nearby schools, parks, The Bon Air Shopping center and the vibrant Marin Country Mart. The Larkspur ferry is nearby and public transportation.

- Days on Market
- 1 day
- Current Status
- Active
- Original Price
- List Price
- $2,295,000
- On Market Date
- Oct 21, 2026
- Property Type
- Single Family Residence
- Area
- Kentfield
- Zip Code
- 94904
- MLS ID
- 326088412
- APN
- 07009406
- Year Built
- 1958
- Stories in Building
- 2
- Possession
- Close Of Escrow
- Data Source
- BAREIS
- Origin MLS System
Marin Catholic High School
Private 9-12 Secondary, Religious, Coed
Students: 718 Distance: 0.5mi
Anthony G. Bacich Elementary School
Public K-4 Elementary, Coed
Students: 640 Distance: 0.5mi
Laurel Dell Elementary School
Public K-5 Elementary
Students: 183 Distance: 0.8mi
Anova Center For Education, Site 3
Private K-12
Students: 52 Distance: 0.8mi
Anova Center For Education San Rafael
Private 1-12 Coed
Students: 42 Distance: 0.8mi
James B. Davidson Middle School
Public 6-8 Middle
Students: 1204 Distance: 0.9mi
- Bed
- 4
- Bath
- 2
- Quartz, Shower Stall(s), Tile, Window
- Parking
- 2
- Attached, Covered, Garage Door Opener, Garage Faces Front
- SQ FT
- 2,324
- SQ FT Source
- Assessor Auto-Fill
- Lot SQ FT
- 10,402.0
- Lot Acres
- 0.2388 Acres
- Kitchen
- Quartz Counter, Skylight(s)
- Cooling
- Central Air
- Dining Room
- Dining/Living Combo
- Disclosures
- Offer As Is
- Living Room
- Deck Attached, View
- Flooring
- Carpet, Tile, Wood
- Fire Place
- Living Room
- Heating
- Central, Fireplace(s), Gas
- Laundry
- Hookups Only, Inside Room
- Main Level
- Bedroom(s), Dining Room, Full Bath(s), Kitchen, Living Room, Primary Bedroom
- Views
- Hills, Water
- Possession
- Close Of Escrow
- Basement
- None
- Architectural Style
- Contemporary
- Fee
- $0
MLS and other Information regarding properties for sale as shown in Theo have been obtained from various sources such as sellers, public records, agents and other third parties. This information may relate to the condition of the property, permitted or unpermitted uses, zoning, square footage, lot size/acreage or other matters affecting value or desirability. Unless otherwise indicated in writing, neither brokers, agents nor Theo have verified, or will verify, such information. If any such information is important to buyer in determining whether to buy, the price to pay or intended use of the property, buyer is urged to conduct their own investigation with qualified professionals, satisfy themselves with respect to that information, and to rely solely on the results of that investigation.
School data provided by GreatSchools. School service boundaries are intended to be used as reference only. To verify enrollment eligibility for a property, contact the school directly.