

$699,000
810
SQ FT
$863
SQ/FT
1 Mandalay Place, #805
@ Sister City - 534 - Diamond Heights / Pecks Lots, South San Francisco

- 1 Bed
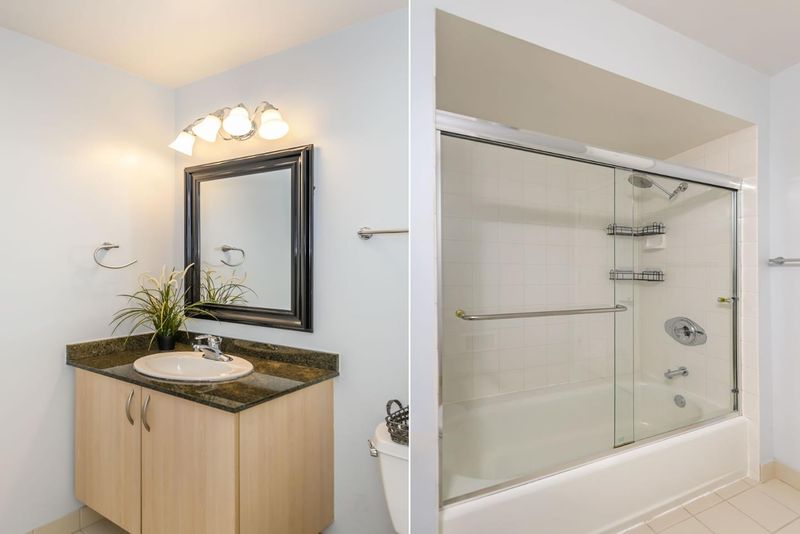
- 1 Bath
- 2 Park
- 810 sqft
- SOUTH SAN FRANCISCO
-

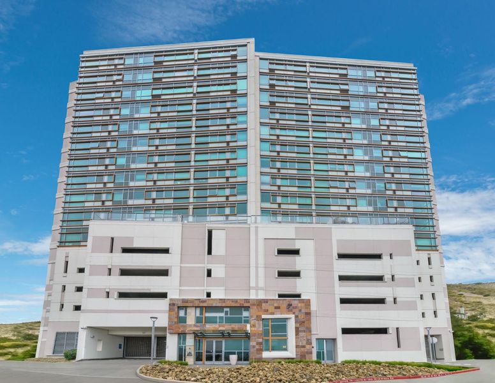
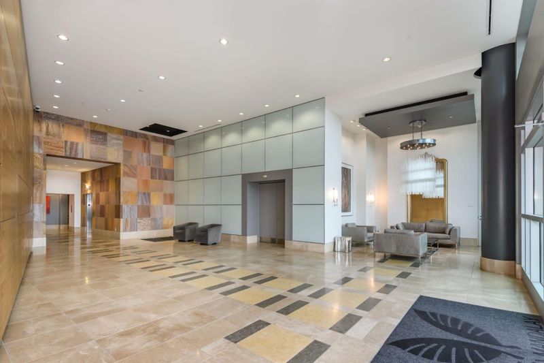
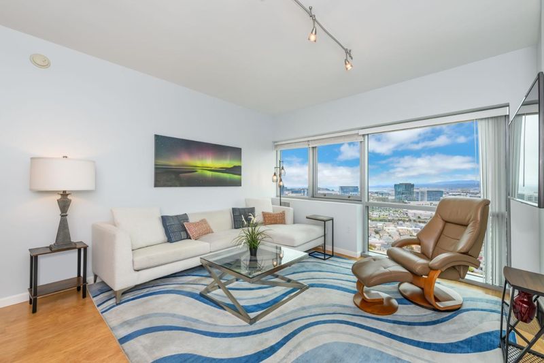
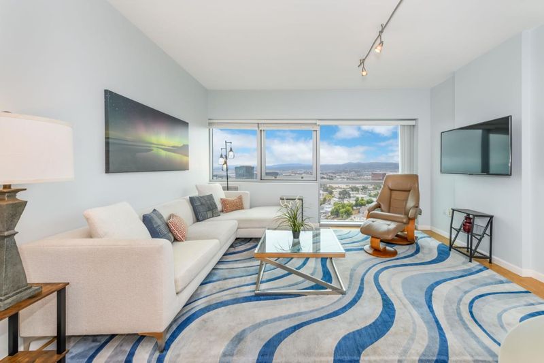
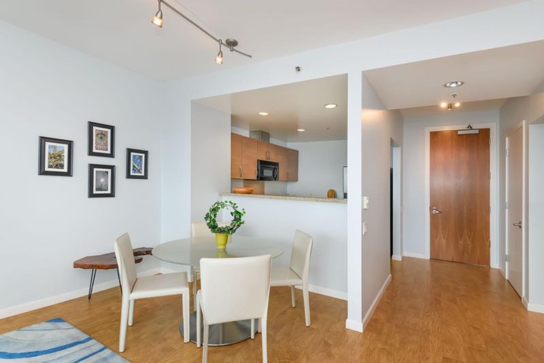
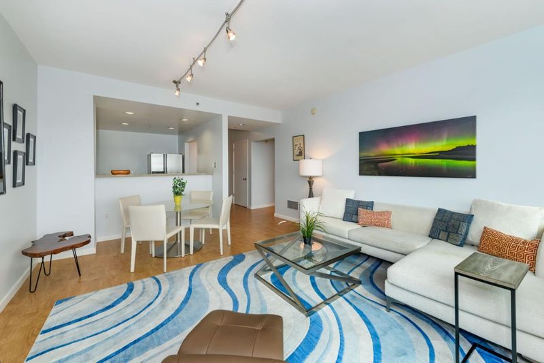
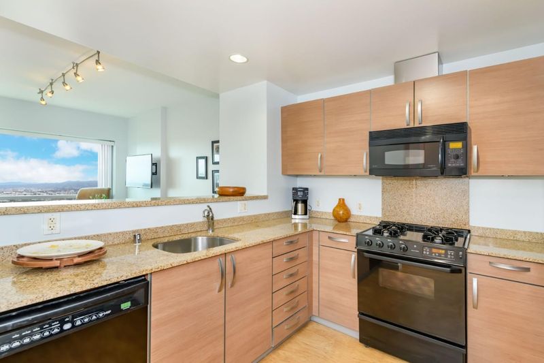
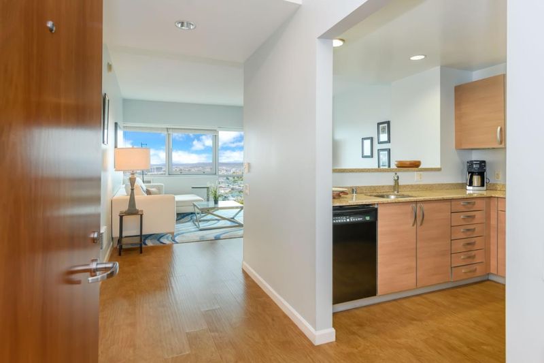
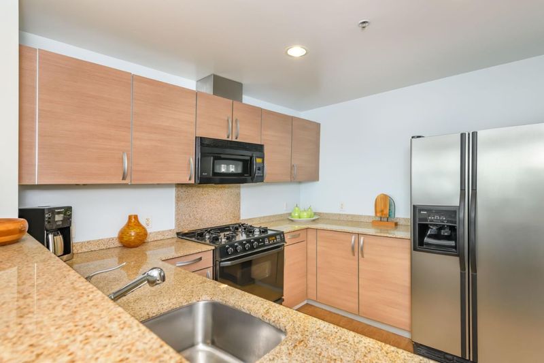
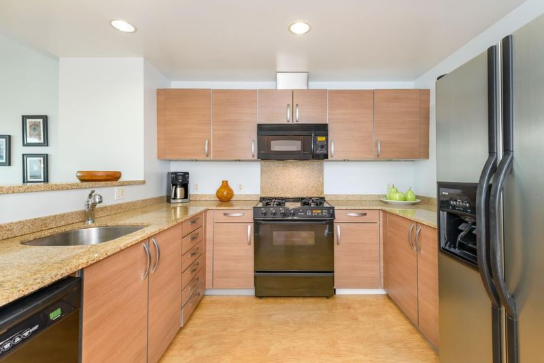
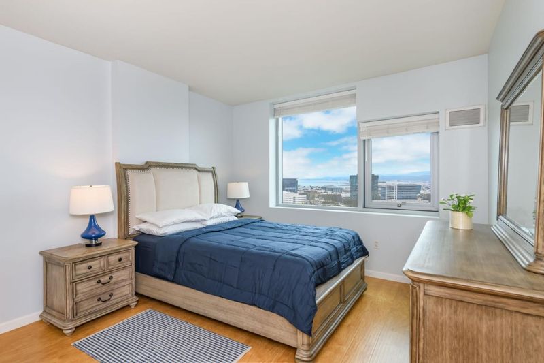
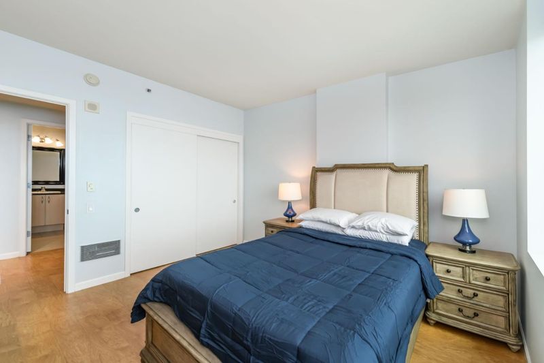
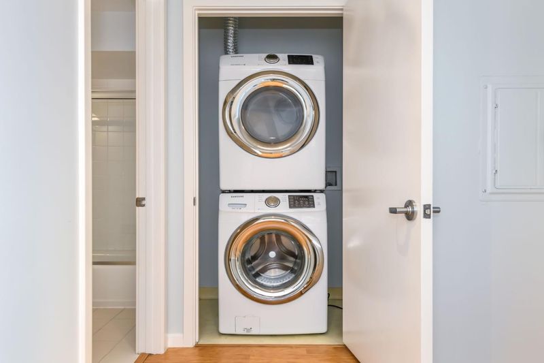
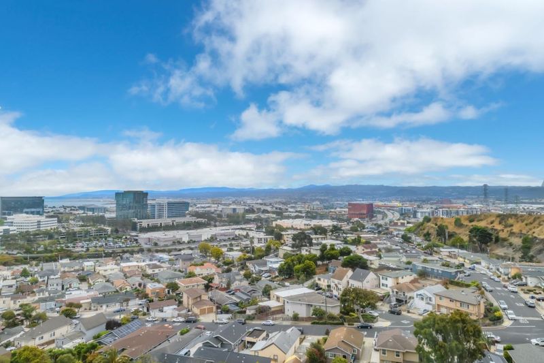
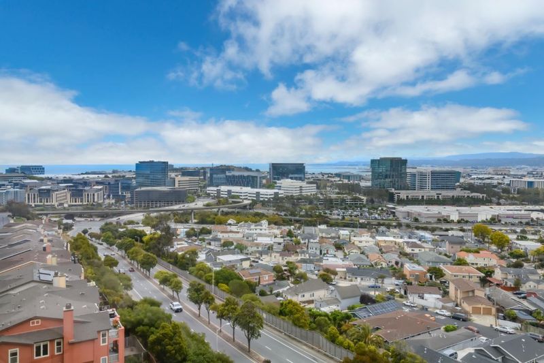
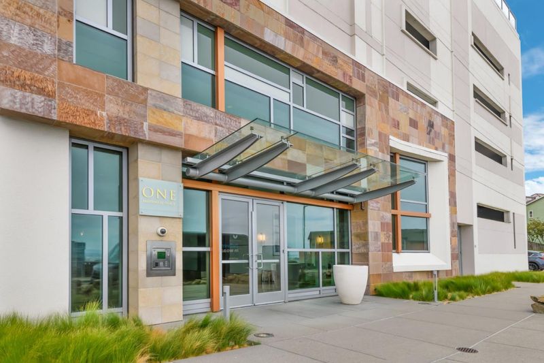
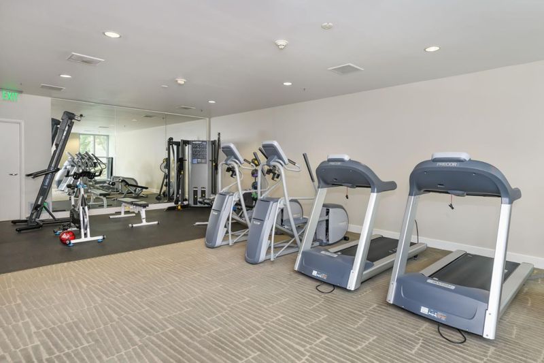
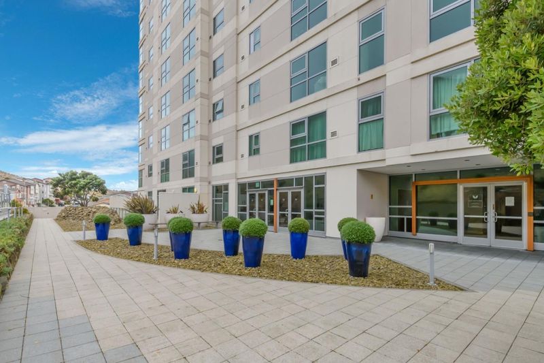
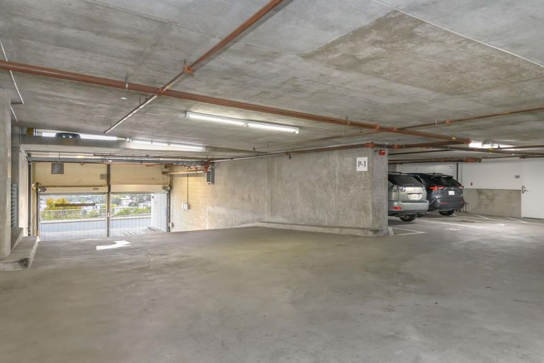
High Rise Luxury Living at its finest. Million Dollar Views of the Bay and City Lights. Unbeatable location-very close to SF, the new Biotech hub in SSF, SFO, BART, 101/280. Bright and open living space. Modern kitchen with gas stove, stainless steel appliances, granite countertops. The large master bedroom also has panoramic views! Additional highlights include an in-unit washer/dryer, 2 assigned parking spaces & a secured storage locker. Located in a secure high-rise building, residents enjoy access to a fitness center, a social room, community terrace, elegant lobby & visitor parking. Close to restaurants along Downtown SSFs Grand Ave.

- Days on Market
- 4 days
- Current Status
- Active
- Original Price
- $699,000
- List Price
- $699,000
- On Market Date
- Sep 3, 2026
- Property Type
- Condominium
- Area
- 534 - Diamond Heights / Pecks Lots
- Zip Code
- 94080
- MLS ID
- ML82060038
- APN
- 104-380-050
- Year Built
- 2004
- Stories in Building
- 1
- Possession
- Unavailable
- Data Source
- MLSL
- Origin MLS System
- MLSListings, Inc.
Martin Elementary School
Public K-5 Elementary
Students: 404 Distance: 0.4mi
Spruce Elementary School
Public K-5 Elementary
Students: 516 Distance: 0.8mi
All Souls Catholic Elementary School
Private K-8 Elementary, Religious, Coed
Students: NA Distance: 0.9mi
Brisbane Elementary School
Public K-5 Elementary
Students: 193 Distance: 1.0mi
Roger Williams Academy
Private 1-12 Combined Elementary And Secondary, Religious, Coed
Students: 17 Distance: 1.1mi
Hillside Elementary
Public PK-5
Students: NA Distance: 1.1mi
- Bed
- 1
- Bath
- 1
- Shower over Tub - 1, Granite
- Parking
- 2
- Electric Gate, Gate / Door Opener
- SQ FT
- 810
- SQ FT Source
- Unavailable
- Kitchen
- Countertop - Granite, Dishwasher, Exhaust Fan, Garbage Disposal, Hood Over Range, Oven Range - Gas, Refrigerator
- Cooling
- None
- Dining Room
- Dining Area in Living Room
- Disclosures
- Natural Hazard Disclosure, NHDS Report
- Family Room
- No Family Room
- Flooring
- Hardwood
- Foundation
- Other
- Heating
- Electric
- Laundry
- Washer / Dryer, Inside
- Views
- Bay, Bridge, Canyon, Water, City Lights
- Architectural Style
- Contemporary, Luxury, Modern / High Tech
- * Fee
- $702
- Name
- Peninsula Mandalay
- Phone
- 415-401-2063
- *Fee includes
- Common Area Electricity, Garbage, Insurance - Common Area, Landscaping / Gardening, Maintenance - Common Area, Recreation Facility, Roof, Sewer, and Water / Sewer
MLS and other Information regarding properties for sale as shown in Theo have been obtained from various sources such as sellers, public records, agents and other third parties. This information may relate to the condition of the property, permitted or unpermitted uses, zoning, square footage, lot size/acreage or other matters affecting value or desirability. Unless otherwise indicated in writing, neither brokers, agents nor Theo have verified, or will verify, such information. If any such information is important to buyer in determining whether to buy, the price to pay or intended use of the property, buyer is urged to conduct their own investigation with qualified professionals, satisfy themselves with respect to that information, and to rely solely on the results of that investigation.
School data provided by GreatSchools. School service boundaries are intended to be used as reference only. To verify enrollment eligibility for a property, contact the school directly.