

$949,000
1,698
SQ FT
$559
SQ/FT
261 Western Ave
@ Western & Olovina - Alameda, Livermore

- 4 Bed
- 2 Bath
- 2 Park
- 1,698 sqft
- Livermore
-

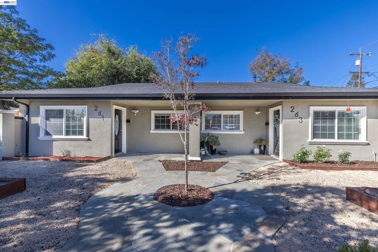
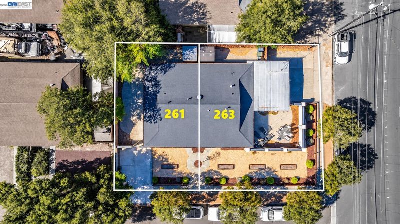
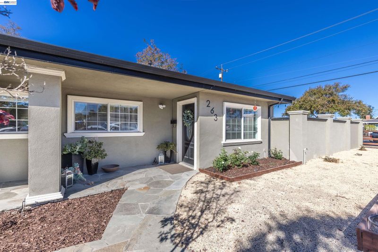
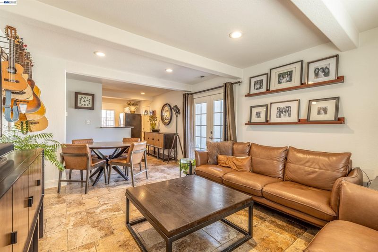
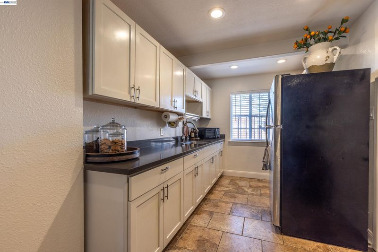
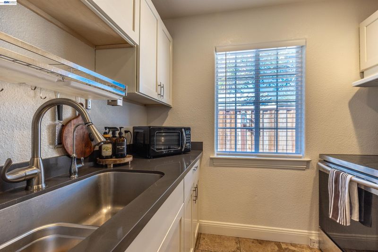
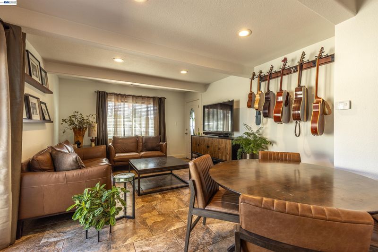
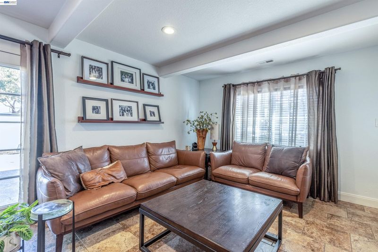
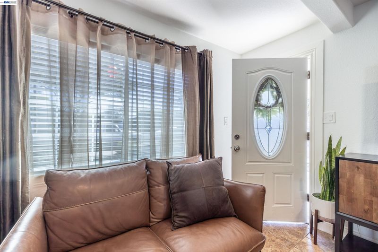
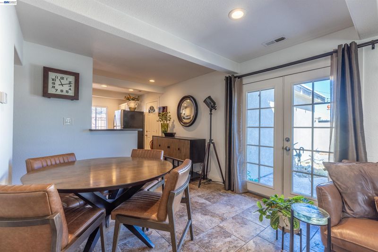
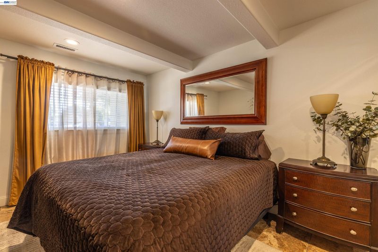
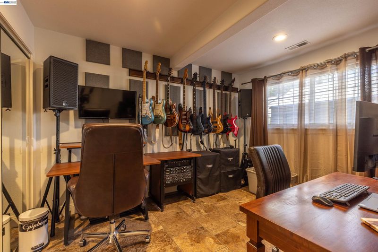
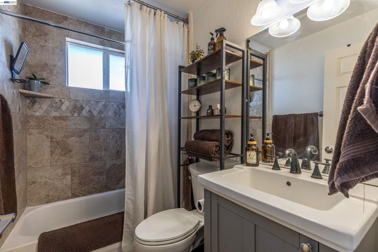
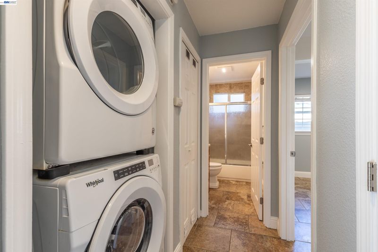
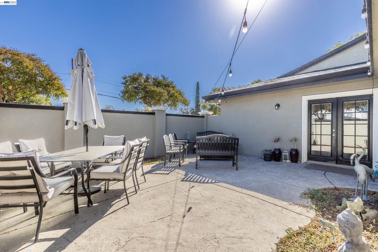
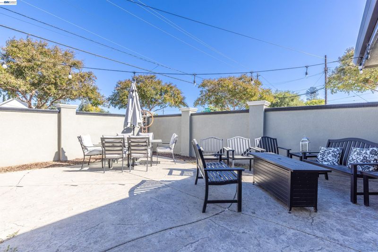
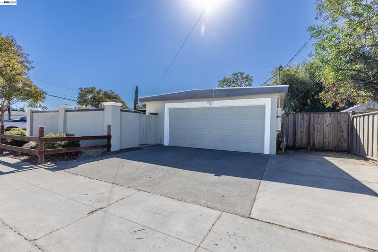
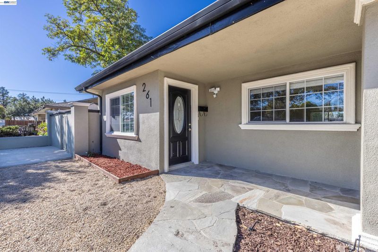
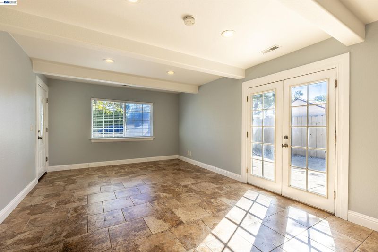
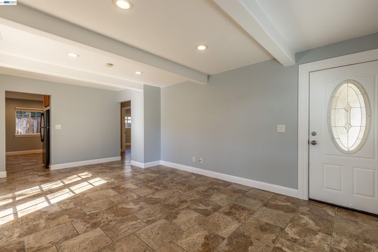
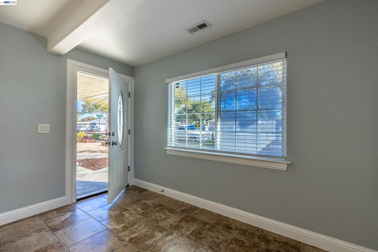
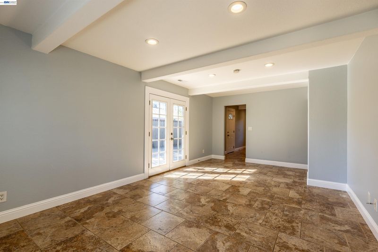
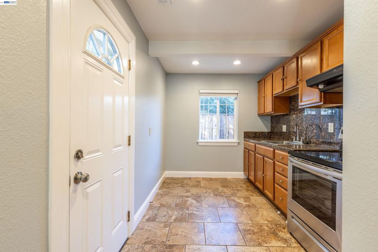
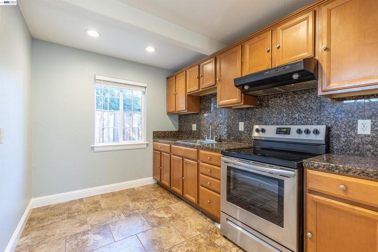
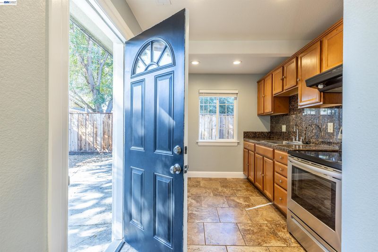
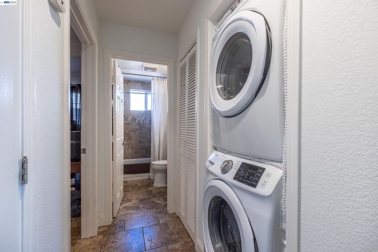
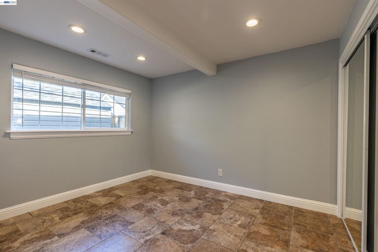
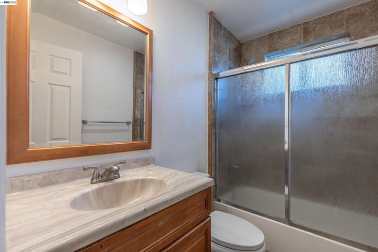
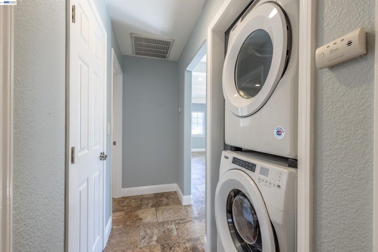
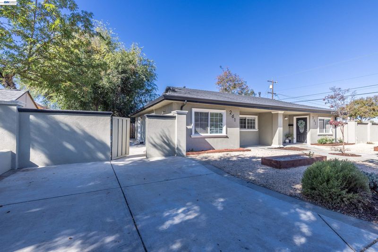
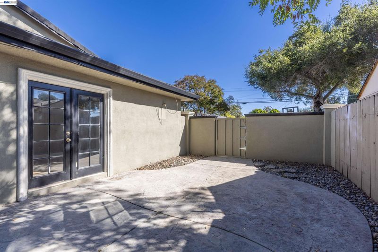
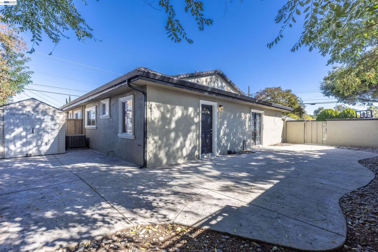
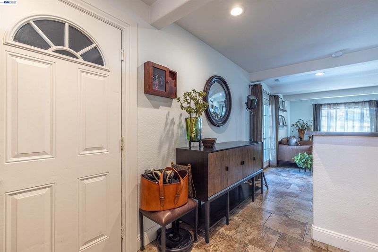
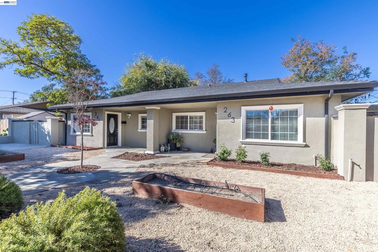
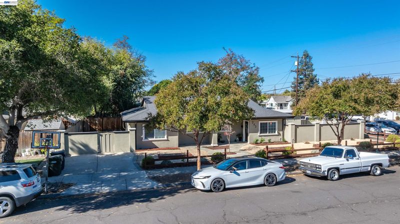
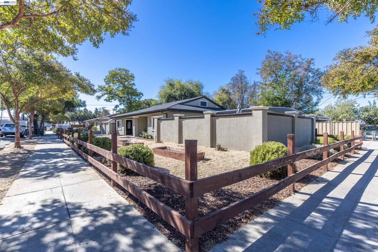
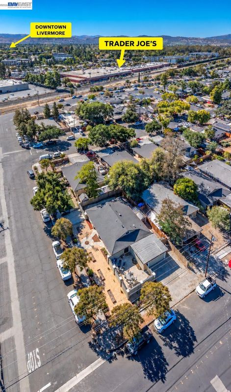
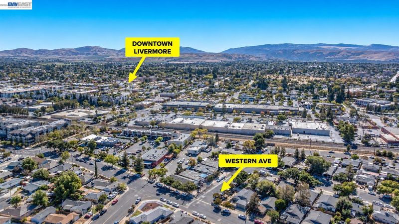
Ideally situated just moments from the shopping, dining, and entertainment of downtown Livermore, this move-in-ready duplex presents a rare opportunity for first-time buyers and savvy investors alike. Offering exceptional flexibility, both units can be delivered vacant, allowing a buyer to settle into one side while the other is positioned to capture full market rent, or to lease both immediately upon closing. Each unit is separately metered, keeping utilities simple and streamlined. Recent updates on the exterior include newer exterior paint and low-maintenance landscaping that offers easy care throughout the year. The 263 unit has been thoughtfully refreshed with a remodeled kitchen and remodeled bathrooms, and the property is complete with all-new appliances, including kitchen appliances and a washer and dryer. Outdoor living is abundant on both sides, with 261 enjoying a generous wraparound yard and 263 showcasing a large enclosed patio, perfect for relaxing or entertaining. Practicalities are readily addressed with the former carport now fully enclosed with a garage door, transforming it into a secure garage, plus an electric vehicle charger already wired. Peace of mind comes standard with a long list of recent improvements, including a newer roof, newer attic insulation, a newer water heater, newer AC, and a newer water main. Conveniently located near public transportation and everyday essentials such as Trader Joe's, this property places the very best of Livermore living right at your doorstep. Truly a versatile opportunity to live, invest, or both in the heart of Livermore!

- Current Status
- New
- Original Price
- $949,000
- List Price
- $949,000
- On Market Date
- Oct 21, 2026
- Property Type
- Detached
- D/N/S
- Alameda
- Zip Code
- 94551
- MLS ID
- 41151836
- APN
- 9829220
- Year Built
- 1952
- Stories in Building
- 1
- Possession
- Close Of Escrow
- Data Source
- MAXEBRDI
- Origin MLS System
- BAY EAST
Marylin Avenue Elementary School
Public K-5 Elementary
Students: 392 Distance: 0.3mi
Lawrence Elementary
Public K-5
Students: 357 Distance: 0.7mi
Granada High School
Public 9-12 Secondary
Students: 2282 Distance: 0.7mi
Junction Avenue K-8 School
Public K-8 Elementary
Students: 934 Distance: 0.8mi
Del Valle Continuation High School
Public 7-12 Continuation
Students: 111 Distance: 0.8mi
St. Michael Elementary School
Private K-8 Elementary, Religious, Coed
Students: 230 Distance: 0.9mi
- Bed
- 4
- Bath
- 2
- Parking
- 2
- Attached
- SQ FT
- 1,698
- SQ FT Source
- Public Records
- Lot SQ FT
- 7,505.0
- Lot Acres
- 0.17 Acres
- Pool Info
- None
- Kitchen
- Electric Range, Free-Standing Range, Dryer, Washer, Gas Water Heater, Stone Counters, Electric Range/Cooktop, Range/Oven Free Standing
- Cooling
- Central Air
- Disclosures
- Owner is Lic Real Est Agt, Other - Call/See Agent
- Entry Level
- Exterior Details
- Back Yard, Entry Gate, Low Maintenance
- Flooring
- Tile
- Foundation
- Fire Place
- None
- Heating
- Natural Gas
- Laundry
- Dryer, Laundry Closet, Washer, Washer/Dryer Stacked Incl
- Main Level
- 1 Bedroom
- Possession
- Close Of Escrow
- Architectural Style
- Ranch
- Construction Status
- Existing
- Additional Miscellaneous Features
- Back Yard, Entry Gate, Low Maintenance
- Location
- Corner Lot, Landscaped
- Roof
- Composition Shingles
- Water and Sewer
- Other
- Fee
- Unavailable
MLS and other Information regarding properties for sale as shown in Theo have been obtained from various sources such as sellers, public records, agents and other third parties. This information may relate to the condition of the property, permitted or unpermitted uses, zoning, square footage, lot size/acreage or other matters affecting value or desirability. Unless otherwise indicated in writing, neither brokers, agents nor Theo have verified, or will verify, such information. If any such information is important to buyer in determining whether to buy, the price to pay or intended use of the property, buyer is urged to conduct their own investigation with qualified professionals, satisfy themselves with respect to that information, and to rely solely on the results of that investigation.
School data provided by GreatSchools. School service boundaries are intended to be used as reference only. To verify enrollment eligibility for a property, contact the school directly.