

$1,628,000
2,693
SQ FT
$605
SQ/FT
512 Matisse Ct
@ Monet Cir - Larkey Park, Walnut Creek

- 4 Bed
- 3 Bath
- 2 Park
- 2,693 sqft
- Walnut Creek
-

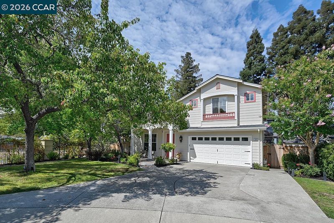
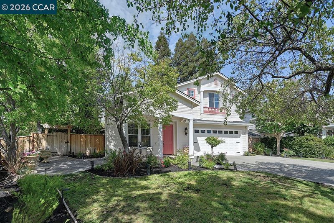
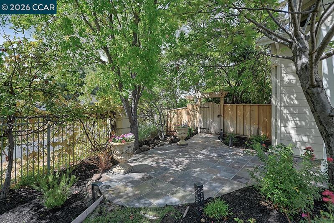
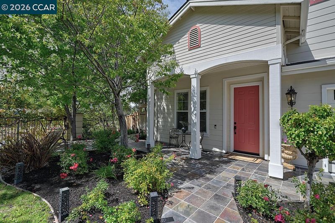
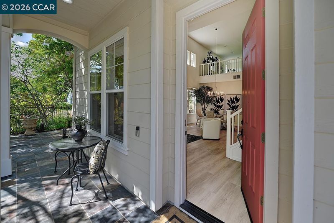
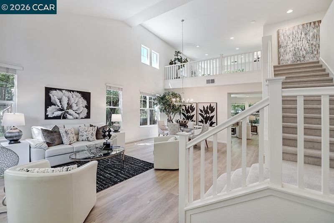
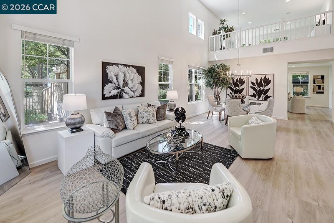
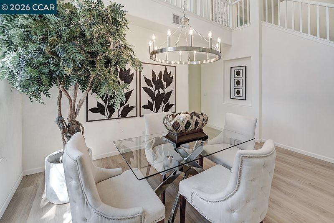
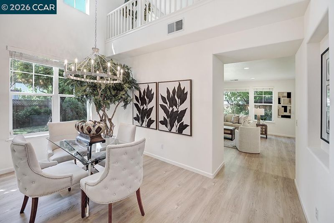
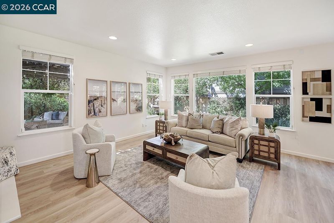
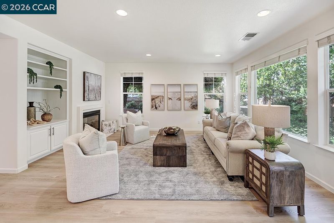
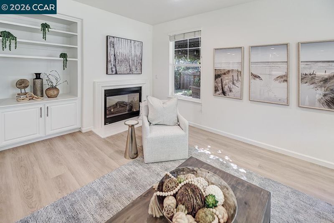
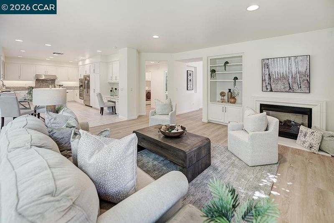
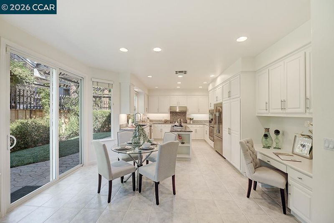
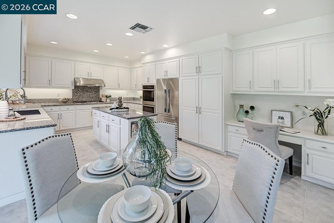
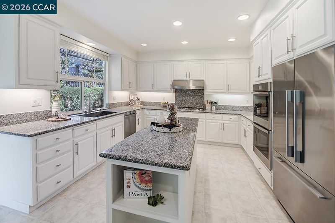
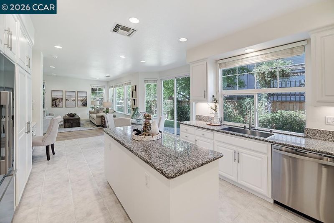
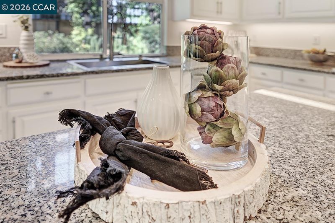
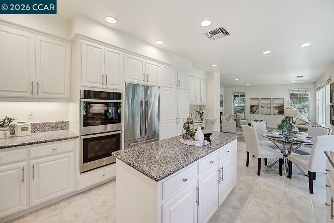
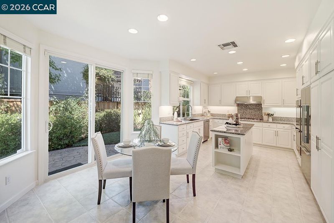
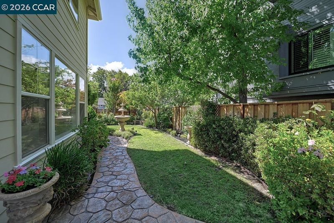
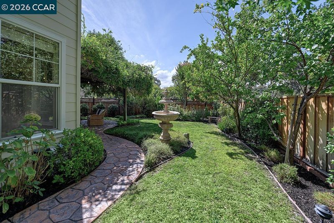
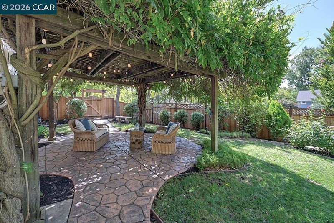
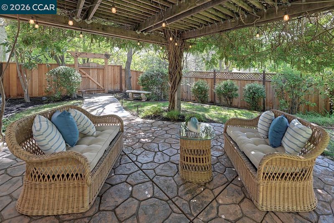
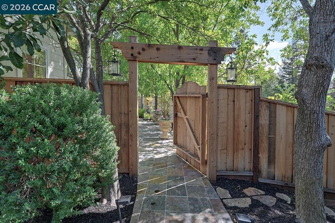
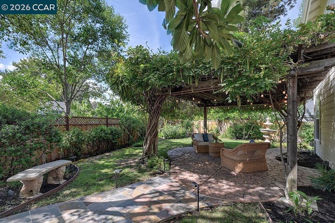
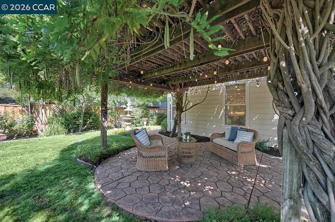
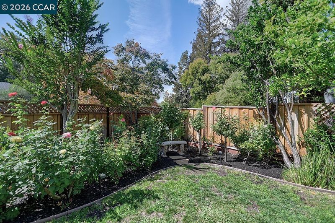
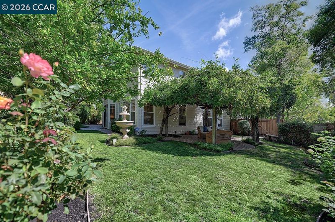
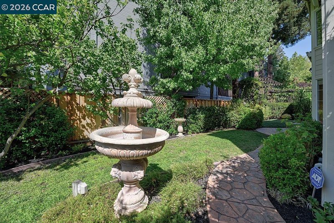
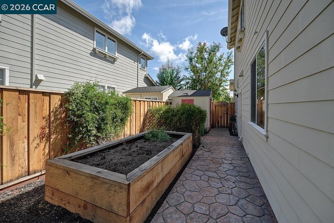
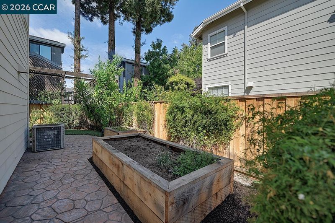
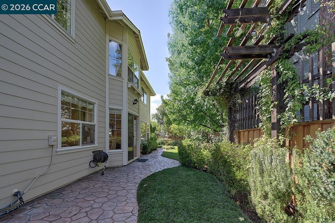
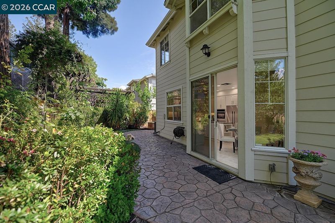
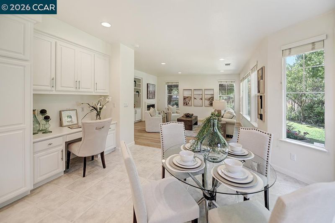
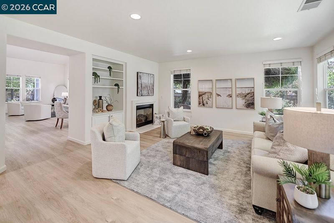
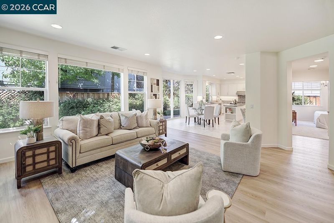
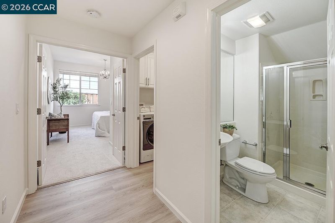
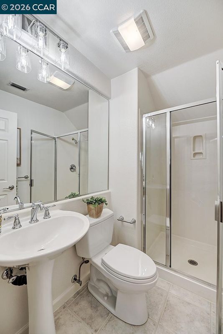
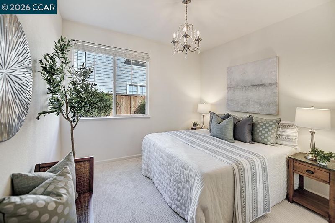
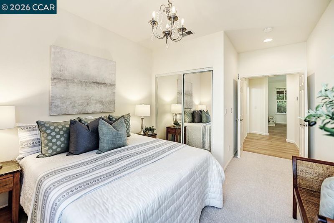
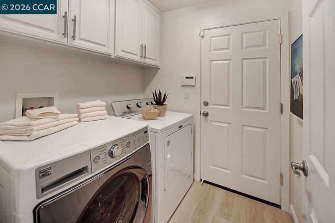
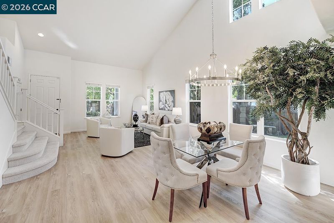
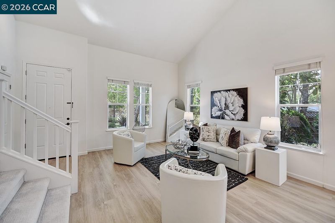
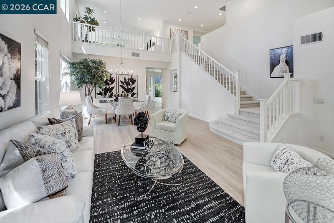
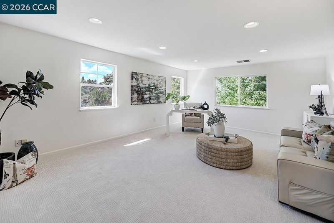
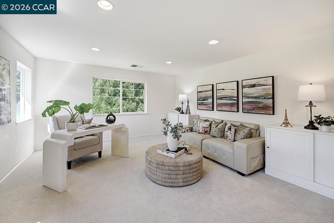
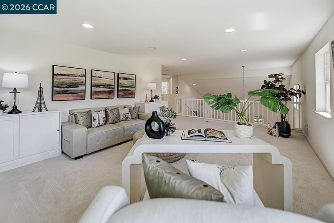
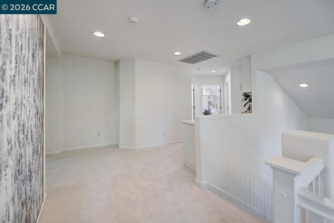
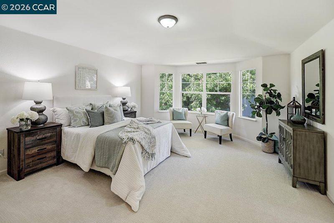
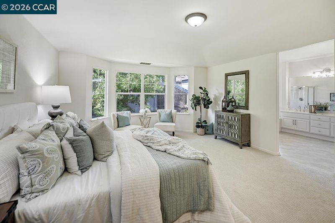
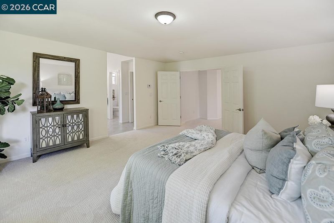
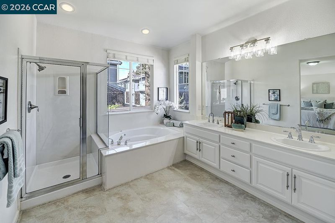
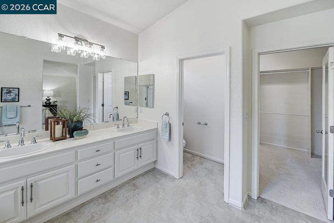
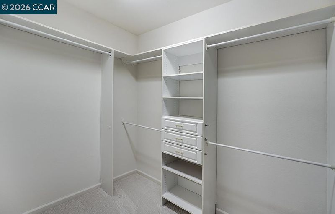
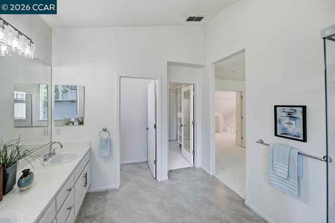
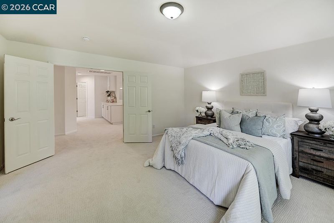
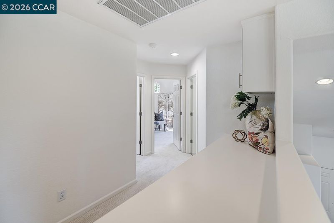
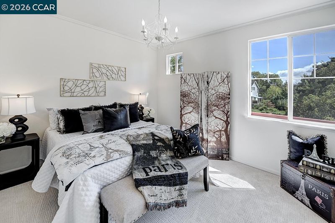
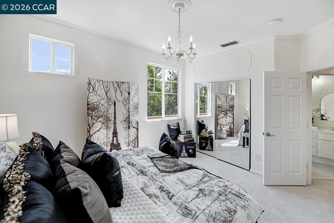
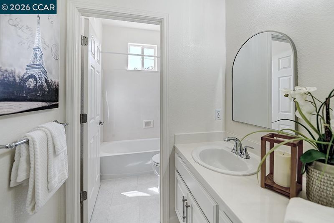
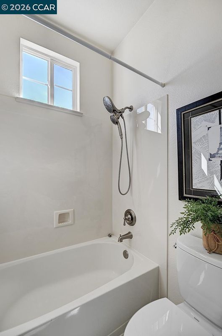
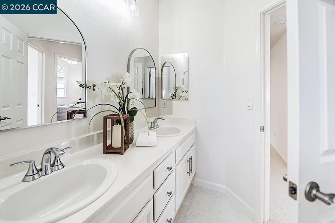
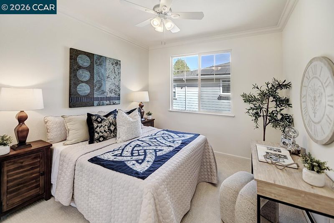
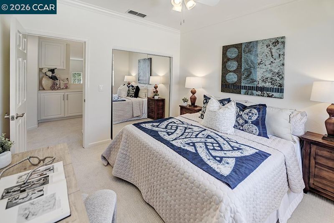
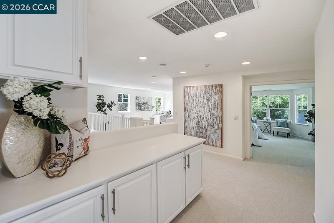
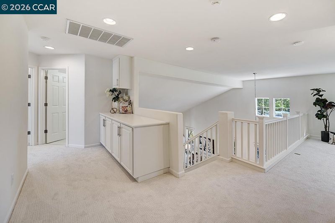
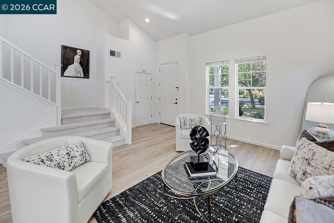
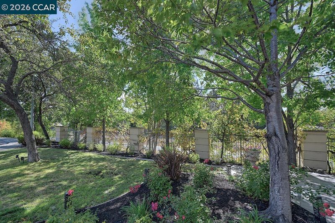
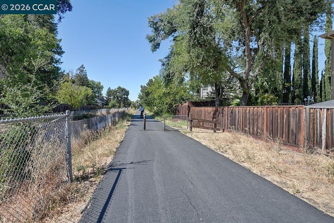
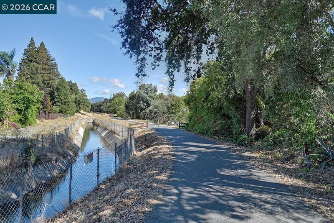
Beautifully maintained 4-bedroom, 3-bath home offering approximately 2,693 square feet, ideally positioned at the end of a quiet cul-de-sac with access to the Iron Horse Trail. The inviting interior features formal living and dining rooms, a spacious family room with fireplace and built-ins, and an updated eat-in kitchen with granite countertops, large island, gas cooktop, built-in desk, and breakfast area with bayed windows and slider. One bedroom, one bath and convenient laundry room with cabinet storage complete the main level. Upstairs offers a versatile loft, spacious primary suite with custom walk-in closet and ensuite bath, plus two additional bedrooms.and one bath. Fresh flooring, painted cabinetry, updated hardware, and new lighting enhance its move-in-ready appeal. Beautifully landscaped grounds include a custom-tiled porch, park-like backyard with entertaining areas, planter boxes, mature landscaping, and storage shed. Located in deferrable Larkey park neighborh, convenient to downtown Walnut Creek, Pleasant Hill BART, and freeways.

- Current Status
- New
- Original Price
- $1,628,000
- List Price
- $1,628,000
- On Market Date
- Sep 5, 2026
- Property Type
- Detached
- D/N/S
- Larkey Park
- Zip Code
- 94597
- MLS ID
- 41147260
- APN
- 1710500685
- Year Built
- 2000
- Stories in Building
- 2
- Possession
- Close Of Escrow, Immediate
- Data Source
- MAXEBRDI
- Origin MLS System
- CONTRA COSTA
Palmer School For Boys And Girls
Private K-8 Elementary, Coed
Students: 386 Distance: 0.5mi
Contra Costa Christian Schools
Private PK-12 Combined Elementary And Secondary, Religious, Coed
Students: 300 Distance: 0.6mi
Spectrum Center-Pleasant Hill Satellite Camp
Private 6-8 Coed
Students: NA Distance: 0.6mi
Stars School
Private n/a Special Education, Combined Elementary And Secondary, Coed
Students: NA Distance: 0.7mi
Fusion Academy Walnut Creek
Private 6-12
Students: 55 Distance: 0.7mi
Contra Costa County Rop School
Public 9-12
Students: NA Distance: 0.7mi
- Bed
- 4
- Bath
- 3
- Parking
- 2
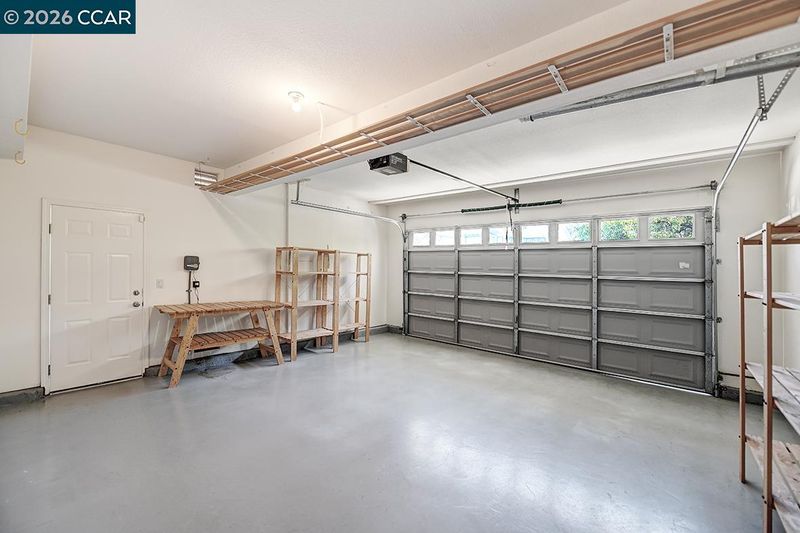
- Attached, Space Per Unit - 2, Garage Door Opener
- SQ FT
- 2,693
- SQ FT Source
- Public Records
- Lot SQ FT
- 8,712.0
- Lot Acres
- 0.2 Acres
- Pool Info
- None
- Kitchen
- Dishwasher, Double Oven, Gas Range, Plumbed For Ice Maker, Oven, Refrigerator, Self Cleaning Oven, Dryer, Washer, Gas Water Heater, Breakfast Nook, Stone Counters, Eat-in Kitchen, Disposal, Gas Range/Cooktop, Ice Maker Hookup, Kitchen Island, Oven Built-in, Self-Cleaning Oven, Updated Kitchen
- Cooling
- Central Air
- Disclosures
- Nat Hazard Disclosure, Disclosure Package Avail
- Entry Level
- Exterior Details
- Garden, Back Yard, Front Yard, Sprinklers Automatic, Entry Gate, Landscape Back, Landscape Front
- Flooring
- Tile, Vinyl, Carpet
- Foundation
- Fire Place
- Family Room, Gas
- Heating
- Zoned, Natural Gas
- Laundry
- Dryer, Laundry Room, Washer, Electric
- Upper Level
- 3 Bedrooms, 2 Baths, Primary Bedrm Suite - 1
- Main Level
- 1 Bedroom, 1 Bath
- Views
- Other
- Possession
- Close Of Escrow, Immediate
- Architectural Style
- Contemporary
- Non-Master Bathroom Includes
- Solid Surface, Sunken Tub, Double Vanity
- Construction Status
- Existing
- Additional Miscellaneous Features
- Garden, Back Yard, Front Yard, Sprinklers Automatic, Entry Gate, Landscape Back, Landscape Front
- Location
- Court, Cul-De-Sac, Irregular Lot, Premium Lot, Back Yard, Front Yard, Landscaped, See Remarks
- Pets
- Yes
- Roof
- Composition Shingles
- Water and Sewer
- Public, Meter on Site
- Fee
- Unavailable
MLS and other Information regarding properties for sale as shown in Theo have been obtained from various sources such as sellers, public records, agents and other third parties. This information may relate to the condition of the property, permitted or unpermitted uses, zoning, square footage, lot size/acreage or other matters affecting value or desirability. Unless otherwise indicated in writing, neither brokers, agents nor Theo have verified, or will verify, such information. If any such information is important to buyer in determining whether to buy, the price to pay or intended use of the property, buyer is urged to conduct their own investigation with qualified professionals, satisfy themselves with respect to that information, and to rely solely on the results of that investigation.
School data provided by GreatSchools. School service boundaries are intended to be used as reference only. To verify enrollment eligibility for a property, contact the school directly.