

$399,900
1,388
SQ FT
$288
SQ/FT
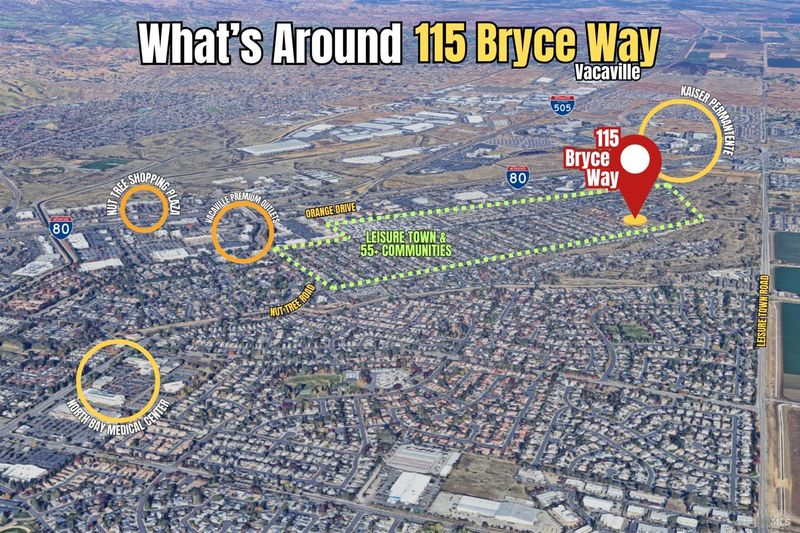
115 Bryce Way
@ Yellowstone Dr - Vacaville 6, Vacaville

- 2 Bed
- 2 Bath
- 2 Park
- 1,388 sqft
- Vacaville
-

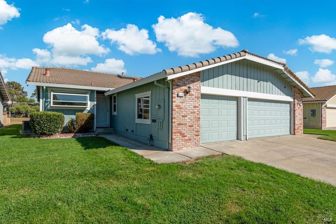
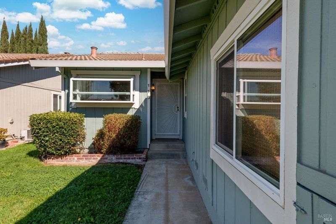
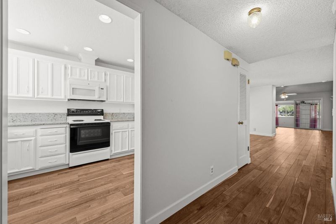
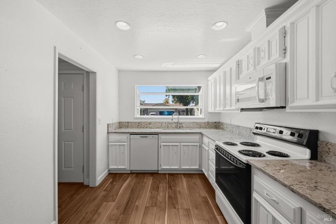
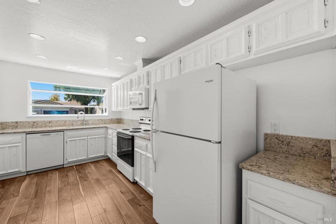
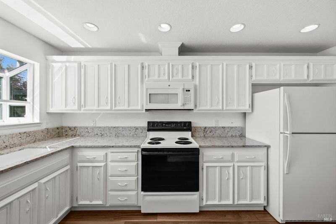
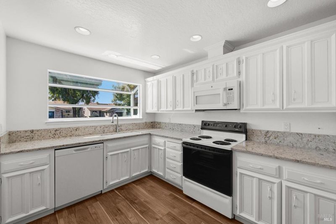
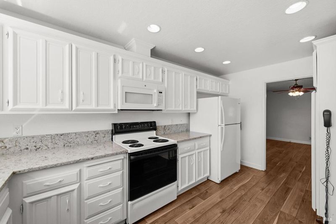
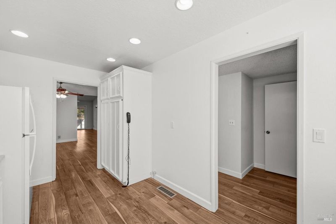
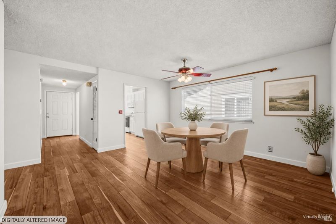
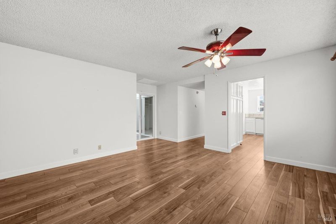
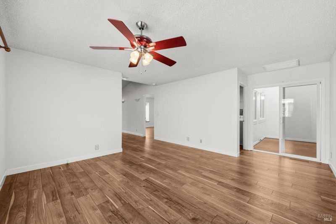
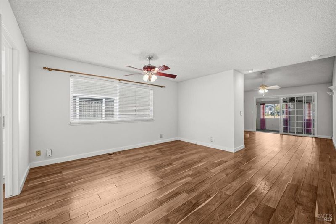
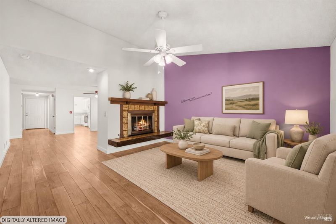
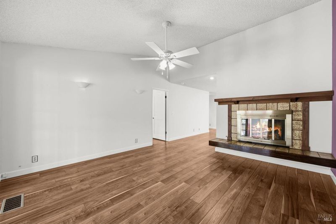
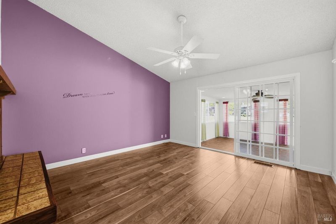
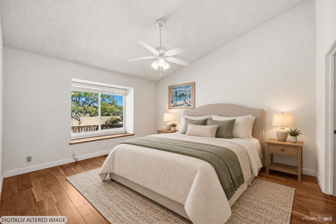
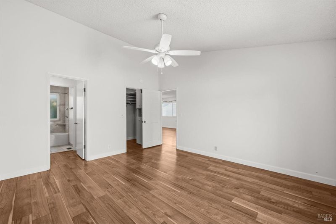
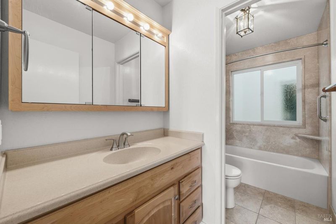
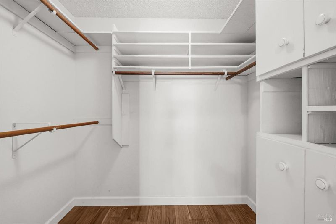
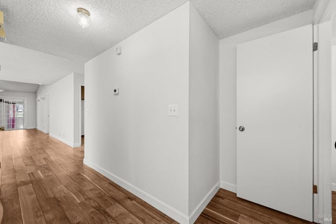
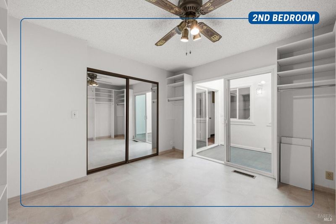
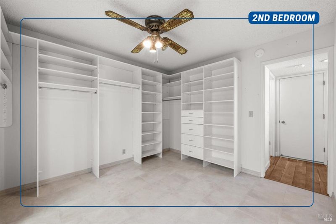
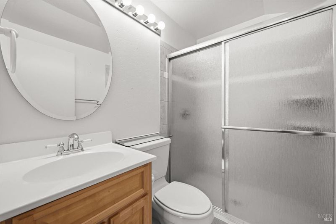
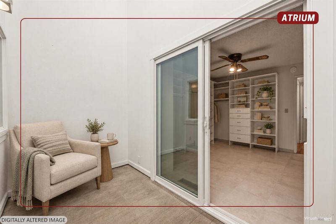
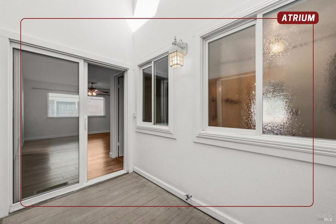
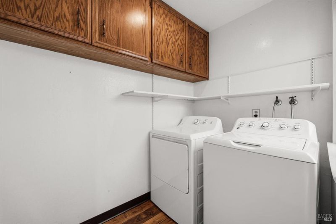
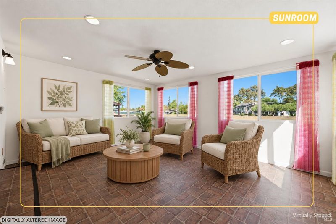
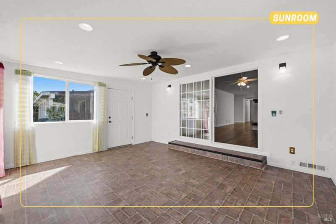
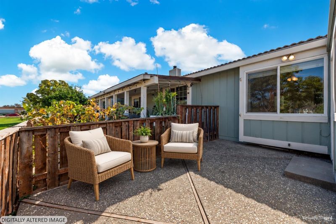
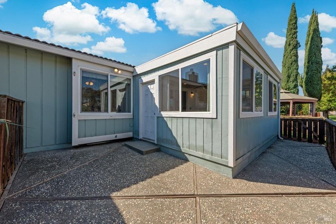
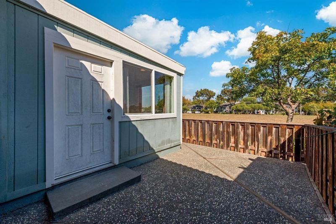
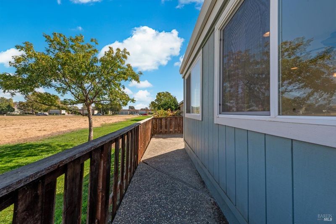
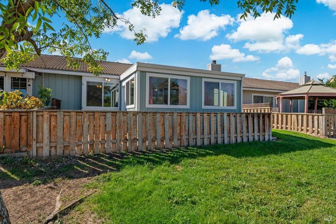
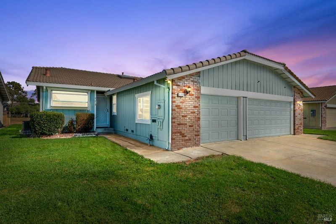
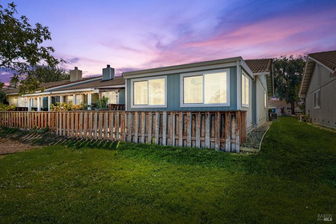
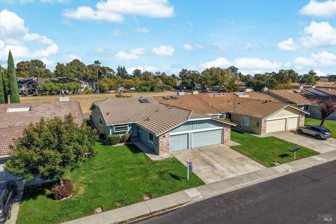
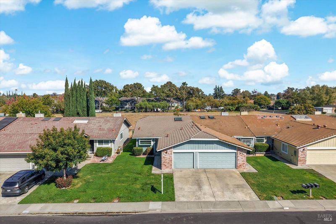
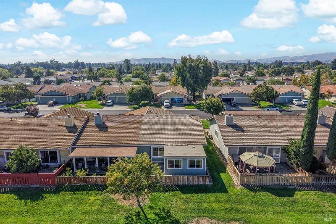
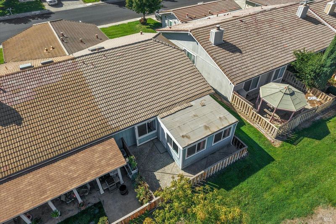
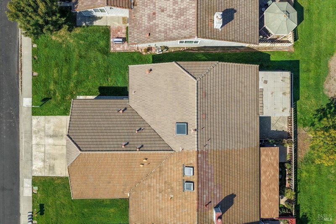
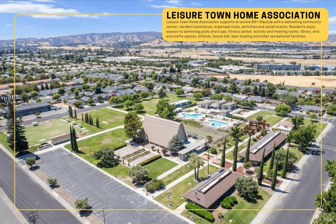
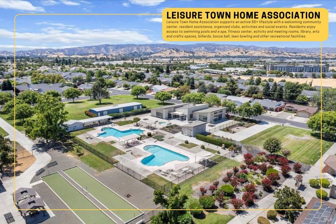
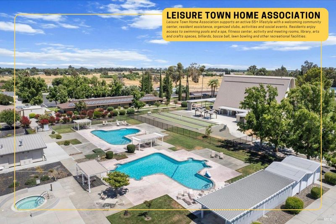
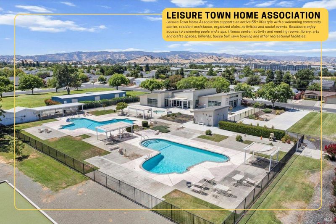
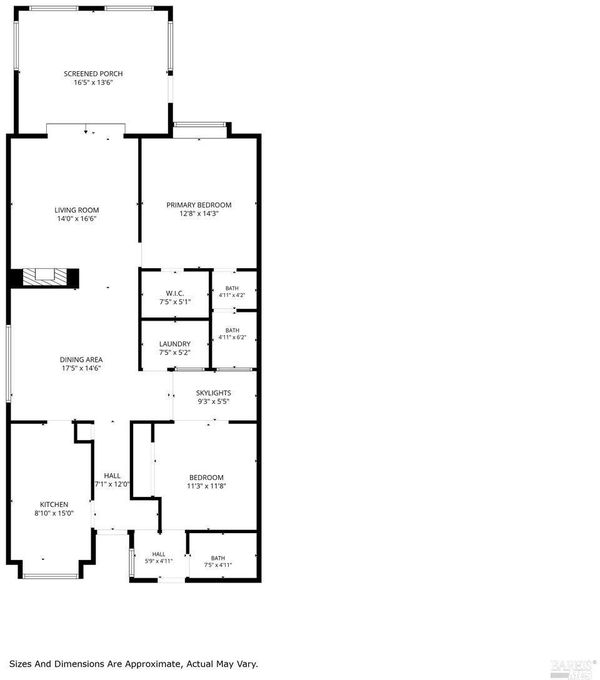
Welcome to this well-maintained single-story home in Vacaville's Leisure Town community, offering approximately 1,388 square feet plus a permitted 223 square foot sunroom addition. Beautiful landscaping and a lush green lawn create an inviting first impression. Inside, luxury vinyl plank flooring flows throughout the main living areas, creating a seamless transition between the living and dining spaces. The kitchen showcases beautifully painted cabinetry, granite countertops, a garden window, oversized undermount sink, recessed lighting, generous storage and a built-in spice rack. The primary suite features a walk-in closet, built-in window seat with storage and a private bathroom. A versatile flex room with a skylight and sliding doors provides an ideal space for a home office, art studio or hobby room. One of the home's highlights is the permitted sunroom, surrounded by windows overlooking open space and offering a peaceful place to relax. Additional features include ceiling fans throughout, indoor laundry, abundant storage and a garage equipped with extensive built-in cabinets and drawers. The refrigerator, range, dishwasher, washer and dryer are all included. Enjoy the convenience of HOA-maintained front yard landscaping and exterior painting, along with community amenities including swimming pools, a spa, fitness center, activity rooms, library and Town Hall. With its thoughtful features, exceptional storage and inviting community setting, this home is ready to enjoy!

- Days on Market
- 2 days
- Current Status
- Active
- Original Price
- List Price
- $399,900
- On Market Date
- Oct 20, 2026
- Property Type
- Single Family Residence
- Area
- Vacaville 6
- Zip Code
- 95687
- MLS ID
- 326085892
- APN
- 0134056090
- Year Built
- 1981
- Stories in Building
- 1
- Possession
- Close Of Escrow
- Data Source
- BAREIS
- Origin MLS System
Cooper Elementary School
Public K-6 Elementary, Yr Round
Students: 794 Distance: 1.1mi
Bethany Lutheran
Private K-8 Elementary, Religious, Coed
Students: 179 Distance: 1.5mi
Vaca Pena Middle School
Public 7-8 Middle
Students: 757 Distance: 1.7mi
Jean Callison Elementary School
Public K-6 Elementary
Students: 705 Distance: 2.0mi
Faith Academy
Private K-12
Students: 19 Distance: 2.0mi
Notre Dame School
Private K-8 Elementary, Religious, Coed
Students: 319 Distance: 2.0mi
- Bed
- 2
- Bath
- 2
- Tile
- Parking
- 2
- Attached, Garage Faces Front, Inside Entrance
- SQ FT
- 1,388
- SQ FT Source
- Assessor Agent-Fill
- Lot SQ FT
- 3,485.0
- Lot Acres
- 0.08 Acres
- Kitchen
- Granite Counters, Pantry Cabinet, Pantry Closet
- Cooling
- Ceiling Fan(s), Central Air
- Dining Room
- Formal Area
- Disclosures
- Standard
- Fire Place
- Gas Piped, Insert, Living Room, Raised Hearth, See Remarks
- Heating
- Central
- Laundry
- Cabinets, Dryer Included, Ground Floor, Inside Room, Washer Included
- Main Level
- Bedroom(s), Dining Room, Full Bath(s), Garage, Kitchen, Living Room, Primary Bedroom, Street Entrance
- Possession
- Close Of Escrow
- Basement
- None
- Architectural Style
- Traditional
- * Fee
- $160
- Name
- Leisure Town Home Association
- Phone
- 707-448-8042
- *Fee includes
- Common Areas, Maintenance Structure, Maintenance Grounds, Pool, Recreation Facility, and See Remarks
MLS and other Information regarding properties for sale as shown in Theo have been obtained from various sources such as sellers, public records, agents and other third parties. This information may relate to the condition of the property, permitted or unpermitted uses, zoning, square footage, lot size/acreage or other matters affecting value or desirability. Unless otherwise indicated in writing, neither brokers, agents nor Theo have verified, or will verify, such information. If any such information is important to buyer in determining whether to buy, the price to pay or intended use of the property, buyer is urged to conduct their own investigation with qualified professionals, satisfy themselves with respect to that information, and to rely solely on the results of that investigation.
School data provided by GreatSchools. School service boundaries are intended to be used as reference only. To verify enrollment eligibility for a property, contact the school directly.