

$1,488,000
1,656
SQ FT
$899
SQ/FT
37150 Alexander St
@ Alexander St - Glenmoor, Fremont

- 3 Bed
- 2 Bath
- 2 Park
- 1,656 sqft
- Fremont
-

-
Sat Oct 24, 1:00 pm - 4:00 pm
OPEN HOUSE!
-
Sun Oct 25, 1:00 pm - 4:00 pm
OPEN HOUSE!
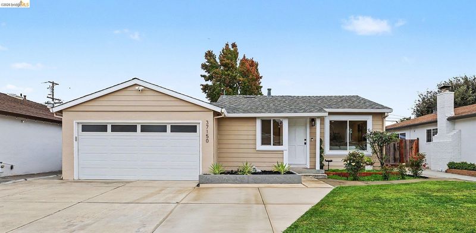
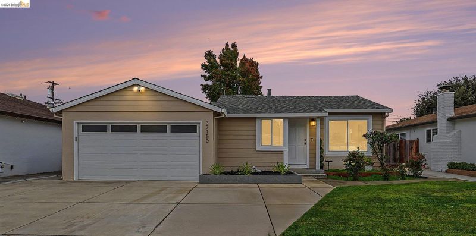
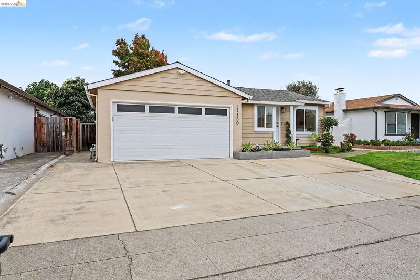
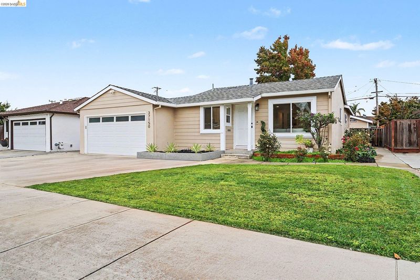
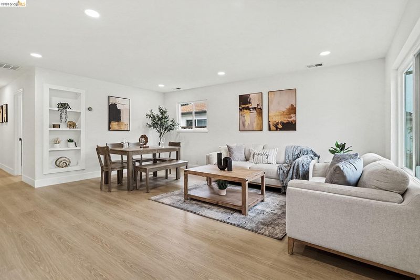
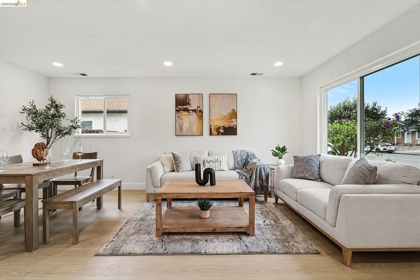
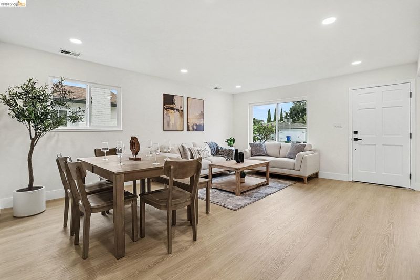
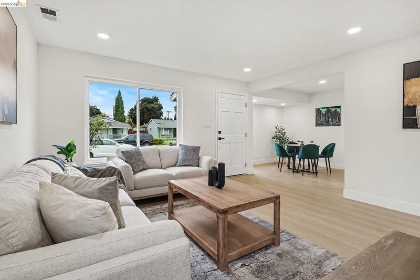
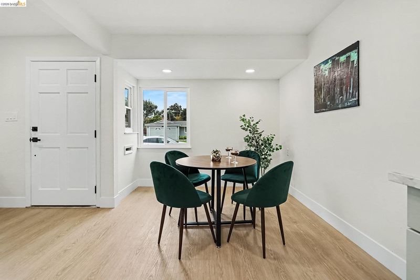
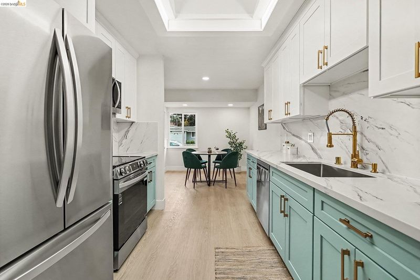
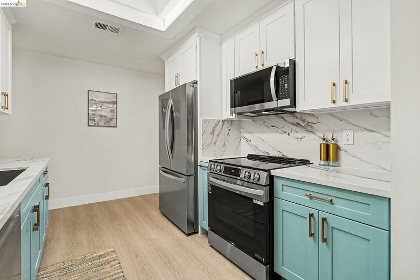
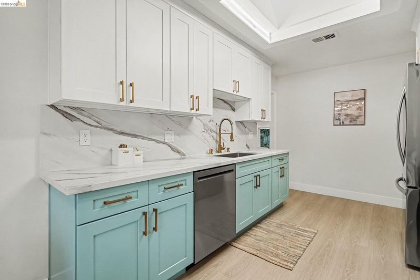
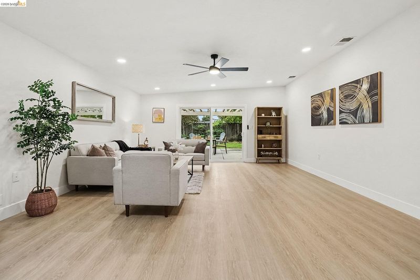
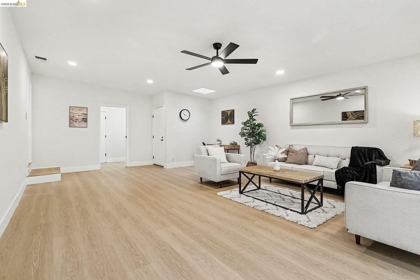
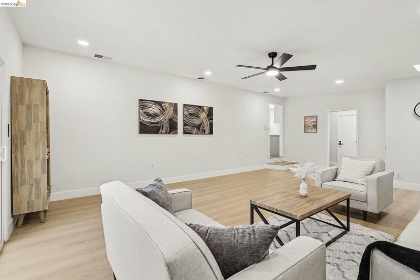
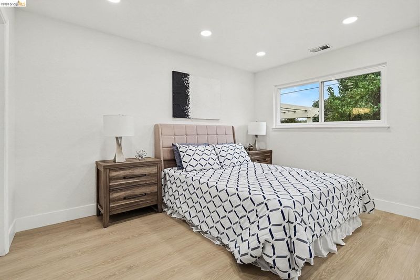
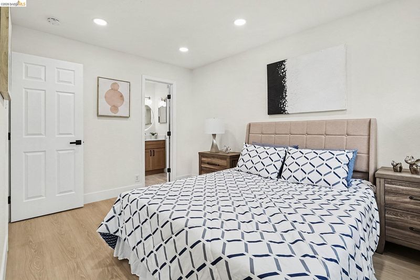
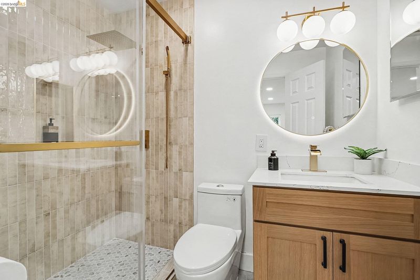
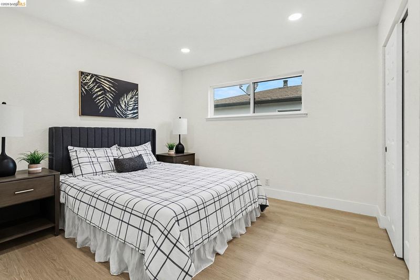
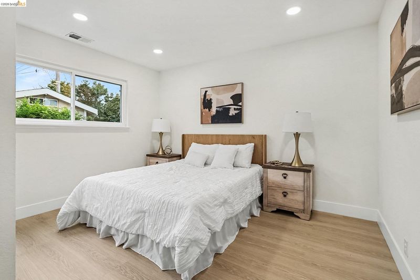
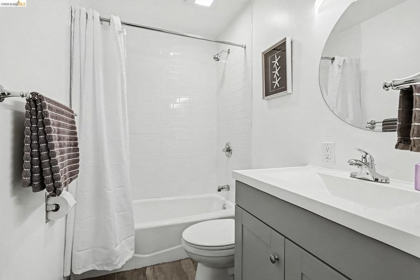
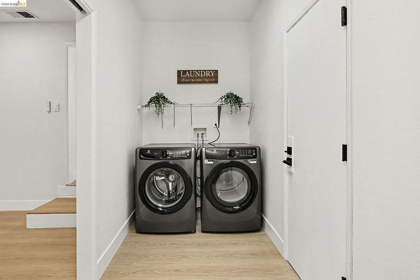
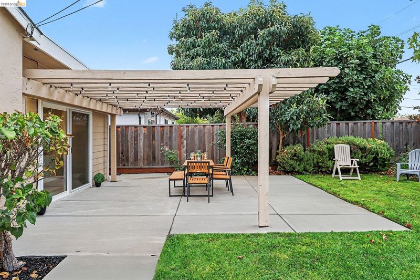
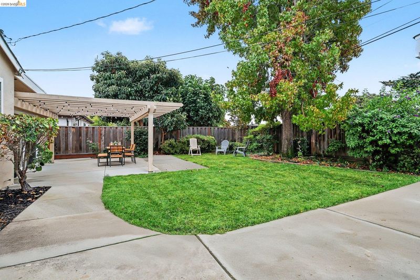
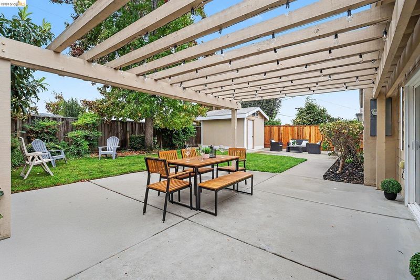
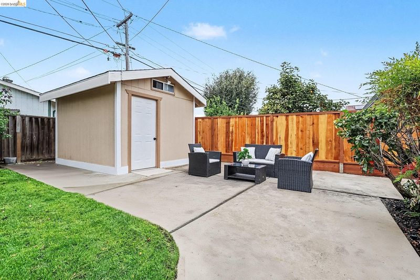
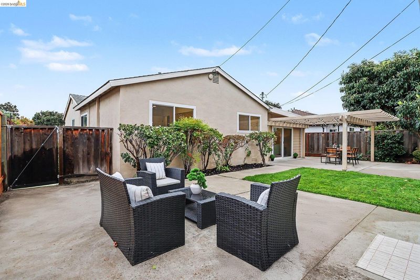
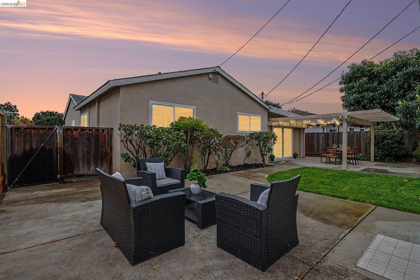
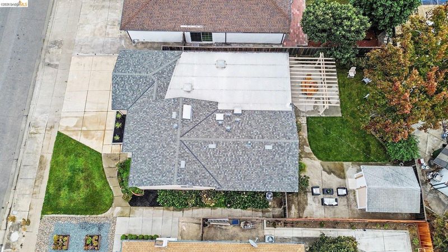
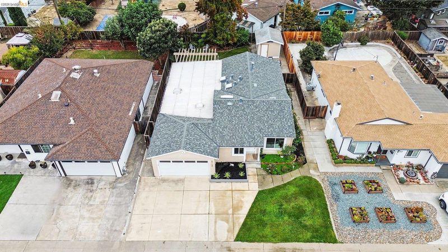
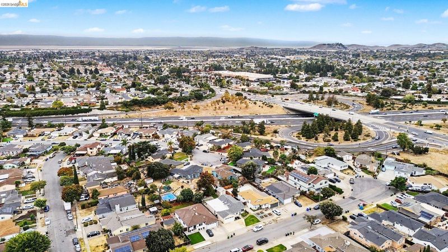
Welcome to 37150 Alexander Street, a beautifully renovated and move-in-ready home offering 3 bedrooms and 2 bathrooms in the desirable city of Fremont! Step inside to discover a stunning brand-new kitchen featuring new appliances, beautifully remodeled bathrooms, and refreshed living spaces that perfectly blend modern style, comfort, and functionality. The home boasts a spacious primary suite with its own private bathroom, central heating and air conditioning, a 200-amp electrical panel, copper water piping, a roof just one year old, and brand-new laundry appliances. One of the home's standout features is the oversized family room, offering endless possibilities for entertaining, a formal dining area, home office, or additional living space to suit your lifestyle. Additional highlights include an attached two-car garage, a backyard storage shed, and clean inspection reports with Section 1 pest clearance completed, providing added peace of mind. Enjoy the convenience of a prime location just minutes from shopping centers, restaurants, parks, and everyday essentials, all while being situated within the highly regarded Fremont Unified School District. Commuters will appreciate easy access to major freeways, BART, and employment hubs throughout the Bay Area. With extensive upgrades, versatile living spaces, and an unbeatable combination of comfort and convenience, this is a home you won't want to miss!

- Current Status
- New
- Original Price
- $1,488,000
- List Price
- $1,488,000
- On Market Date
- Oct 22, 2026
- Property Type
- Detached
- D/N/S
- Glenmoor
- Zip Code
- 94536
- MLS ID
- 41151924
- APN
- 50135521
- Year Built
- 1960
- Stories in Building
- 1
- Possession
- Close Of Escrow
- Data Source
- MAXEBRDI
- Origin MLS System
- Bridge AOR
Family Learning Center
Private 1-12 Coed
Students: NA Distance: 0.1mi
Fremont Christian School
Private PK-12 Combined Elementary And Secondary, Religious, Coed
Students: 620 Distance: 0.3mi
Cabrillo Elementary School
Public K-6 Elementary
Students: 418 Distance: 0.3mi
Learn and Play Montessori School
Private PK-2 Preschool Early Childhood Center, Montessori, Elementary, Coed
Students: 8 Distance: 0.6mi
St. Edward School
Private K-8 Elementary, Religious, Coed
Students: 272 Distance: 0.7mi
E. L. Musick Elementary School
Public K-6 Elementary
Students: 283 Distance: 0.7mi
- Bed
- 3
- Bath
- 2
- Parking
- 2
- Attached, Garage Door Opener
- SQ FT
- 1,656
- SQ FT Source
- Public Records
- Lot SQ FT
- 6,050.0
- Lot Acres
- 0.1389 Acres
- Pool Info
- None
- Kitchen
- Dishwasher, Electric Range, Microwave, Refrigerator, Dryer, Washer, Gas Water Heater, Breakfast Bar, Counter - Solid Surface, Eat-in Kitchen, Electric Range/Cooktop, Disposal, Skylight(s)
- Cooling
- Ceiling Fan(s), Central Air
- Disclosures
- Disclosure Package Avail
- Entry Level
- Exterior Details
- Front Yard, Garden/Play, Side Yard, Sprinklers Automatic, Sprinklers Front, Entry Gate, Landscape Back, Landscape Front, Low Maintenance
- Flooring
- Laminate, Vinyl
- Foundation
- Fire Place
- None
- Heating
- Forced Air
- Laundry
- Dryer, Laundry Room, Washer
- Main Level
- 3 Bedrooms, 2 Baths, Primary Bedrm Suite - 1, Main Entry
- Possession
- Close Of Escrow
- Architectural Style
- Ranch
- Construction Status
- Existing
- Additional Miscellaneous Features
- Front Yard, Garden/Play, Side Yard, Sprinklers Automatic, Sprinklers Front, Entry Gate, Landscape Back, Landscape Front, Low Maintenance
- Location
- Premium Lot, Sprinklers In Rear
- Roof
- Shingle
- Water and Sewer
- Public
- Fee
- Unavailable
MLS and other Information regarding properties for sale as shown in Theo have been obtained from various sources such as sellers, public records, agents and other third parties. This information may relate to the condition of the property, permitted or unpermitted uses, zoning, square footage, lot size/acreage or other matters affecting value or desirability. Unless otherwise indicated in writing, neither brokers, agents nor Theo have verified, or will verify, such information. If any such information is important to buyer in determining whether to buy, the price to pay or intended use of the property, buyer is urged to conduct their own investigation with qualified professionals, satisfy themselves with respect to that information, and to rely solely on the results of that investigation.
School data provided by GreatSchools. School service boundaries are intended to be used as reference only. To verify enrollment eligibility for a property, contact the school directly.