

$1,695,000
4,636
SQ FT
$366
SQ/FT
7023 Broadway Ter
@ Capricorn - Montclair, Oakland

- 5 Bed
- 4.5 (4/1) Bath
- 2 Park
- 4,636 sqft
- Oakland
-

-
Sun Oct 25, 2:00 pm - 4:00 pm
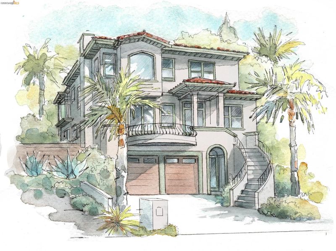
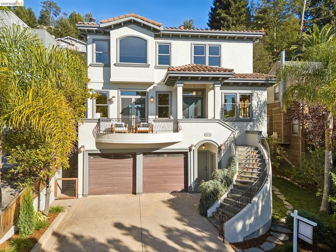
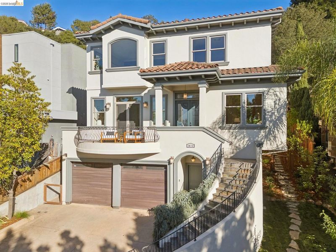
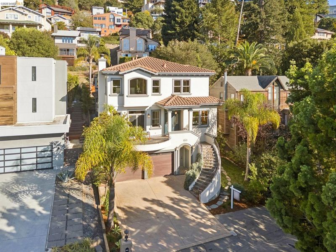
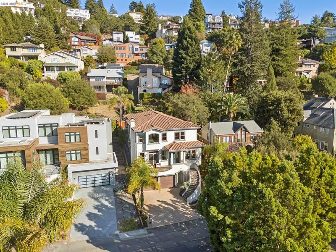
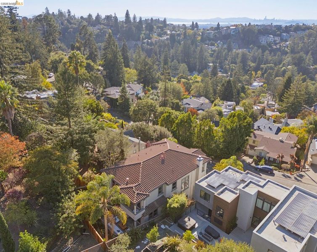
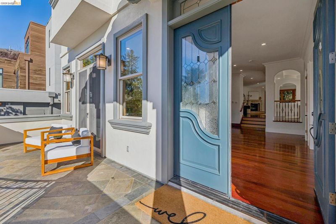
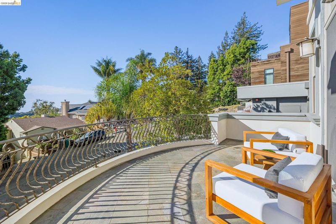
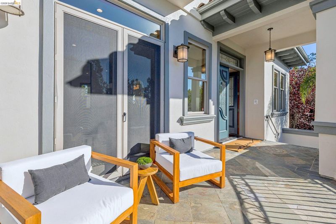
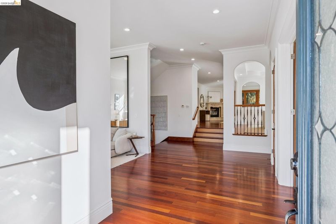
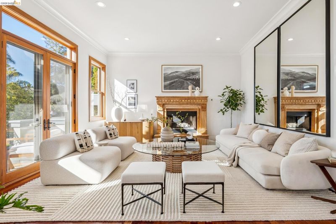
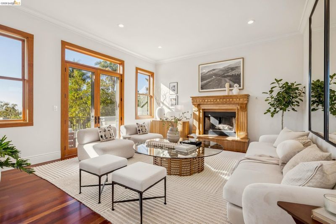
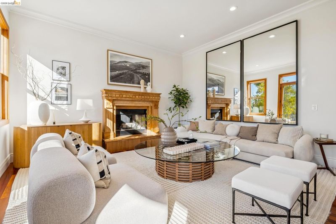
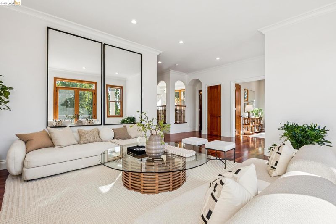
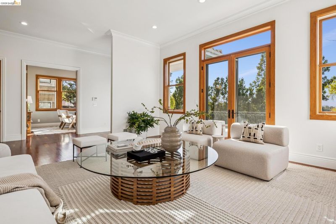
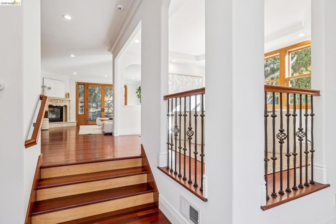
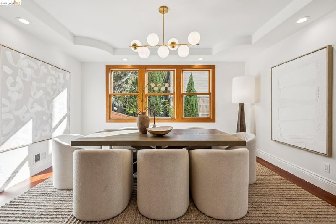
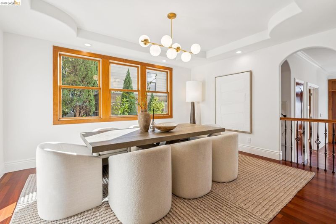
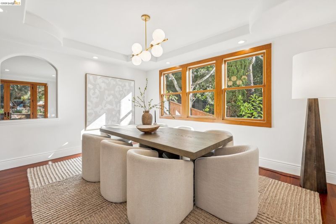
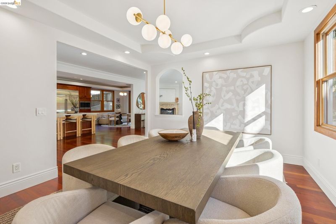
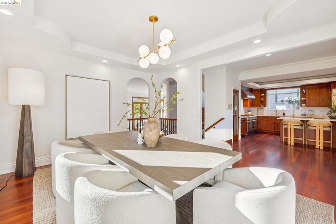
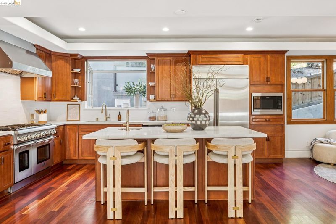
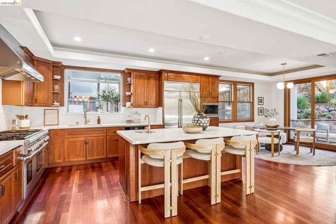
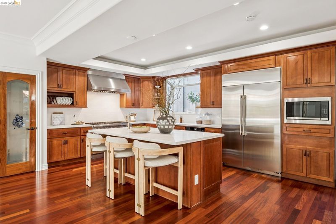
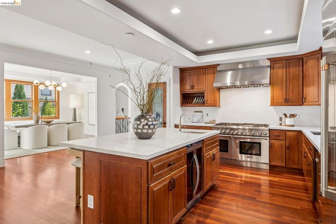
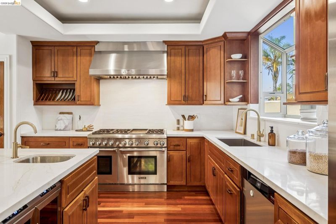
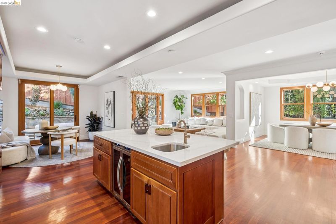
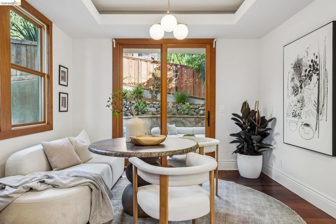
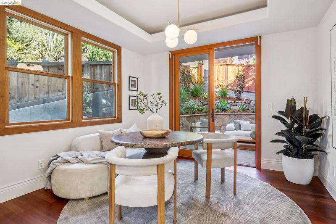
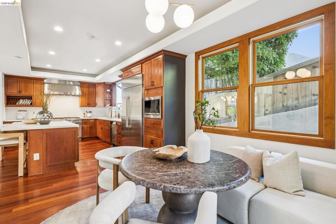
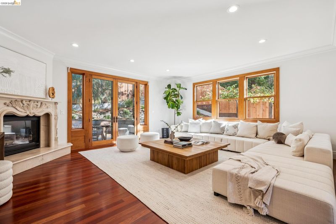
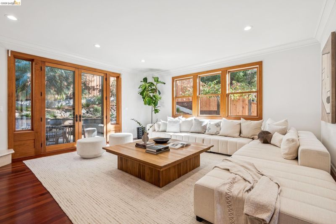
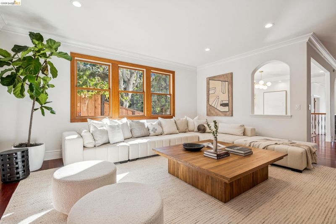
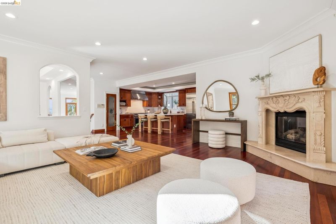
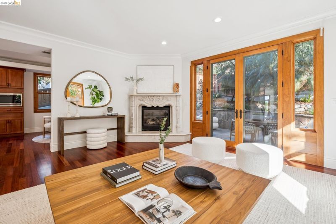
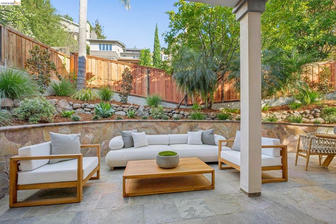
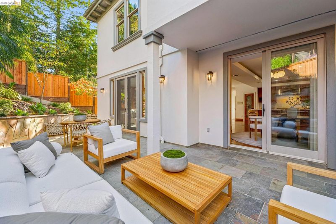
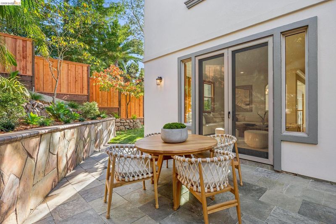
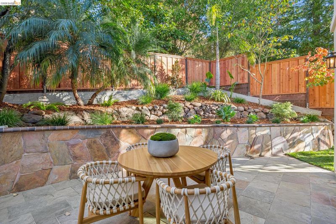
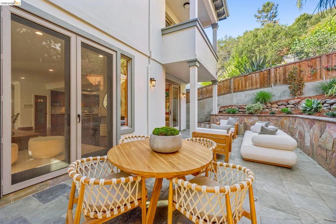
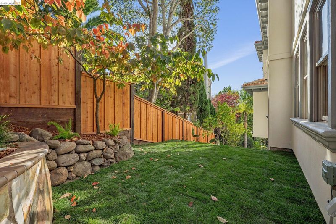
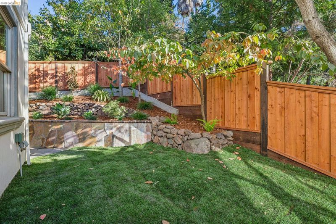
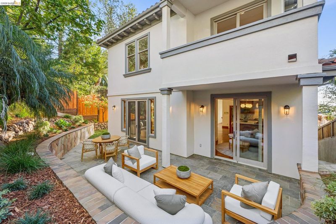
Exceptional Mediterranean Revival with a vibrant, open floor plan. Graceful arched openings, high ceilings and abundant windows fill the home with natural light. Designed for everyday living and grand-scale entertaining, this home centers around a chef’s kitchen with a large island. The kitchen flows into a spacious family room with easy access to the outdoor entertaining patio. Surrounded by lush landscaping, this private retreat with a level lawn is ideal for outdoor gatherings.
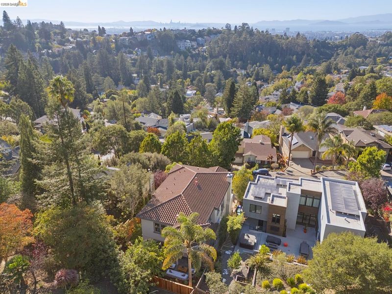
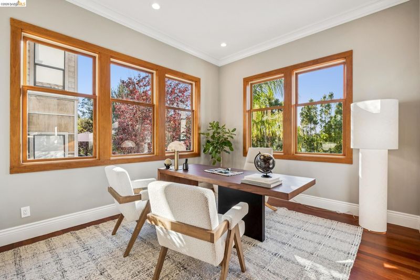
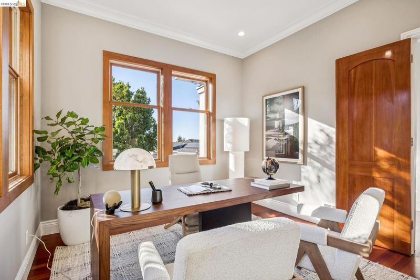
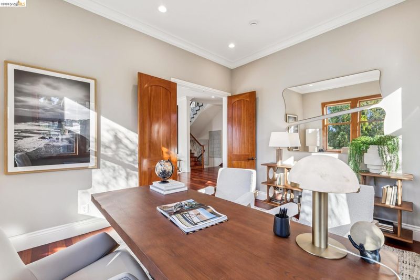
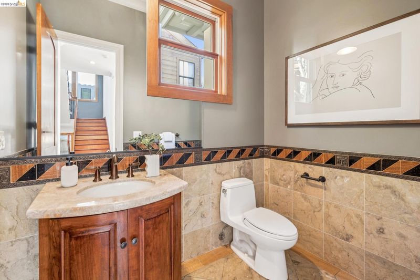
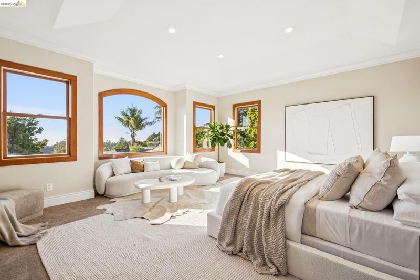
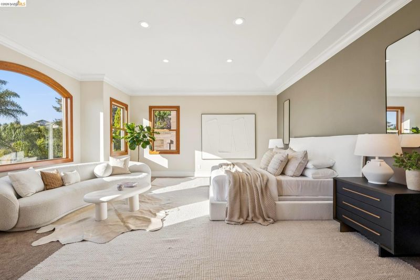
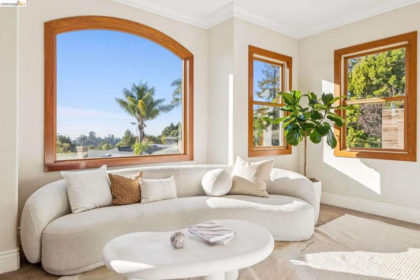
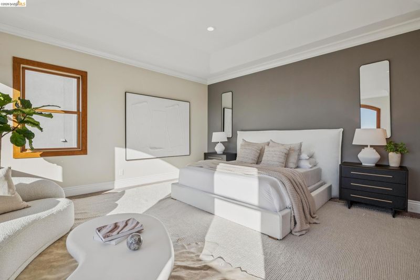
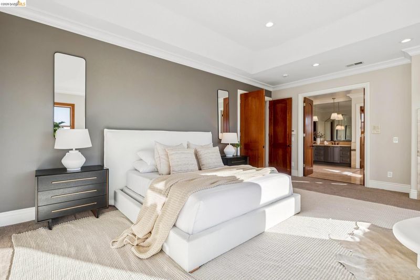
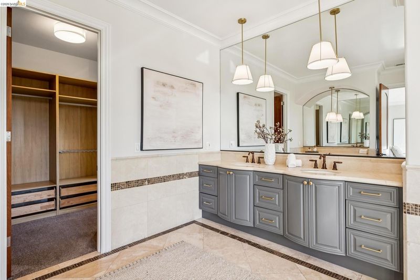
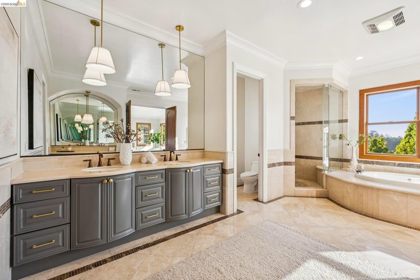
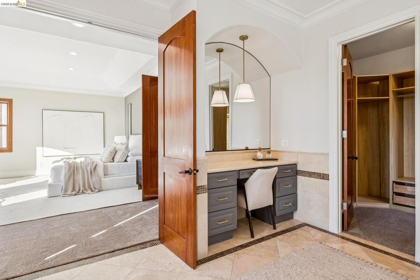
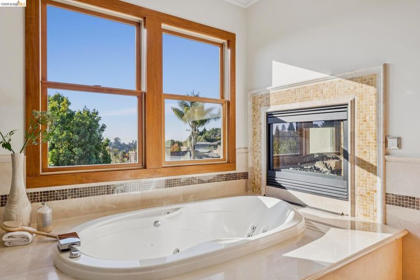
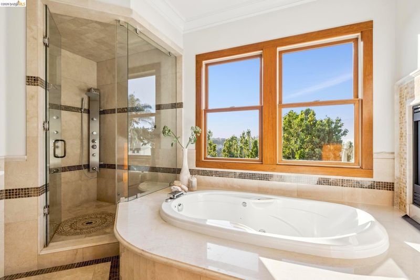
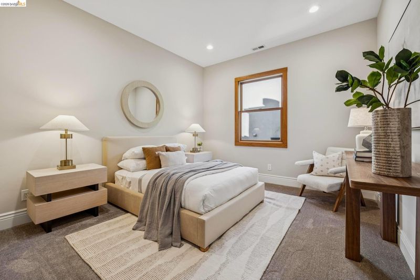
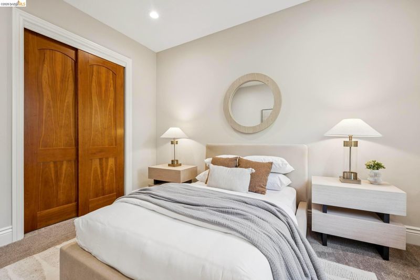
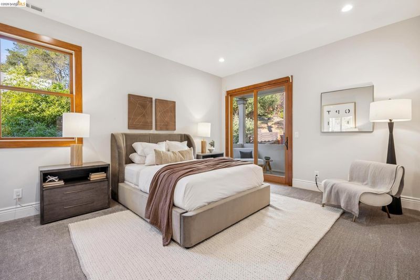
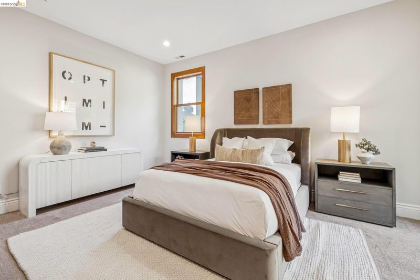
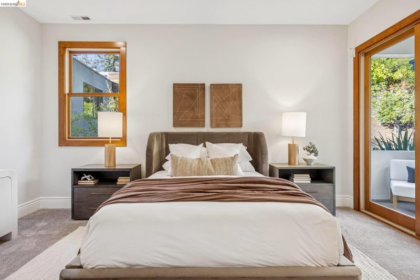
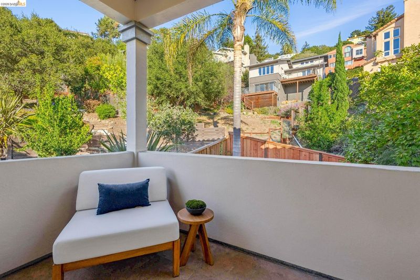
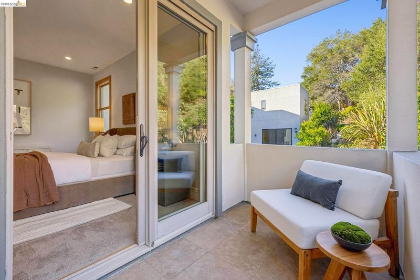
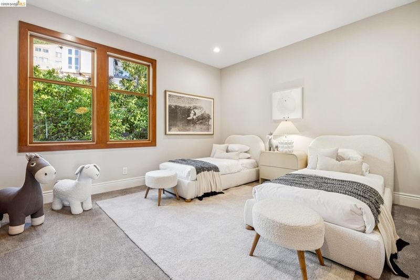
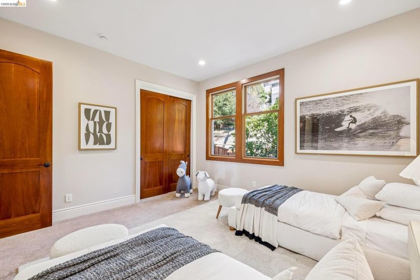
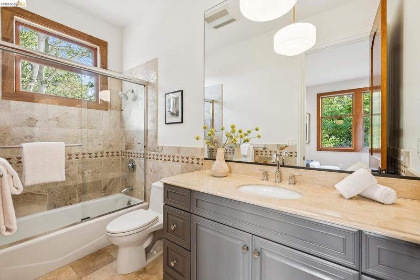
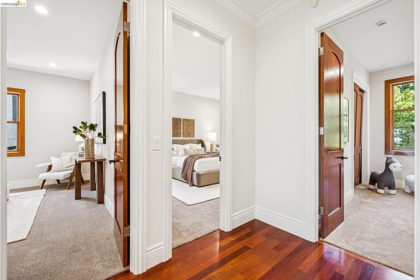
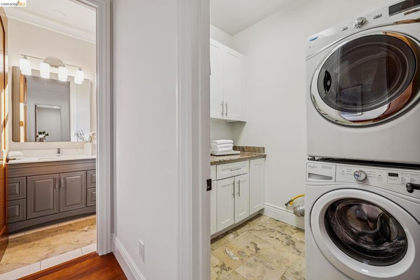
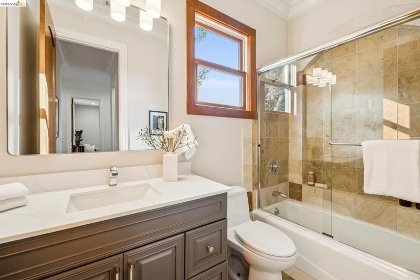
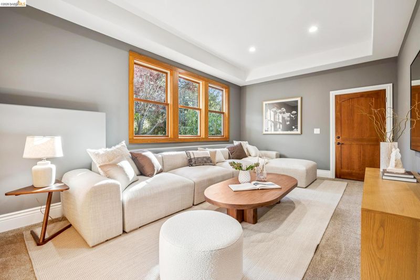
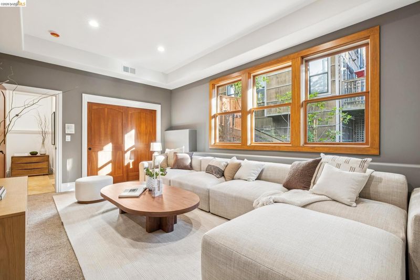
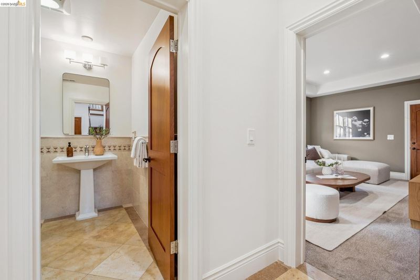
New Listing! Exceptional Mediterranean Revival with a vibrant, open floor plan. Graceful arched openings, high ceilings and abundant windows fill the home with natural light. Designed for everyday living and grand-scale entertaining, this home centers around a chef’s kitchen with a large island. The kitchen flows into a spacious family room with easy access to the outdoor entertaining patio. Surrounded by lush landscaping, this private retreat with a level lawn is ideal for outdoor gatherings. A home office and half bath complete the main level. Upstairs offers four bedrooms. The primary retreat captures Bay views and features a sitting area and spectacular en-suite bath with a double-sided fireplace, steam shower, double-sink vanity, and soaking tub. Two bedrooms share a hall bath, while the junior suite welcomes guests in comfort. A dedicated laundry room completes the upper level. On the lower level, a fifth bedroom and full bath offer flexibility for guests and enjoys a separate entrance. With interior access to the garage, this home checks all the boxes. Minutes to Montclair Village, transportation, and park trails. Open Sunday 2-4pm.

- Current Status
- Active
- Original Price
- $1,695,000
- List Price
- $1,695,000
- On Market Date
- Oct 16, 2026
- Property Type
- Detached
- D/N/S
- Montclair
- Zip Code
- 94611
- MLS ID
- 41151530
- APN
- 48G74241111
- Year Built
- 2007
- Stories in Building
- 2
- Possession
- Close Of Escrow
- Data Source
- MAXEBRDI
- Origin MLS System
- Bridge AOR
Doulos Academy
Private 1-12
Students: 6 Distance: 0.1mi
Thornhill Elementary School
Public K-5 Elementary, Core Knowledge
Students: 410 Distance: 0.5mi
Montclair Elementary School
Public K-5 Elementary
Students: 640 Distance: 0.7mi
Holy Names High School
Private 9-12 Secondary, Religious, All Female
Students: 138 Distance: 0.7mi
Aurora School
Private K-5 Alternative, Elementary, Coed
Students: 100 Distance: 0.7mi
St. Theresa School
Private K-8 Elementary, Religious, Coed
Students: 225 Distance: 0.8mi
- Bed
- 5
- Bath
- 4.5 (4/1)
- Parking
- 2
- Attached, Int Access From Garage
- SQ FT
- 4,636
- SQ FT Source
- Measured
- Lot SQ FT
- 5,200.0
- Lot Acres
- 0.12 Acres
- Pool Info
- None
- Kitchen
- Dishwasher, Microwave, Free-Standing Range, Refrigerator, Dryer, Washer, Stone Counters, Eat-in Kitchen, Kitchen Island, Pantry, Range/Oven Free Standing
- Cooling
- None
- Disclosures
- Nat Hazard Disclosure
- Entry Level
- Exterior Details
- Back Yard
- Flooring
- Hardwood, Tile, Carpet
- Foundation
- Fire Place
- Family Room, Living Room, Master Bedroom
- Heating
- Forced Air
- Laundry
- Laundry Room, Washer/Dryer Stacked Incl
- Upper Level
- 4 Bedrooms, 3 Baths, Primary Bedrm Suites - 2
- Main Level
- Main Entry
- Views
- Partial
- Possession
- Close Of Escrow
- Architectural Style
- Mediterranean
- Construction Status
- Existing
- Additional Miscellaneous Features
- Back Yard
- Location
- Sloped Up
- Roof
- Tile
- Water and Sewer
- Public
- Fee
- Unavailable
MLS and other Information regarding properties for sale as shown in Theo have been obtained from various sources such as sellers, public records, agents and other third parties. This information may relate to the condition of the property, permitted or unpermitted uses, zoning, square footage, lot size/acreage or other matters affecting value or desirability. Unless otherwise indicated in writing, neither brokers, agents nor Theo have verified, or will verify, such information. If any such information is important to buyer in determining whether to buy, the price to pay or intended use of the property, buyer is urged to conduct their own investigation with qualified professionals, satisfy themselves with respect to that information, and to rely solely on the results of that investigation.
School data provided by GreatSchools. School service boundaries are intended to be used as reference only. To verify enrollment eligibility for a property, contact the school directly.