



$749,888
1,407
SQ FT
$533
SQ/FT
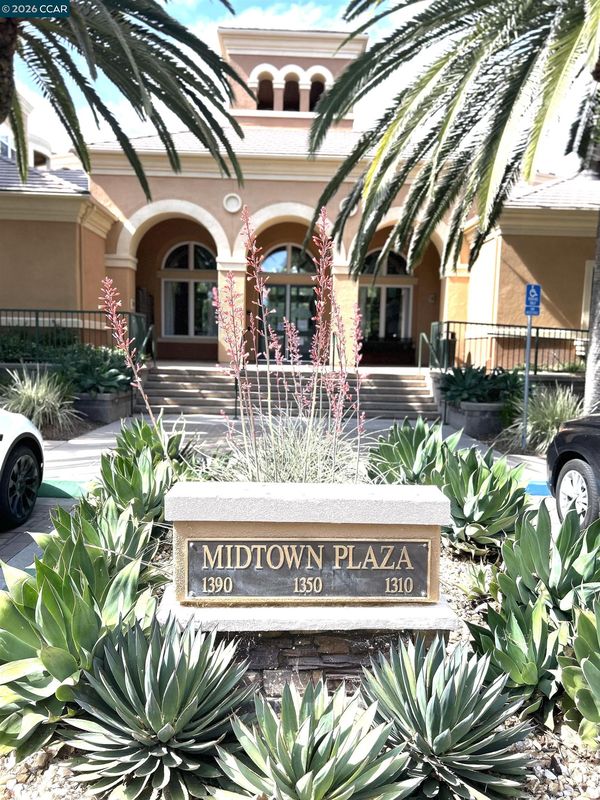
1310 Saddle Rack St, #352
@ Meridian Ave - Midtown, San Jose

- 3 Bed
- 2 Bath
- 2 Park
- 1,407 sqft
- San Jose
-

-
Sun Jul 26, 1:00 pm - 4:00 pm
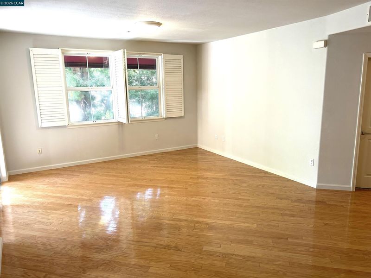
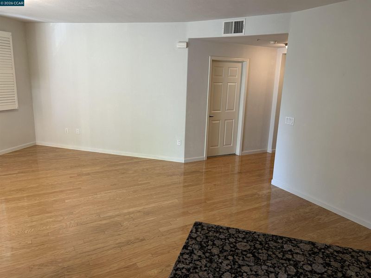
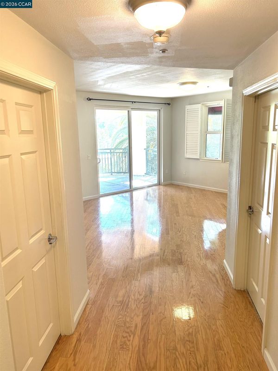
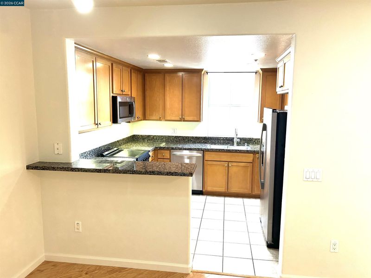
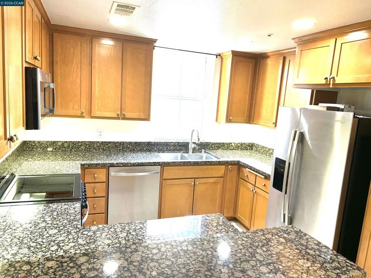
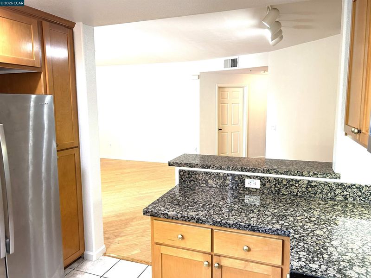
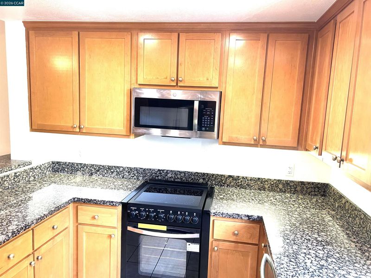
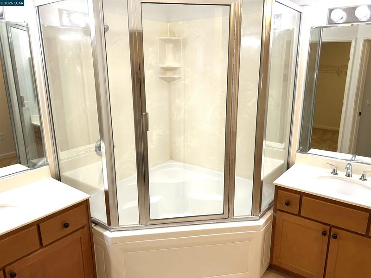
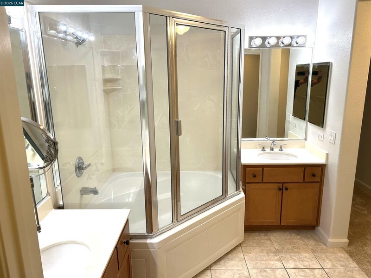
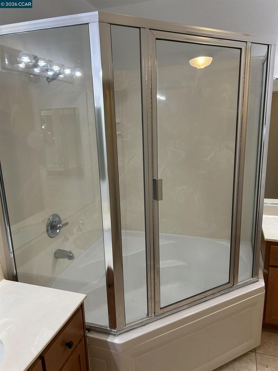
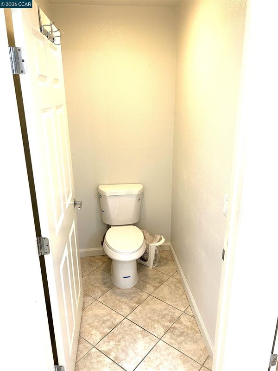
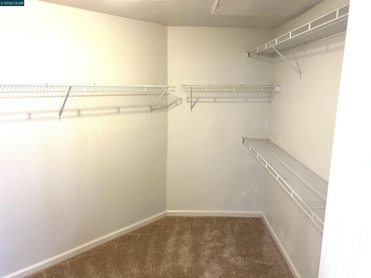
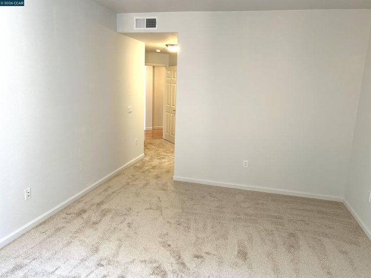
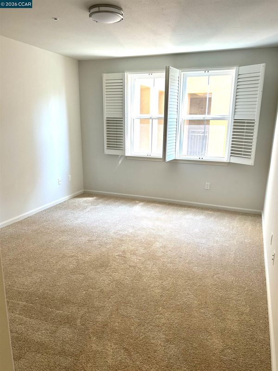
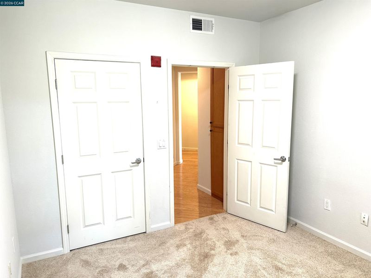
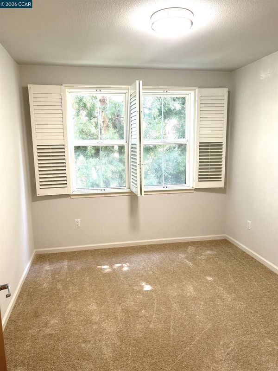
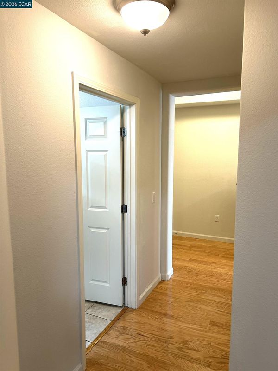
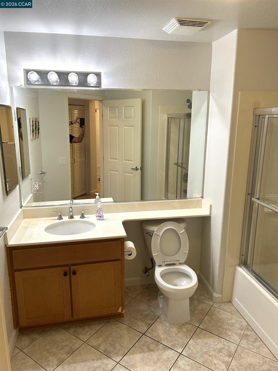
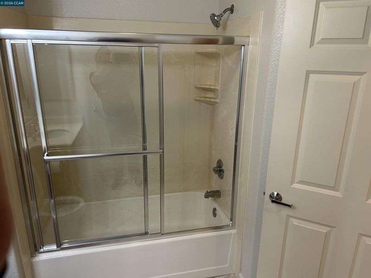
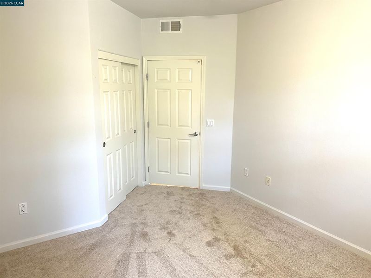
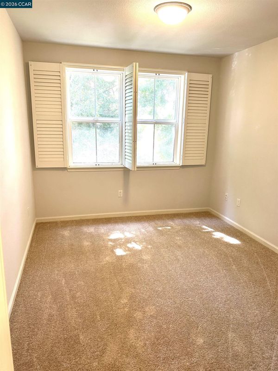
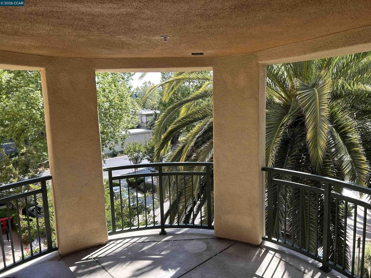
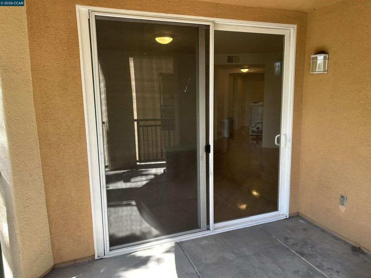
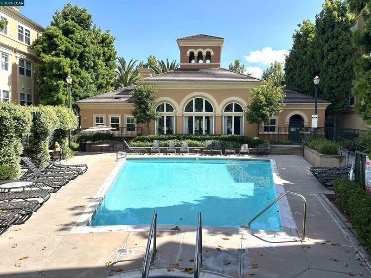
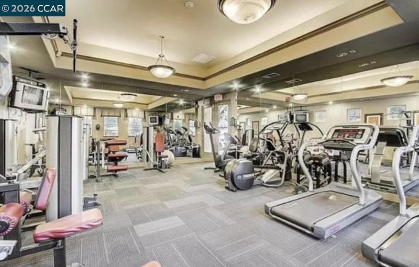
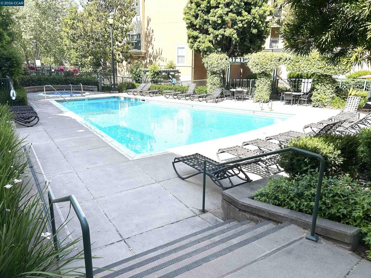
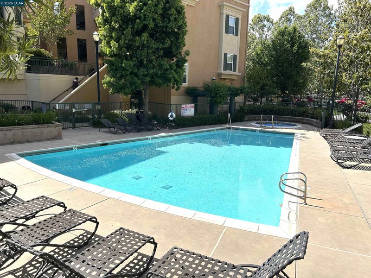
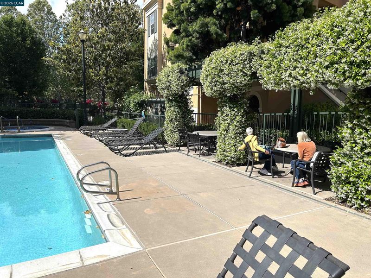
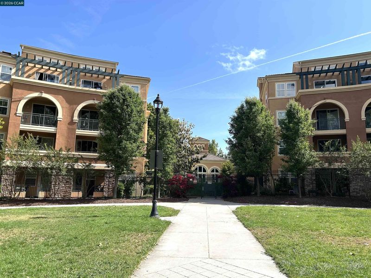
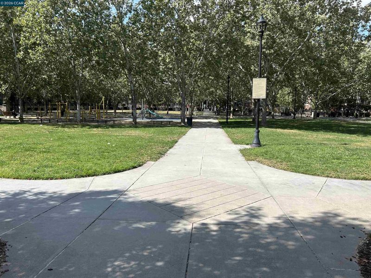
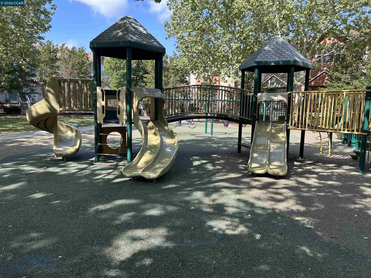
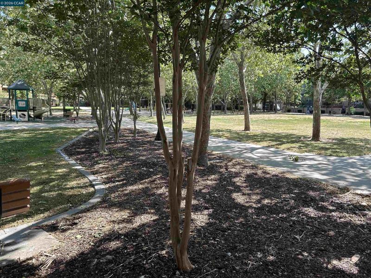
Your search is over, Midtown plaza's Gated community has everything you've been looking for and more! Centrally located in the heart of Silicone Valley with 1407sq' of living space this three bedroom, two bath home has space for the entire family with room to spare. Your choices are endless, you can relax by the pool, workout in the gym, lounge in the clubhouse or take a walk through the park just outside the gate. Just a few of the spacious master suit amenities include a walk in closet, his & her vanities, large enclosed tub/shower and a water closet for privacy. The nicely appointed kitchen offers Stainless appliances and granite countertops. Beautiful wood floors in the living room, dinning room and hallways add a touch of luxury, new carpet in the bedrooms for comfort, tile in both bathrooms and plantation shutters are just a few of this homes tasteful upgrades. Inviting open floor plan and private balcony will allow you to entertain friends and family with ease. Two assigned parking spaces in garage.
Your search is over, Midtown plaza's Gated community has everything you've been looking for and more! Centrally located in the heart of Silicone Valley with 1407sq' of living space this three bedroom, two bath home has space for the entire family with room to spare. Your choices are endless, you can relax by the pool, workout in the gym, lounge in the clubhouse or take a walk through the park just outside the gate. The spacious master suit amenities include a walk in closet, his & her vanities, large enclosed tub/shower and a water closet for privacy. The nicely appointed kitchen offers Stainless appliances and granite countertops. Beautiful wood floors in the living room, dinning room and hallways add a touch of luxury, new carpet in the bedrooms for comfort, tile in both bathrooms and plantation shutters are just a few of this homes tasteful upgrades. Inviting open floor plan and private balcony will allow you to entertain friends and family with ease. Two assigned parking spaces in a secure garage. This is the home you've been looking for at a great value!

- Current Status
- New
- Original Price
- $749,888
- List Price
- $749,888
- On Market Date
- Jul 23, 2026
- Property Type
- Condominium
- D/N/S
- Midtown
- Zip Code
- 95126
- MLS ID
- 41142521
- APN
- 26468028
- Year Built
- 2004
- Stories in Building
- 1
- Possession
- Close Of Escrow
- Data Source
- MAXEBRDI
- Origin MLS System
- CONTRA COSTA
BASIS Independent Silicon Valley
Private 5-12 Coed
Students: 800 Distance: 0.3mi
Njeri's Morning Glory School and Art Center
Private PK-5 Coed
Students: 20 Distance: 0.4mi
St. Leo the Great Catholic School
Private PK-8 Elementary, Religious, Coed
Students: 230 Distance: 0.6mi
Alternative Private Schooling
Private 1-12 Coed
Students: NA Distance: 0.8mi
Gardner Elementary School
Public K-5 Elementary
Students: 387 Distance: 0.8mi
River Glen School
Public K-8 Elementary
Students: 520 Distance: 0.9mi
- Bed
- 3
- Bath
- 2
- Parking
- 2
- Off Street, Assigned, Space Per Unit - 2, Enclosed, Garage Door Opener
- SQ FT
- 1,407
- SQ FT Source
- Public Records
- Lot SQ FT
- 1,407.0
- Lot Acres
- 0.03 Acres
- Pool Info
- In Ground, Fenced, Community
- Kitchen
- Dishwasher, Microwave, Refrigerator, Breakfast Bar, Stone Counters, Disposal
- Cooling
- Central Air
- Disclosures
- Nat Hazard Disclosure, Other - Call/See Agent, Disclosure Package Avail
- Entry Level
- 3
- Exterior Details
- See Remarks
- Flooring
- Hardwood, Tile, Carpet
- Foundation
- Fire Place
- None
- Heating
- Forced Air
- Laundry
- In Unit
- Main Level
- Other
- Possession
- Close Of Escrow
- Architectural Style
- Contemporary
- Construction Status
- Existing
- Additional Miscellaneous Features
- See Remarks
- Location
- Level
- Roof
- Other
- Water and Sewer
- Public
- Fee
- $792
MLS and other Information regarding properties for sale as shown in Theo have been obtained from various sources such as sellers, public records, agents and other third parties. This information may relate to the condition of the property, permitted or unpermitted uses, zoning, square footage, lot size/acreage or other matters affecting value or desirability. Unless otherwise indicated in writing, neither brokers, agents nor Theo have verified, or will verify, such information. If any such information is important to buyer in determining whether to buy, the price to pay or intended use of the property, buyer is urged to conduct their own investigation with qualified professionals, satisfy themselves with respect to that information, and to rely solely on the results of that investigation.
School data provided by GreatSchools. School service boundaries are intended to be used as reference only. To verify enrollment eligibility for a property, contact the school directly.