


$1,995,000
3,829
SQ FT
$521
SQ/FT
248 Mcgivern Way
@ Empire Grade - 33 - Empire Grade Road, Santa Cruz

- 4 Bed
- 3 Bath
- 6 Park
- 3,829 sqft
- Santa Cruz
-

-
Sat Oct 24, 12:00 pm - 3:00 pm
Bonny Doon Retreat | Two Homes, One Extraordinary Property
-
Sun Oct 25, 12:00 pm - 3:00 pm
Bonny Doon Retreat | Two Homes, One Extraordinary Property
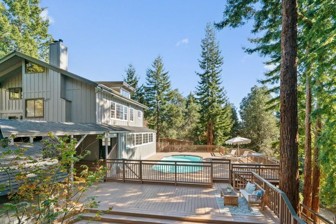
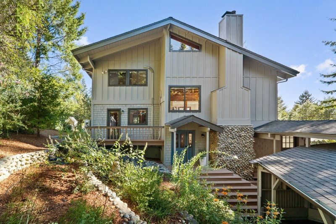
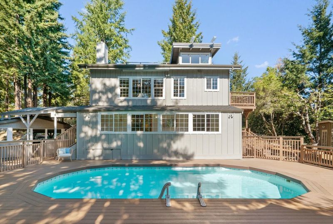
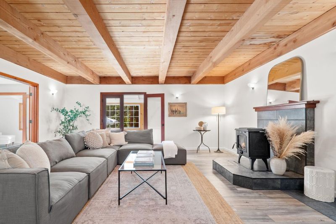
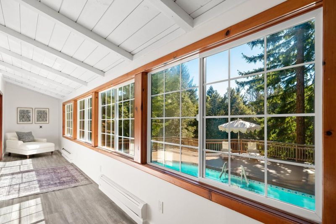
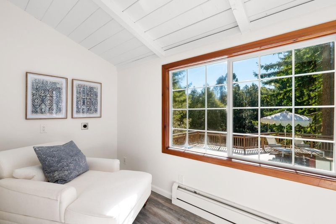
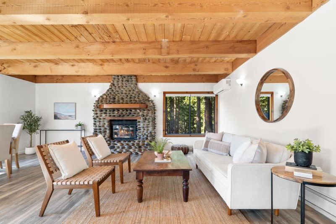
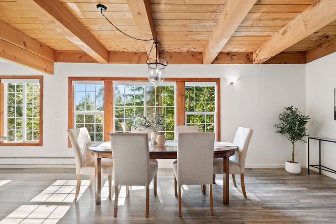
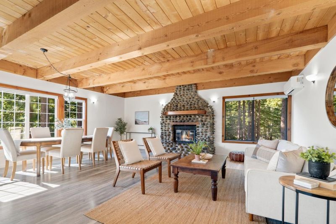
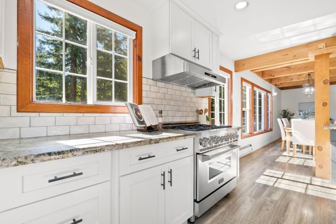
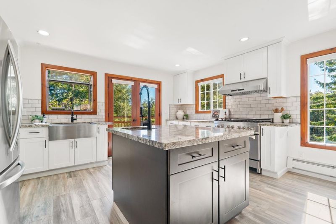
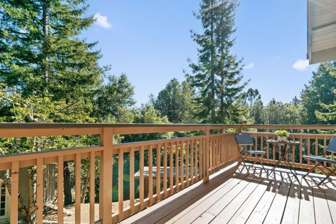
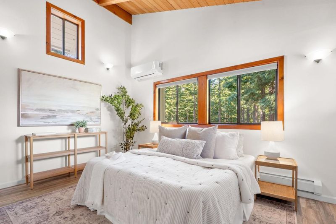
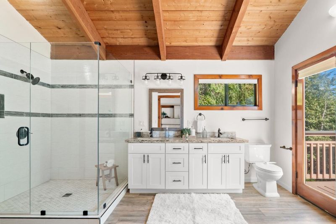
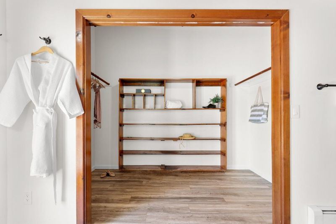
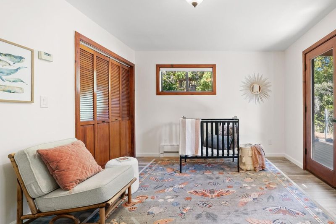
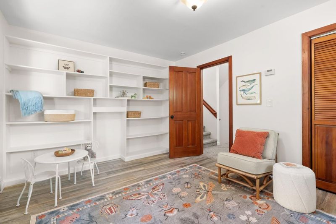
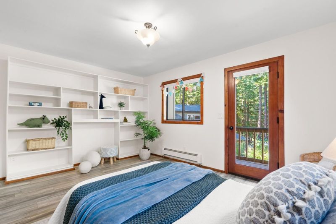
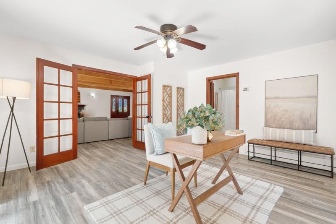
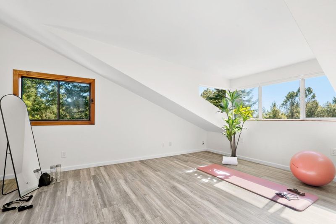
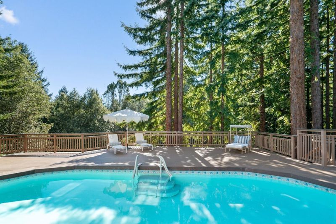
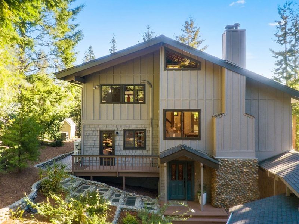
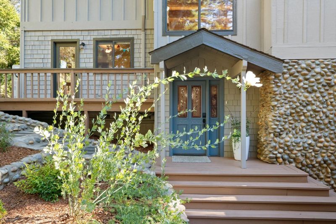
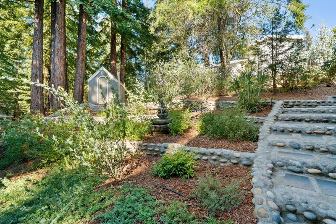
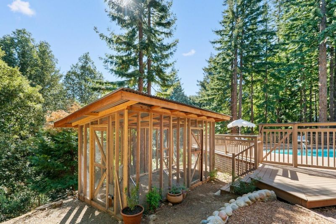
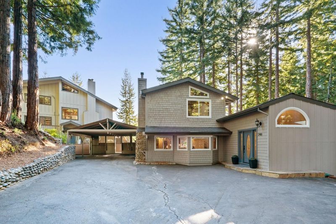
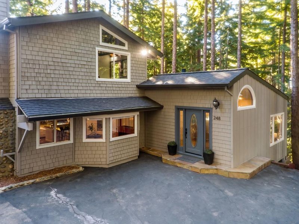
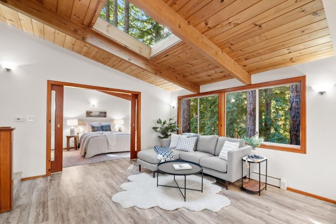
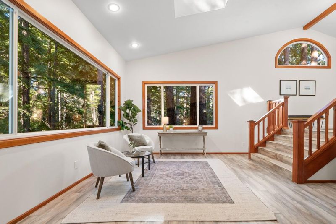
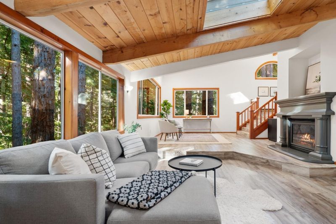
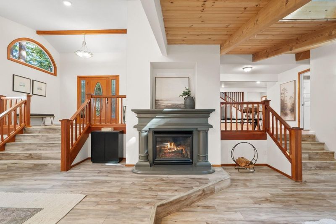
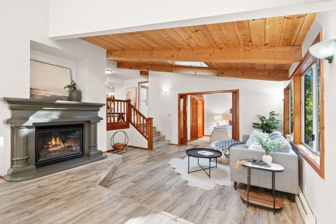
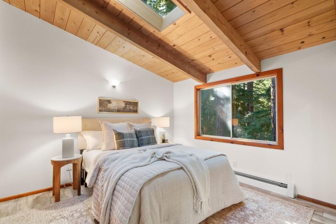
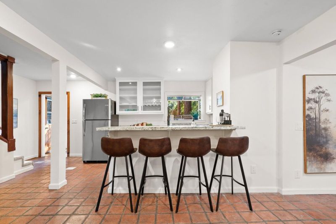
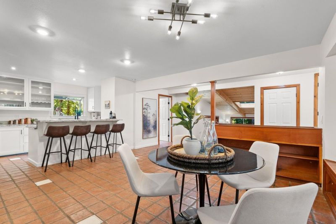
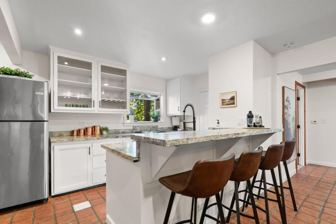
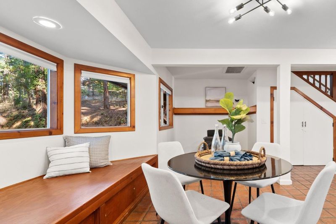
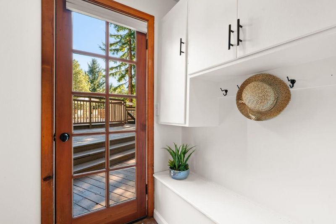
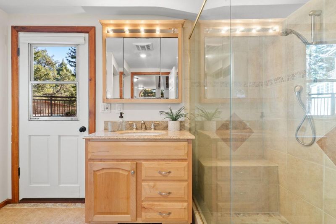
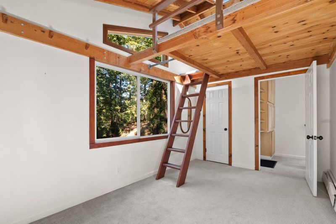
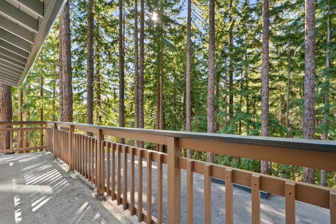
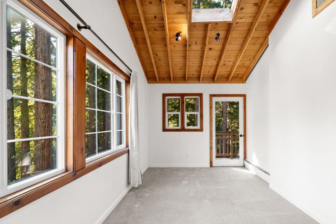
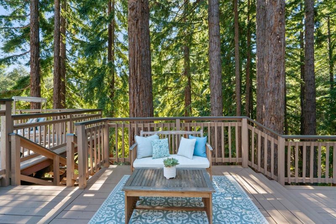
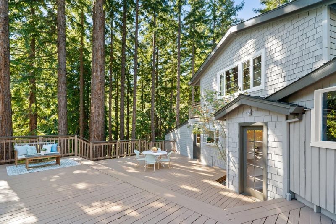
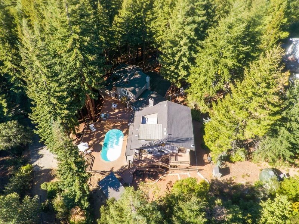
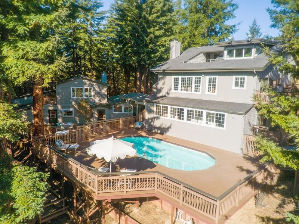
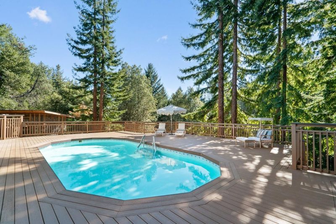
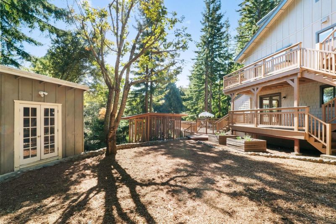
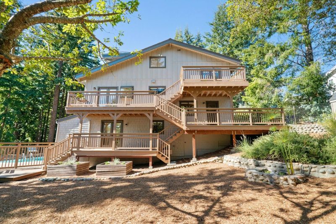
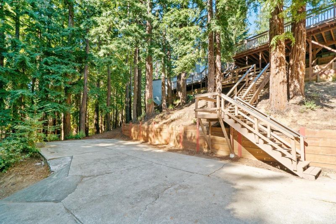
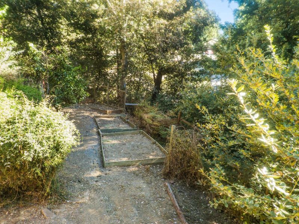
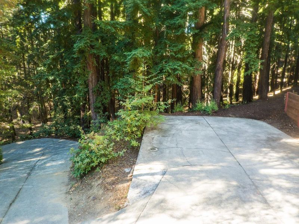
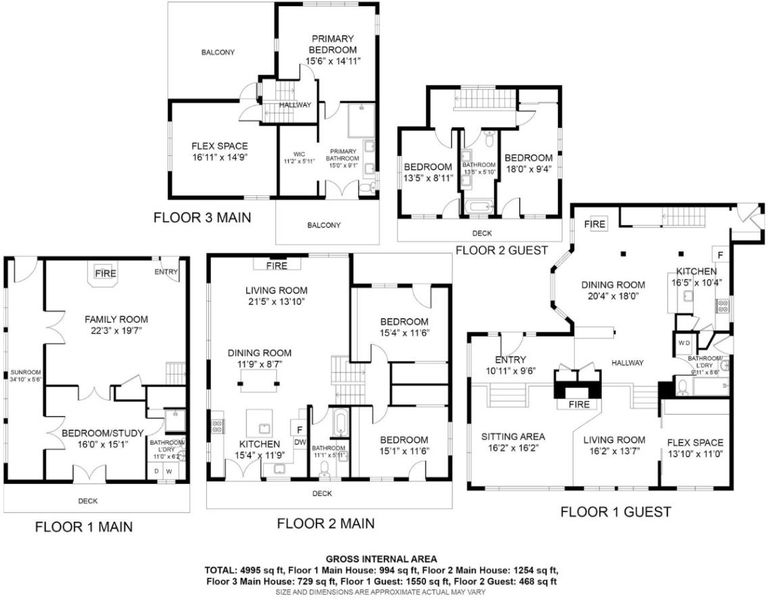
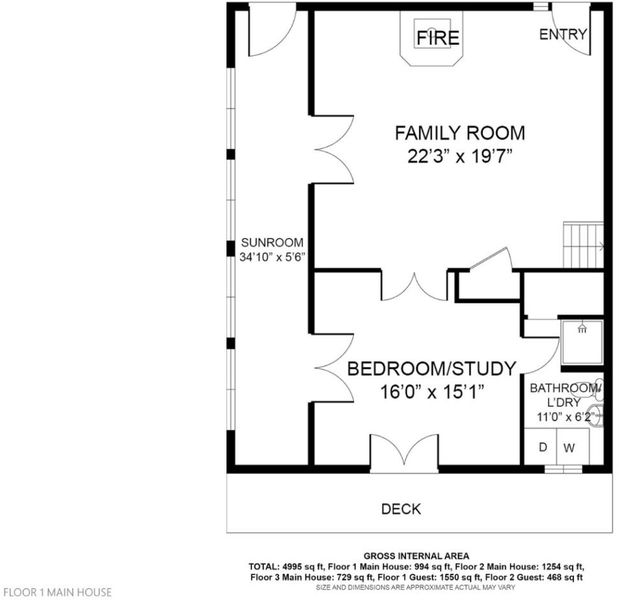
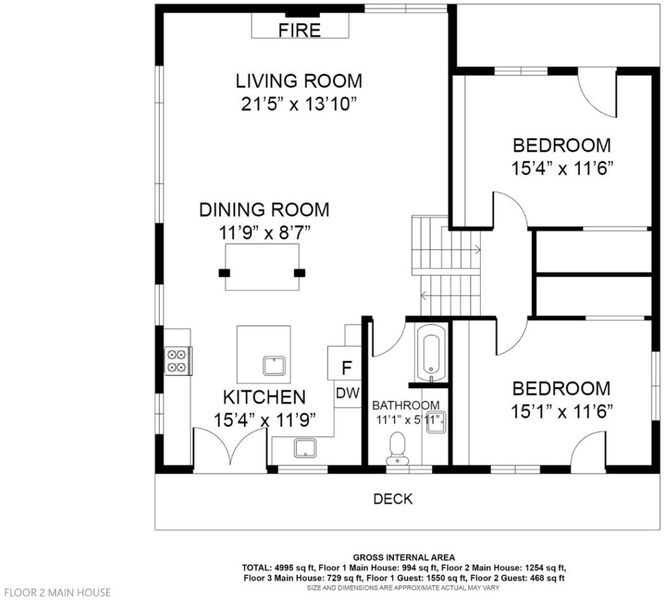
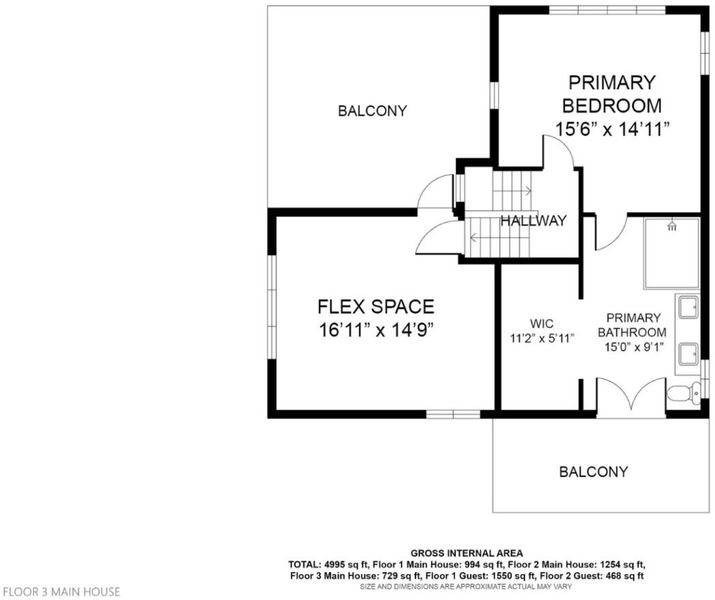
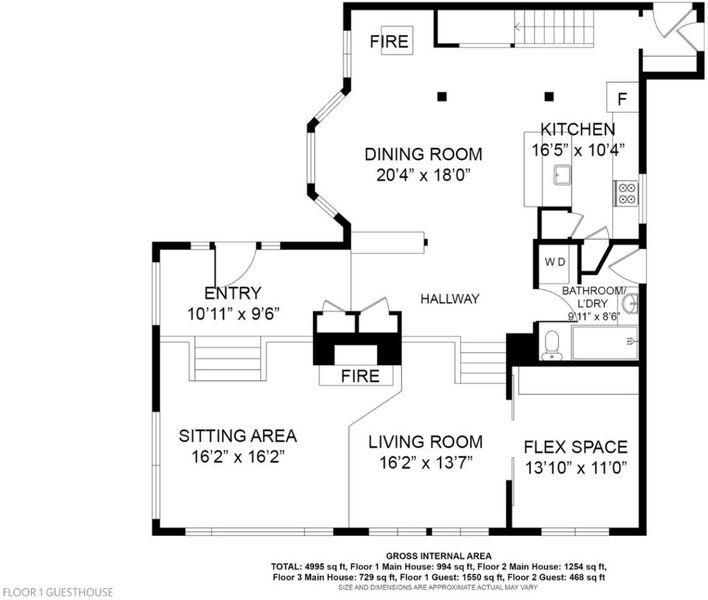
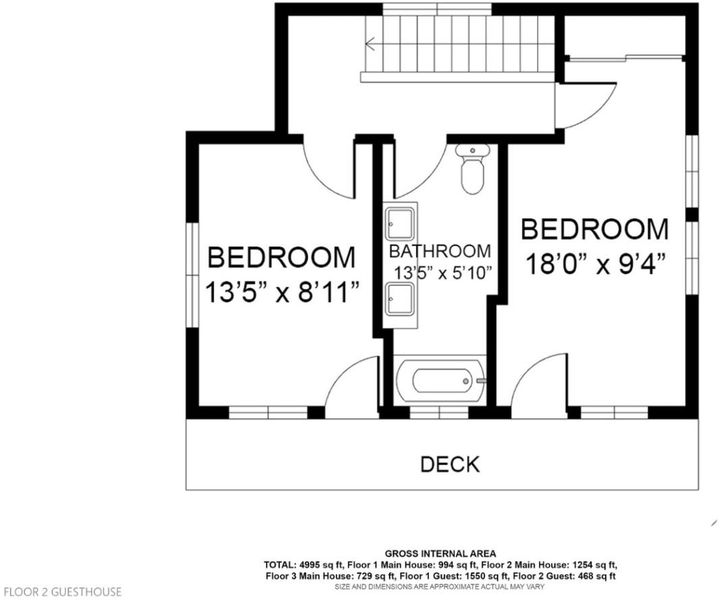
Exceptional Bonny Doon retreat featuring two spacious homes connected by a pool and deck, nestled among the redwoods on over 1.6 acres. The 3,829 sq ft main home offers 4 bedrooms, 3 baths, high ceilings, exposed beams, and expansive windows framing the redwoods. The chefs kitchen with a large island opens to a light-filled living and dining room with a river-rock fireplace. A ground-floor family room with woodstove connects to a sunroom overlooking the pool, while the primary suite opens to a private deck. A crows nest room with its own sundeck offers additional versatile space. The separate 1,671 sq ft guest house features 2 bedrooms plus an office, vaulted ceilings, skylights, and treehouse views. Natural stone terraces, gardens, a custom chicken coop, goldfish pond, and room to expand the garden or orchard enhance the outdoor setting. Carport and lower driveway provide additional parking. Surrounded by nature yet just minutes from UCSC, downtown Santa Cruz, and North Coast surf, this property offers a peaceful retreat with flexibility for multigenerational living and more.

- Days on Market
- 2 days
- Current Status
- Active
- Original Price
- $1,995,000
- List Price
- $1,995,000
- On Market Date
- Oct 20, 2026
- Property Type
- Single Family Home
- Area
- 33 - Empire Grade Road
- Zip Code
- 95060
- MLS ID
- ML82065126
- APN
- 080-251-49-000
- Year Built
- 1985
- Stories in Building
- Unavailable
- Possession
- Unavailable
- Data Source
- MLSL
- Origin MLS System
- MLSListings, Inc.
San Lorenzo Valley Middle School
Public 6-8 Middle, Coed
Students: 519 Distance: 1.9mi
Slvusd Charter School
Charter K-12 Combined Elementary And Secondary
Students: 297 Distance: 1.9mi
San Lorenzo Valley High School
Public 9-12 Secondary
Students: 737 Distance: 1.9mi
San Lorenzo Valley Elementary School
Public K-5 Elementary
Students: 561 Distance: 1.9mi
Bonny Doon Elementary School
Public K-6 Elementary
Students: 165 Distance: 2.0mi
St. Lawrence Academy
Private K-8 Combined Elementary And Secondary, Religious, Nonprofit
Students: 43 Distance: 2.3mi
- Bed
- 4
- Bath
- 3
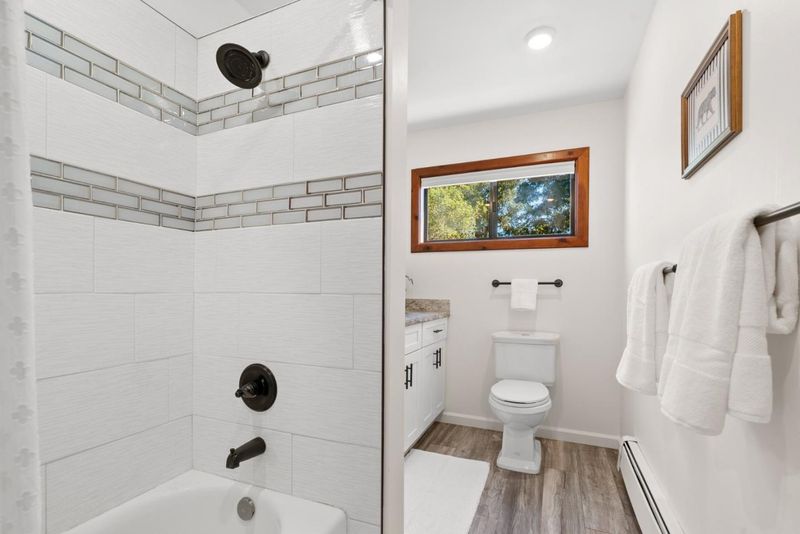
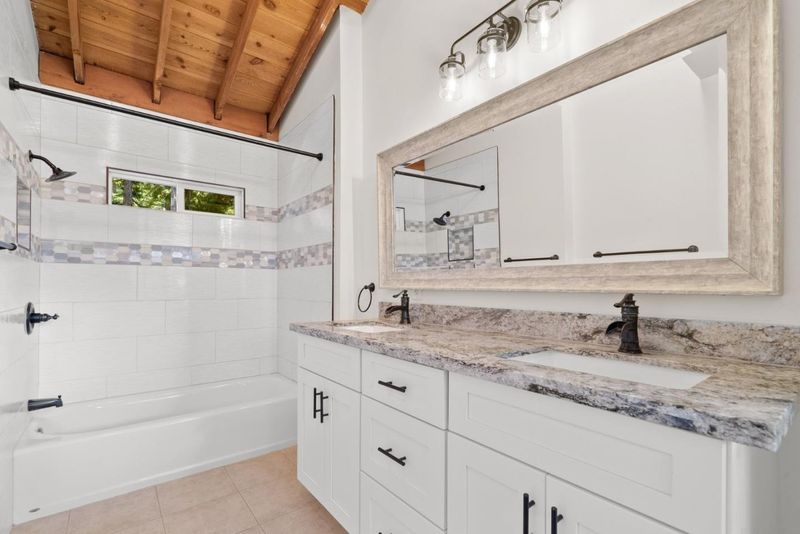
- Double Sinks, Dual Flush Toilet, Full on Ground Floor, Outside Access, Primary - Stall Shower(s), Shower and Tub, Tile
- Parking
- 6
- Carport
- SQ FT
- 3,829
- SQ FT Source
- Unavailable
- Lot SQ FT
- 71,221.0
- Lot Acres
- 1.635009 Acres
- Pool Info
- Pool - Above Ground, Pool - Fenced
- Kitchen
- Countertop - Granite, Dishwasher, Exhaust Fan, Garbage Disposal, Hood Over Range, Island, Island with Sink, Microwave, Oven Range - Gas, Pantry, Refrigerator
- Cooling
- Ceiling Fan, Multi-Zone, Window / Wall Unit
- Dining Room
- Breakfast Bar, Dining Area in Family Room
- Disclosures
- NHDS Report
- Family Room
- Kitchen / Family Room Combo, Separate Family Room
- Flooring
- Carpet, Laminate, Tile
- Foundation
- Concrete Perimeter and Slab, Post and Pier
- Fire Place
- Family Room, Free Standing, Gas Burning, Insert, Living Room, Wood Burning, Wood Stove
- Heating
- Baseboard, Fireplace, Heating - 2+ Zones, Propane, Radiant, Radiant Floors, Stove - Wood
- Laundry
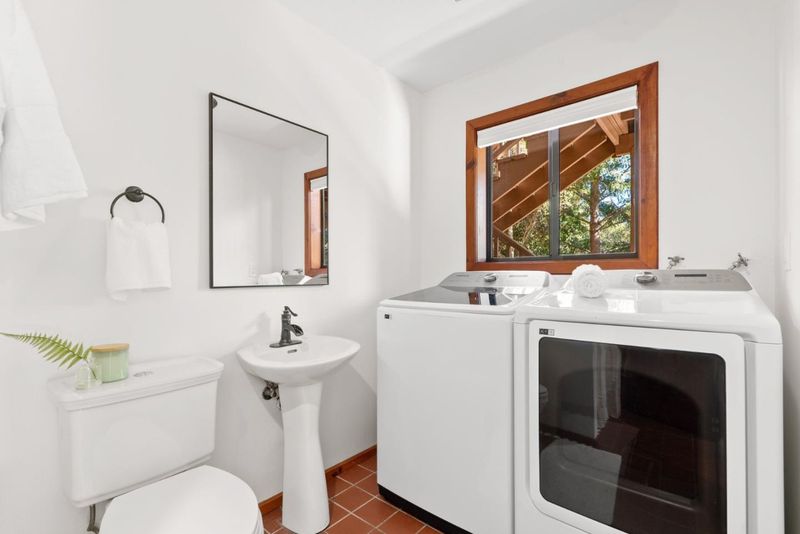
- Electricity Hookup (220V), Inside, Washer / Dryer
- Views
- Forest / Woods, Mountains
- Architectural Style
- Craftsman
- Fee
- Unavailable
MLS and other Information regarding properties for sale as shown in Theo have been obtained from various sources such as sellers, public records, agents and other third parties. This information may relate to the condition of the property, permitted or unpermitted uses, zoning, square footage, lot size/acreage or other matters affecting value or desirability. Unless otherwise indicated in writing, neither brokers, agents nor Theo have verified, or will verify, such information. If any such information is important to buyer in determining whether to buy, the price to pay or intended use of the property, buyer is urged to conduct their own investigation with qualified professionals, satisfy themselves with respect to that information, and to rely solely on the results of that investigation.
School data provided by GreatSchools. School service boundaries are intended to be used as reference only. To verify enrollment eligibility for a property, contact the school directly.