

$3,388,888
2,754
SQ FT
$1,231
SQ/FT
181 West Duane Avenue
@ Madrone - 19 - Sunnyvale, Sunnyvale

- 6 Bed
- 5 (4/1) Bath
- 2 Park
- 2,754 sqft
- SUNNYVALE
-

-
Sat Jul 25, 1:00 pm - 4:00 pm
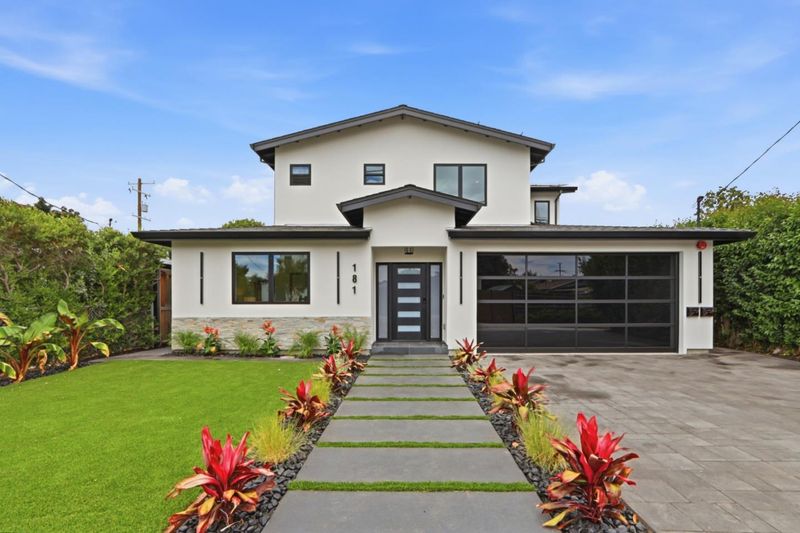
Tour this exceptional new construction featuring a detached ADU and premium finishes throughout.
-
Sun Jul 26, 1:00 pm - 4:00 pm
Come see the exceptional craftsmanship and premium finishes that set this home apart
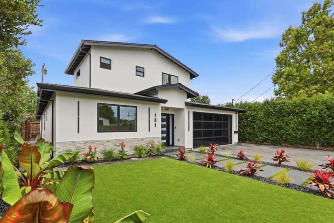
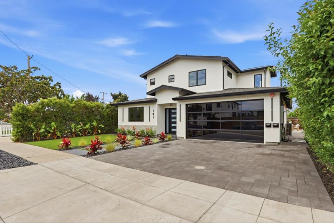
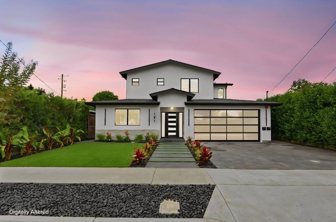
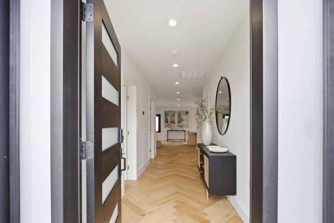
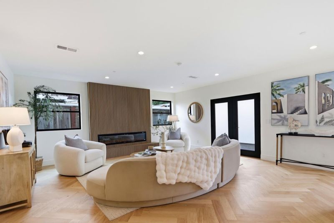
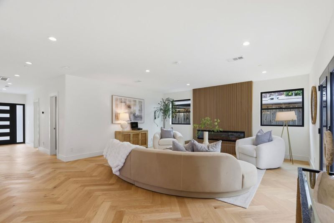
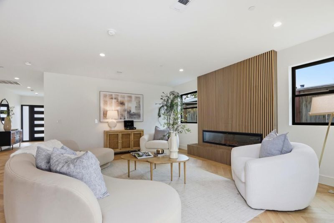
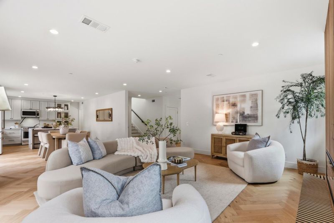
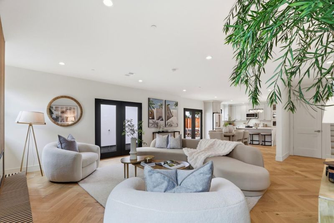
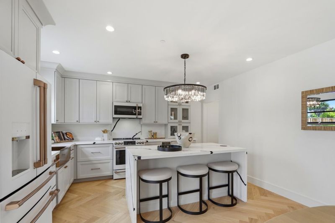
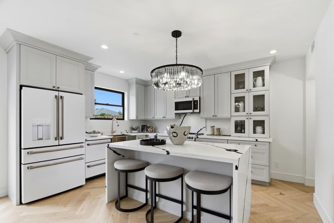
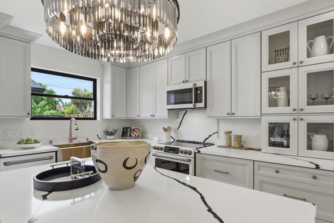
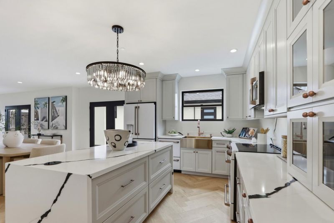
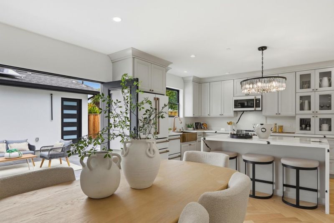
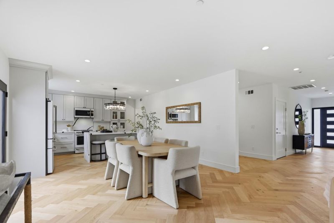
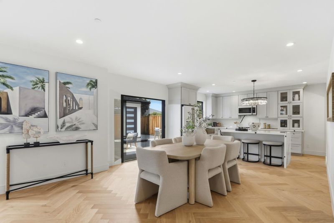
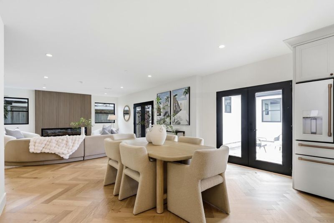
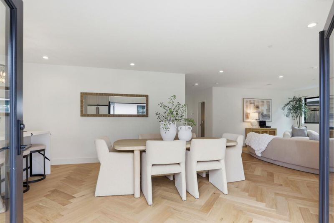
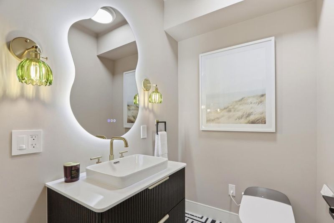
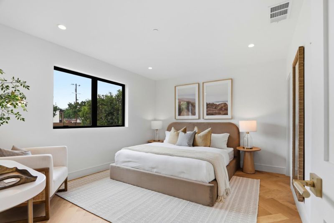
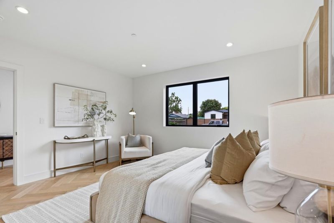
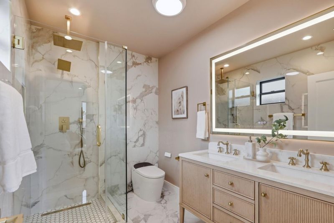
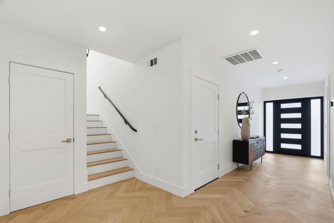
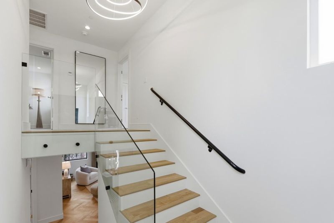
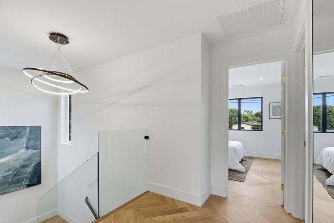
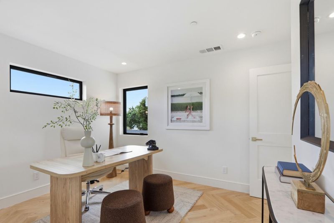
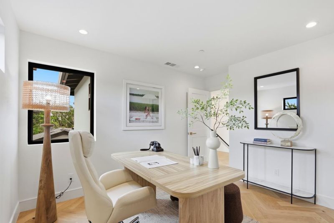
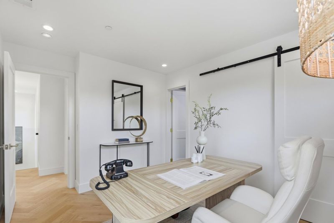
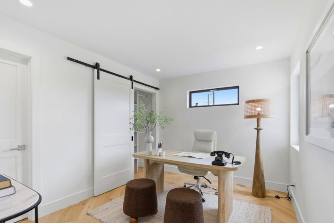
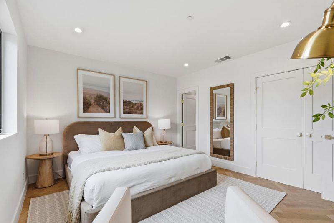
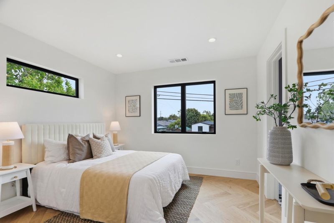
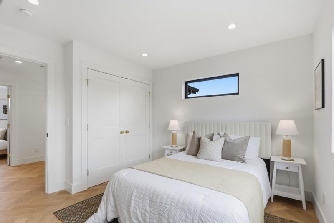
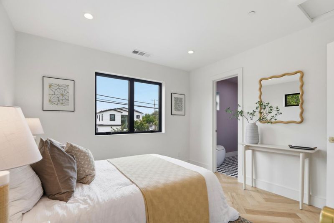
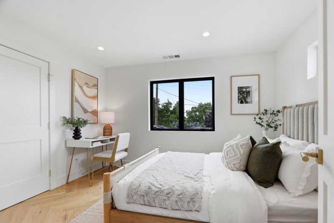
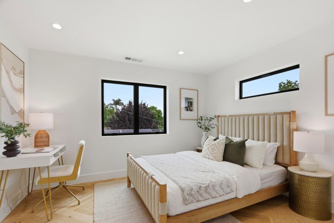
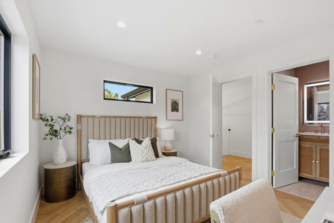
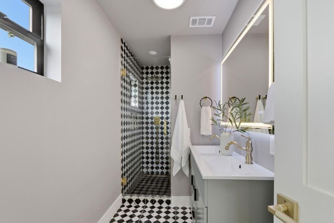
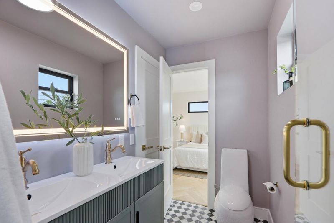
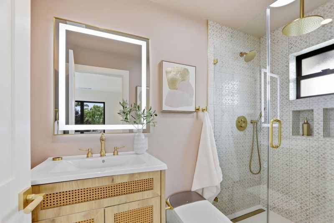
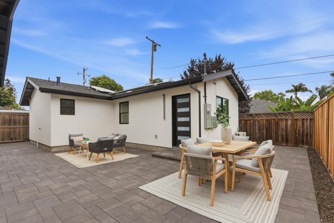
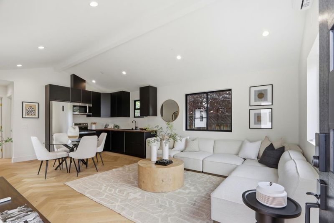
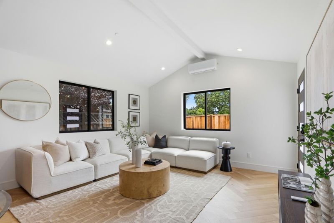
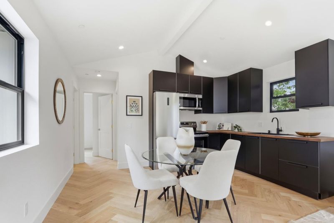
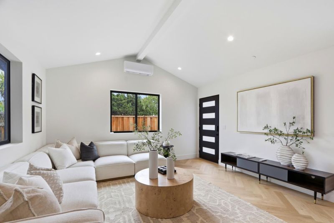
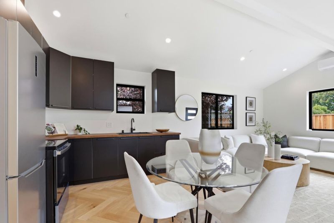
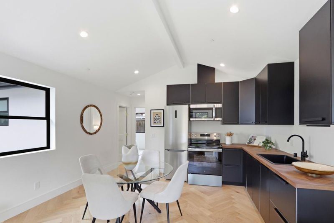
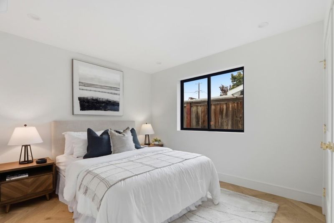
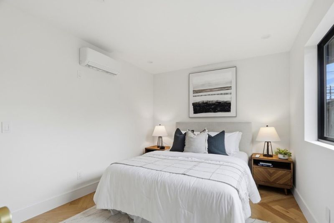
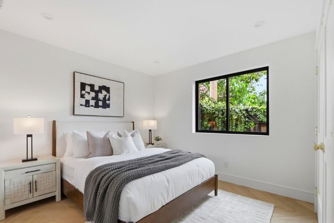
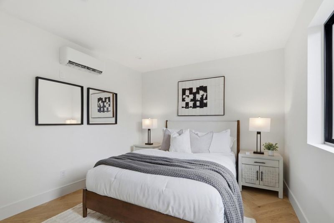
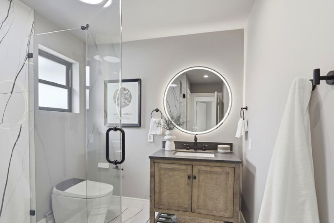
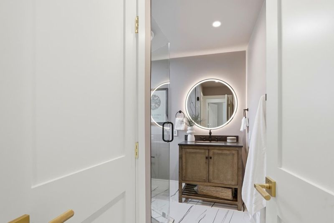
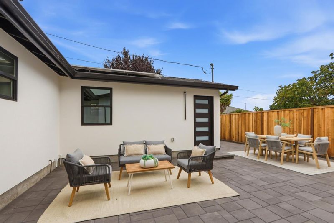
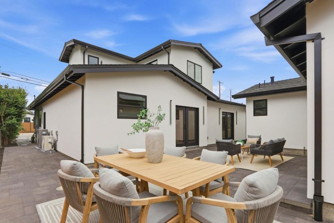
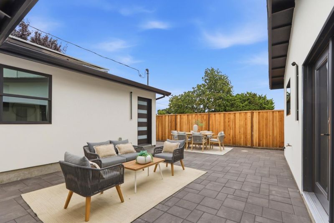
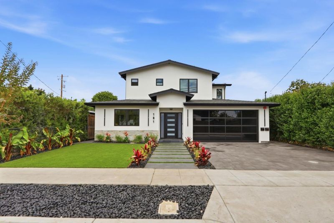
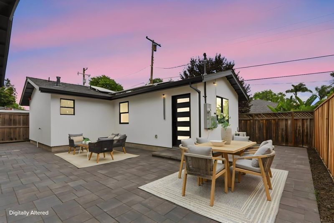
Introducing an exceptional new construction opportunity in the heart of Sunnyvale. This thoughtfully designed property features a beautifully crafted 4BD/3.5BA main residence plus a detached 750 sq. ft. 2BD/1BA ADU, both showcasing premium finishes and exceptional craftsmanship throughout. Ideal for multi-generational living, rental income, guest accommodations, or a private home office. Built with uncompromising quality and meticulous attention to detail, the home features Level 5 smooth wall finishes, stunning herringbone hardwood flooring, an owned solar system, designer lighting, and refined modern architecture. The open-concept floor plan centers around a spectacular chef's kitchen with an oversized island that flows seamlessly into the inviting living room with a fireplace. Elegant French doors open to a beautifully pavered backyard, creating an exceptional indoor-outdoor living experience. Every space reflects thoughtfully curated finishes, premium materials, and timeless modern elegance. Ideally located in a desirable Sunnyvale neighborhood with convenient access to shopping, dining, parks, major commute routes, and leading Silicon Valley employers. A rare opportunity to own two beautifully crafted homes on one property. Open Saturday & Sunday 1 to 4 pm. A must see!

- Days on Market
- 0 days
- Current Status
- Active
- Original Price
- $3,388,888
- List Price
- $3,388,888
- On Market Date
- Jul 22, 2026
- Property Type
- Single Family Home
- Area
- 19 - Sunnyvale
- Zip Code
- 94085
- MLS ID
- ML82055042
- APN
- 204-27-064
- Year Built
- 2026
- Stories in Building
- 2
- Possession
- COE
- Data Source
- MLSL
- Origin MLS System
- MLSListings, Inc.
Bishop Elementary School
Public K-5 Elementary, Coed
Students: 475 Distance: 0.4mi
Columbia Middle School
Public 6-8 Middle
Students: 790 Distance: 0.4mi
Spark Charter
Charter K-8
Students: 300 Distance: 0.4mi
Summit Public School: Denali
Charter 6-12
Students: 575 Distance: 0.7mi
The King's Academy
Private K-12 Combined Elementary And Secondary, Nonprofit
Students: 952 Distance: 0.9mi
Rainbow Montessori C.D.C.
Private K-6 Montessori, Elementary, Coed
Students: 898 Distance: 0.9mi
- Bed
- 6
- Bath
- 5 (4/1)
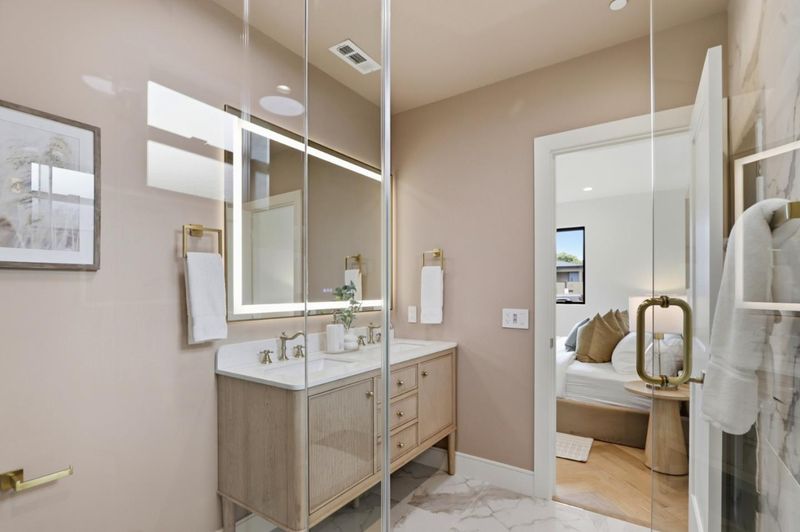
- Bidet, Double Sinks, Dual Flush Toilet, Full on Ground Floor, Granite, Half on Ground Floor, Primary - Stall Shower(s), Stall Shower, Stall Shower - 2+, Tile
- Parking
- 2
- Attached Garage, Electric Car Hookup, Gate / Door Opener
- SQ FT
- 2,754
- SQ FT Source
- Unavailable
- Lot SQ FT
- 5,200.0
- Lot Acres
- 0.119376 Acres
- Kitchen
- 220 Volt Outlet, Countertop - Quartz, Dishwasher, Exhaust Fan, Freezer, Garbage Disposal, Island, Microwave, Oven Range - Electric, Pantry, Refrigerator
- Cooling
- Central AC, Multi-Zone
- Dining Room
- Dining Area in Living Room
- Disclosures
- NHDS Report
- Family Room
- Kitchen / Family Room Combo
- Flooring
- Hardwood, Tile
- Foundation
- Concrete Slab
- Fire Place
- Living Room
- Heating
- Central Forced Air, Electric, Heat Pump, Heating - 2+ Zones
- Laundry
- Electricity Hookup (220V), In Garage
- Views
- Mountains, Neighborhood
- Possession
- COE
- Architectural Style
- Modern / High Tech
- Fee
- Unavailable
MLS and other Information regarding properties for sale as shown in Theo have been obtained from various sources such as sellers, public records, agents and other third parties. This information may relate to the condition of the property, permitted or unpermitted uses, zoning, square footage, lot size/acreage or other matters affecting value or desirability. Unless otherwise indicated in writing, neither brokers, agents nor Theo have verified, or will verify, such information. If any such information is important to buyer in determining whether to buy, the price to pay or intended use of the property, buyer is urged to conduct their own investigation with qualified professionals, satisfy themselves with respect to that information, and to rely solely on the results of that investigation.
School data provided by GreatSchools. School service boundaries are intended to be used as reference only. To verify enrollment eligibility for a property, contact the school directly.