

$1,445,000
2,187
SQ FT
$661
SQ/FT
17814 Gail Court
@ Vierra Knolls Drive - 136 - Pesante,Crazy Horse Cyn,Salinas Cty Club,Harrison, Salinas

- 4 Bed
- 2 Bath
- 3 Park
- 2,187 sqft
- SALINAS
-

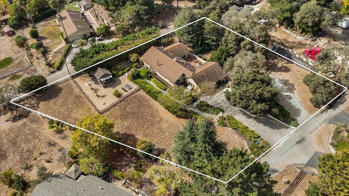
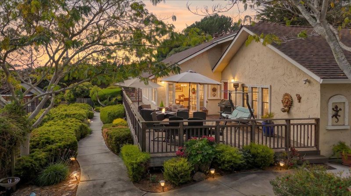
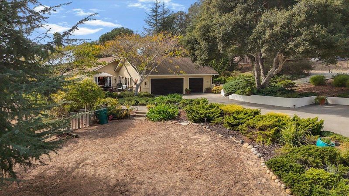
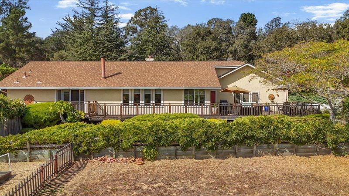
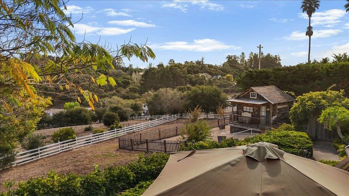
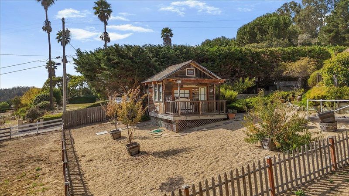
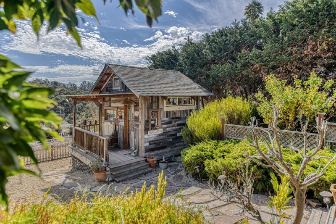
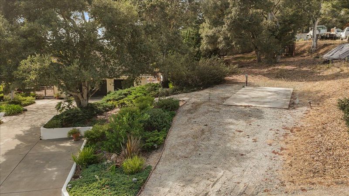
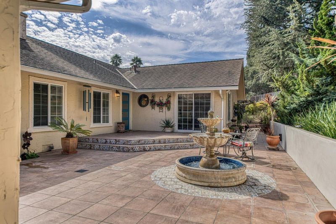
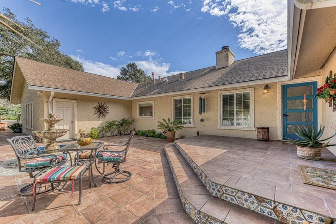
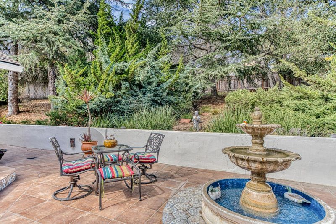
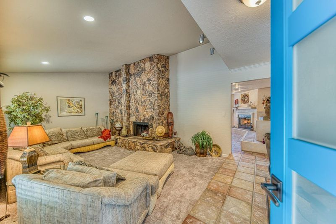
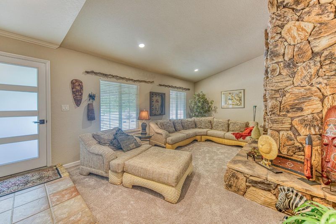
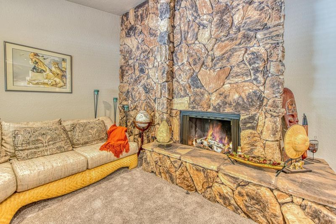
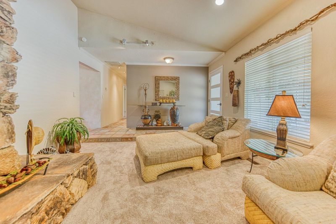
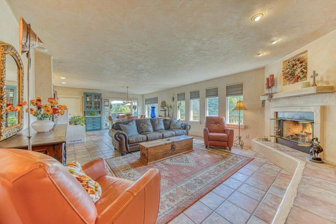
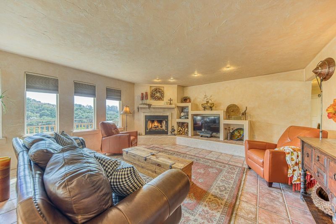
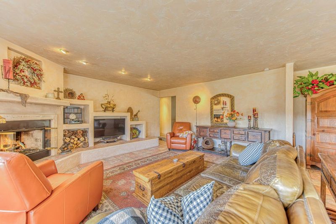
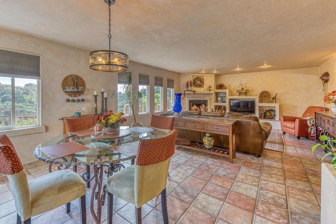
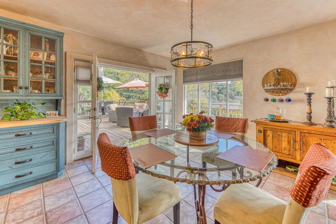
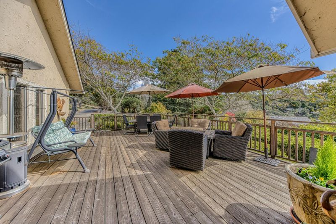
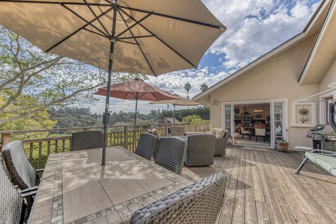
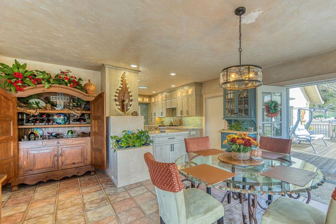
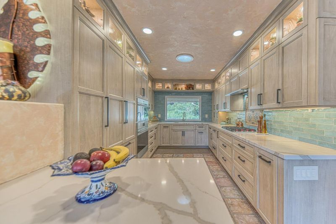
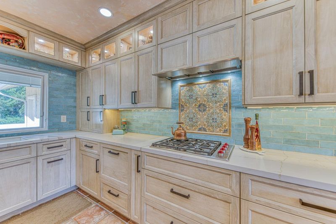
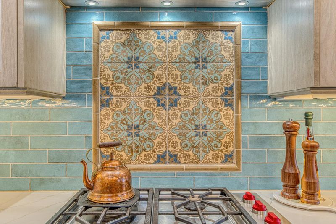
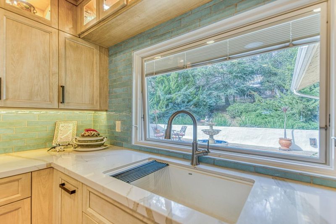
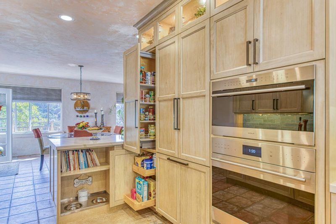
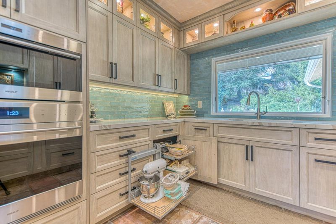
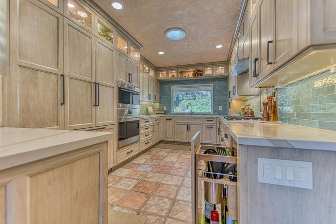
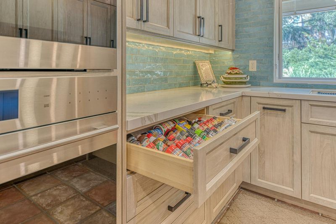
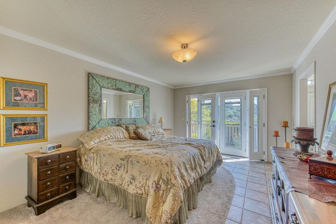
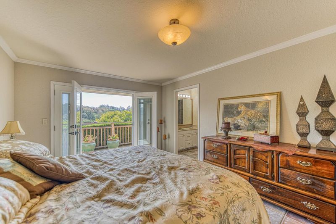
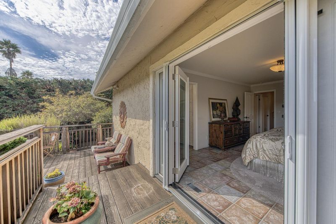
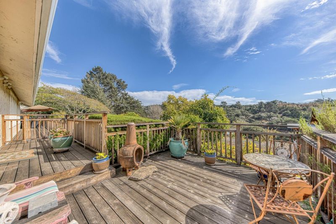
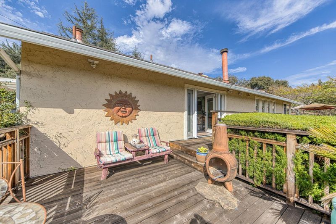
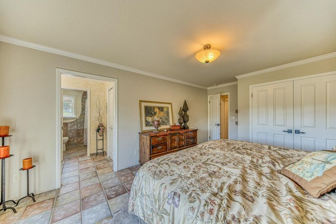
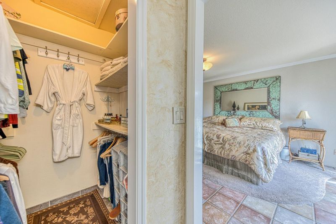
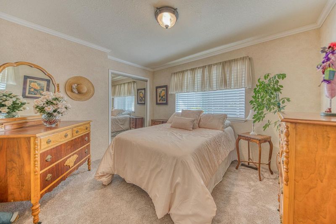
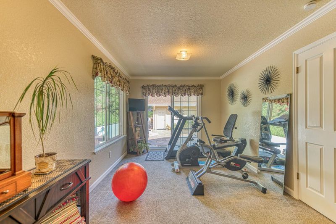
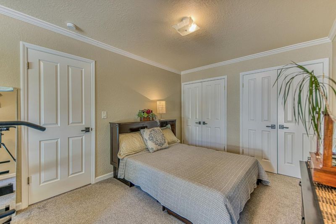
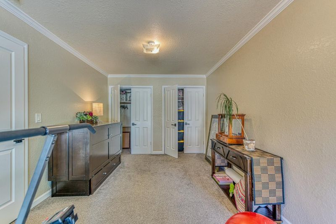
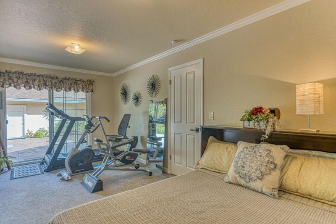
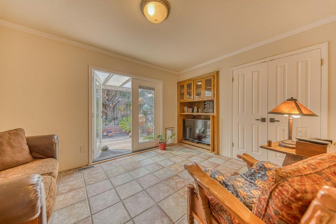
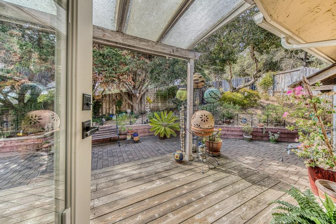
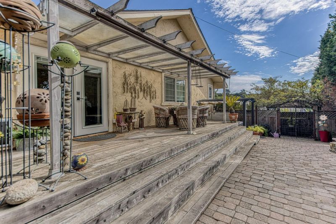
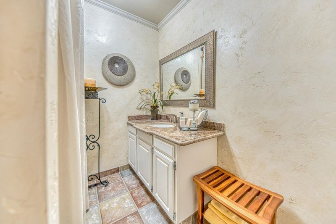
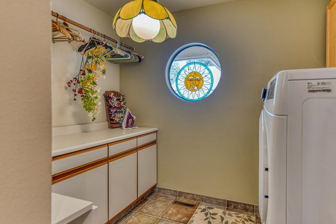
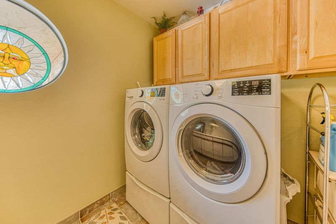
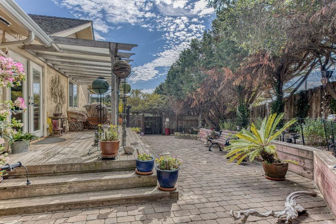
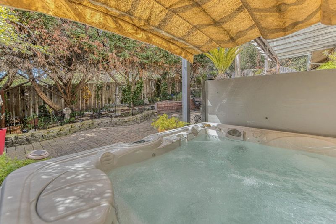
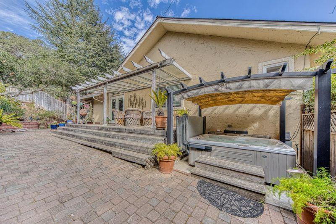
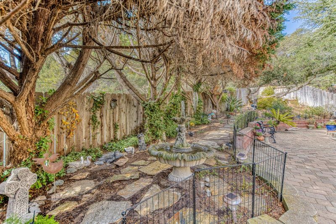
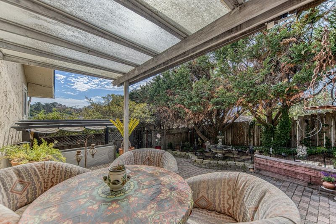
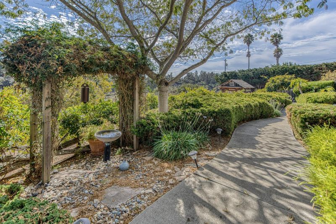
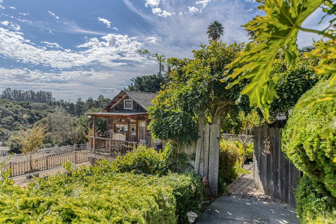
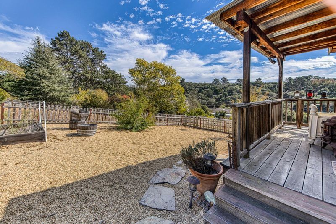
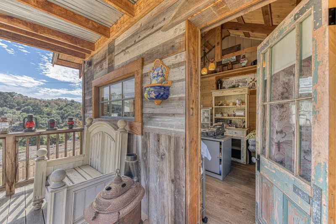
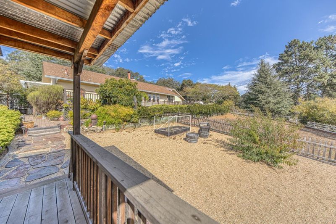
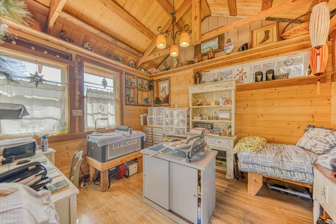
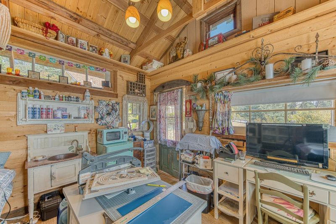
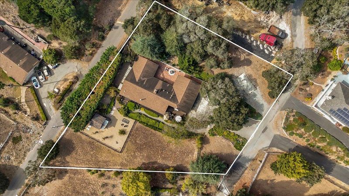
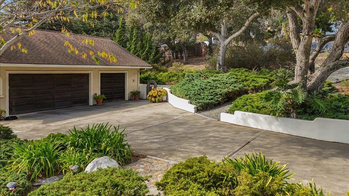
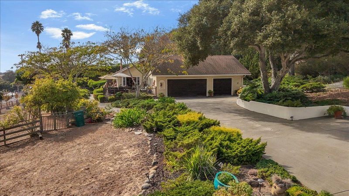
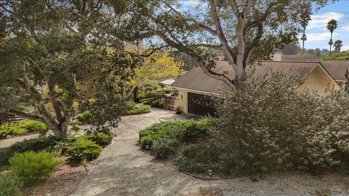
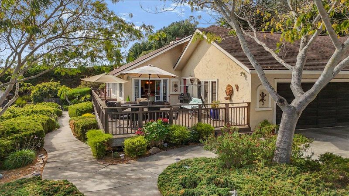
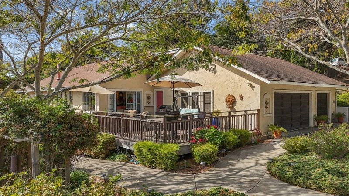
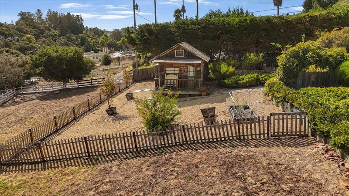
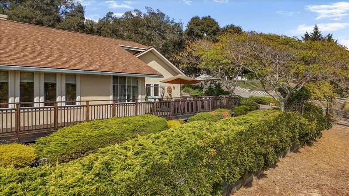
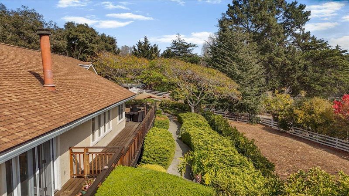
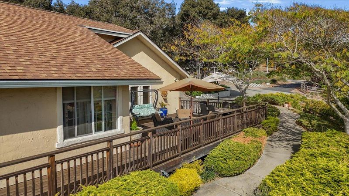
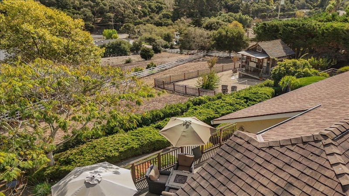
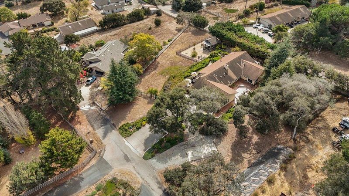
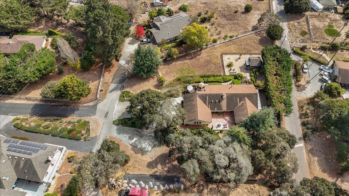
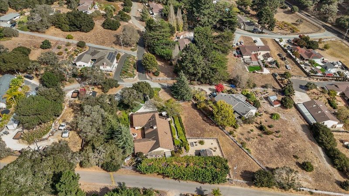
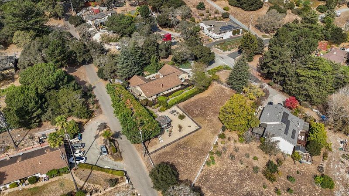
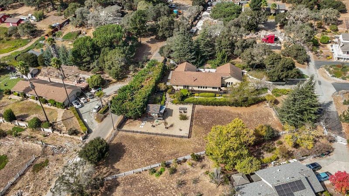
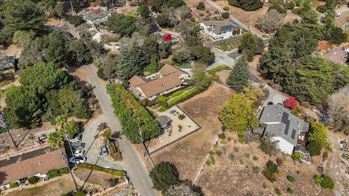
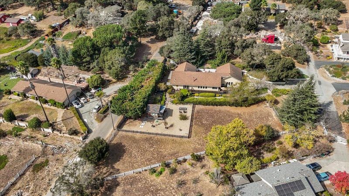
Custom single-level home on one acre with serene canyon views and additional land to expand. Enter through the inviting front courtyard into comfortable living spaces, including a separate family room and a fully renovated custom kitchen featuring custom cabinetry with magic corner built in organizers, display shelving, upgraded lighting, and Wolf appliances. Outdoor living areas showcase multiple fountains, garden walkways, terraced landscaping, a hot tub, and a wraparound view deck overlooking the canyon. The primary suite features dual closets and sliding doors to the a private deck. Additional bedrooms offer flexibility, including a fourth bedroom with a separate entrance. An indoor laundry room adds convenience. The expansive garage accommodates oversized vehicles and includes a workshop area. A separate RV parking pad with hookups provides space for an RV, boat, or recreational vehicles. A unique artist's studio, built with reclaimed materials and equipped with utilities, offers space for creative pursuits or projects. Additional features include a dedicated potting table, separate dog run, and shared well providing a low-cost water source. Enjoy privacy, usable outdoor space, and room to expand offering a blend modernized living creative space, and canyon views.

- Days on Market
- 1 day
- Current Status
- Active
- Original Price
- $1,445,000
- List Price
- $1,445,000
- On Market Date
- Oct 21, 2026
- Property Type
- Single Family Home
- Area
- 136 - Pesante,Crazy Horse Cyn,Salinas Cty Club,Harrison
- Zip Code
- 93907
- MLS ID
- ML82065266
- APN
- 125-182-004-000
- Year Built
- 1983
- Stories in Building
- 1
- Possession
- COE + 3-5 Days
- Data Source
- MLSL
- Origin MLS System
- MLSListings, Inc.
Montessori Learning Center
Private PK-8 Montessori, Coed
Students: 70 Distance: 1.0mi
Prunedale Elementary School
Public K-6 Elementary
Students: 669 Distance: 1.3mi
North Monterey County Adult
Public n/a Adult Education
Students: NA Distance: 1.4mi
Central Bay High (Continuation) School
Public 9-12 Continuation
Students: 39 Distance: 1.4mi
North Monterey County Center For Independent Study
Public K-12 Alternative
Students: 128 Distance: 1.4mi
Echo Valley Elementary School
Public K-6 Elementary
Students: 492 Distance: 2.1mi
- Bed
- 4
- Bath
- 2
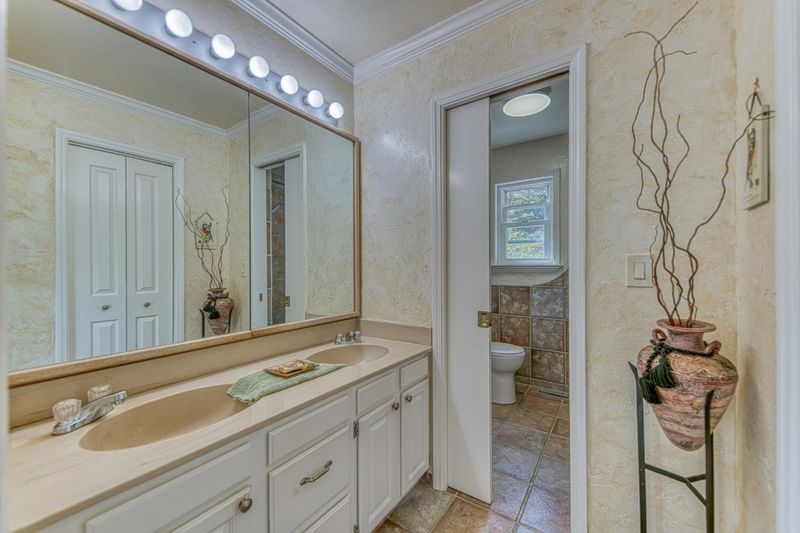
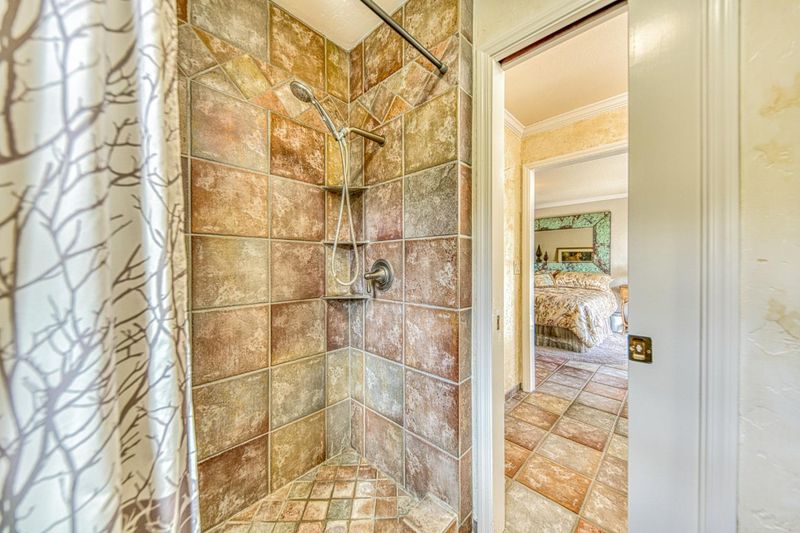
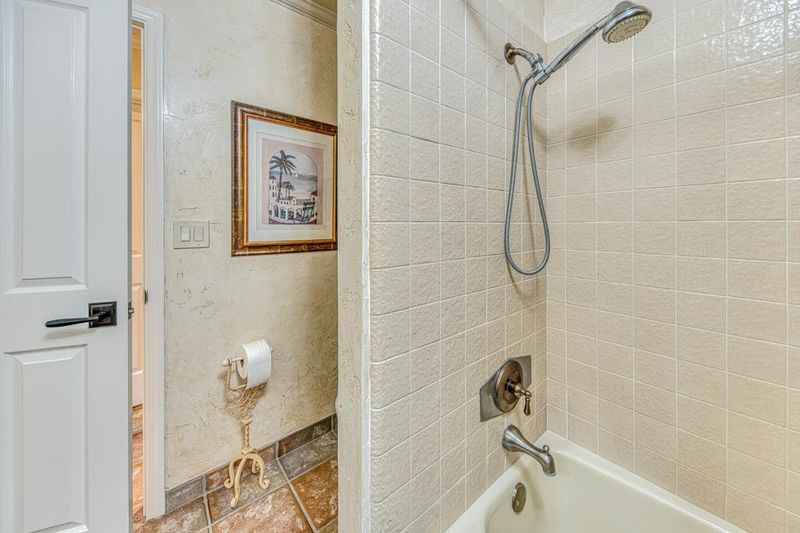
- Double Sinks, Granite, Shower and Tub, Stall Shower, Tile, Tub, Updated Bath
- Parking
- 3
- Attached Garage, Parking Area, Room for Oversized Vehicle
- SQ FT
- 2,187
- SQ FT Source
- Unavailable
- Lot SQ FT
- 43,560.0
- Lot Acres
- 1.0 Acres
- Pool Info
- Spa - Cover, Spa - Jetted, Spa / Hot Tub
- Kitchen
- Countertop - Stone, Dishwasher, Exhaust Fan, Garbage Disposal, Island, Oven - Double, Pantry, Refrigerator, Skylight, Other
- Cooling
- None
- Dining Room
- Dining Area
- Disclosures
- Natural Hazard Disclosure
- Family Room
- Separate Family Room
- Flooring
- Carpet, Tile
- Foundation
- Concrete Perimeter and Slab
- Fire Place
- Family Room, Gas Log, Gas Starter, Living Room, Wood Burning
- Heating
- Forced Air
- Laundry
- Inside, Washer / Dryer
- Views
- Canyon, Mountains
- Possession
- COE + 3-5 Days
- Fee
- Unavailable
MLS and other Information regarding properties for sale as shown in Theo have been obtained from various sources such as sellers, public records, agents and other third parties. This information may relate to the condition of the property, permitted or unpermitted uses, zoning, square footage, lot size/acreage or other matters affecting value or desirability. Unless otherwise indicated in writing, neither brokers, agents nor Theo have verified, or will verify, such information. If any such information is important to buyer in determining whether to buy, the price to pay or intended use of the property, buyer is urged to conduct their own investigation with qualified professionals, satisfy themselves with respect to that information, and to rely solely on the results of that investigation.
School data provided by GreatSchools. School service boundaries are intended to be used as reference only. To verify enrollment eligibility for a property, contact the school directly.