

$995,000
1,521
SQ FT
$654
SQ/FT
2111 W Lincoln Avenue
@ Lone Oak - Napa

- 2 Bed
- 2 Bath
- 2 Park
- 1,521 sqft
- Napa
-

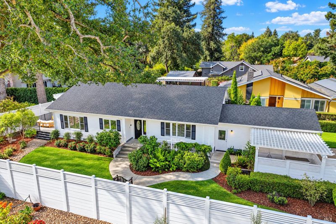
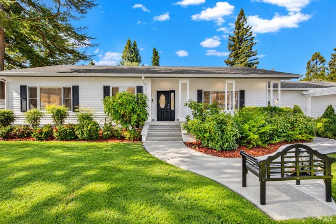
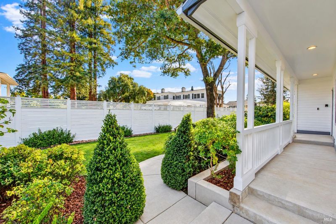
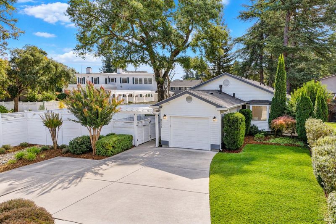
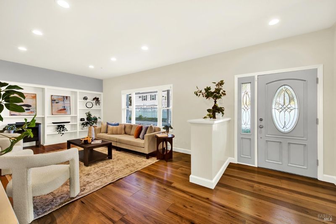
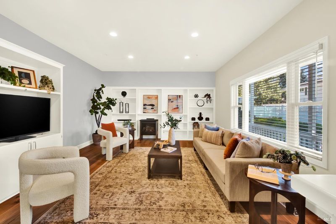
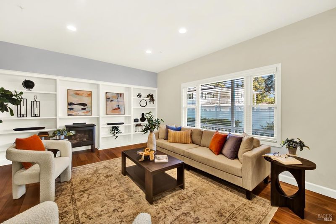
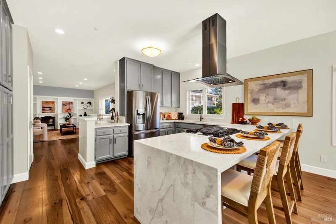
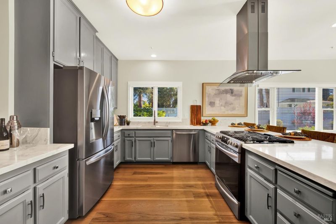
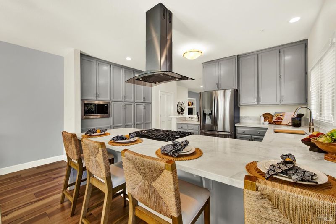
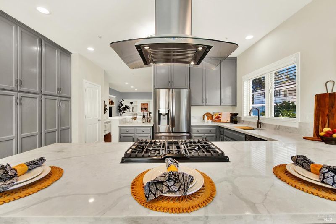
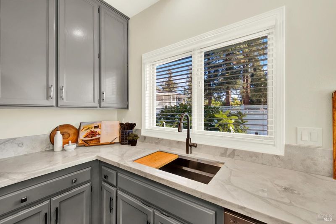
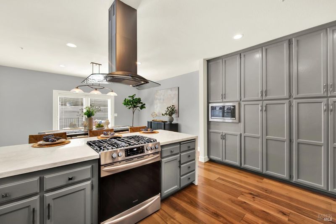
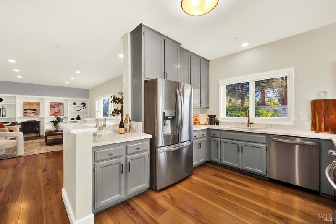
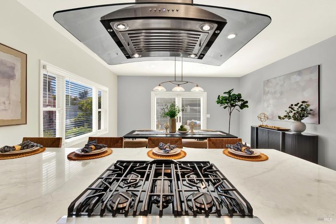
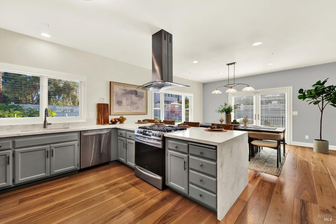
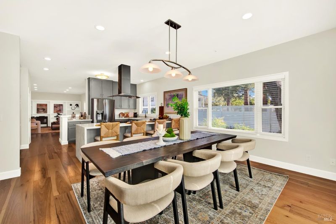
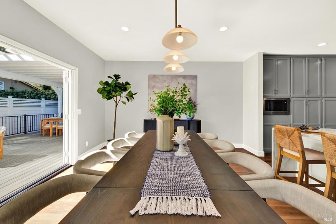
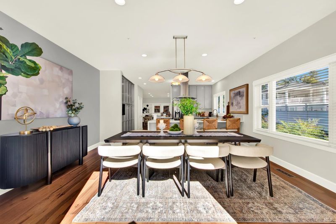
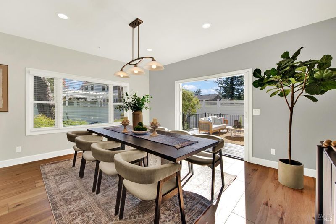
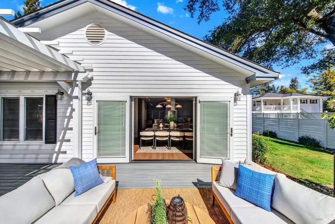
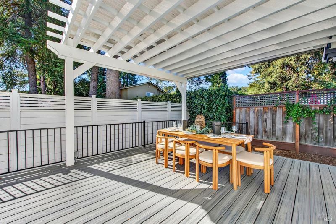
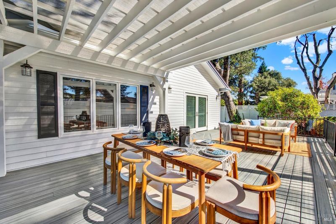
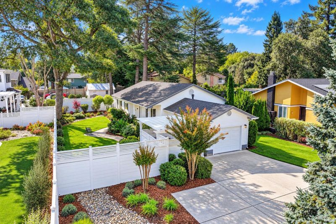
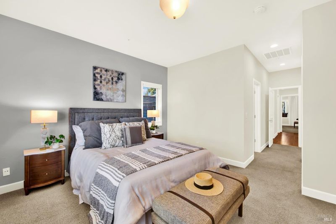
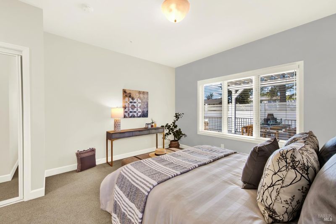
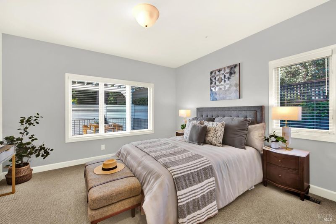
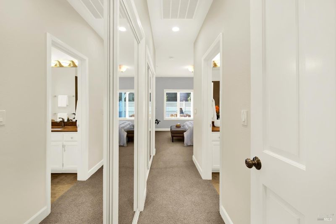
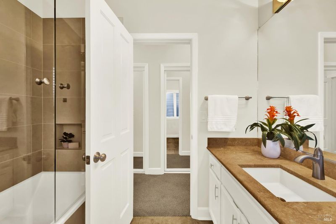
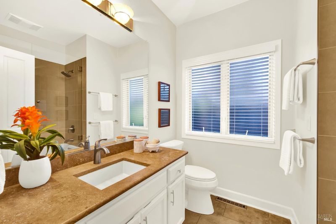
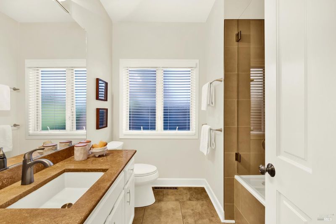
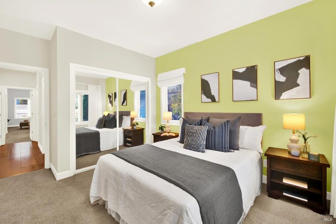
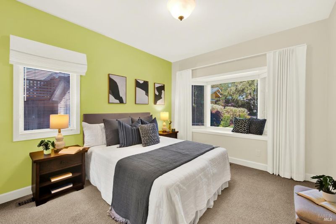
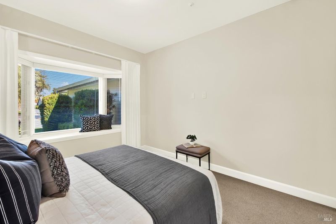
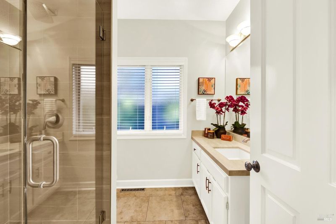
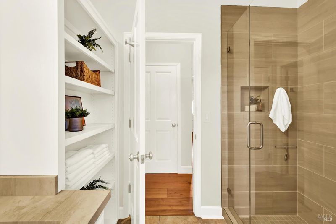
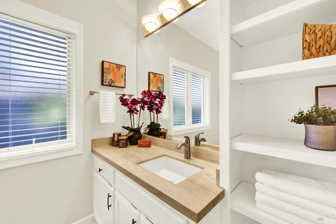
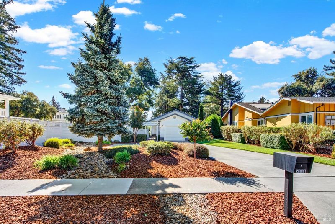
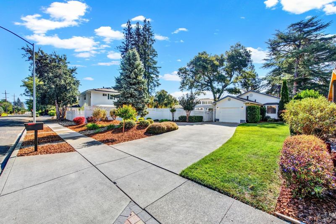
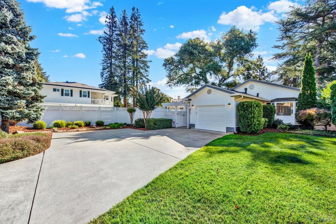
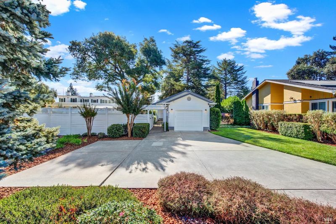
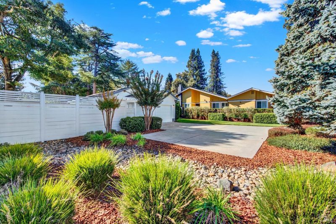
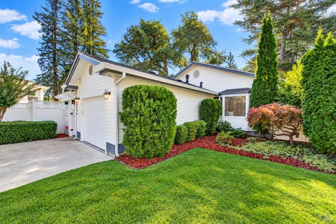
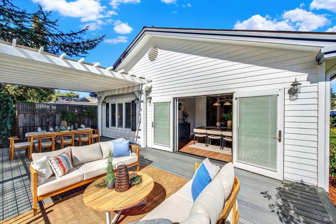
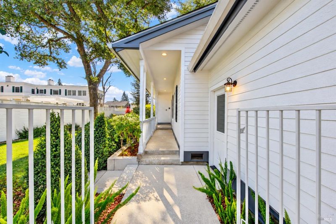
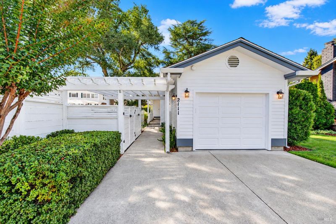
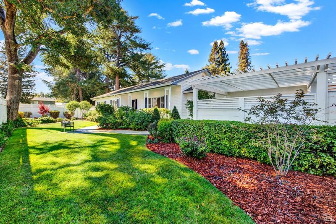
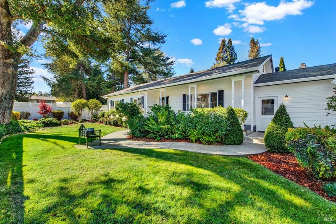
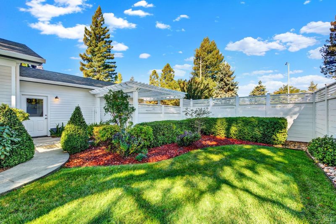
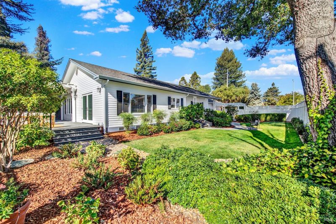
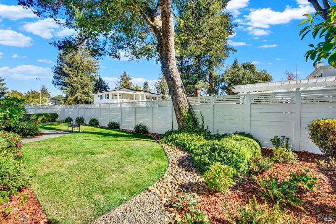
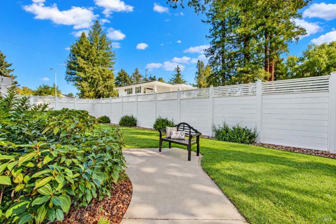
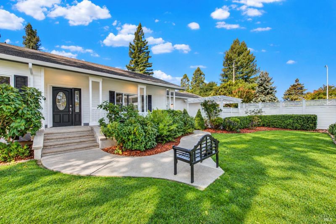
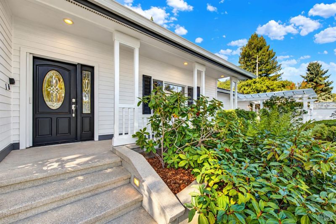
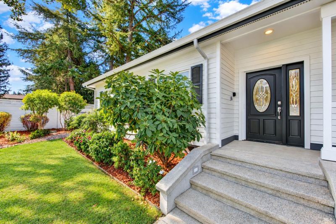
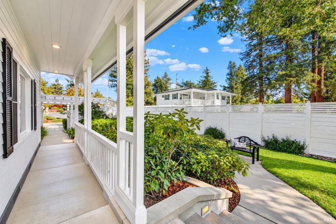
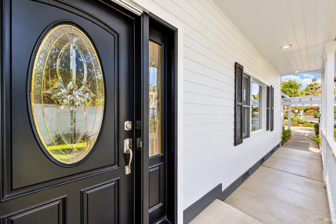
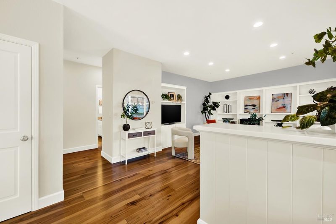
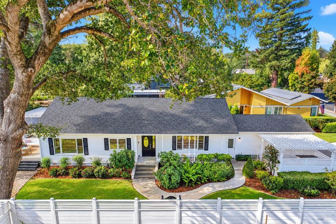
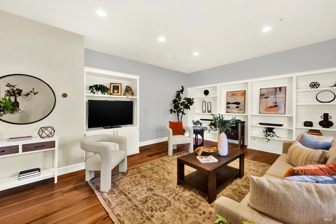
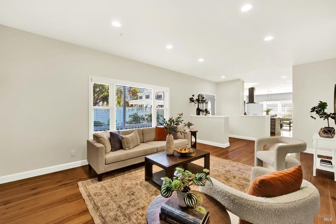
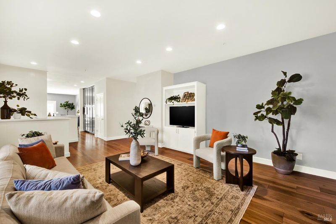
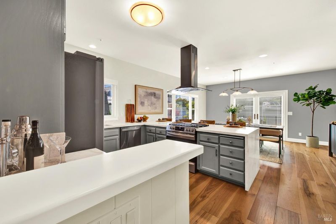
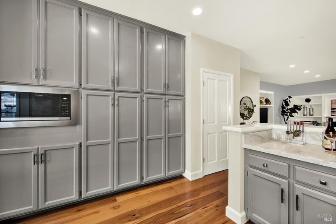
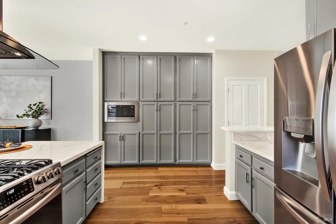
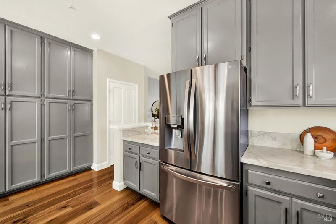
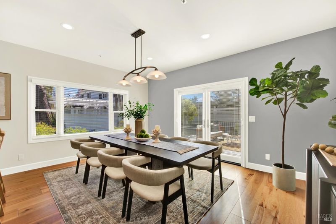
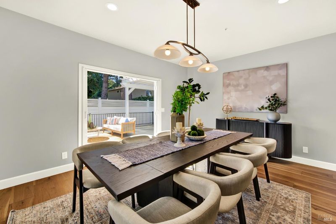
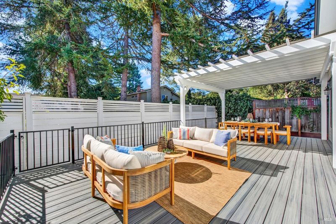
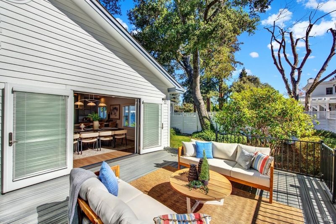
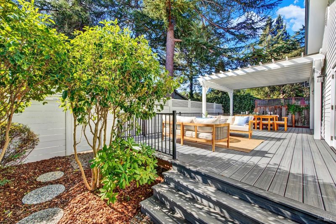
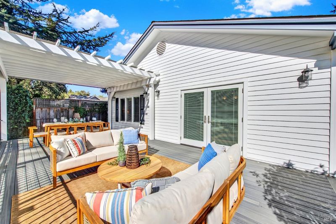
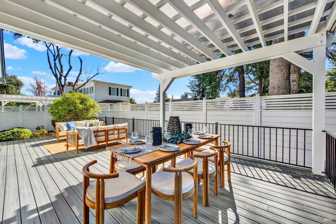
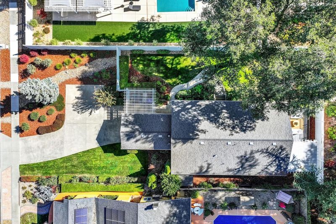
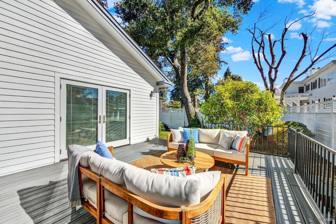
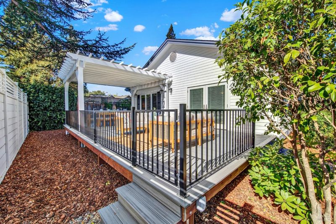
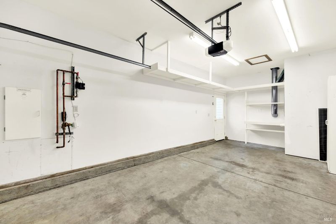
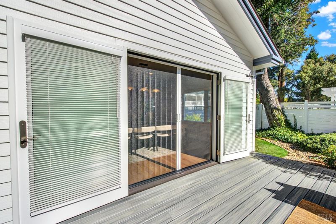
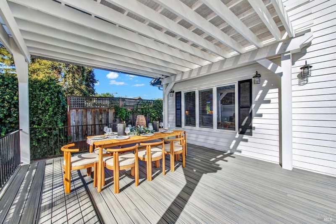
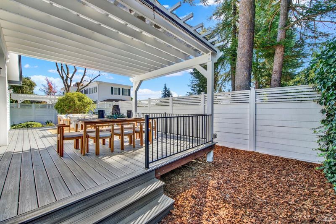
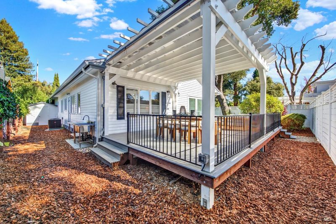
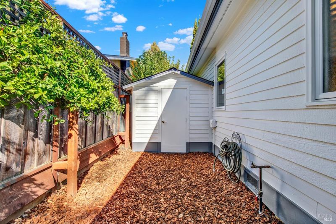
Beautifully updated and thoughtfully maintained, this Napa Valley Craftsman offers the perfect blend of timeless charm, modern comfort, and everyday functionality. Centrally located, this inviting home is ideal as either a primary residence or a Wine Country retreat. Attention to detail is evident throughout, from the beautiful engineered hardwood flooring to the thoughtfully updated kitchen featuring quality appliances, a gas range, Quartz countertops, and abundant built-in storage. French doors open to a deck creating a wonderful extension of the living space and the perfect setting to relax or entertain. The open, spacious floor plan and abundant natural light create a warm, welcoming atmosphere well suited to today's lifestyle. Both the primary and guest bathrooms have been recently updated with custom tile work and water-saving features, blending style with modern efficiency. Further reflecting the pride of ownership and commitment to ongoing maintenance, the Sellers installed a new 30-year composition asphalt roof in 2022, completed by a licensed roofing contractor, and a new heating and air conditioning system in 2026, installed by a licensed HVAC contractor. Added convenience, the property has a one car garage with storage plus additional on-site paved parking plus extra off street parking available. Offered with pride, this exceptional home is move-in ready and awaits its next owner to enjoy all the comfort, quality, and Wine Country charm it has to offer for years to come.

- Days on Market
- 10 days
- Current Status
- Active
- Original Price
- List Price
- $995,000
- On Market Date
- Oct 16, 2026
- Property Type
- Single Family Residence
- Area
- Napa
- Zip Code
- 94558
- MLS ID
- 326087232
- APN
- 042260029000
- Year Built
- 1994
- Stories in Building
- 1
- Possession
- Close Of Escrow
- Data Source
- BAREIS
- Origin MLS System
First Christian School Of Napa
Private K-8 Elementary, Religious, Nonprofit
Students: 115 Distance: 0.4mi
Nature's Way Montessori
Private PK-2
Students: 88 Distance: 0.4mi
West Park Elementary School
Public K-5 Elementary
Students: 313 Distance: 0.4mi
New Life Academy
Private 11 Secondary, Religious, Coed
Students: 5 Distance: 0.5mi
New Life Academy
Private K-12
Students: 11 Distance: 0.6mi
Napa Valley Language Academy
Charter K-6 Elementary
Students: 664 Distance: 0.7mi
- Bed
- 2
- Bath
- 2
- Quartz, Shower Stall(s), Tile, Tub w/Shower Over, Window
- Parking
- 2
- Attached, Enclosed, Garage Door Opener, Garage Faces Front
- SQ FT
- 1,521
- SQ FT Source
- Assessor Auto-Fill
- Lot SQ FT
- 10,576.0
- Lot Acres
- 0.2428 Acres
- Kitchen
- Pantry Cabinet, Quartz Counter, Slab Counter
- Cooling
- Central Air
- Dining Room
- Formal Area, Space in Kitchen
- Disclosures
- Standard
- Living Room
- Other
- Flooring
- Carpet, Tile, Wood
- Foundation
- Concrete Perimeter
- Fire Place
- Gas Log, Living Room
- Heating
- Central, Fireplace(s), See Remarks
- Laundry
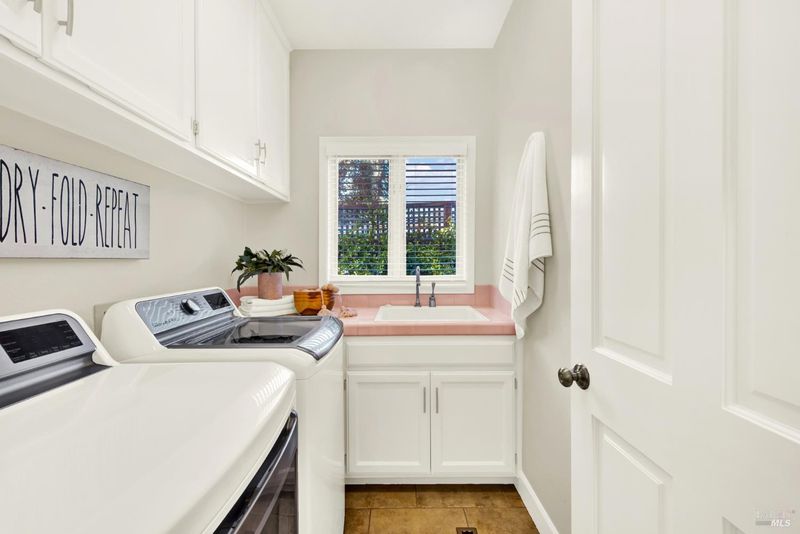
- Cabinets, Dryer Included, Electric, Inside Room, Washer Included
- Main Level
- Bedroom(s), Dining Room, Full Bath(s), Garage, Kitchen, Living Room, Primary Bedroom, Street Entrance
- Possession
- Close Of Escrow
- Basement
- None
- Architectural Style
- Craftsman
- Fee
- $0
MLS and other Information regarding properties for sale as shown in Theo have been obtained from various sources such as sellers, public records, agents and other third parties. This information may relate to the condition of the property, permitted or unpermitted uses, zoning, square footage, lot size/acreage or other matters affecting value or desirability. Unless otherwise indicated in writing, neither brokers, agents nor Theo have verified, or will verify, such information. If any such information is important to buyer in determining whether to buy, the price to pay or intended use of the property, buyer is urged to conduct their own investigation with qualified professionals, satisfy themselves with respect to that information, and to rely solely on the results of that investigation.
School data provided by GreatSchools. School service boundaries are intended to be used as reference only. To verify enrollment eligibility for a property, contact the school directly.