

$849,000
1,591
SQ FT
$534
SQ/FT
1329 Everett St
@ Donal ST - El Cerrito

- 3 Bed
- 2 Bath
- 0 Park
- 1,591 sqft
- El Cerrito
-

-
Sun Jul 26, 2:00 pm - 4:00 pm
Centrally located El Cerrito home with 3+ bedrooms, 2 bathrooms.
-
Sun Aug 2, 2:00 pm - 4:00 pm
Centrally located El Cerrito home with 3+ bedrooms, 2 bathrooms.
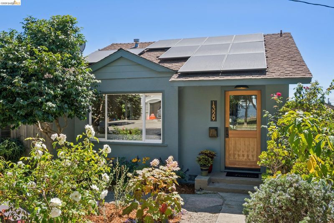
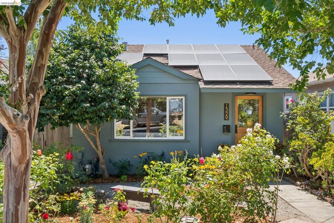
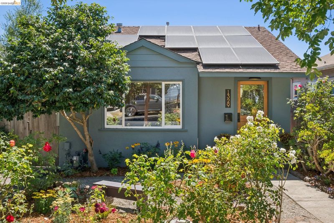
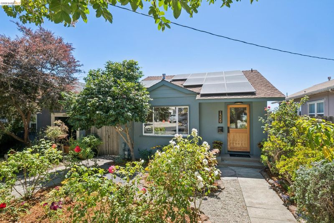
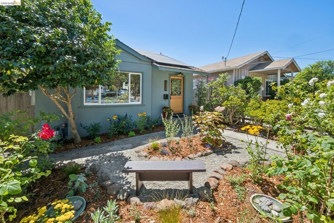
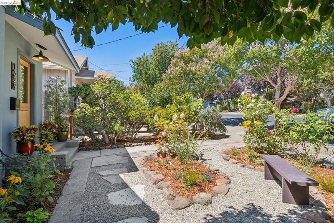
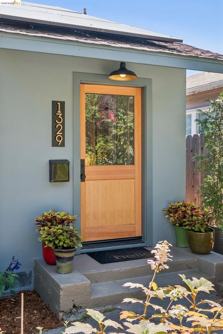
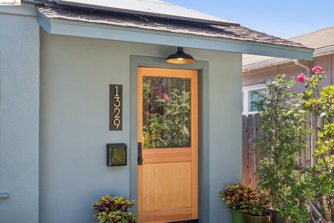
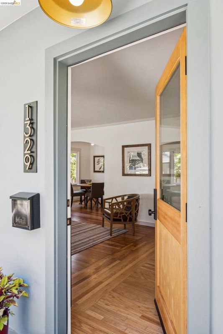
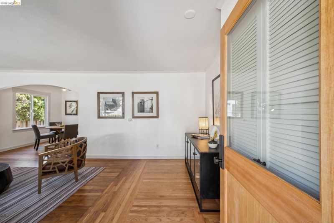
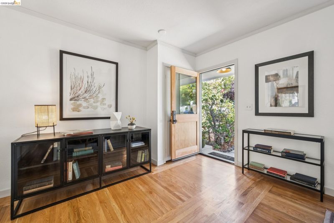
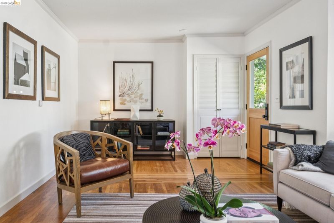
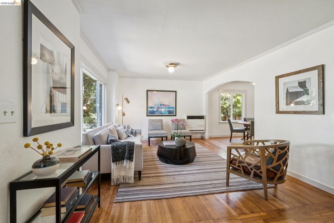
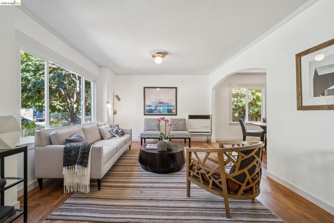
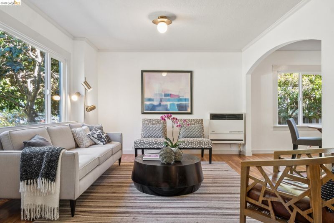
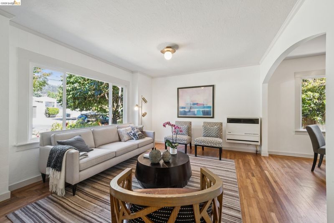
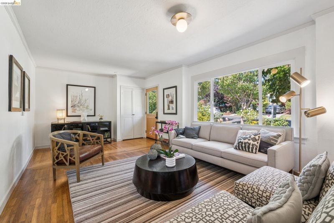
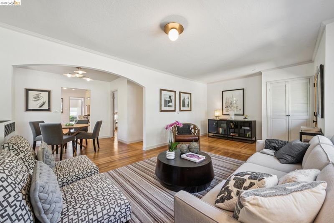
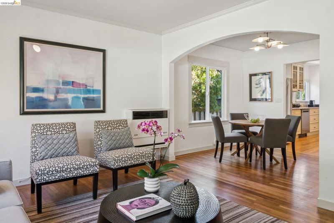
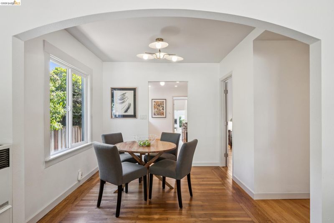
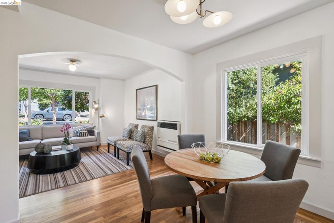
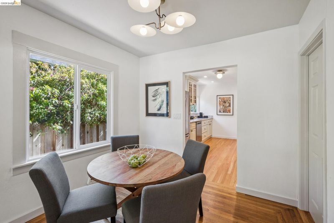
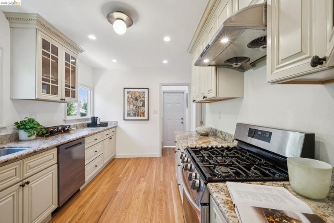
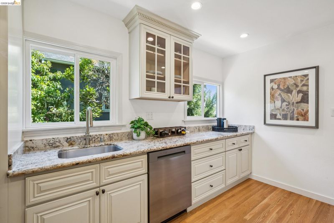
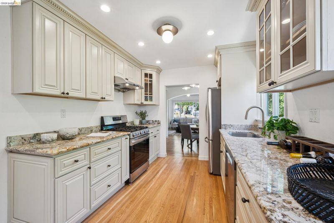
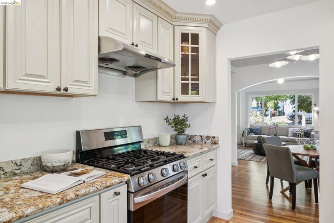
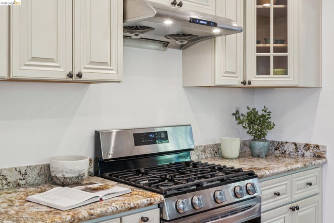
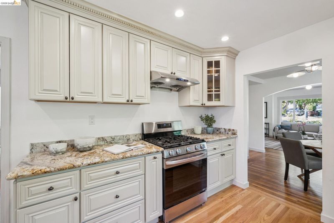
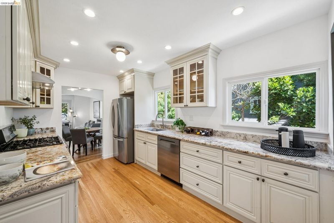
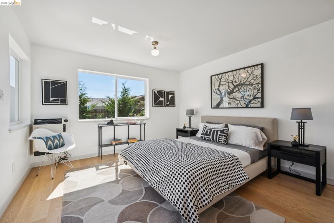
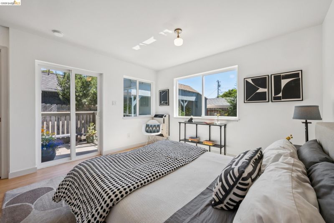
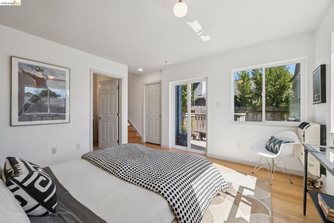
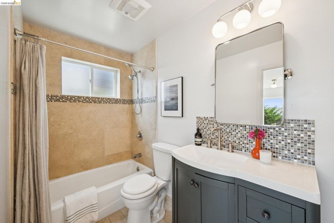
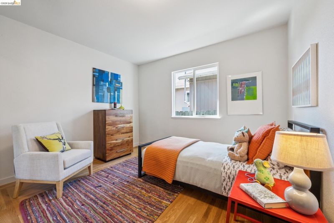
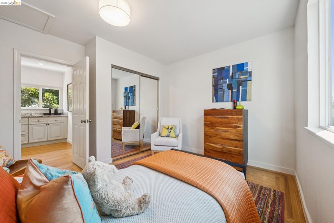
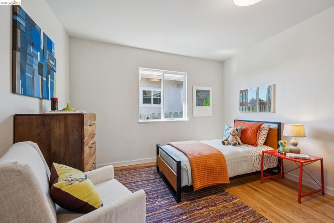
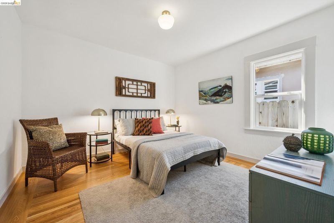
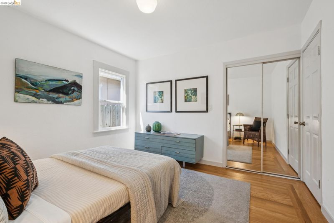
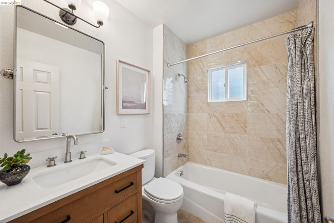
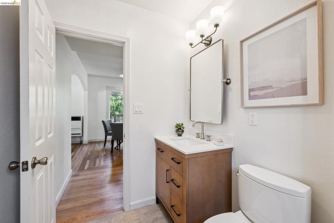
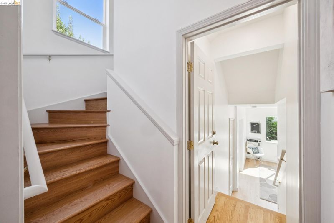
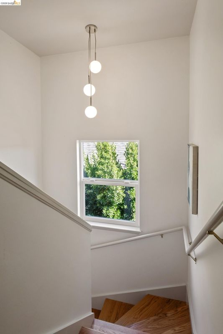
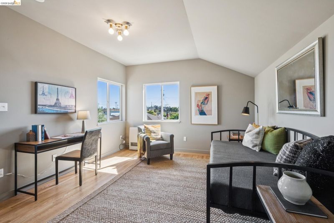
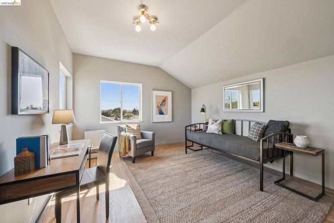
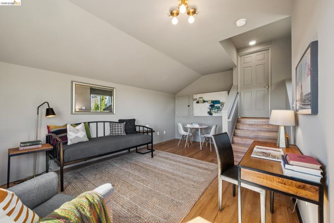
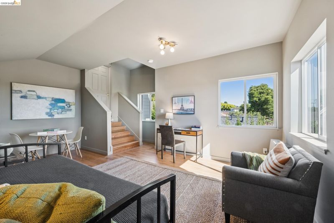
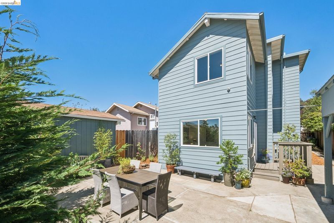
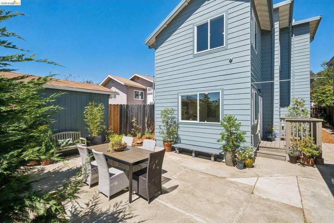
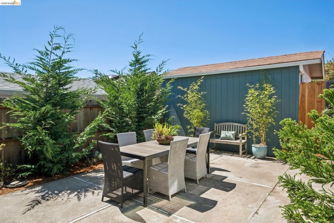
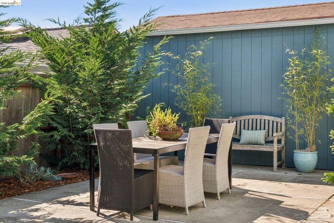
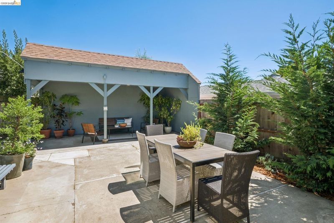
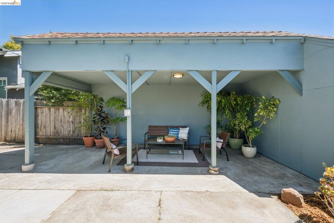
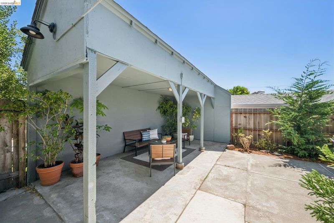
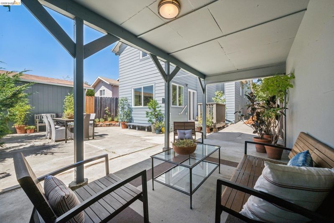
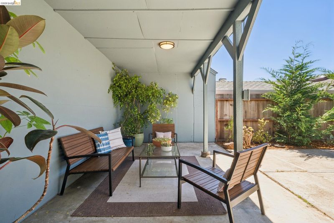
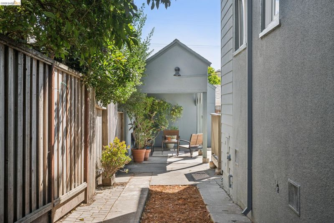
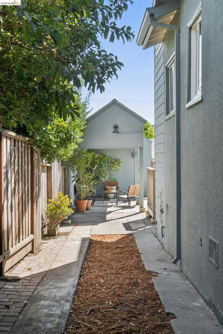
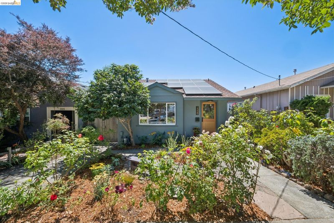
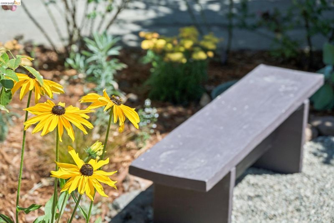
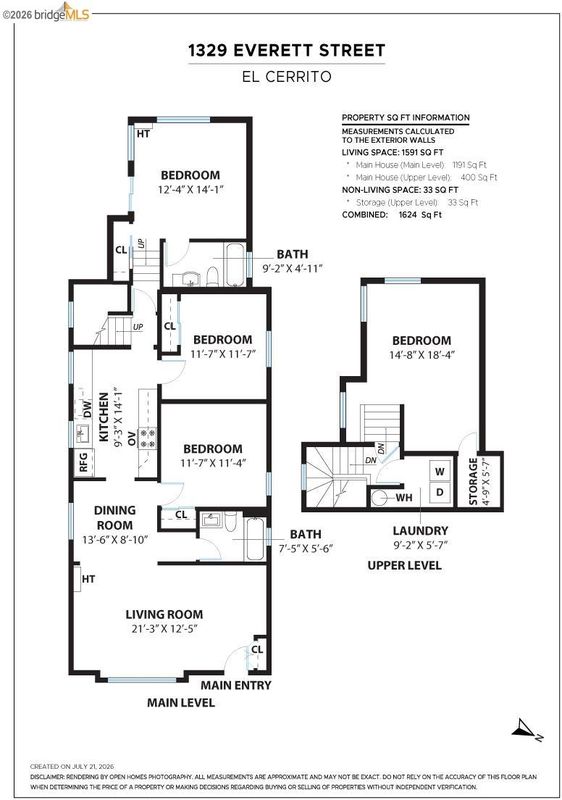
Welcome to 1329 Everett, a 3-bedroom, 2-bathroom 1920's bungalow in one of El Cerrito's most centrally located neighborhoods. Zoned for Madera Elementary and steps to Korematsu, this home boasts a spacious, flexible layout that can easily accommodate a 4th bedroom or bonus room, new hardwood floors, solar, and updates throughout. Proximity is paramount, with Hillside Natural Area, Cerrito Vista, and Castro Park just minutes away. Inside, you'll enjoy meaningful, modern updates and amenities that complement the home's traditional sensibilities. As you enter the living room, curated lighting and refined finishes greet you, instantly creating a warm and sophisticated atmosphere. The dedicated formal dining room is perfectly situated for entertaining. Just beyond sits the heart of the home, an updated kitchen featuring premium stainless steel appliances and an effortless layout. Rounding out the main floor are two equally spacious bedrooms and a full bathroom. Upstairs, you'll find a room with vaulted ceilings and windows overlooking the garden, easily serving as a bonus room or secondary retreat. The lower level features a primary ensuite with a full bathroom and access to the intimate and tranquil backyard. Enjoy year-round meals outdoors under the covered pergola amongst the freshly landscaped gardens. A two-car driveway offers ample parking and storage. Elegant, inviting, and located just minutes from countless amenities, two BART stations, and the El Cerrito Plaza.

- Current Status
- New
- Original Price
- $849,000
- List Price
- $849,000
- On Market Date
- Jul 22, 2026
- Property Type
- Detached
- D/N/S
- El Cerrito
- Zip Code
- 94530
- MLS ID
- 41142479
- APN
- 5024500067
- Year Built
- 1926
- Stories in Building
- 2
- Possession
- Close Of Escrow
- Data Source
- MAXEBRDI
- Origin MLS System
- Bridge AOR
St. John The Baptist
Private K-8 Elementary, Religious, Coed
Students: 189 Distance: 0.3mi
Fred T. Korematsu Middle School
Public 7-8 Middle
Students: 696 Distance: 0.5mi
Prospect Sierra School
Private K-8 Elementary, Coed
Students: 470 Distance: 0.6mi
Summit Public School K2
Charter 7-12
Students: 533 Distance: 0.6mi
Hb6 Christian Academy
Private K-11
Students: NA Distance: 0.7mi
Manzanita Middle School
Charter 6-8 Middle
Students: 125 Distance: 0.8mi
- Bed
- 3
- Bath
- 2
- Parking
- 0
- None
- SQ FT
- 1,591
- SQ FT Source
- Graphic Artist
- Lot SQ FT
- 3,400.0
- Lot Acres
- 0.08 Acres
- Pool Info
- None
- Kitchen
- Dishwasher, Gas Range, Refrigerator, Dryer, Washer, Stone Counters, Disposal, Gas Range/Cooktop
- Cooling
- None
- Disclosures
- None
- Entry Level
- Exterior Details
- Back Yard, Front Yard
- Flooring
- Hardwood, Tile
- Foundation
- Fire Place
- None
- Heating
- Individual Rm Controls
- Laundry
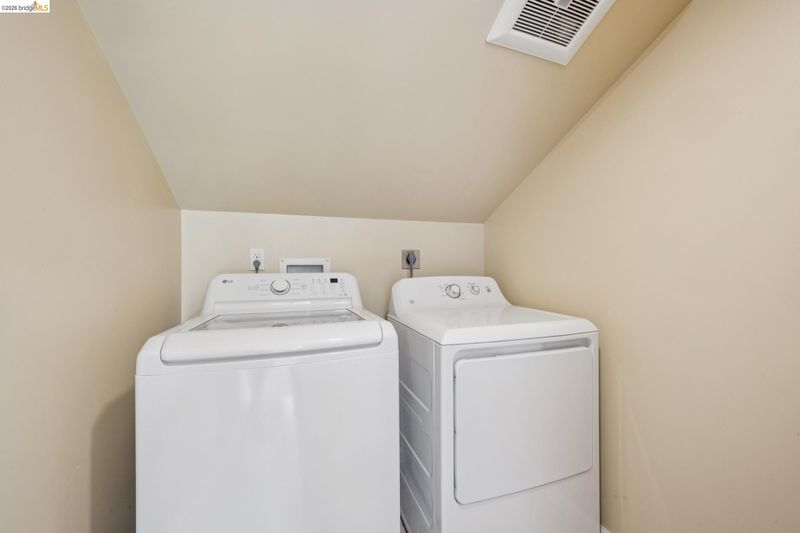
- Dryer, Laundry Closet, Washer
- Upper Level
- 1 Bedroom
- Main Level
- 2 Bedrooms, 1 Bath, No Steps to Entry, Main Entry
- Possession
- Close Of Escrow
- Basement
- Crawl Space
- Architectural Style
- Bungalow, Craftsman
- Non-Master Bathroom Includes
- Shower Over Tub, Tile, Updated Baths
- Construction Status
- Existing
- Additional Miscellaneous Features
- Back Yard, Front Yard
- Location
- Level
- Roof
- Composition Shingles
- Water and Sewer
- Public
- Fee
- Unavailable
MLS and other Information regarding properties for sale as shown in Theo have been obtained from various sources such as sellers, public records, agents and other third parties. This information may relate to the condition of the property, permitted or unpermitted uses, zoning, square footage, lot size/acreage or other matters affecting value or desirability. Unless otherwise indicated in writing, neither brokers, agents nor Theo have verified, or will verify, such information. If any such information is important to buyer in determining whether to buy, the price to pay or intended use of the property, buyer is urged to conduct their own investigation with qualified professionals, satisfy themselves with respect to that information, and to rely solely on the results of that investigation.
School data provided by GreatSchools. School service boundaries are intended to be used as reference only. To verify enrollment eligibility for a property, contact the school directly.